Leave a Message

Thank you for your message. We will be in touch with you shortly.

12504 Angelina Drive
SEE ALL PHOTOS
12504 Angelina Drive
Listed by Breanne Rinkema ABR C2EX LHC MRP , Real Broker, LLC DBA Real Listing Contact:
Sold

12504 Angelina Drive

12504 Angelina Drive, Peyton, CO 80831

$630,000
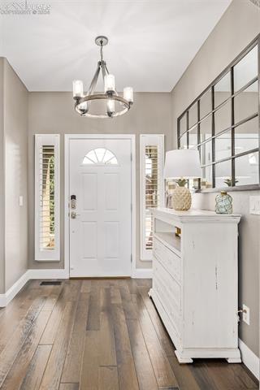
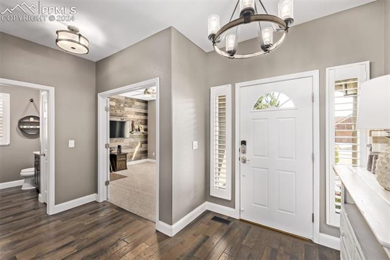
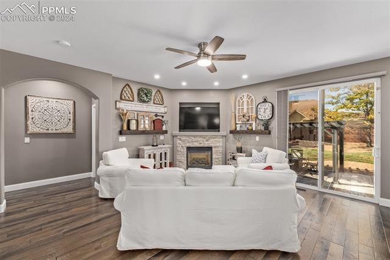
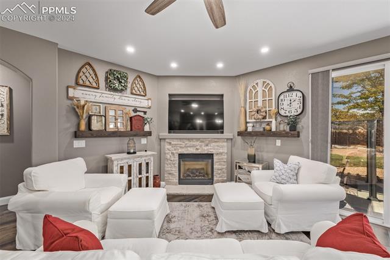
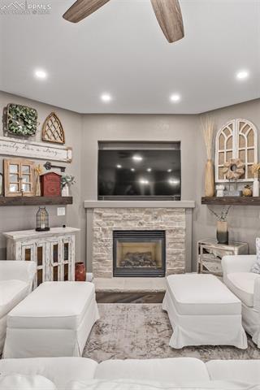
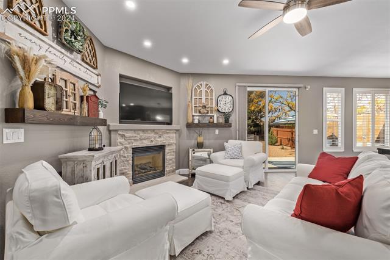
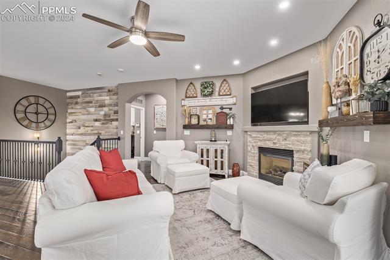
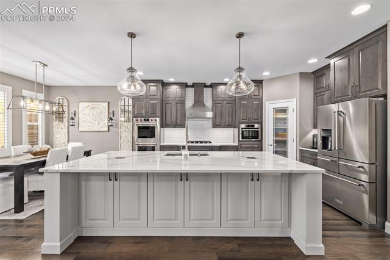
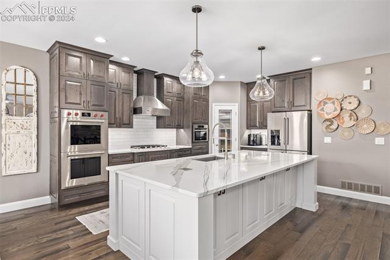
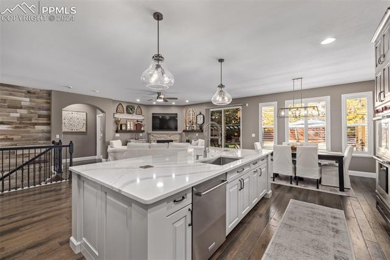
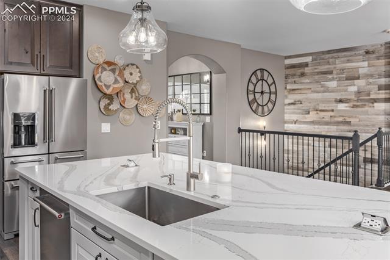
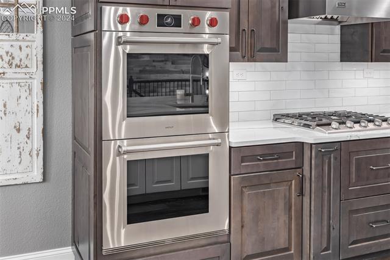
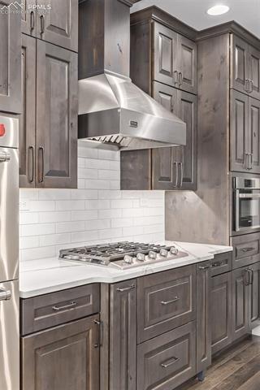
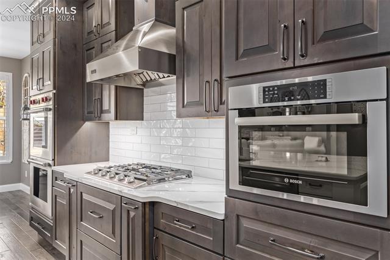
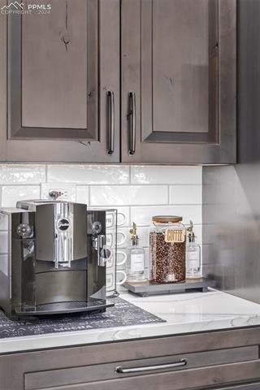
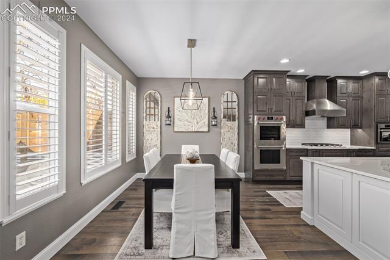
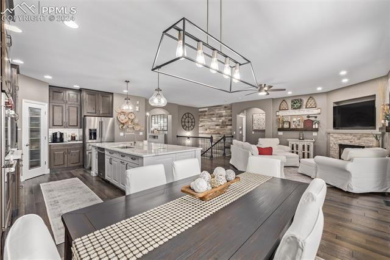
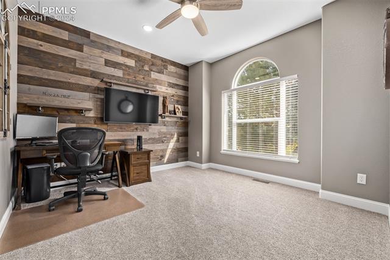
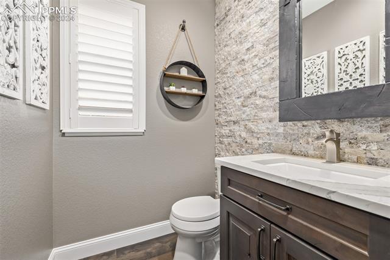
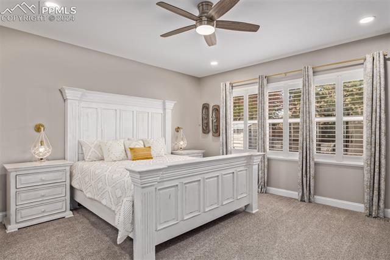
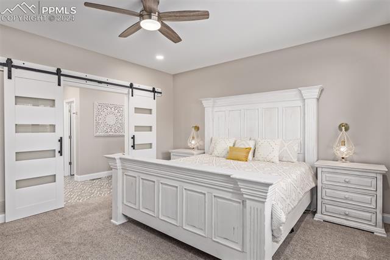
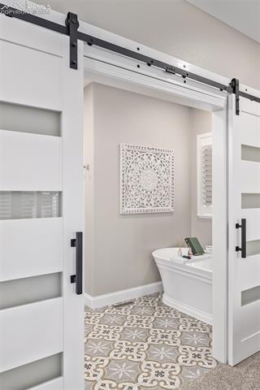
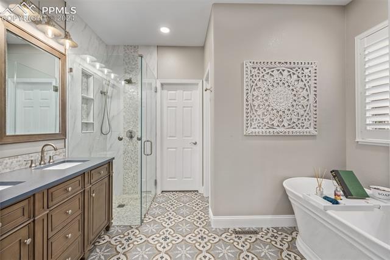
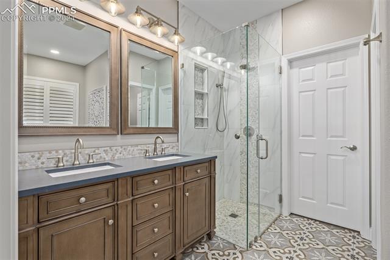
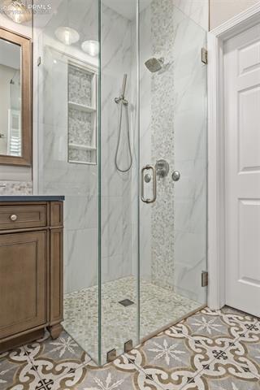
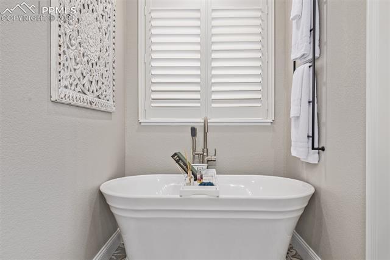
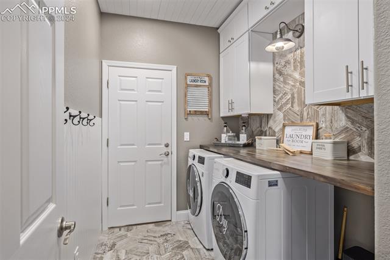
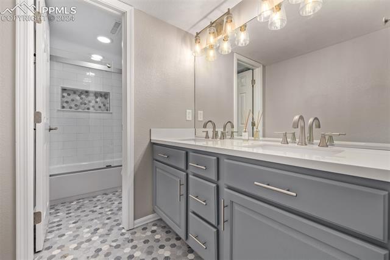
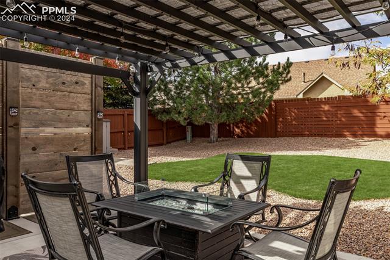
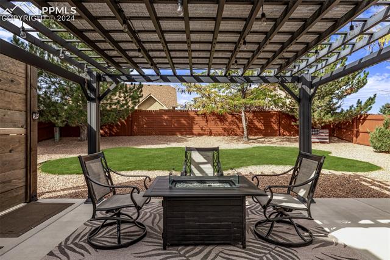
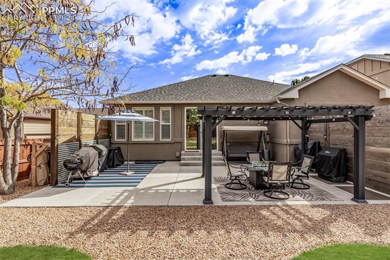

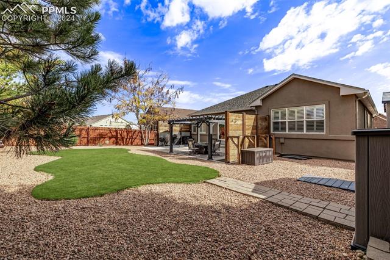
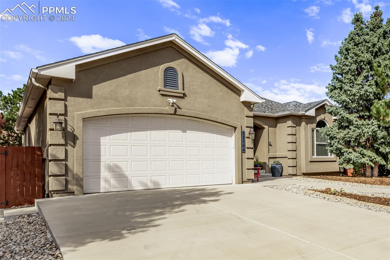
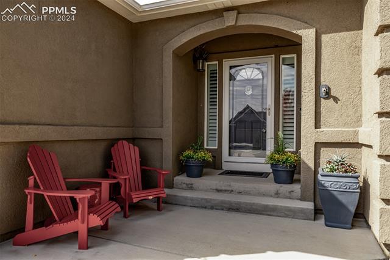
Discover a truly extraordinary residence in the coveted Meridian Ranch community, where thoughtful design and impeccable craftsmanship unite to create an exquisite living experience. Masterfully renovated from the ground up, this home radiates sophistication at every turn. The gourmet kitchen is a culinary masterpiece, featuring custom Kraft Made Knotty Alder cabinetry, luxurious Cambria Quartz countertops, and a suite of premium Wolfe and Bosch appliances, including a striking Viking hood vent. Designed with elegance and functionality in mind, it is a space that invites both creativity and comfort. The home offers four expansive bedrooms, each thoughtfully designed with its own walk-in closet, ensuring both privacy and ample storage. The primary suite is a tranquil retreat, embodying luxury and serenity, offering a true escape. A dedicated main-level office adds a layer of convenience and elegance to the home's layout, ideal for those seeking a refined work-from-home environment. Step outside to an extended concrete driveway and be greeted by a serene backyard oasis. A custom-built pergola with stylish privacy walls, nestled among mature trees, offers the perfect backdrop for relaxation or intimate gatherings. The stucco exterior, newer roof, and beautifully landscaped front and back yards provide peace of mind, while two storage sheds and 220V wiring for a hot tub add thoughtful convenience. With fresh, modern paint throughout, engineered hardwood floors, and new carpeting, every detail has been curated to create a warm, inviting atmosphere. Across the street from the golf course and set in a peaceful neighborhood, this home is the epitome of elevated living. Impeccably designed and move-in ready, it stands as a testament to refined taste and timeless elegance.
4
beds

3
baths

3,131 Sq.Ft. LIVING AREA

7,576 Sq.Ft. lot

Bre Rinkema

Bre Rinkema

Features & Amenities

Interior

  • total bedrooms4
  • Total bathrooms3
  • full bathrooms2
  • half bathroom1
  • Flooring Carpet, Tile, Wood
  • Fireplace Gas, Main Level, One
  • APPLIANCES Cook Top, Countertop System, Dishwasher, Disposal, Double Oven, Gas in Kitchen, Kitchen Vent Fan, Microwave Oven, Range, Refrigerator
  • other interior Features 5-Pc Bath, 6-Panel Doors, 9 Ft Ceilings

Area & Lot

  • Status Sold
  • Date Sold June 27, 2025
  • Living Area3,131 Sq.Ft.
  • Total Area3,179 Sq.Ft.
  • Lot Area7,576 Sq.Ft.
  • MLS® ID8977042
  • TypeResidential
  • YEAR BUILT2005
  • NeighborhoodPeyton
  • Elementary SchoolMeridian Ranch
  • Middle SchoolFalcon
  • High SchoolFalcon
  • School DistrictDistrict 49

Exterior

  • water SourceAssoc/Distr
  • utilitiesCable Connected, Electricity Connected, Natural Gas Connected, Telephone
  • roofComposite Shingle
  • HEAT TYPEForced Air
  • AIR CONDITIONINGCeiling Fan(s), Central Air
  • sewerSewer

Financial

  • Sales Price$630,000
  • Real Estate Tax $2,373/yr
  • HOA $110
View Virtual Tour

Peyton

Explore

Work With Bre

Crafting a seamless transition for your next chapter is my top priority. Let me handle the complexities of the local market so you can focus on finding the home you love.

Follow Me on Instagram