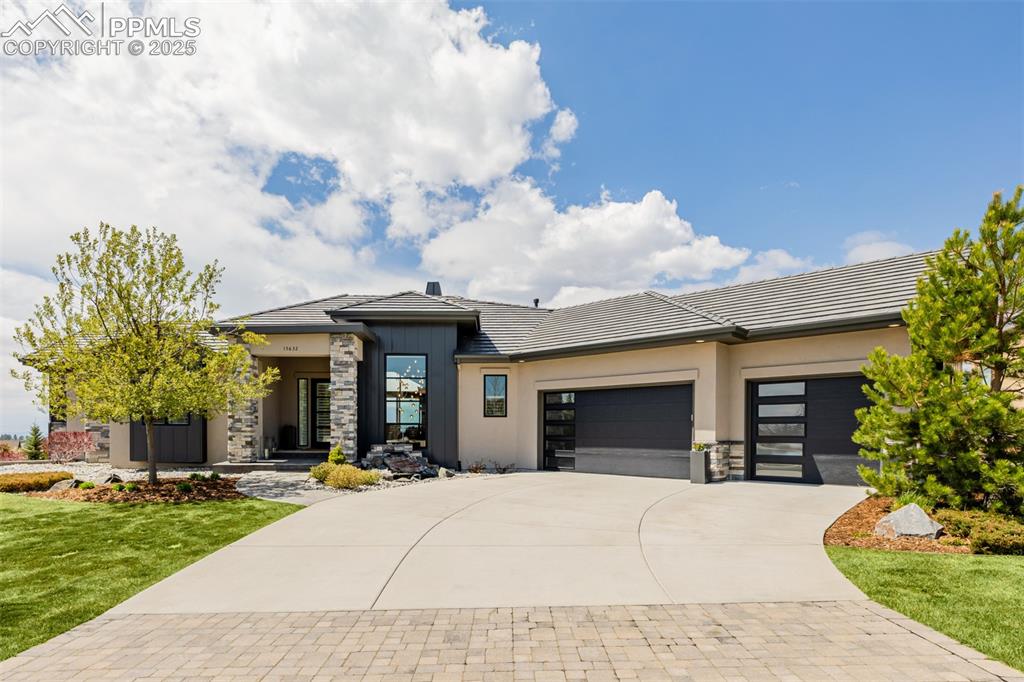
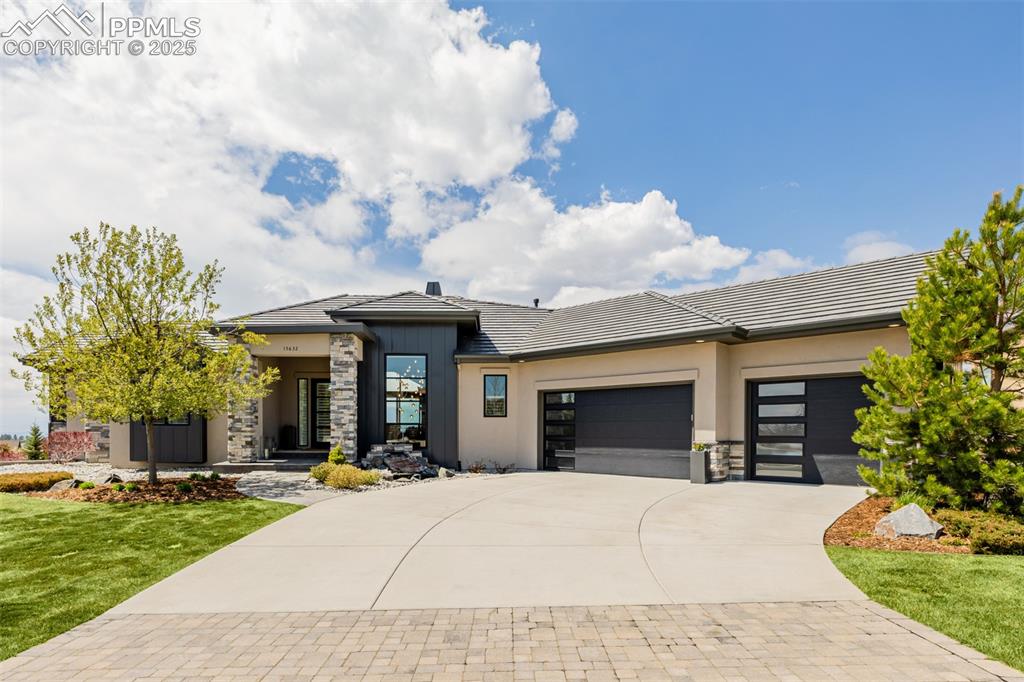
Tucked at the end of a tranquil cul-de-sac within the coveted gates of Calistoga at Flying Horse, this extraordinary residence is a modern study in elevated design, luxurious comfort, and architectural grace. Framed by unspoiled mountain vistas and sweeping views of the United States Air Force Academy campus, the home blends refined craftsmanship with contemporary sensibility across each light-filled level. An expansive open-concept living area sets a grand tone with soaring ceilings, a statement-making floor-to-ceiling stone fireplace, and a wall of glass that invite the outdoors in. The west-facing glass doors open onto a stylish balcony, where sunset views stretch across the horizon, perfectly extending the living space into the Colorado sky. Wide plank flooring and bespoke lighting fixtures lend warmth and sophistication throughout. The kitchen is a masterclass in modern elegance, with dark custom cabinetry, full-height angular backsplash, and abundant granite surfaces surrounding a generous center island. Double ovens, high-end appliances, and a striking hood fan create an environment as functional as it is beautiful. The dining room, equally luminous, captures mountain views in every season. A serene primary suite offers a private retreat, with a spa-like bath featuring a sculptural soaking tub, dual sinks, spa shower and perfectly considered details. A walk-in closet with custom built-ins enhances both form and function. Secondary bedrooms echo the home's elevated design language, while the finished walk-out basement is a destination of its own, complete with fireplace, wet bar with wine fridge, golf simulator, and seamless access to the artfully landscaped stone patio and hot tub. Discreetly set and framed by curated outdoor spaces, this is a residence that balances grandeur with intimacy and design with livability, all within one of the region's most prestigious communities.