Leave a Message

Thank you for your message. We will be in touch with you shortly.

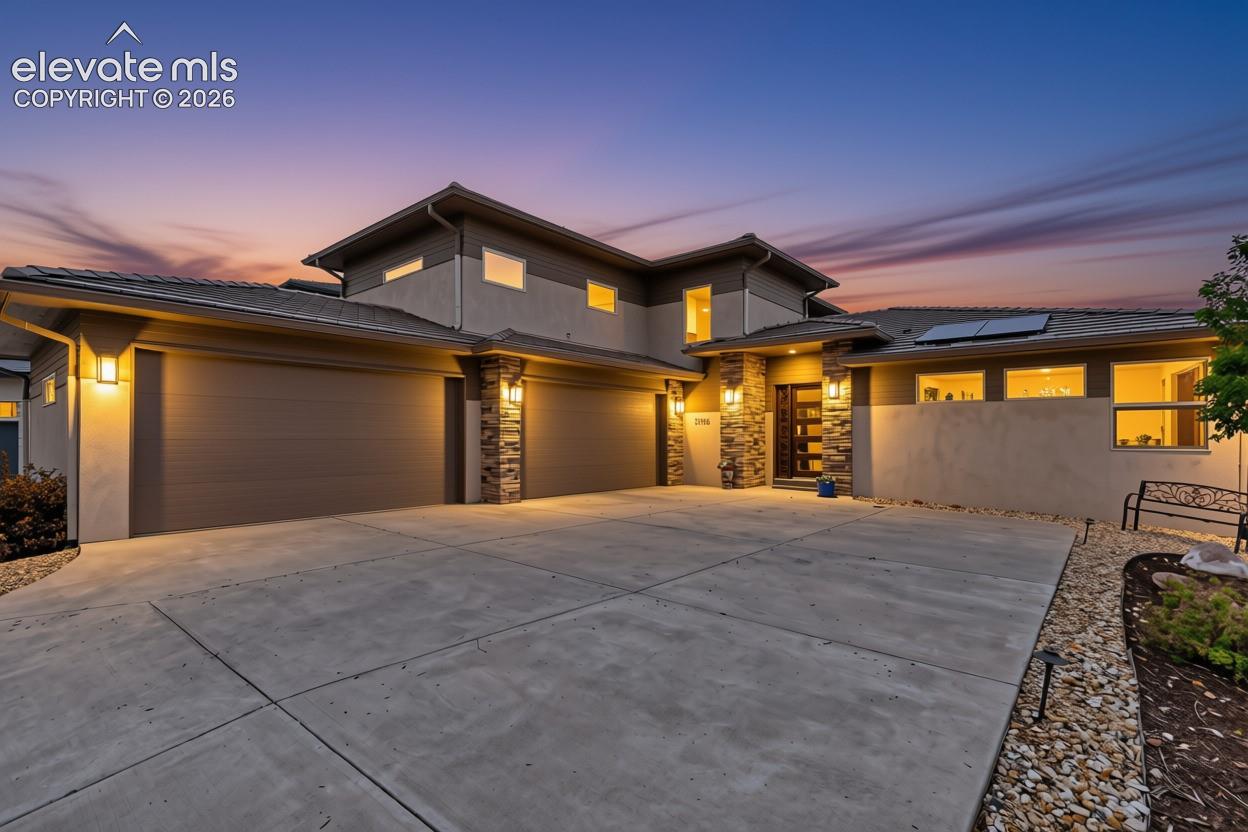
Modern two-story home with a three-car garage and wide driveway, photographed at dusk.
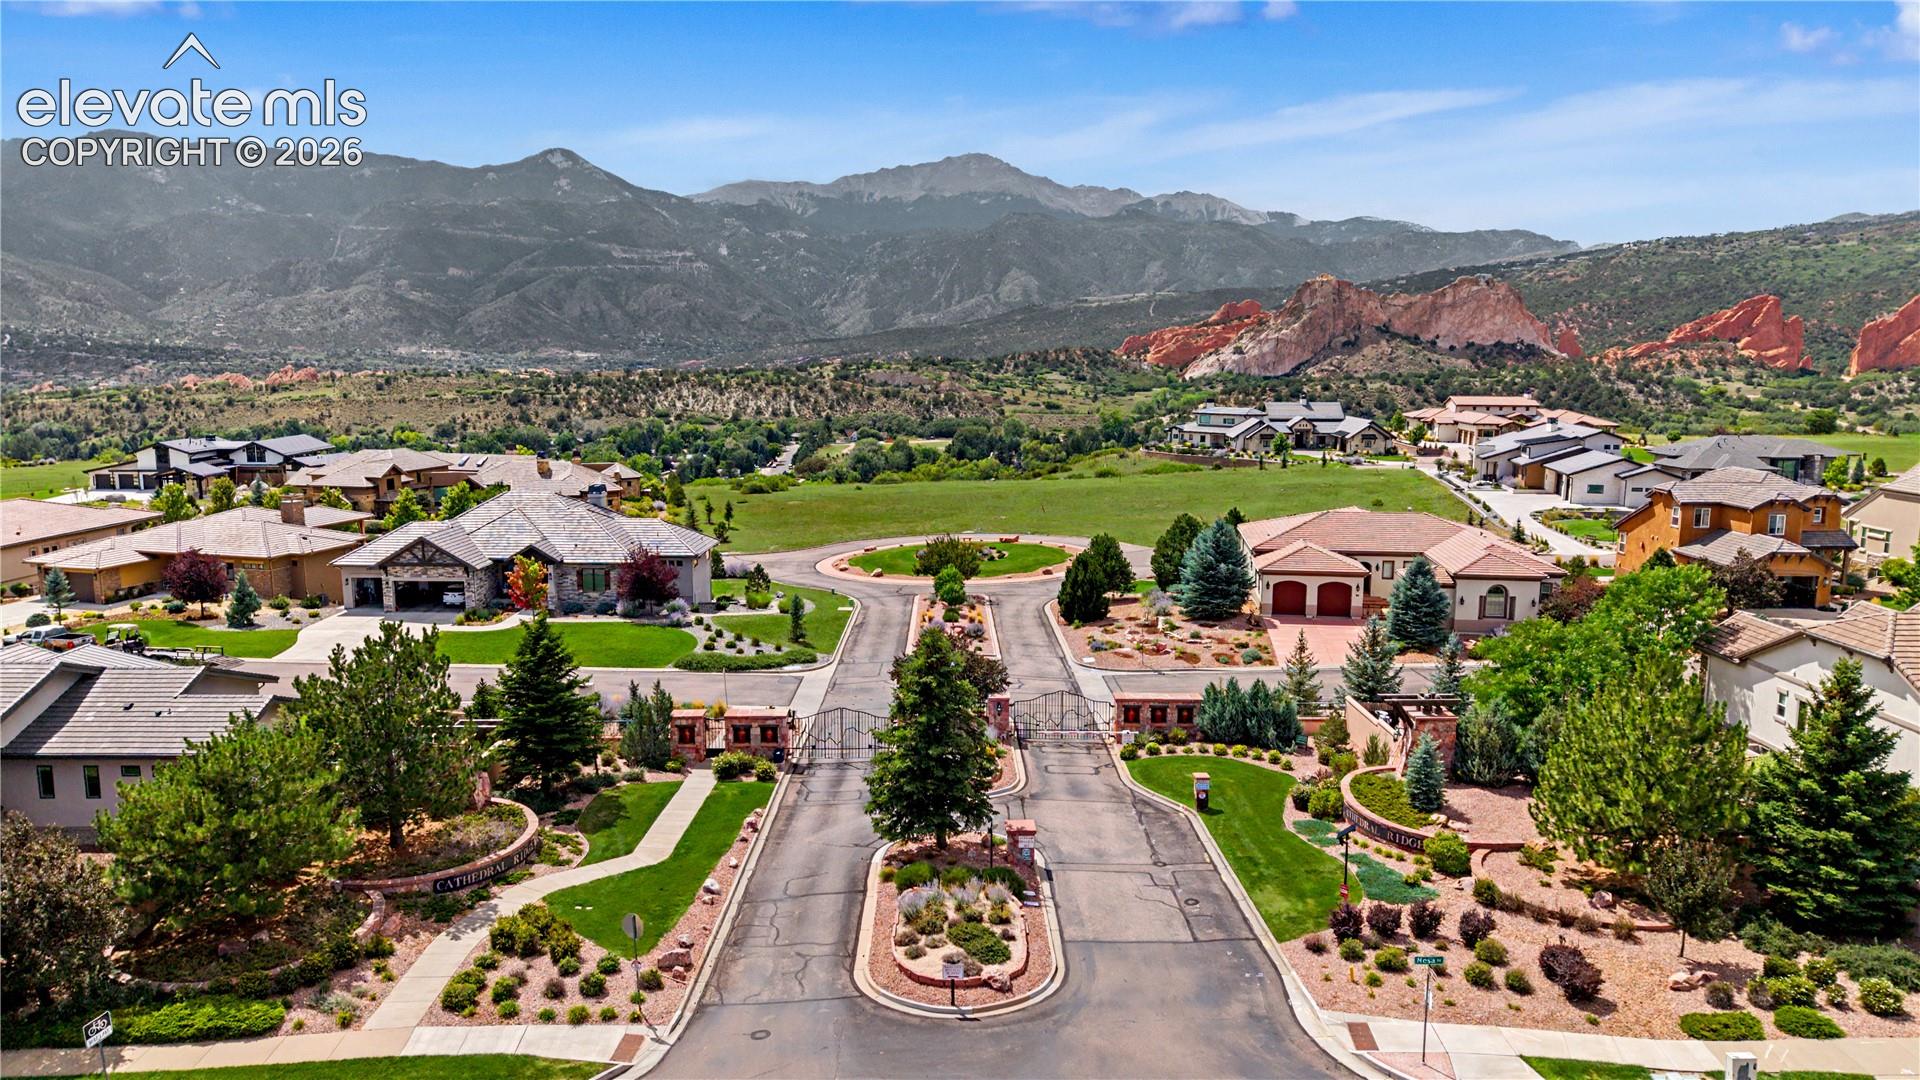
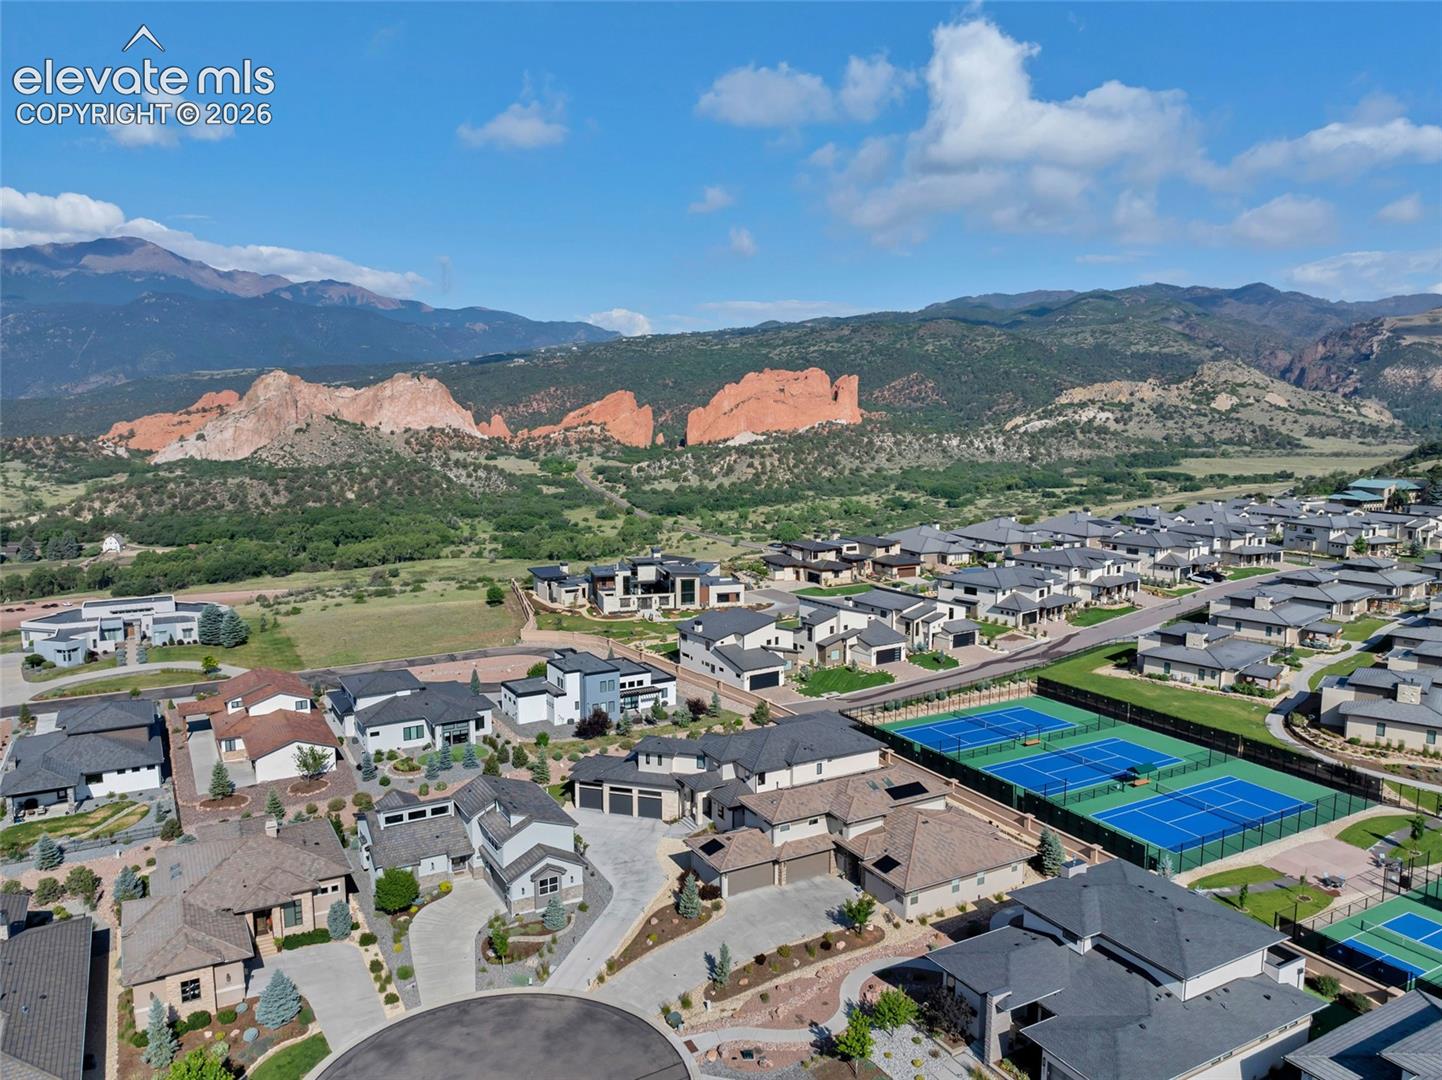
Gated community with landscaped streets and homes beneath mountain and red rock views.
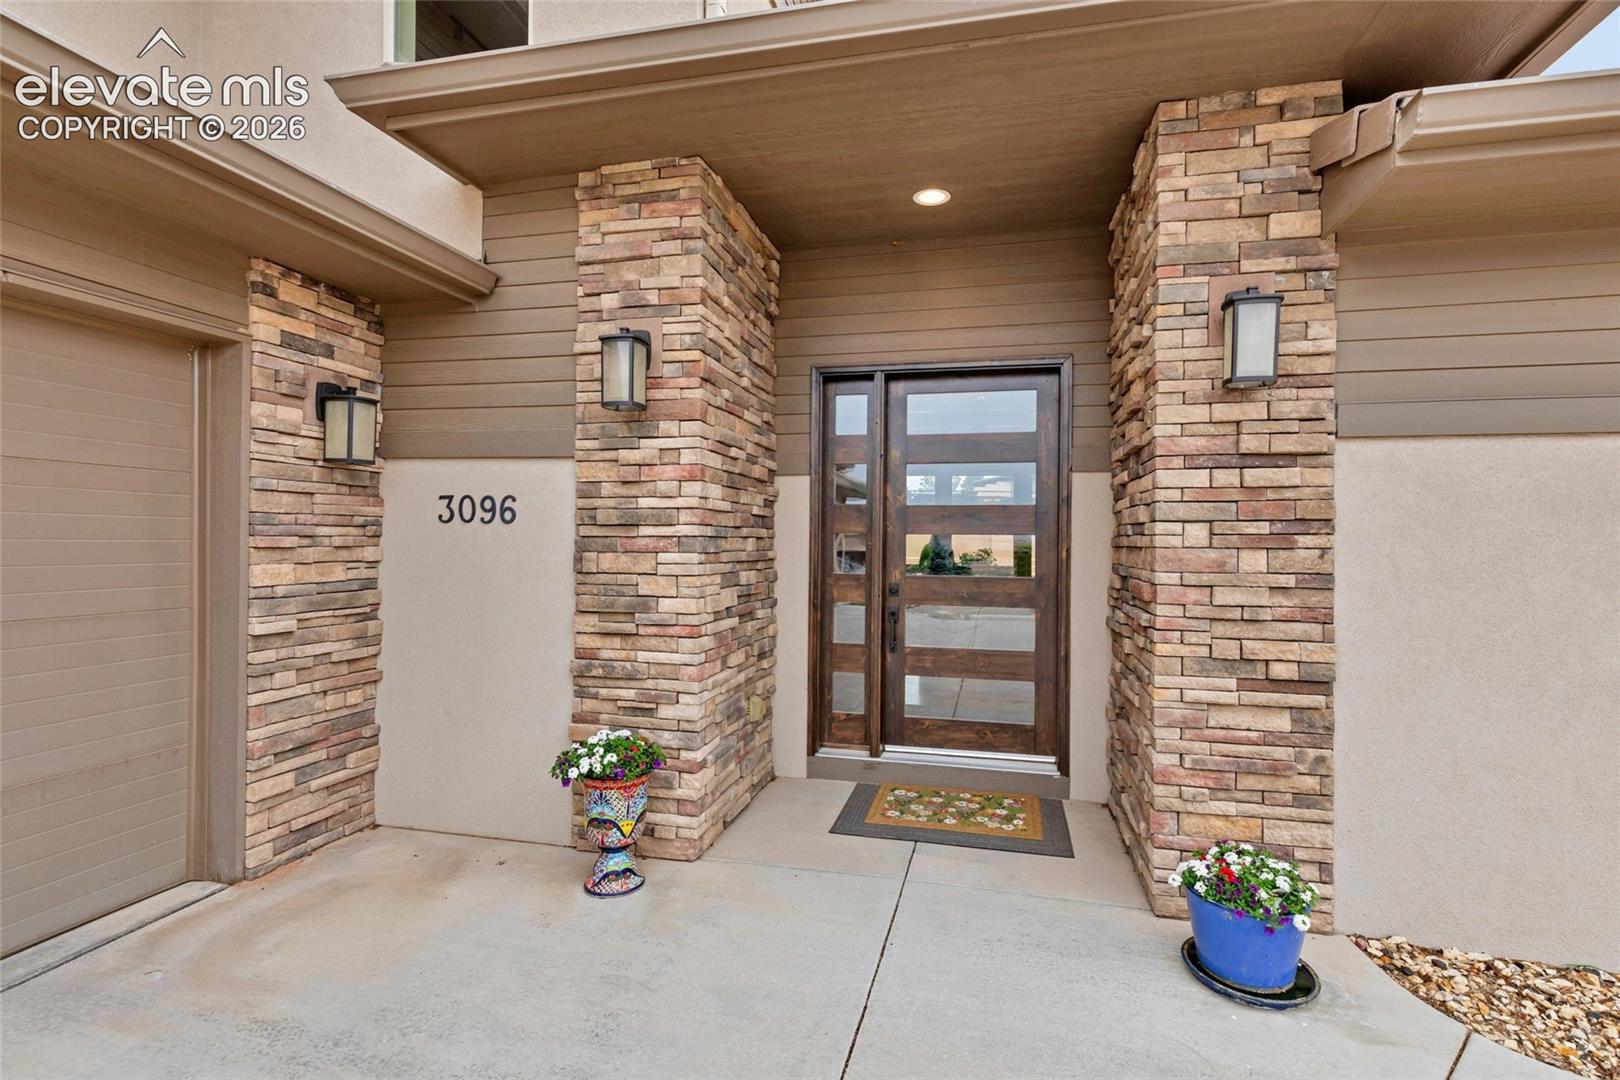
Home entrance with stone columns, a covered porch, and a wood-and-glass front door.
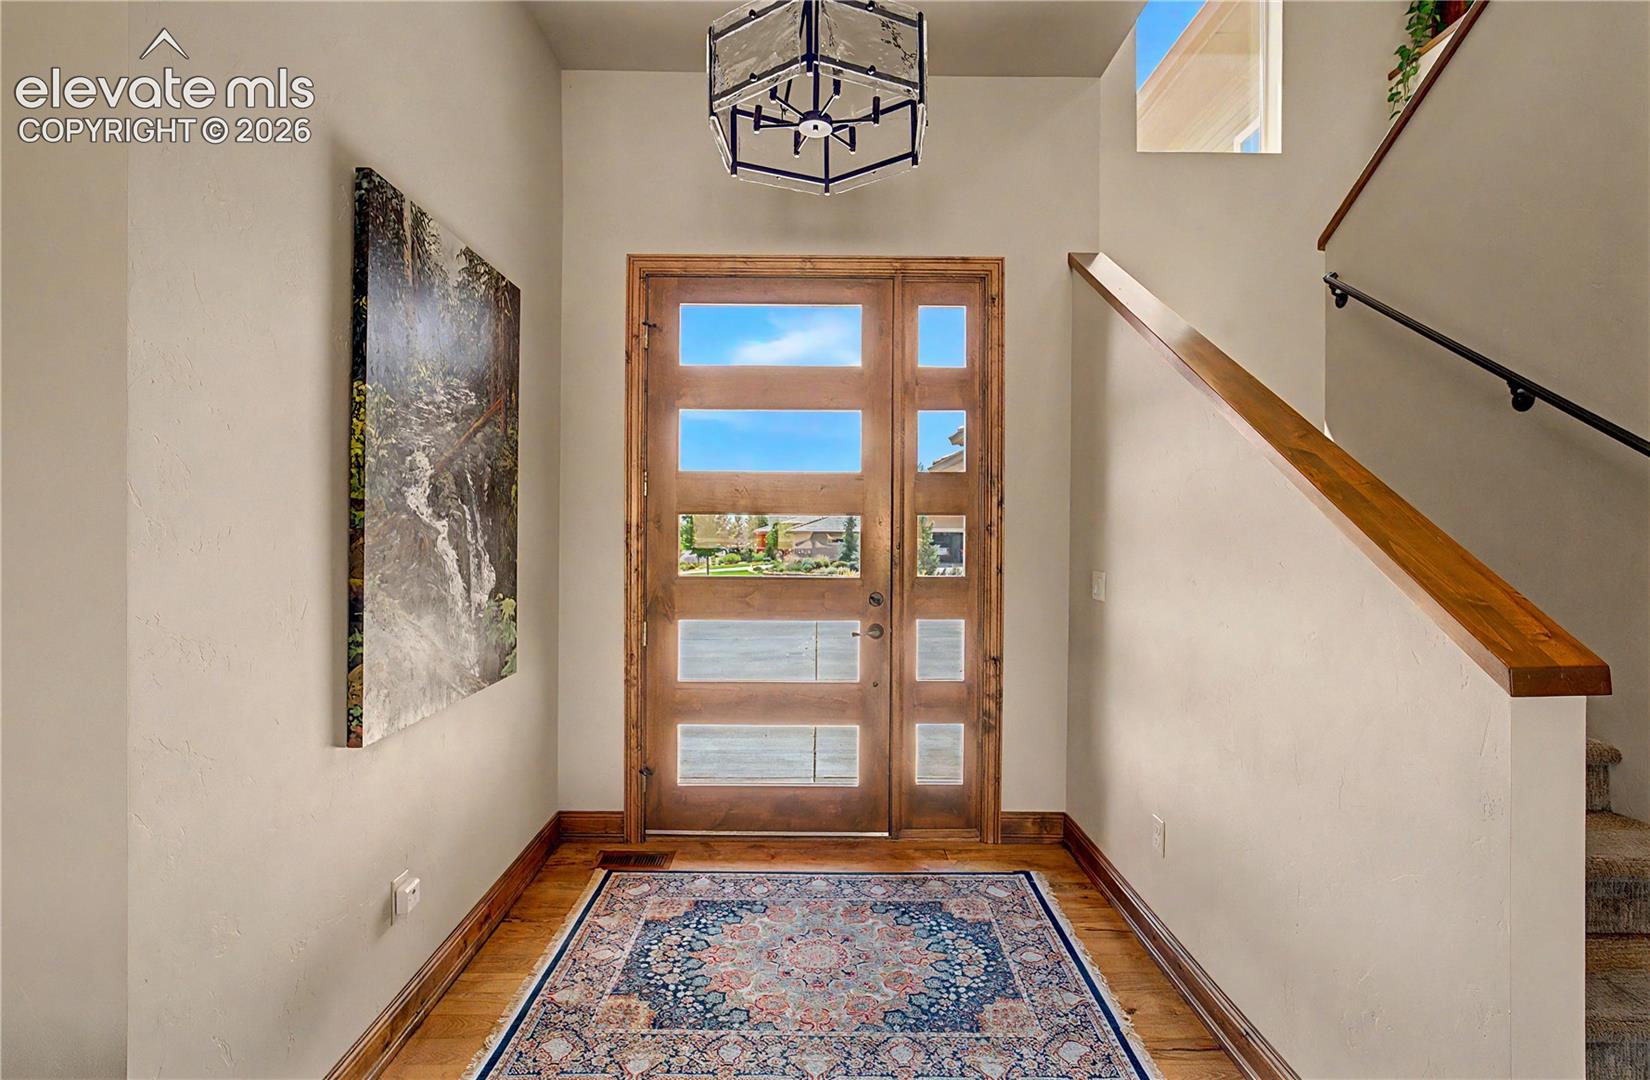
Entry foyer with a wood-and-glass front door, patterned rug, and staircase with wood handrails.
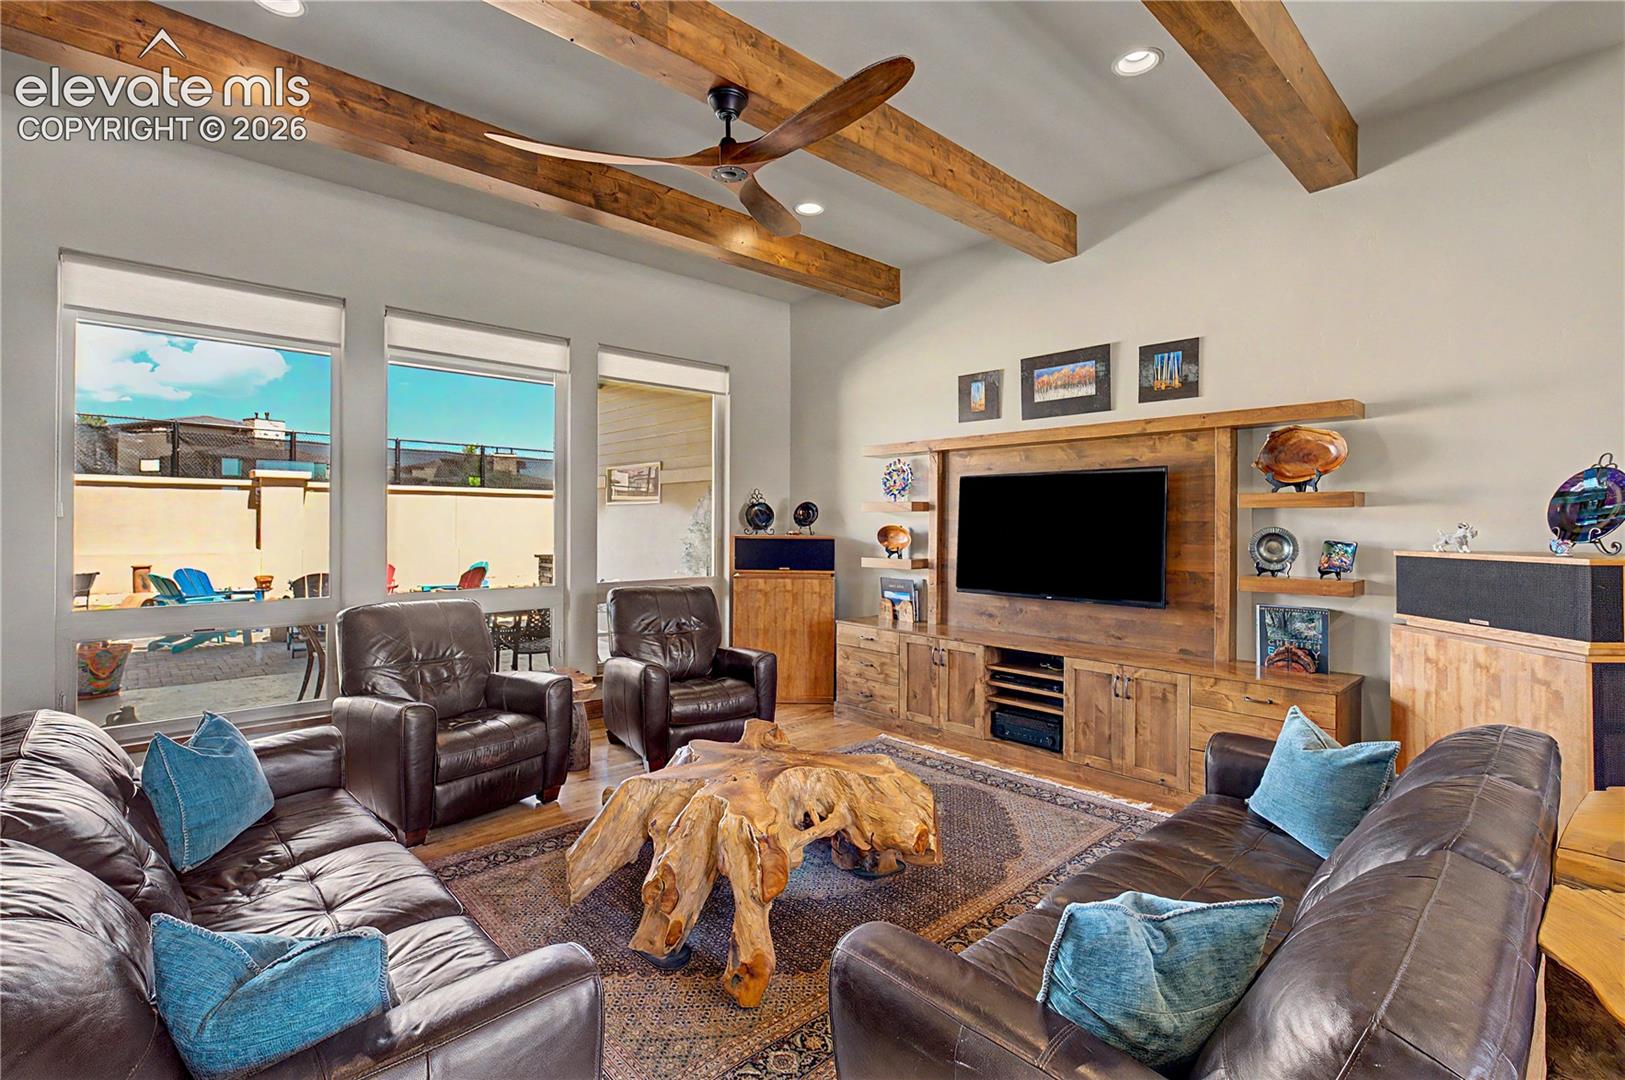
Living room with exposed wood beams, leather seating, and windows overlooking a patio.
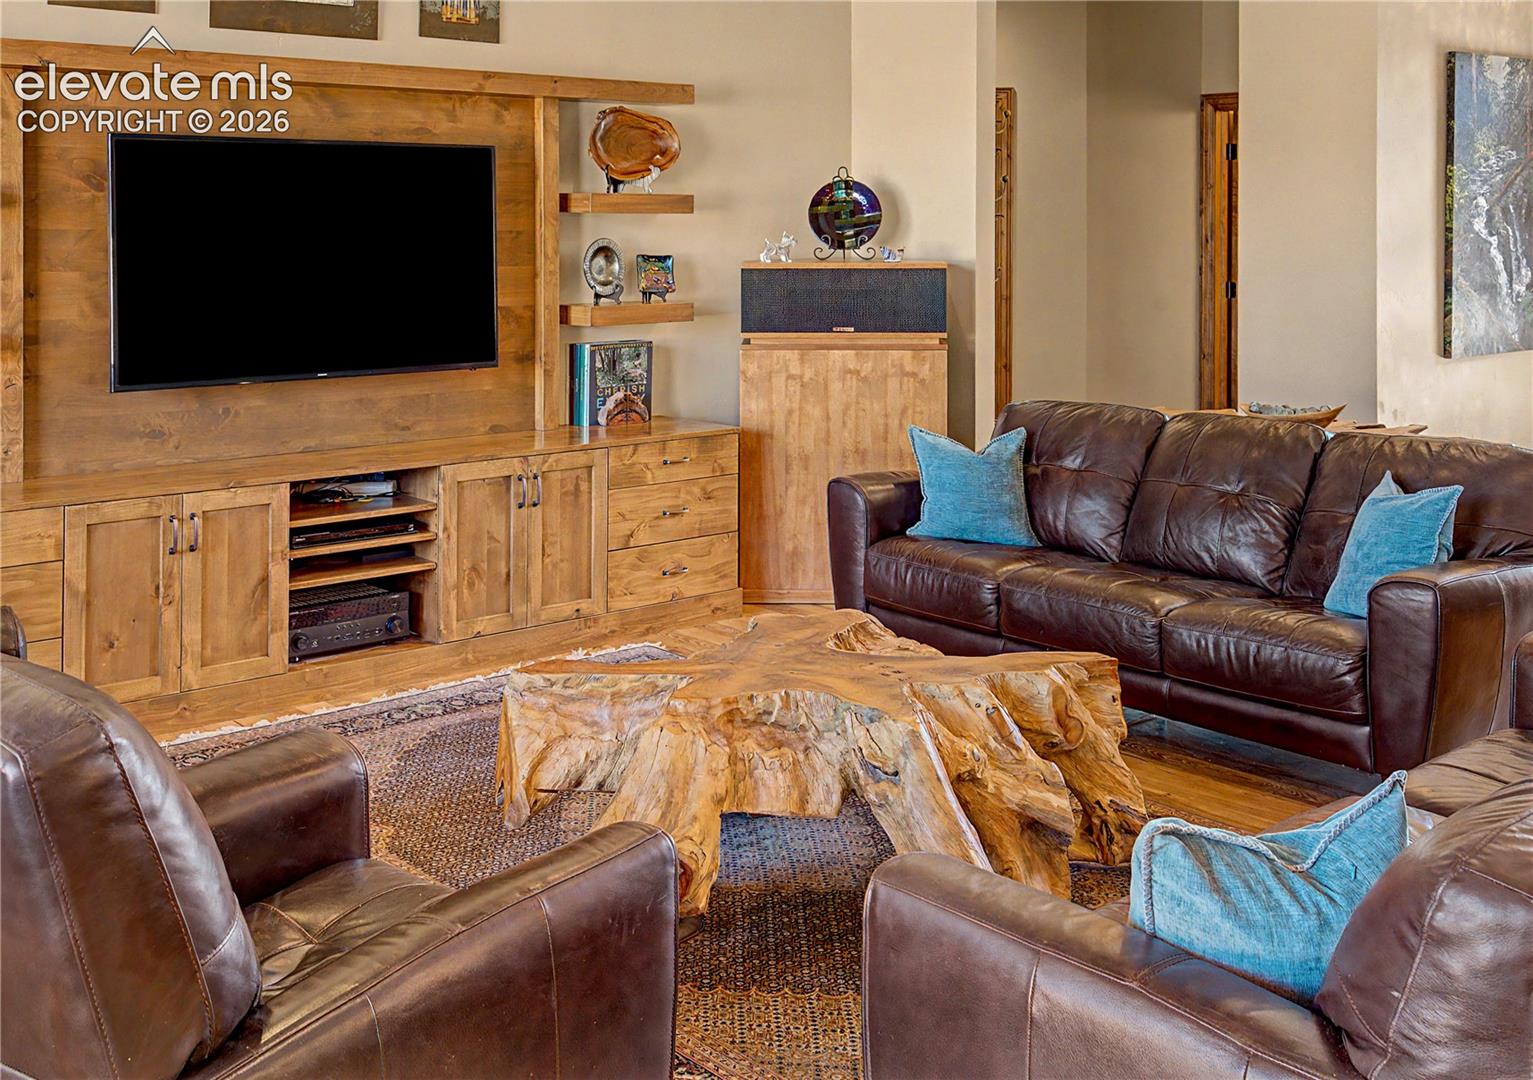
Living room with built-in wood media cabinetry, leather sofas, and a sculptural live-edge coffee table.
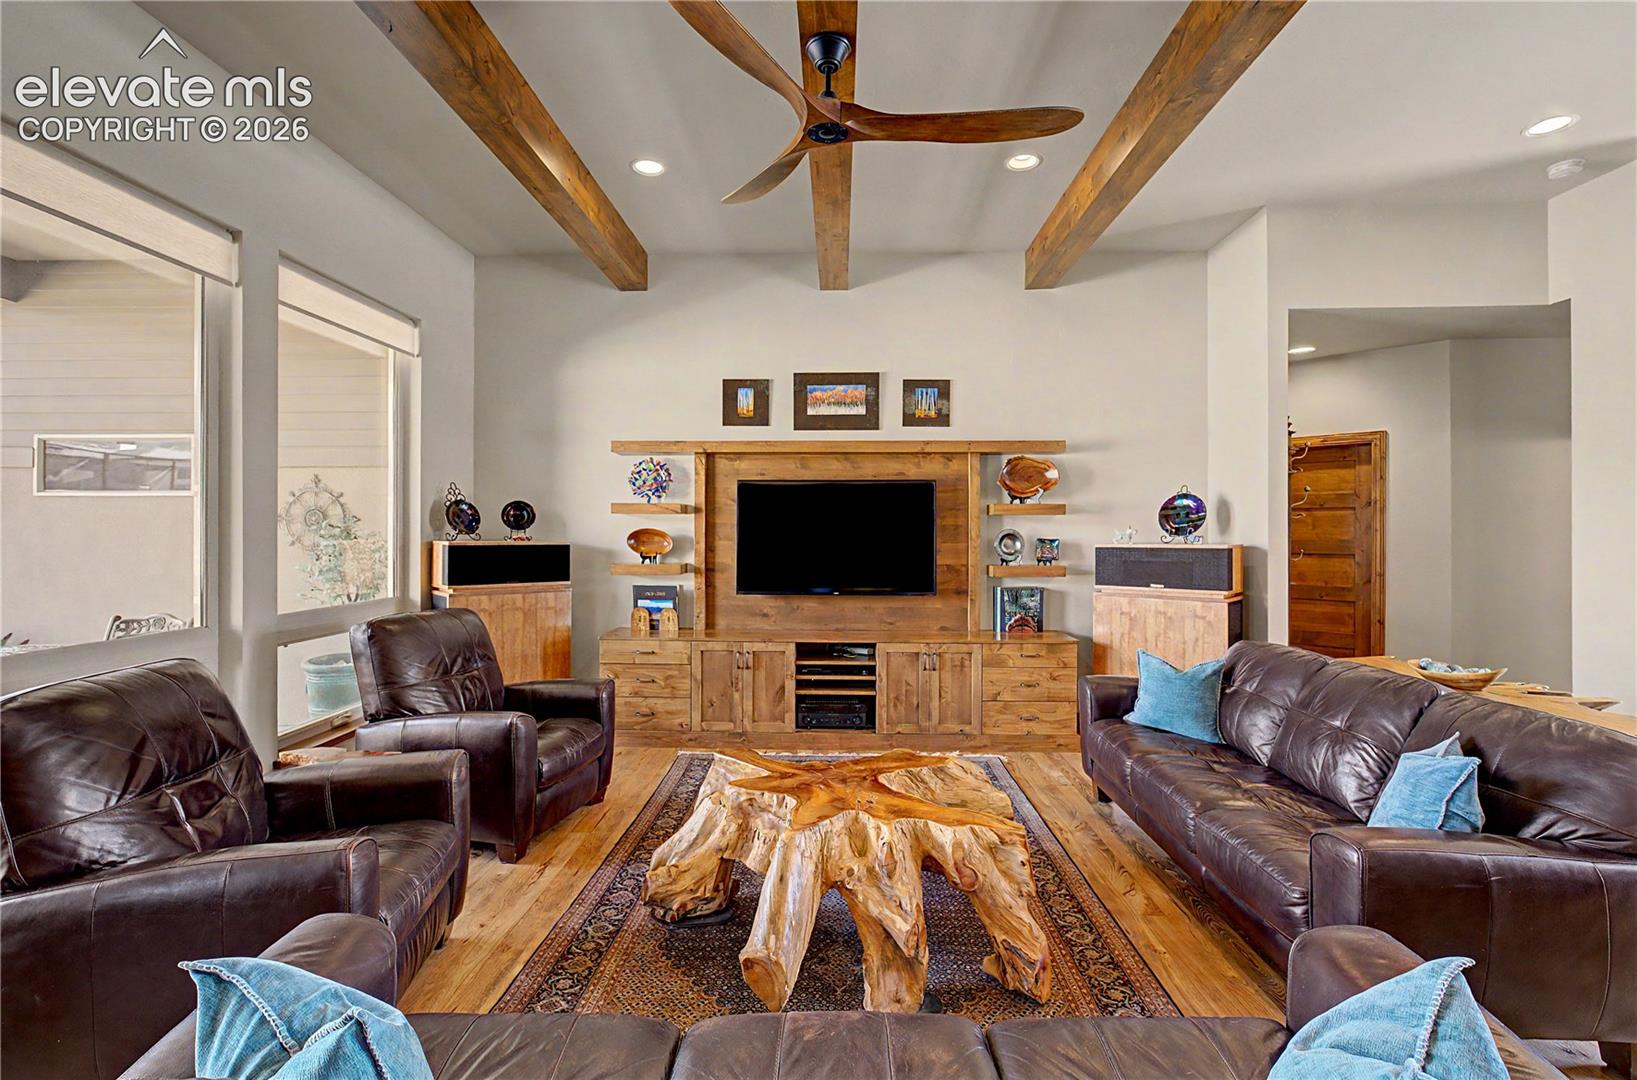
Living room with exposed wood beams, leather seating, and a rustic live-edge coffee table.
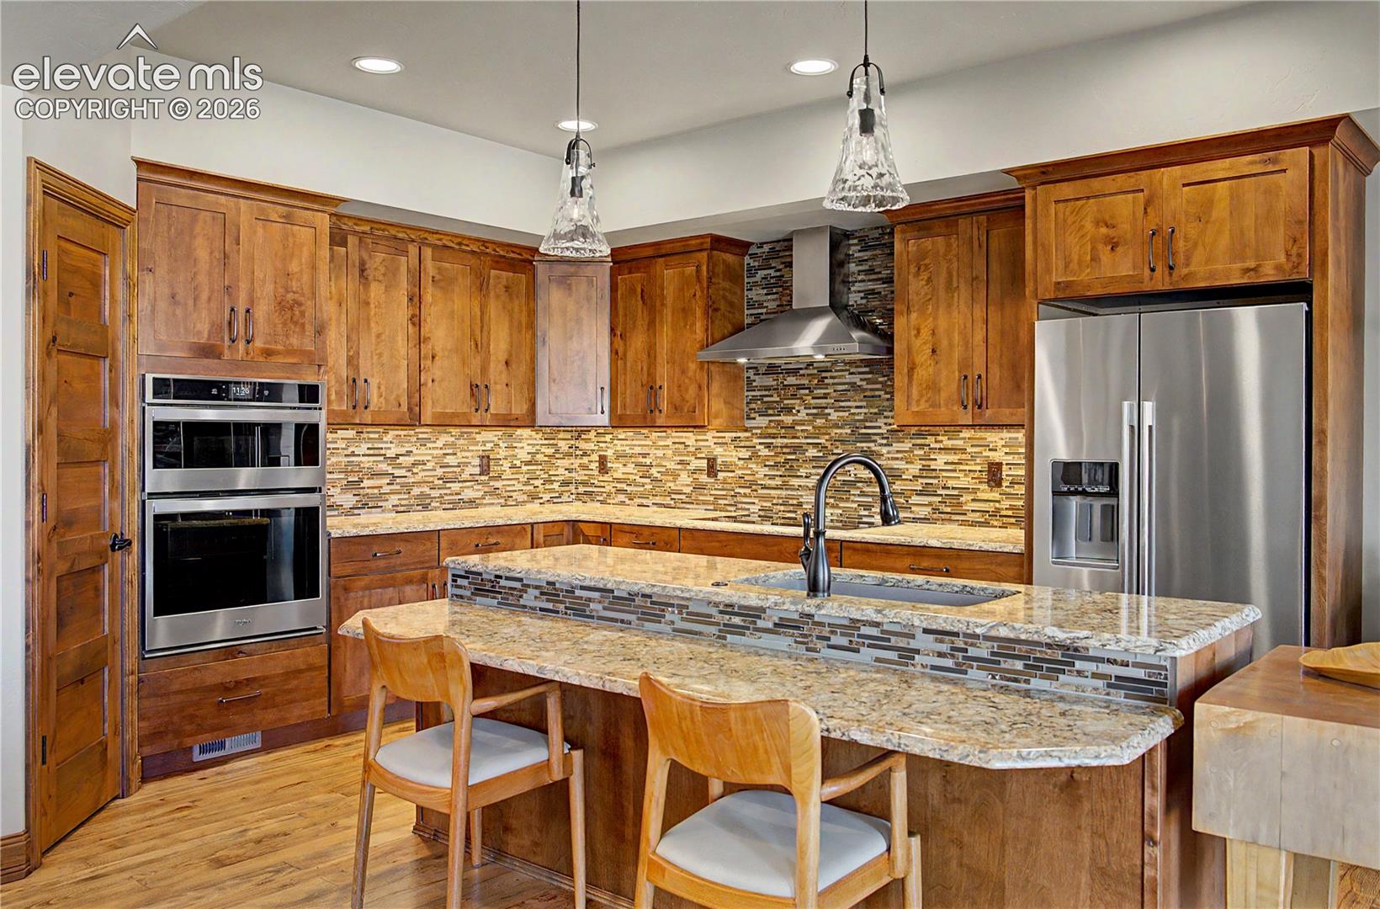
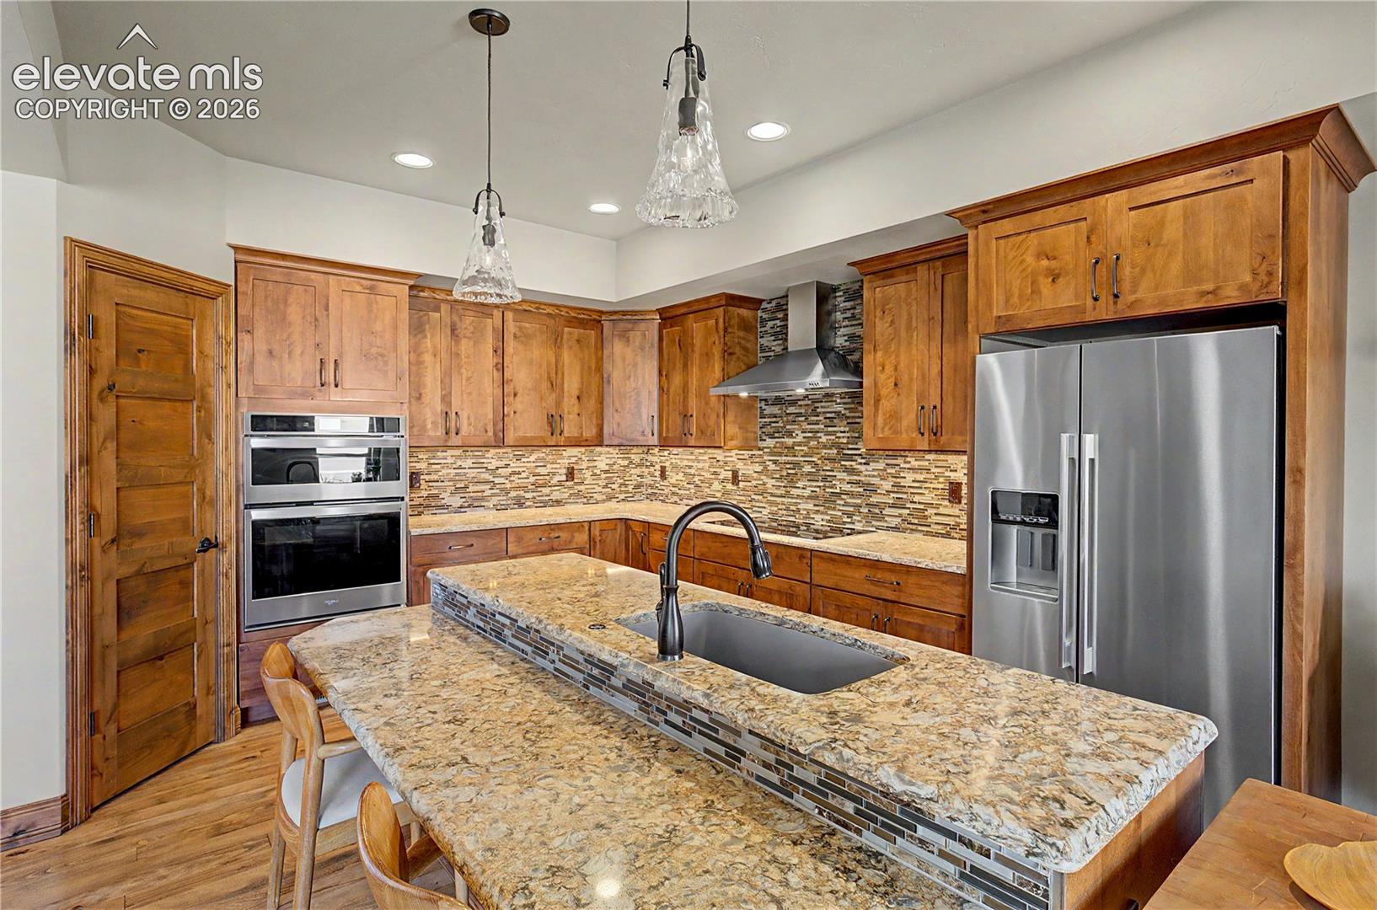
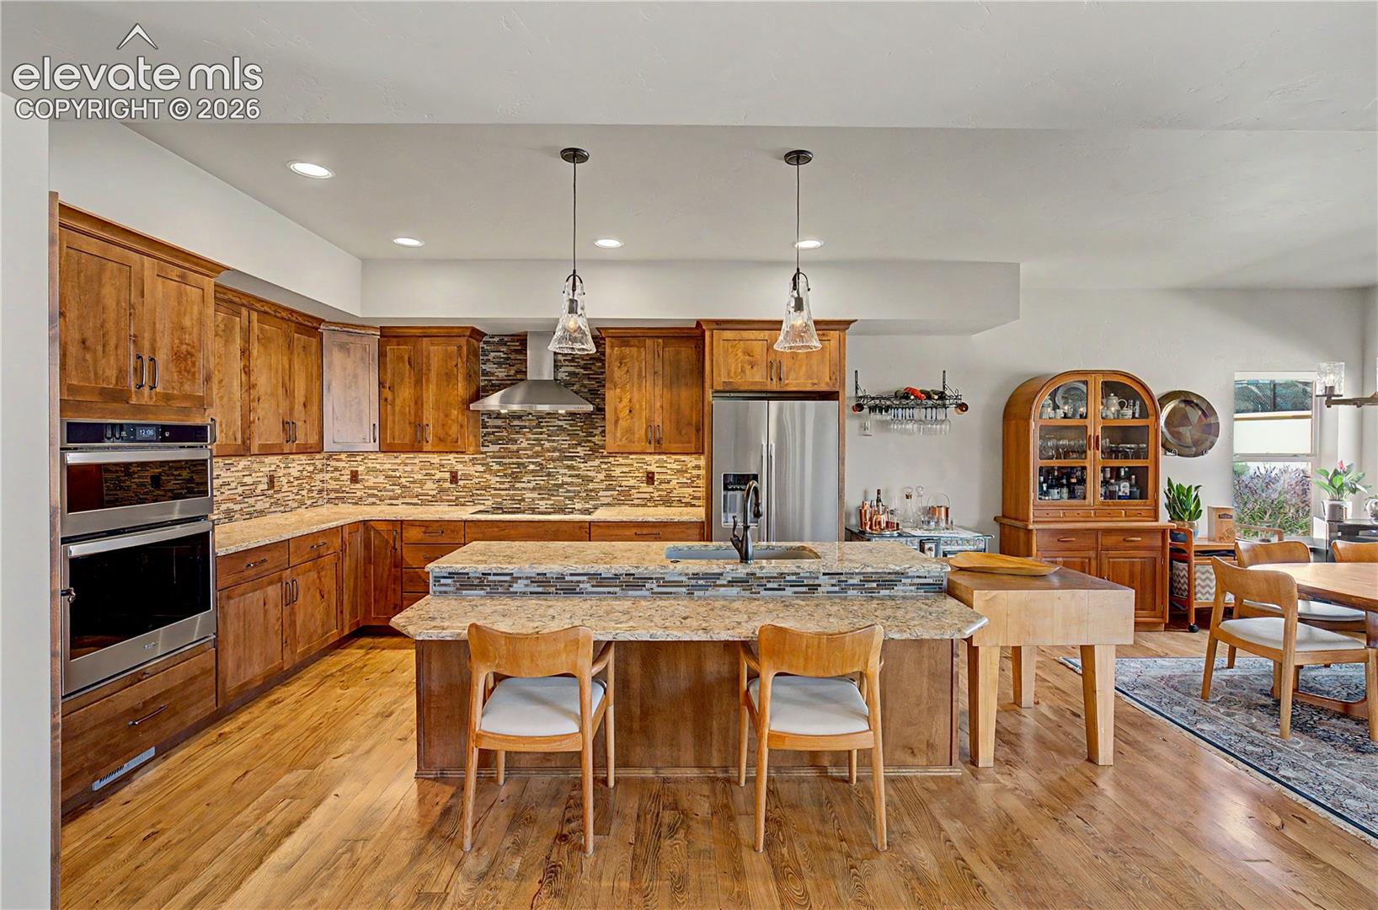
Kitchen with warm wood cabinets, a granite island, mosaic tile backsplash, and stainless steel appliances.
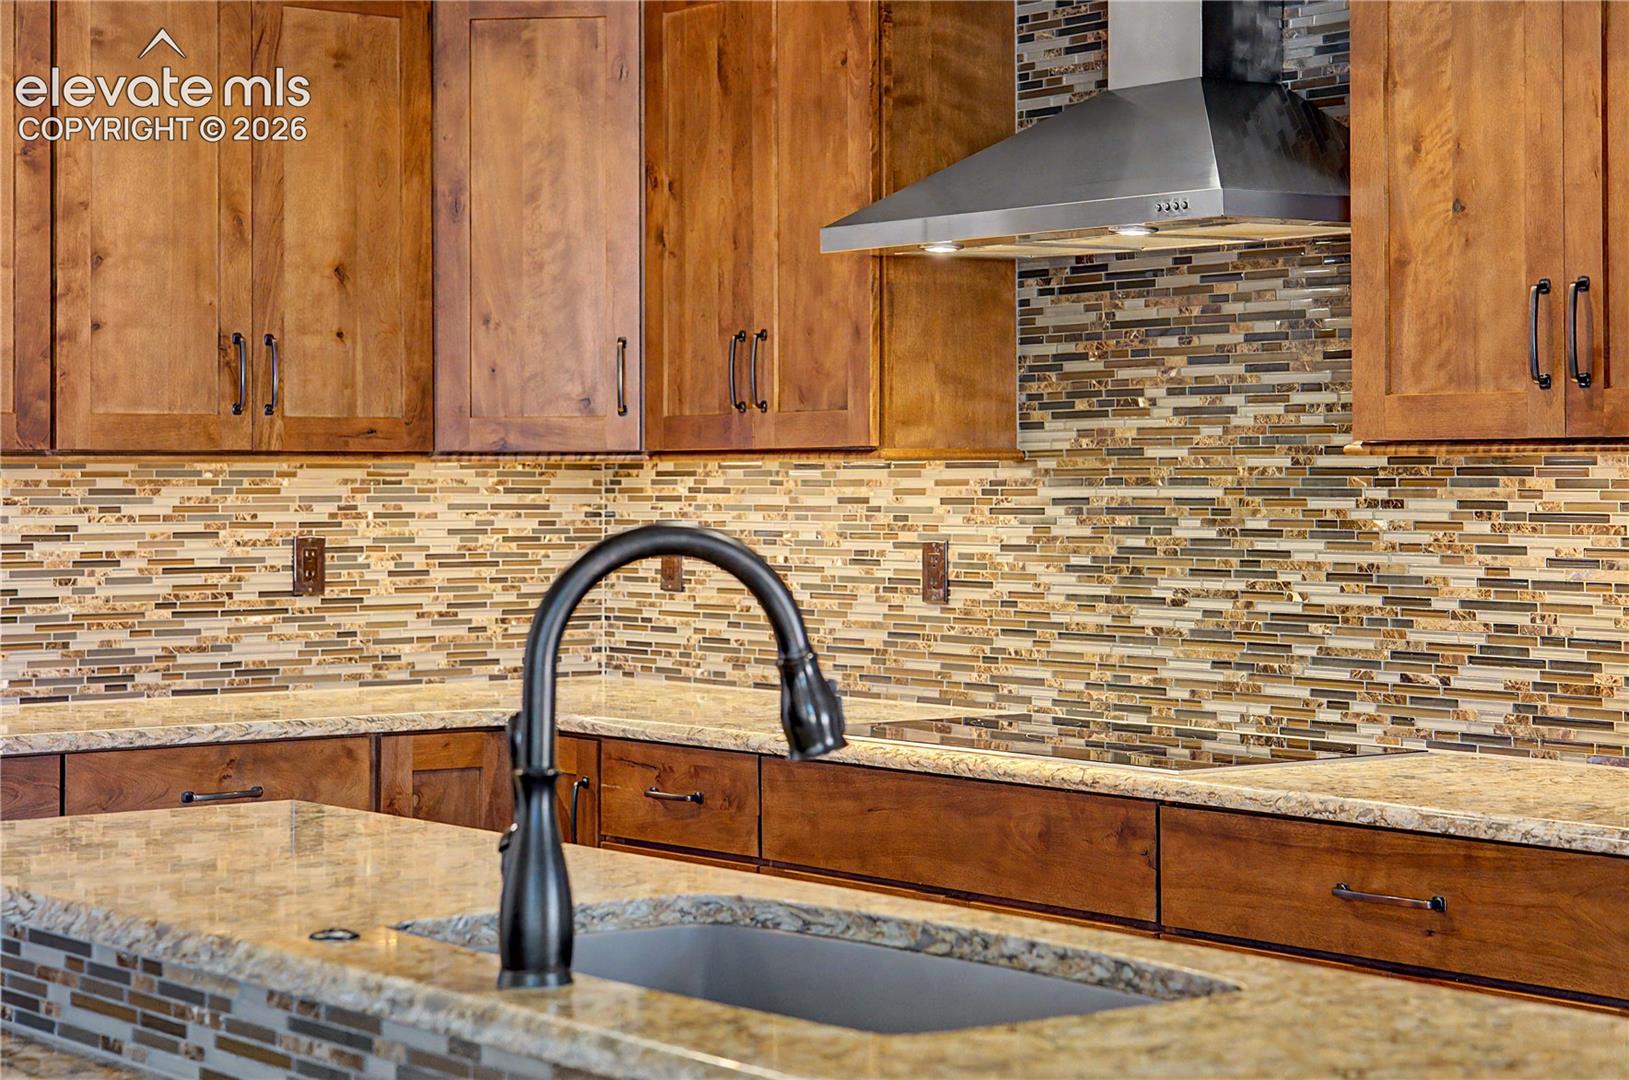
Kitchen with warm wood cabinets, mosaic tile backsplash, granite counters, and a large sink with an arched faucet.
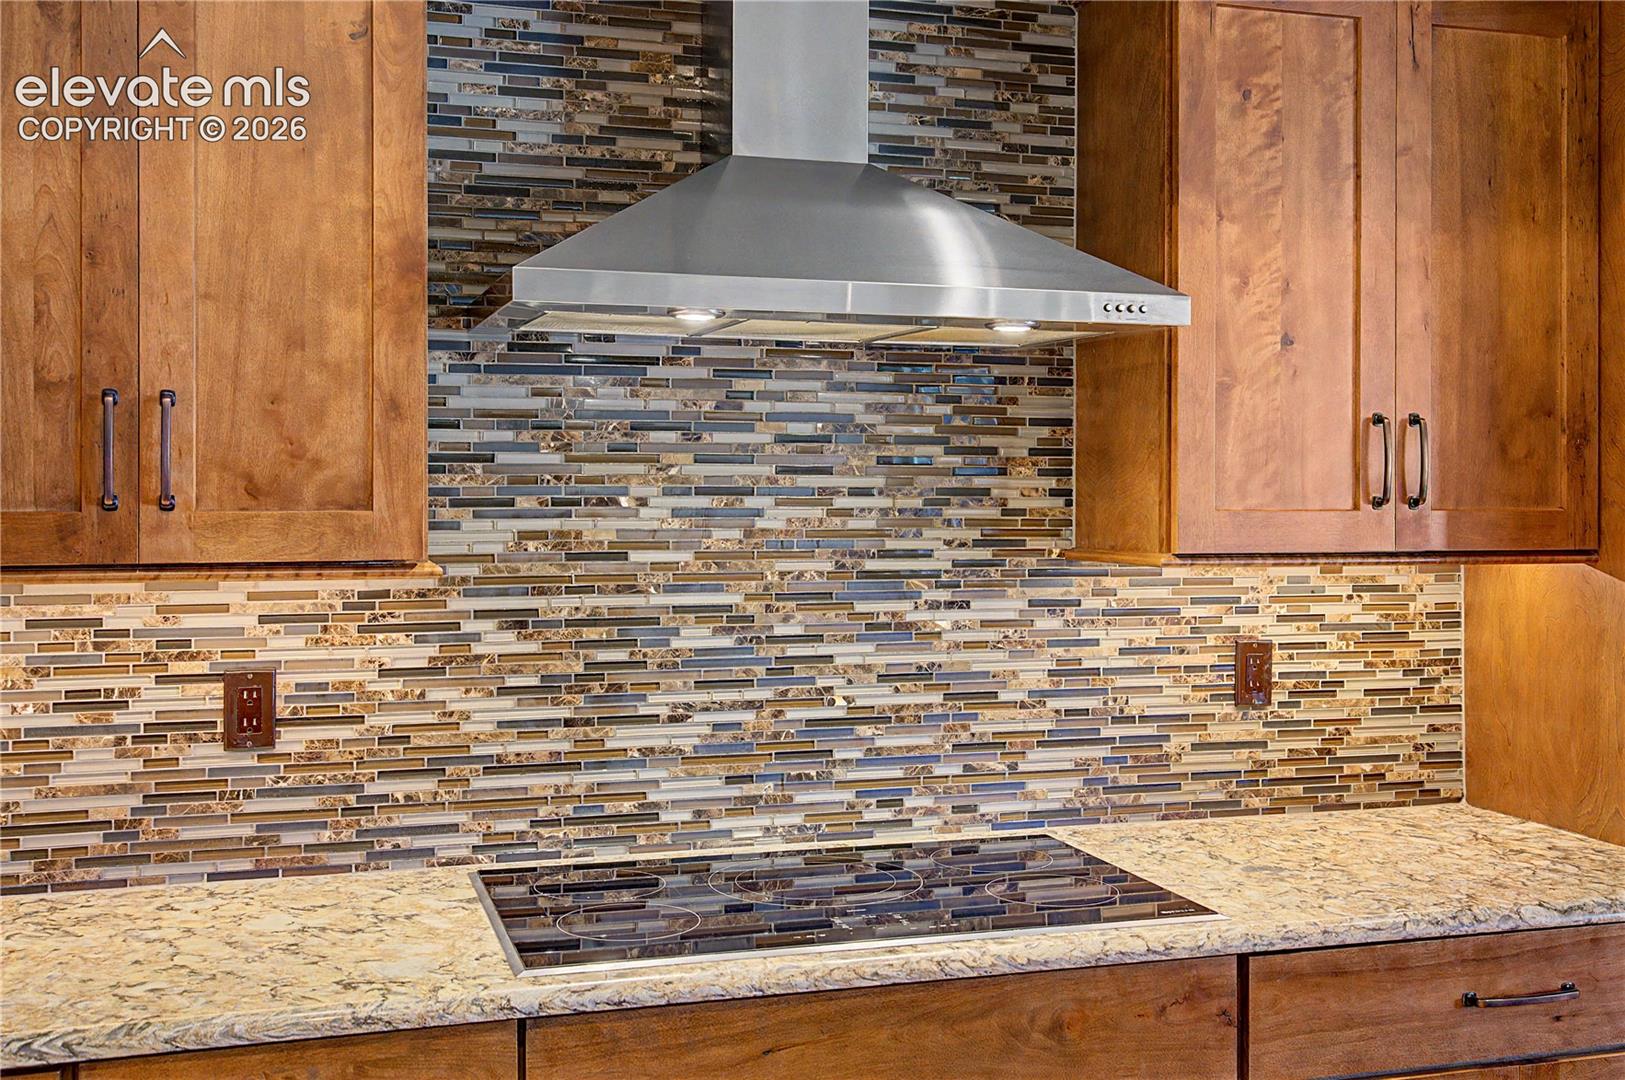
Kitchen with stainless steel range hood, multicolored mosaic backsplash, wood cabinets, and stone counters.
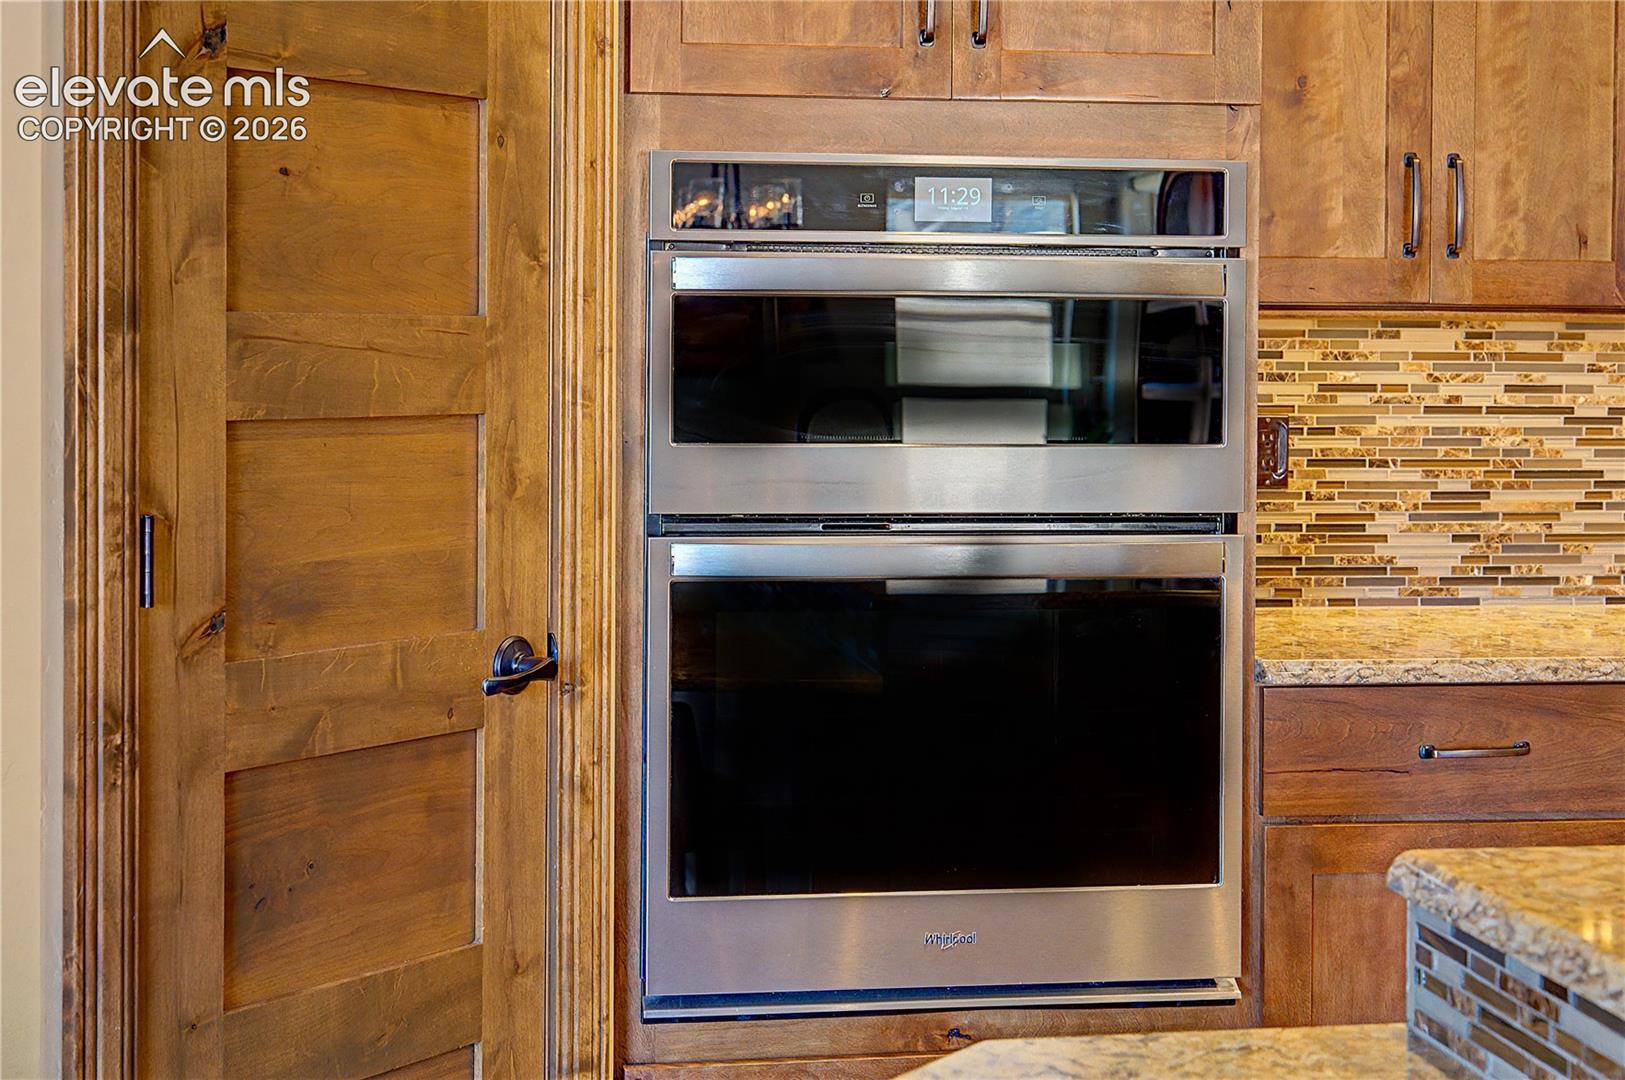
Kitchen with a stainless steel double oven, warm wood cabinetry, and mosaic tile backsplash.
Kitchen with warm wood cabinets, granite island, stainless steel appliances, and a multicolored tile backsplash.
Kitchen with warm wood cabinets, stainless steel appliances, mosaic backsplash, and a large stone island.
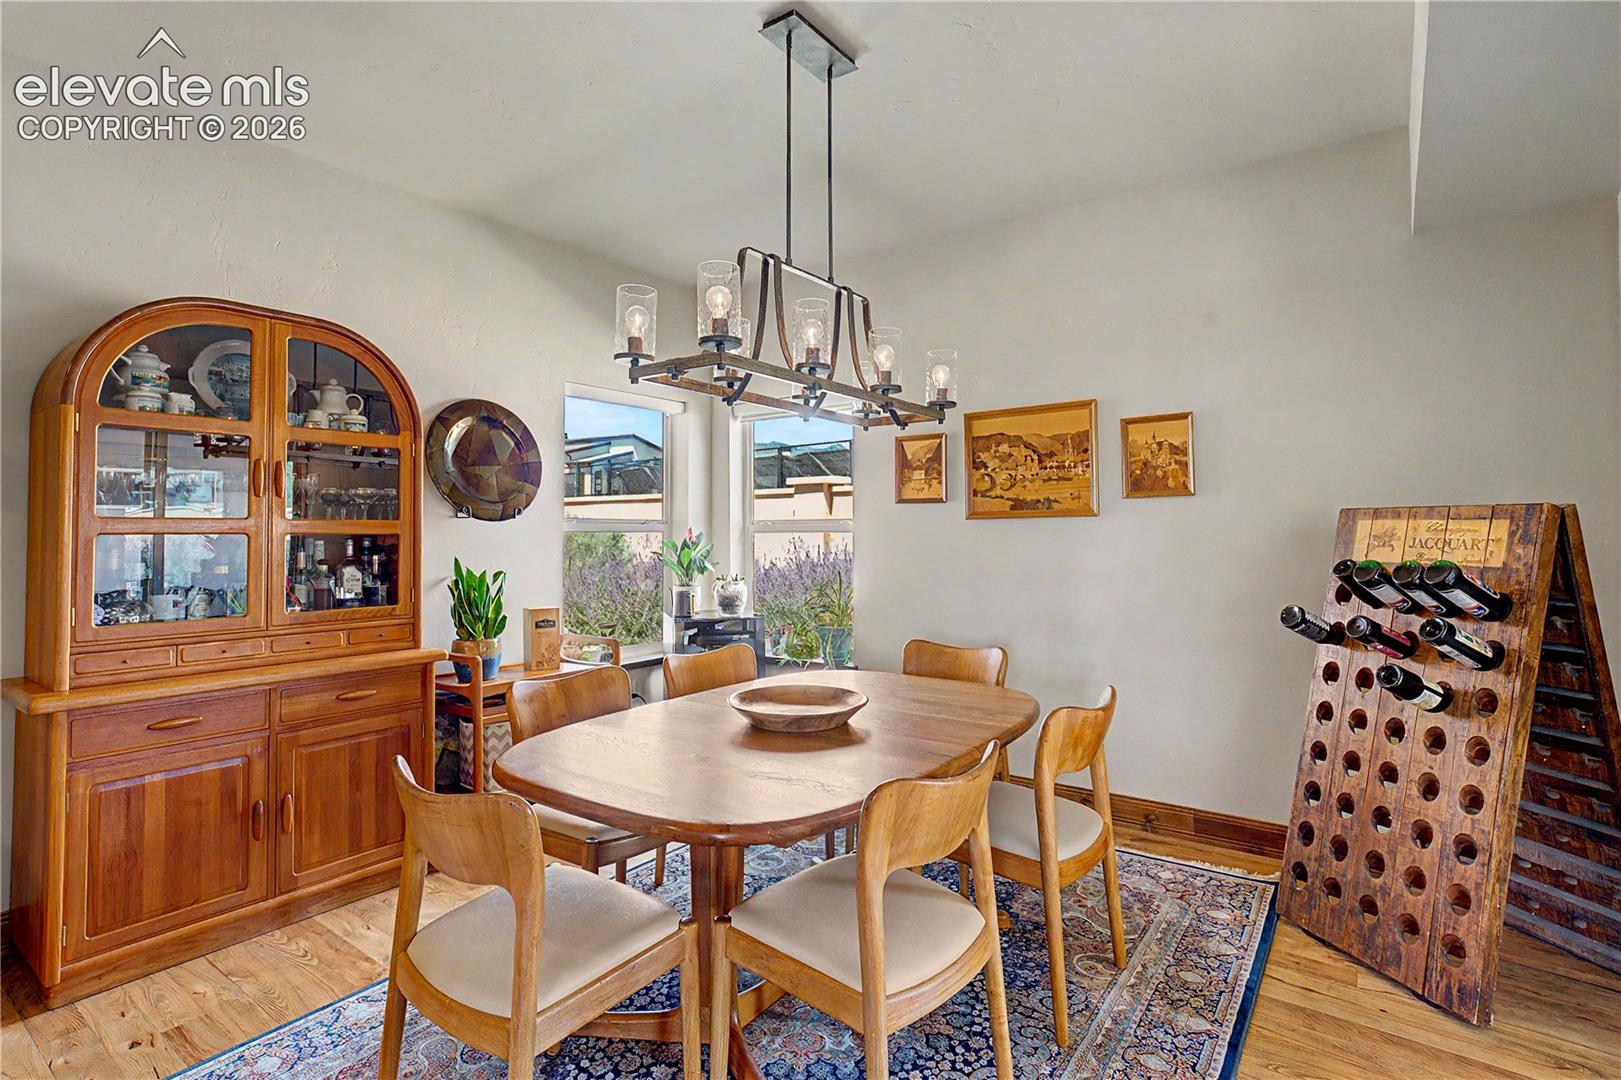
Dining room with a wooden table, china cabinet, wine rack, and modern chandelier.
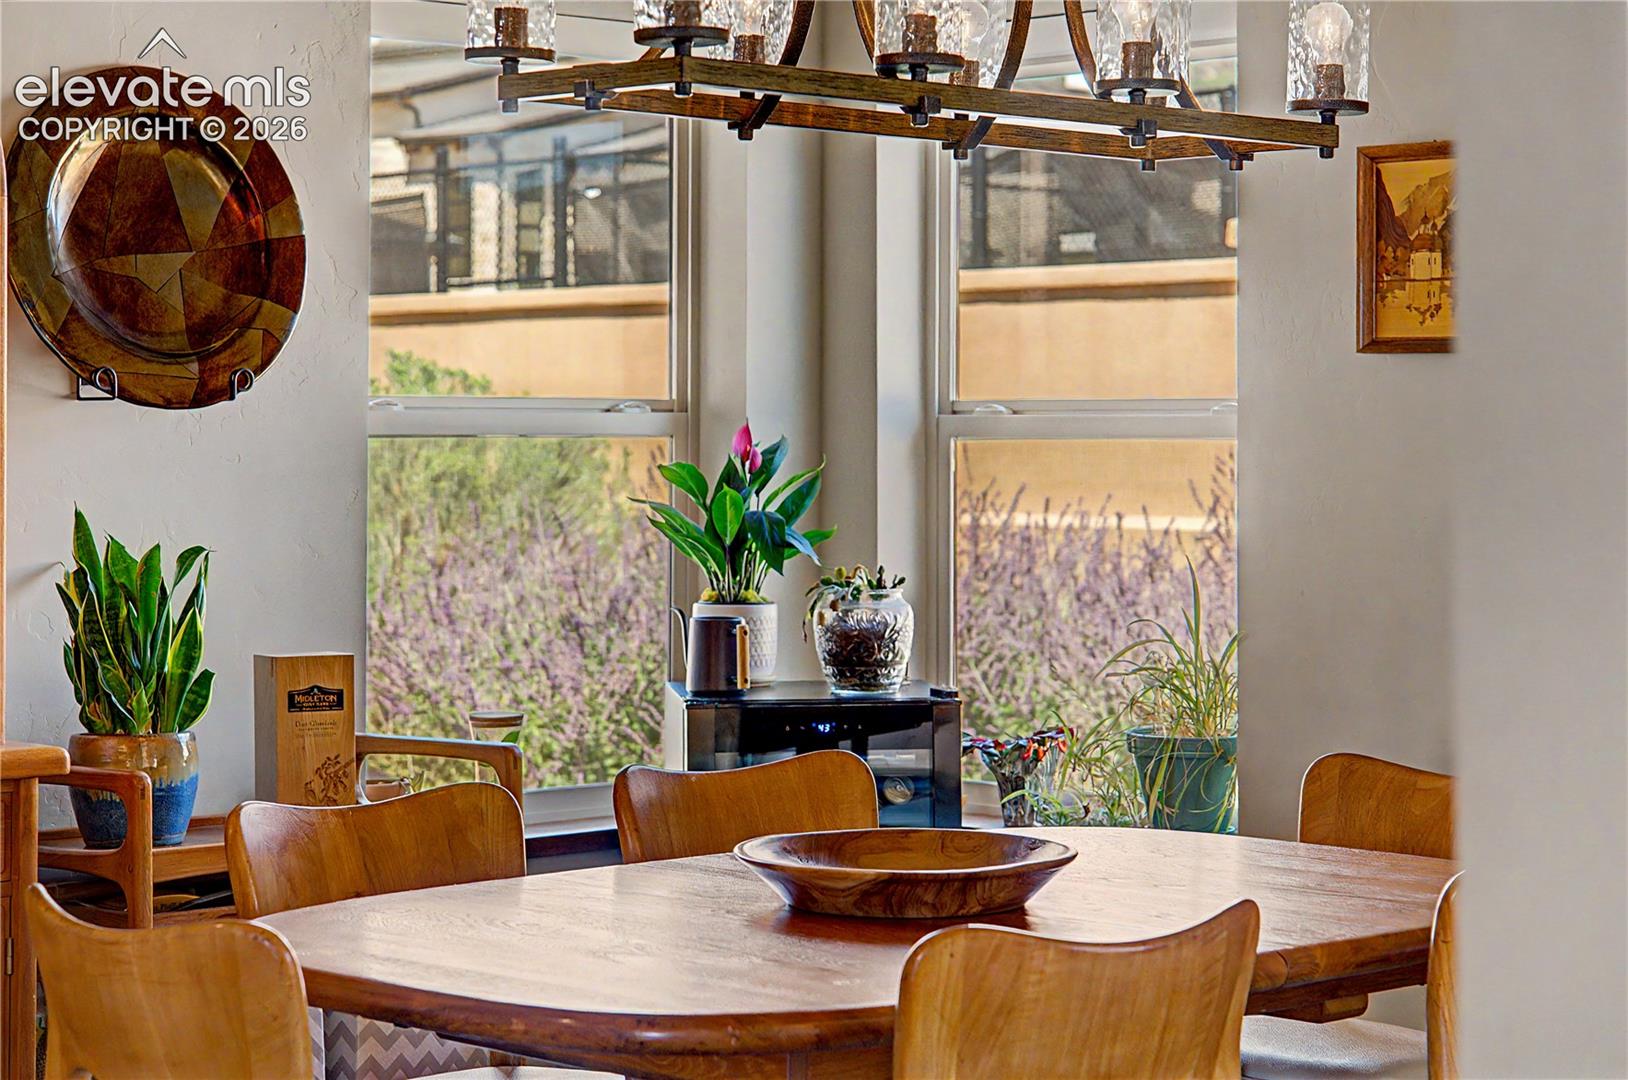
Dining room with a wooden table, rustic chandelier, and tall windows overlooking trees.
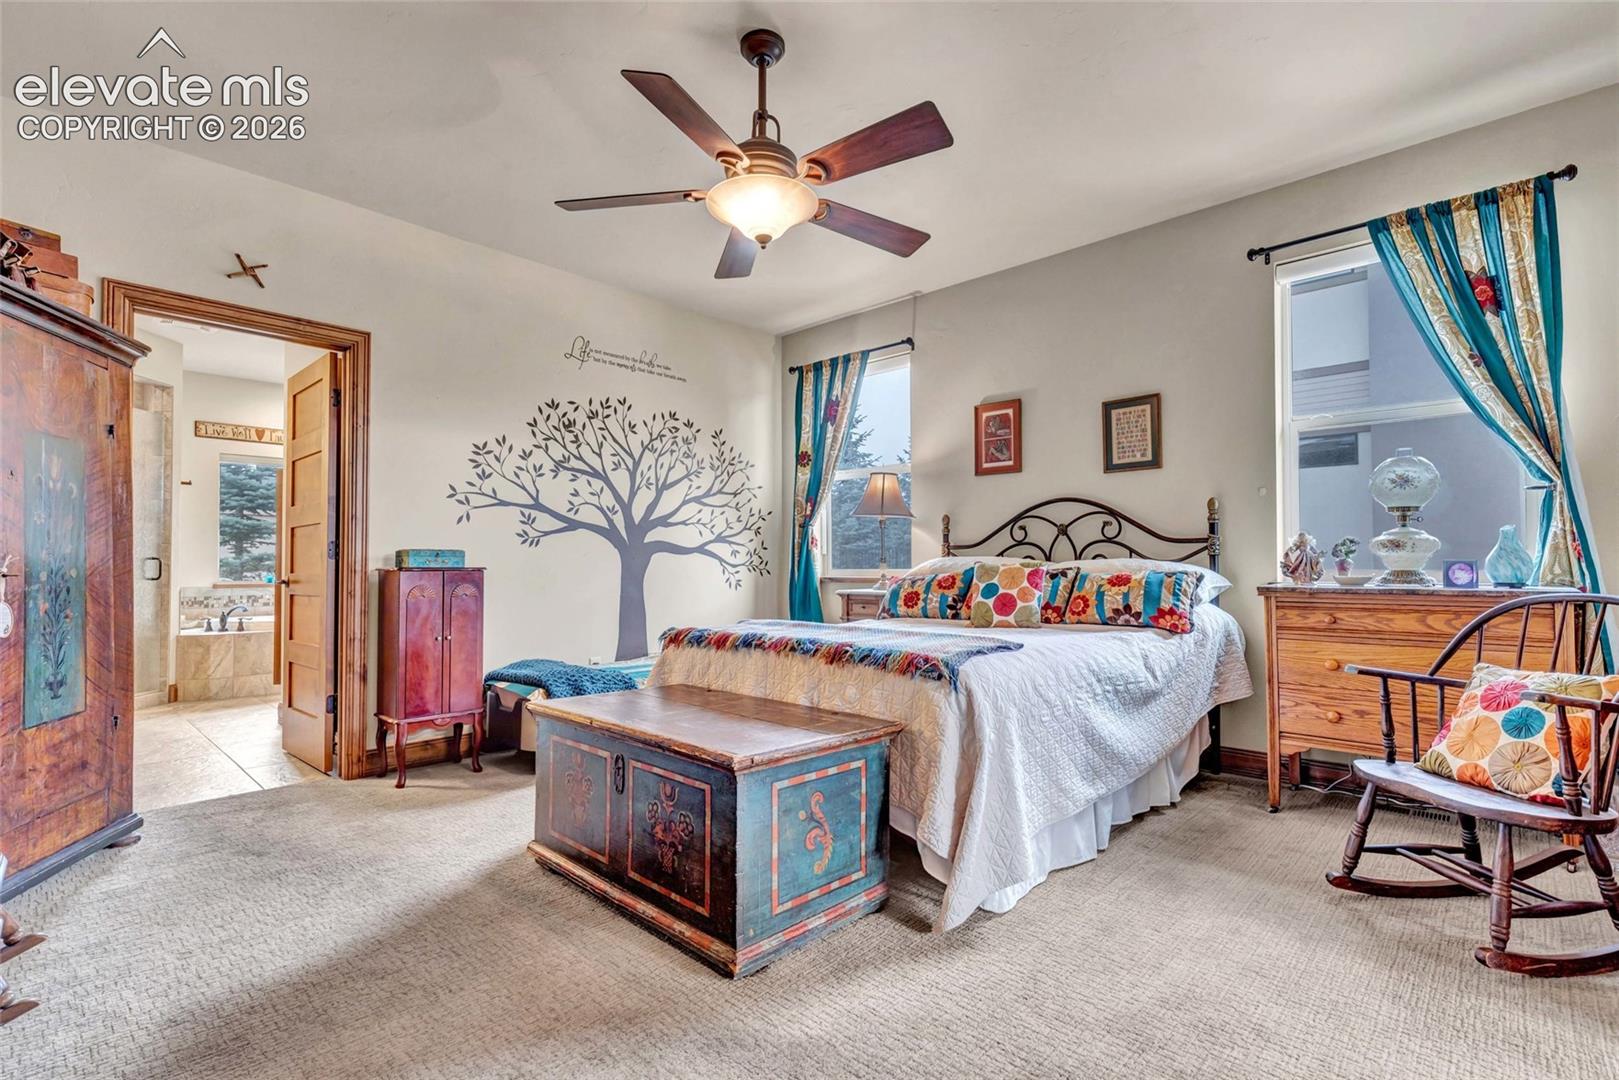
Bedroom with a tree mural, colorful bedding, teal curtains, and a painted chest at the foot of the bed.
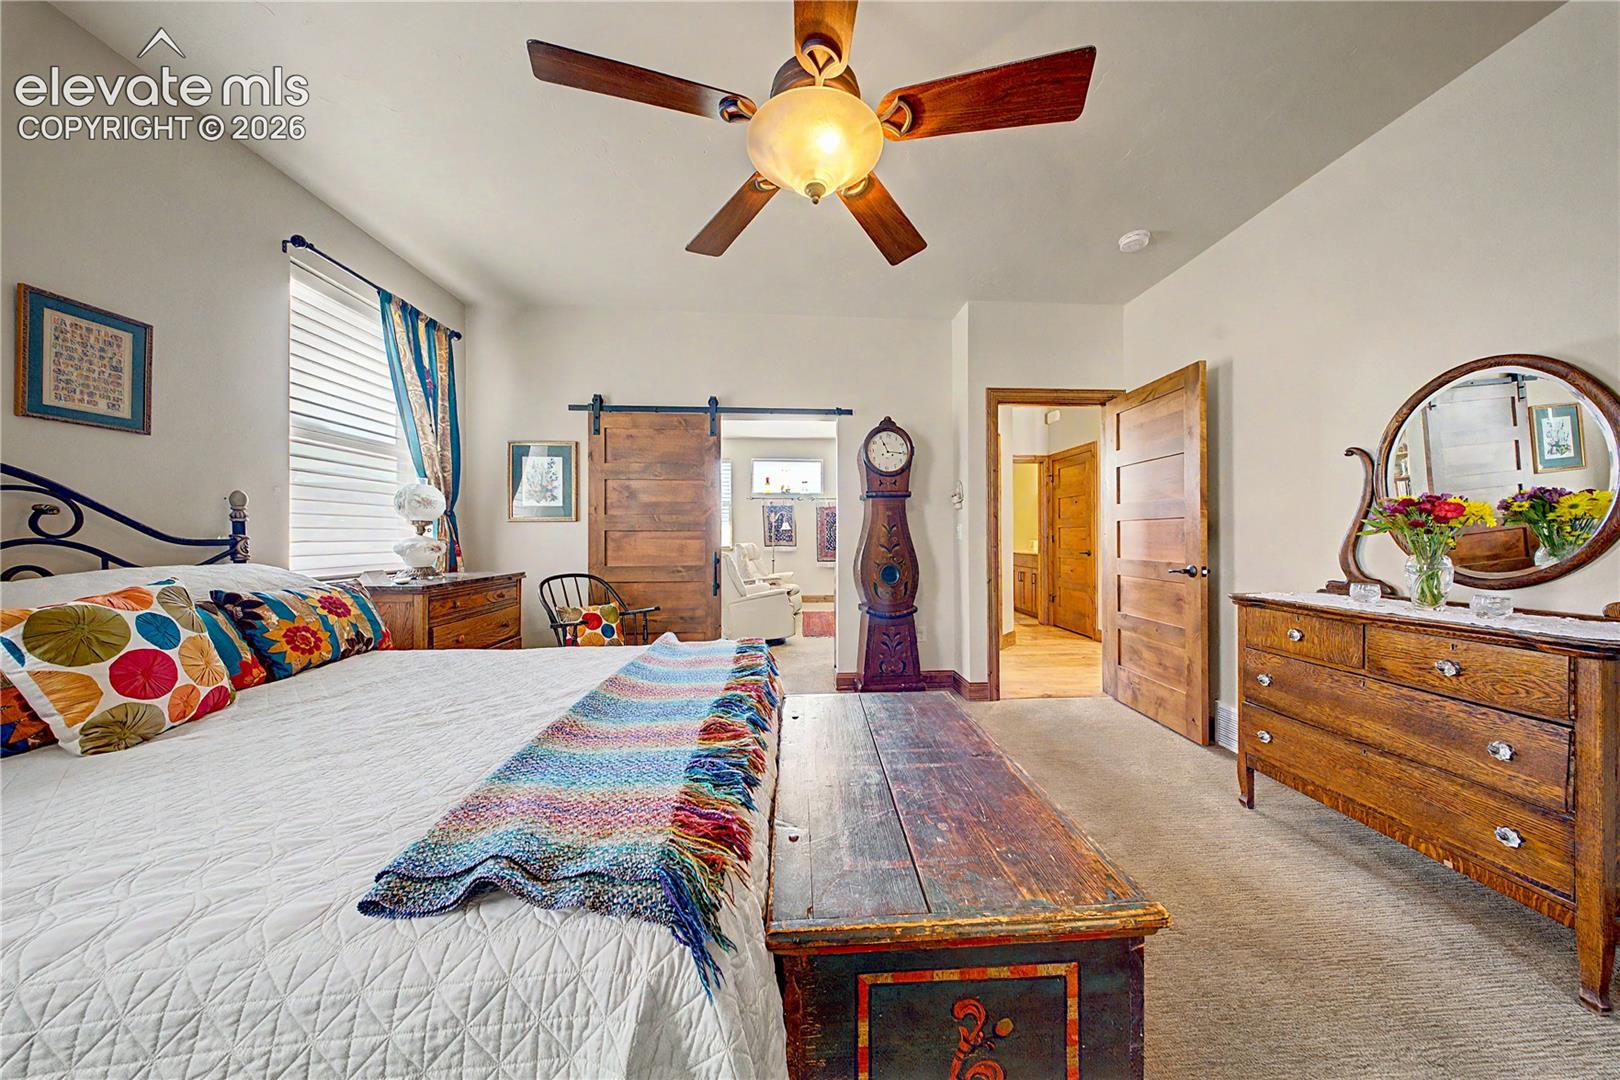
Furnished bedroom with a rustic barn door, ornate grandfather clock, and colorful bedding.
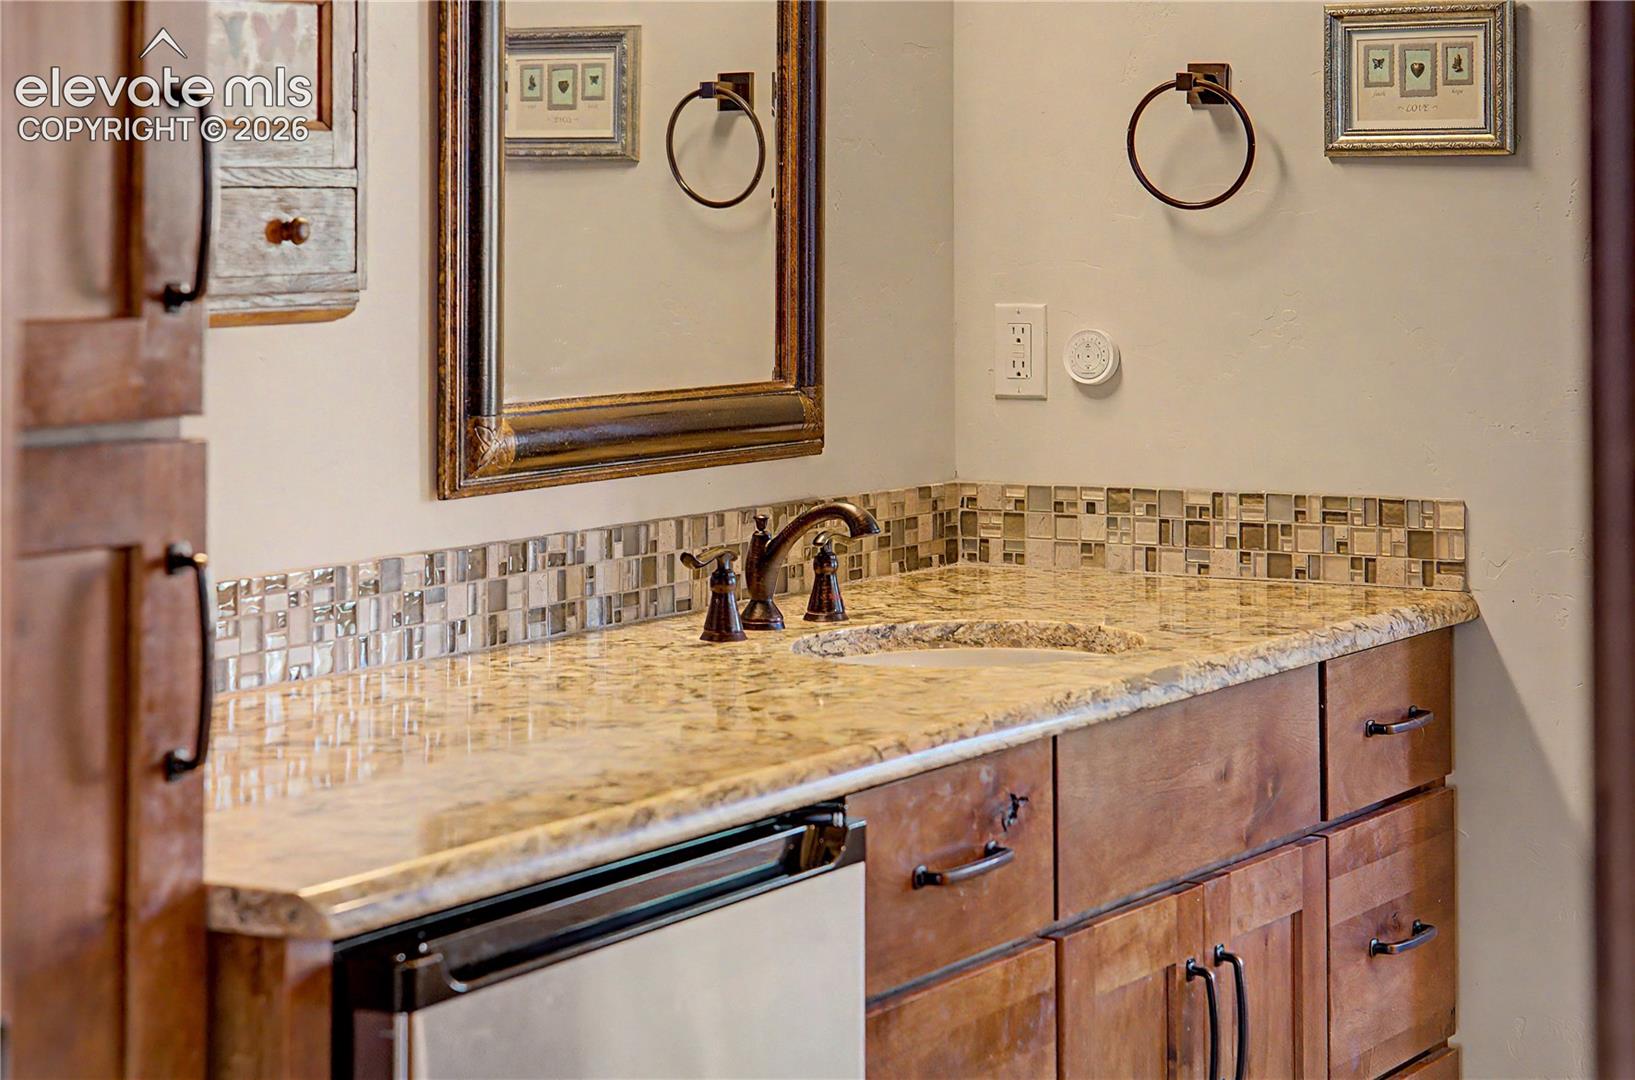
Bathroom vanity with a stone countertop, mosaic backsplash, dark bronze faucet, and wood cabinetry.
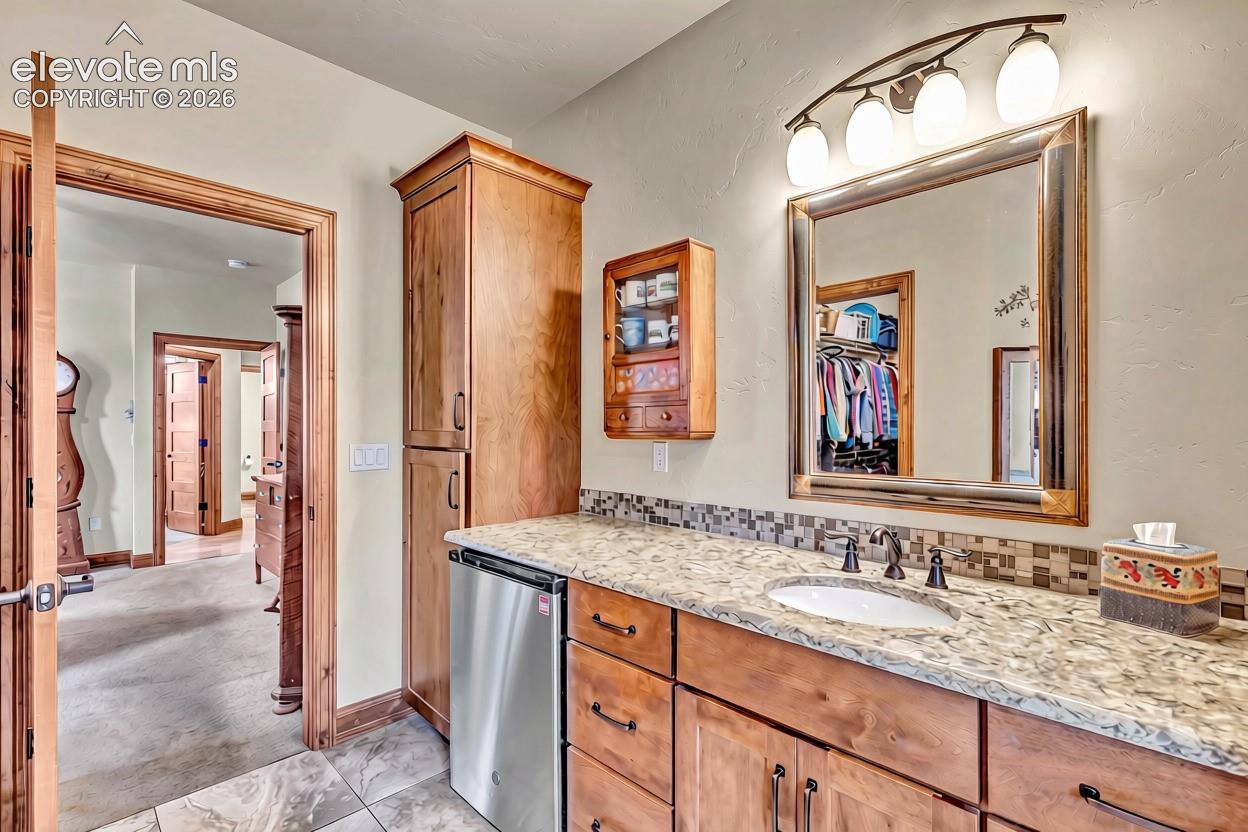
Bathroom vanity with wood cabinetry, a marble-pattern counter, oval sink, and large framed mirror.
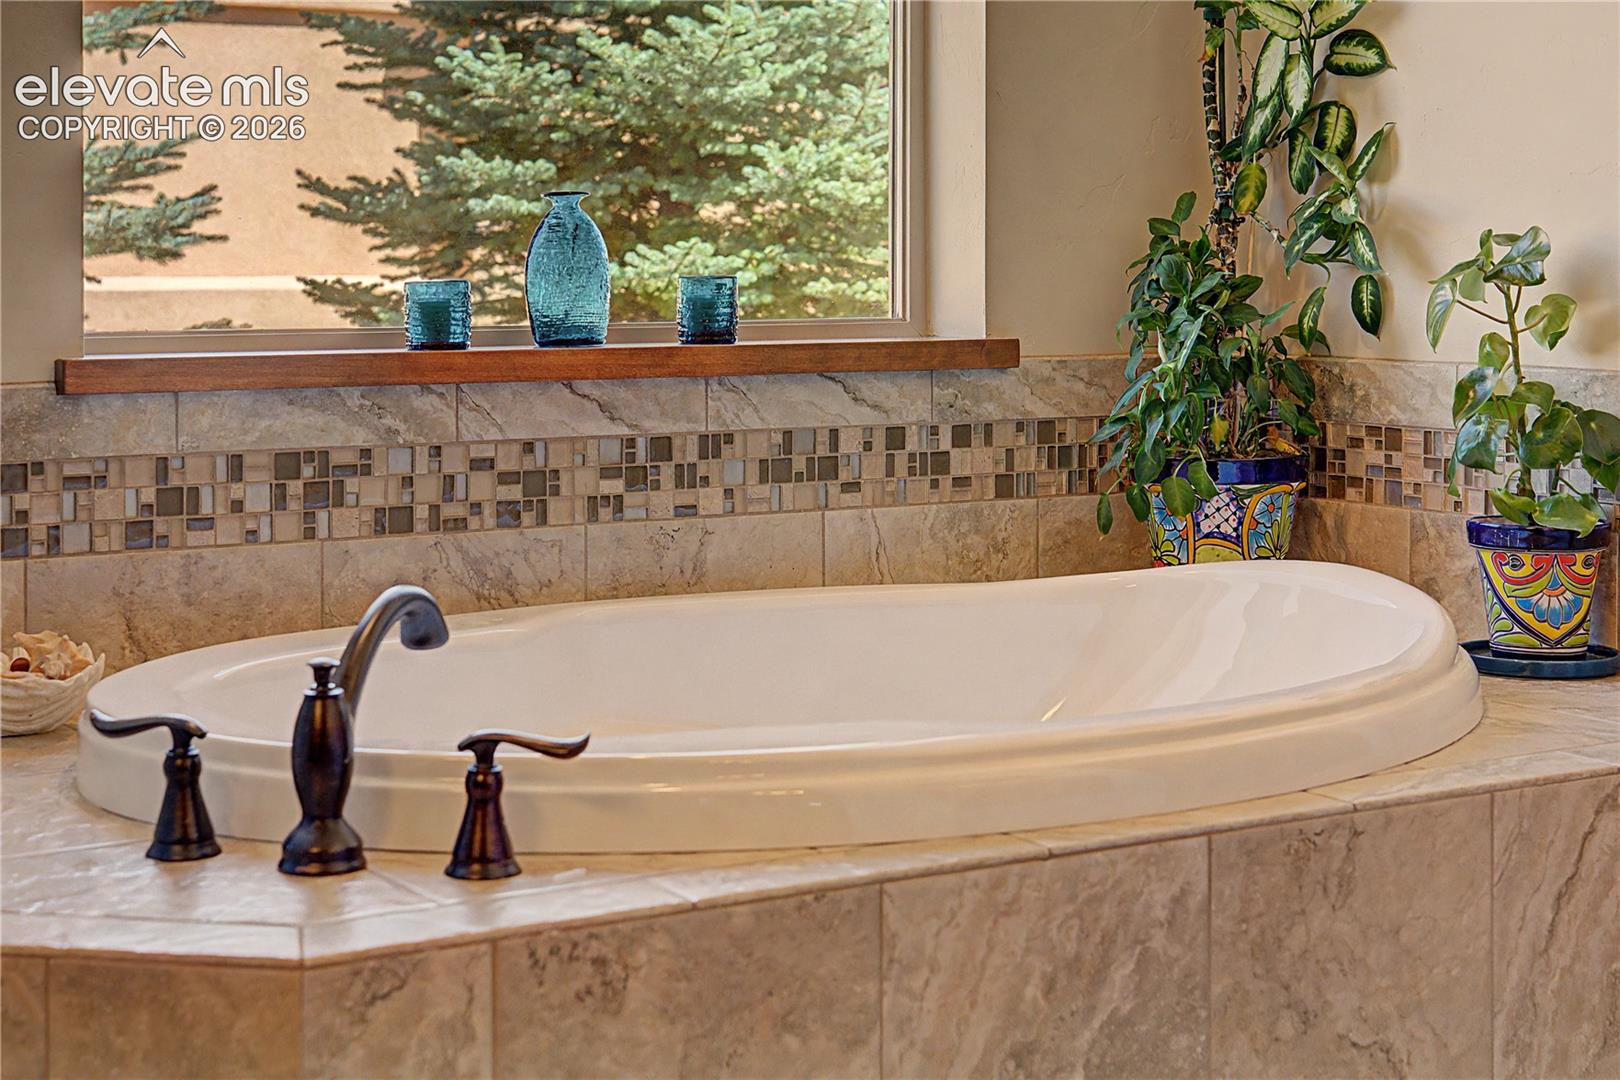
Oval soaking tub with stone tile surround, mosaic backsplash, dark faucet, and plants beside a window.
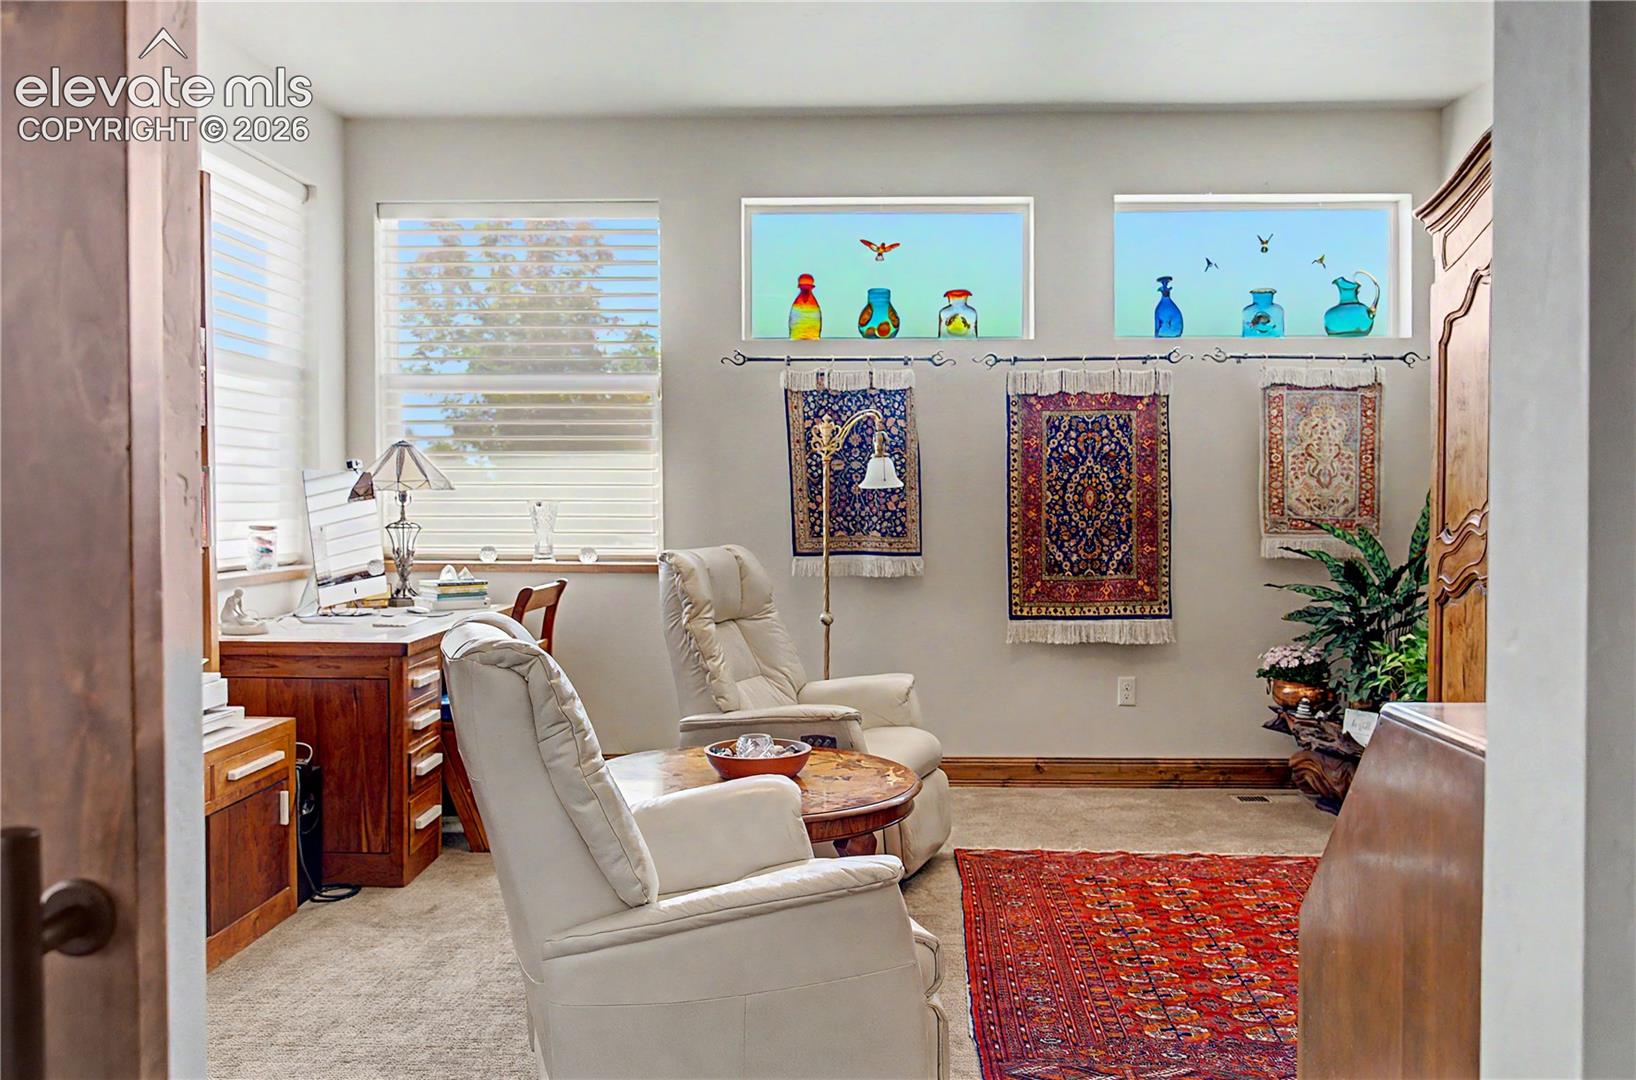
Furnished home office with cream recliners, a wooden desk, colorful glass ornaments, and patterned rugs.
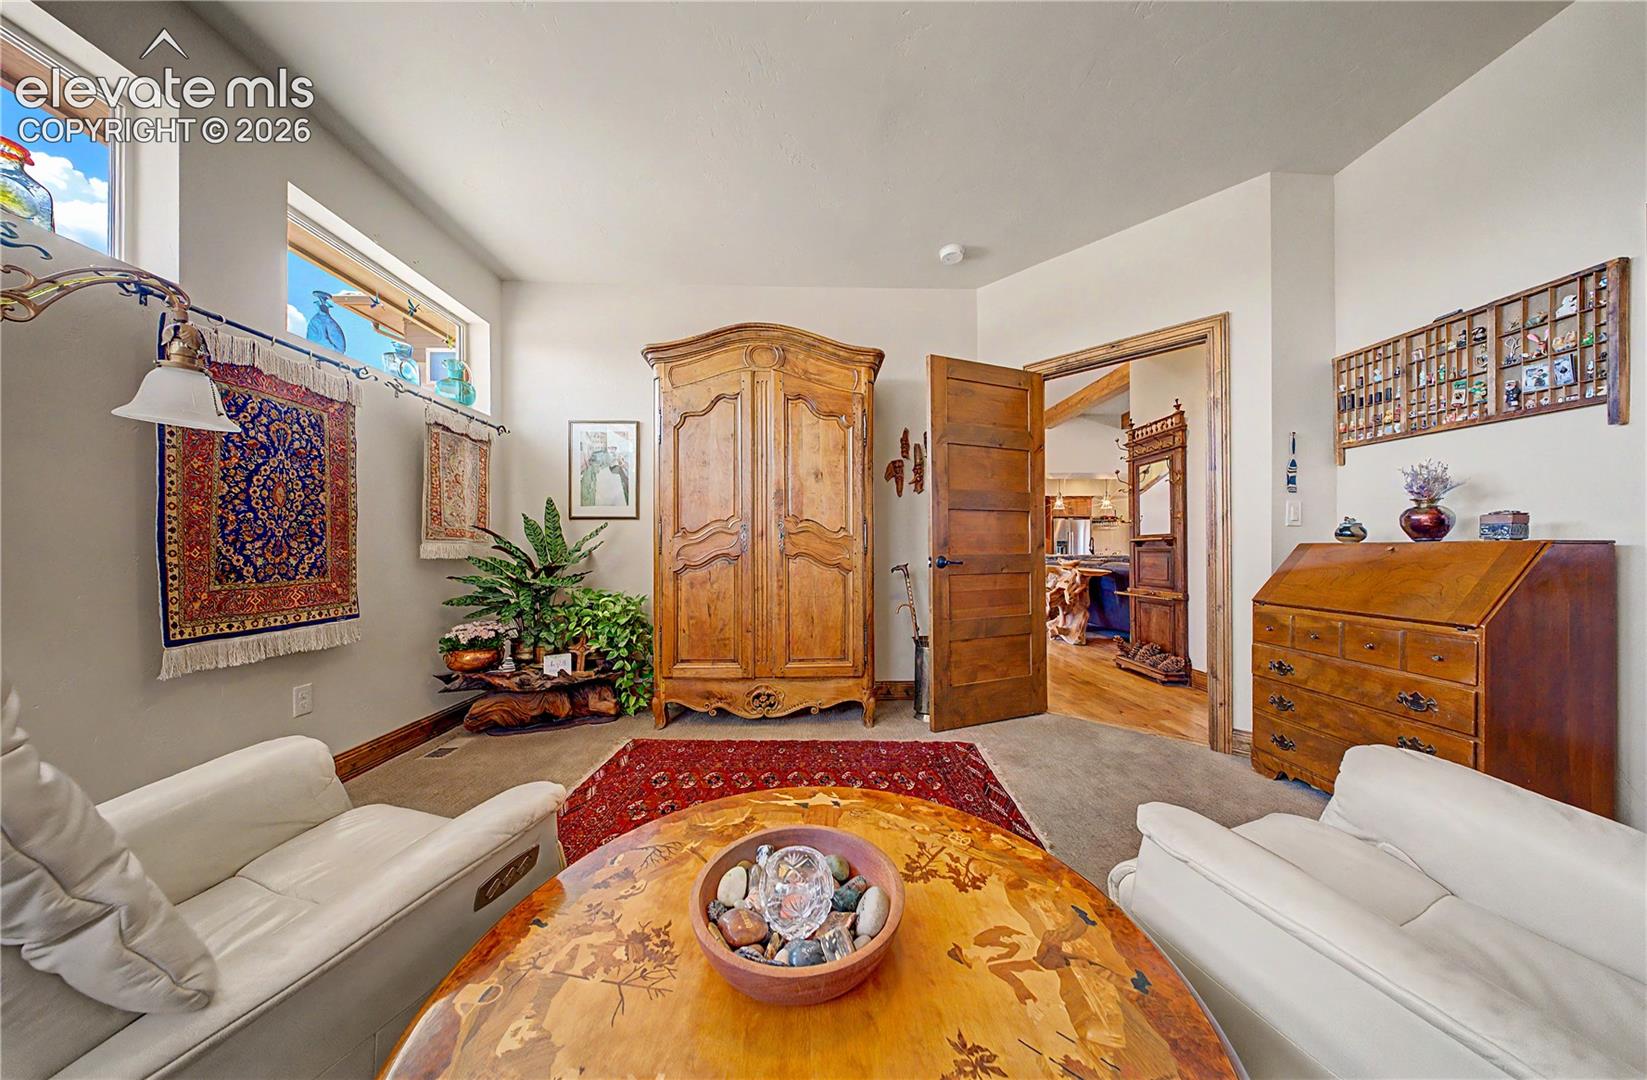
Living room with white sofas, patterned rugs, and ornate wooden furniture.
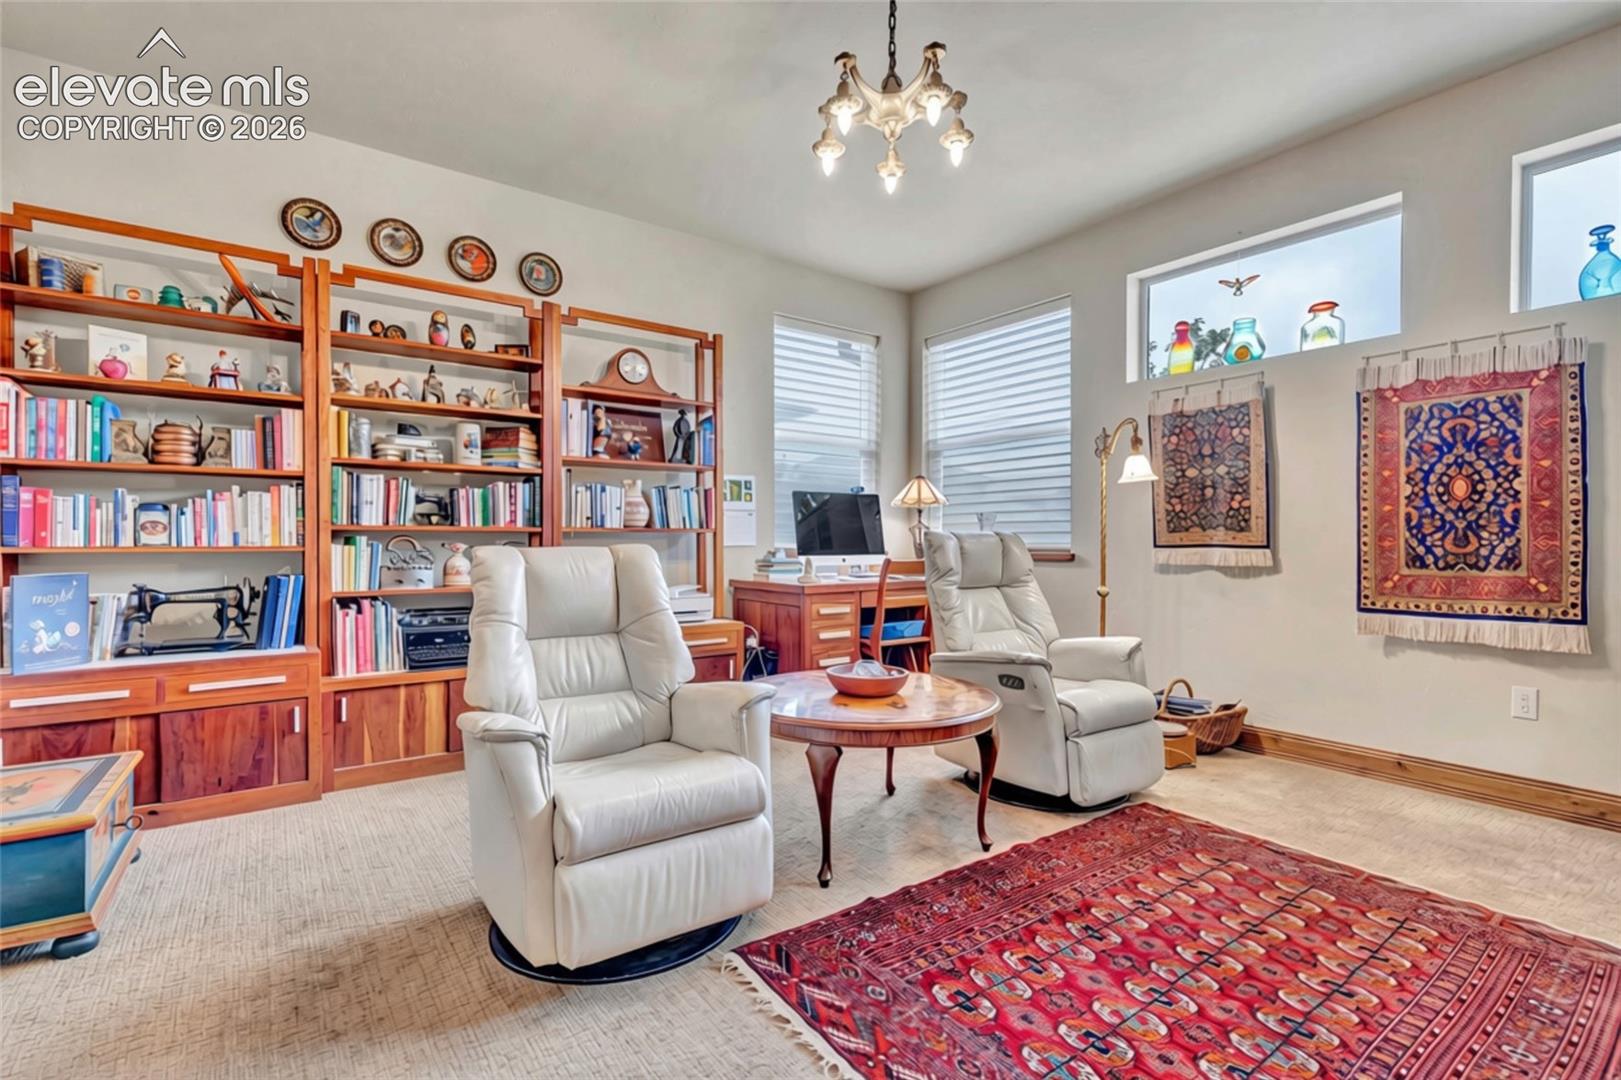
Furnished study with wooden bookshelves, white leather recliners, and colorful patterned rugs.
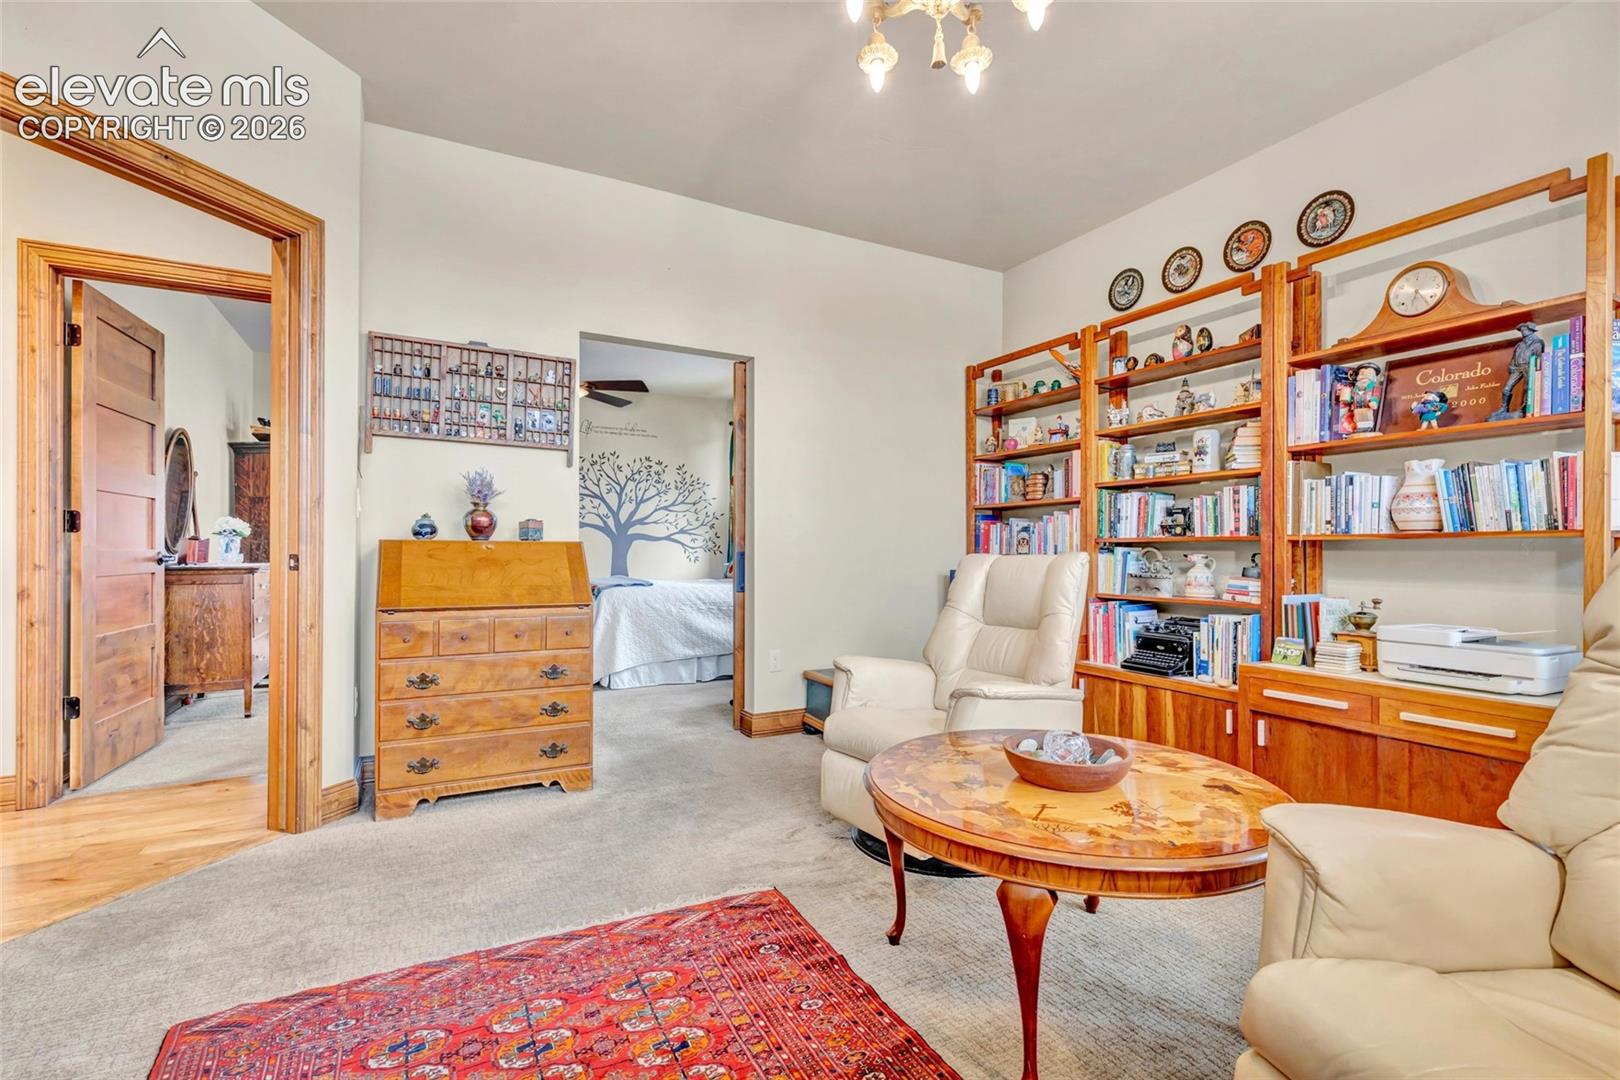
Furnished living room with tall wooden bookshelves, cream leather chairs, and a round wooden coffee table.
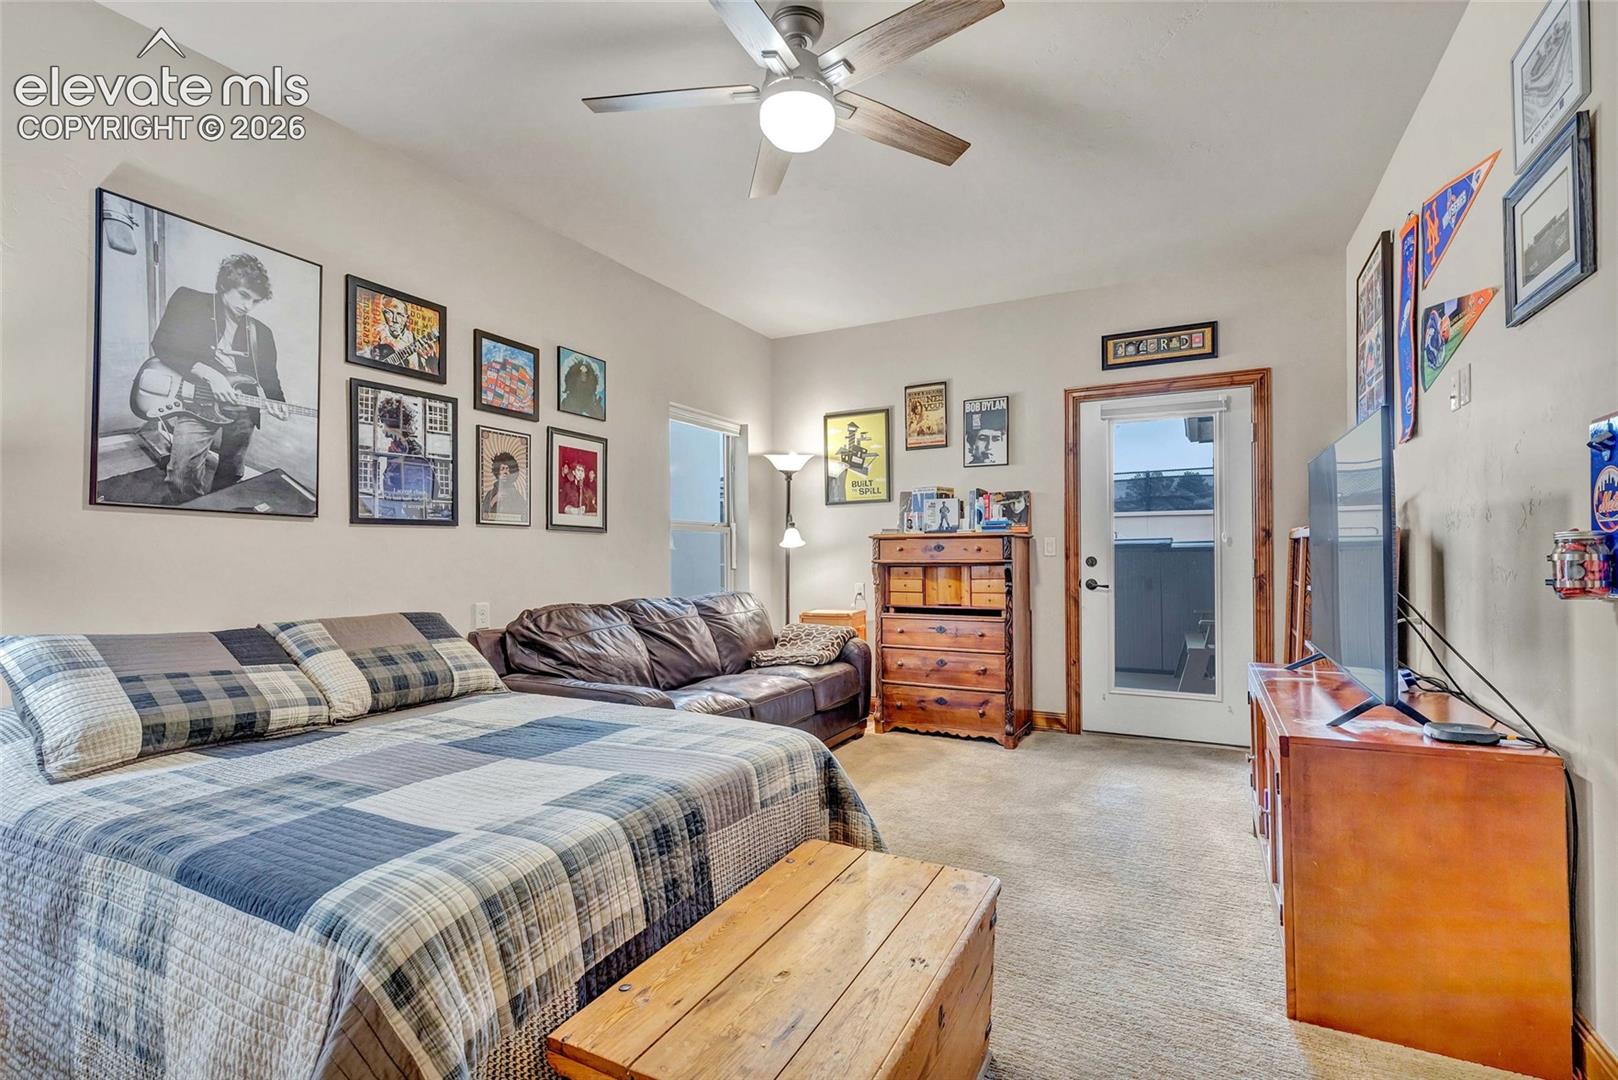
Bedroom with a patchwork bed, leather sofa, and music posters covering the walls.
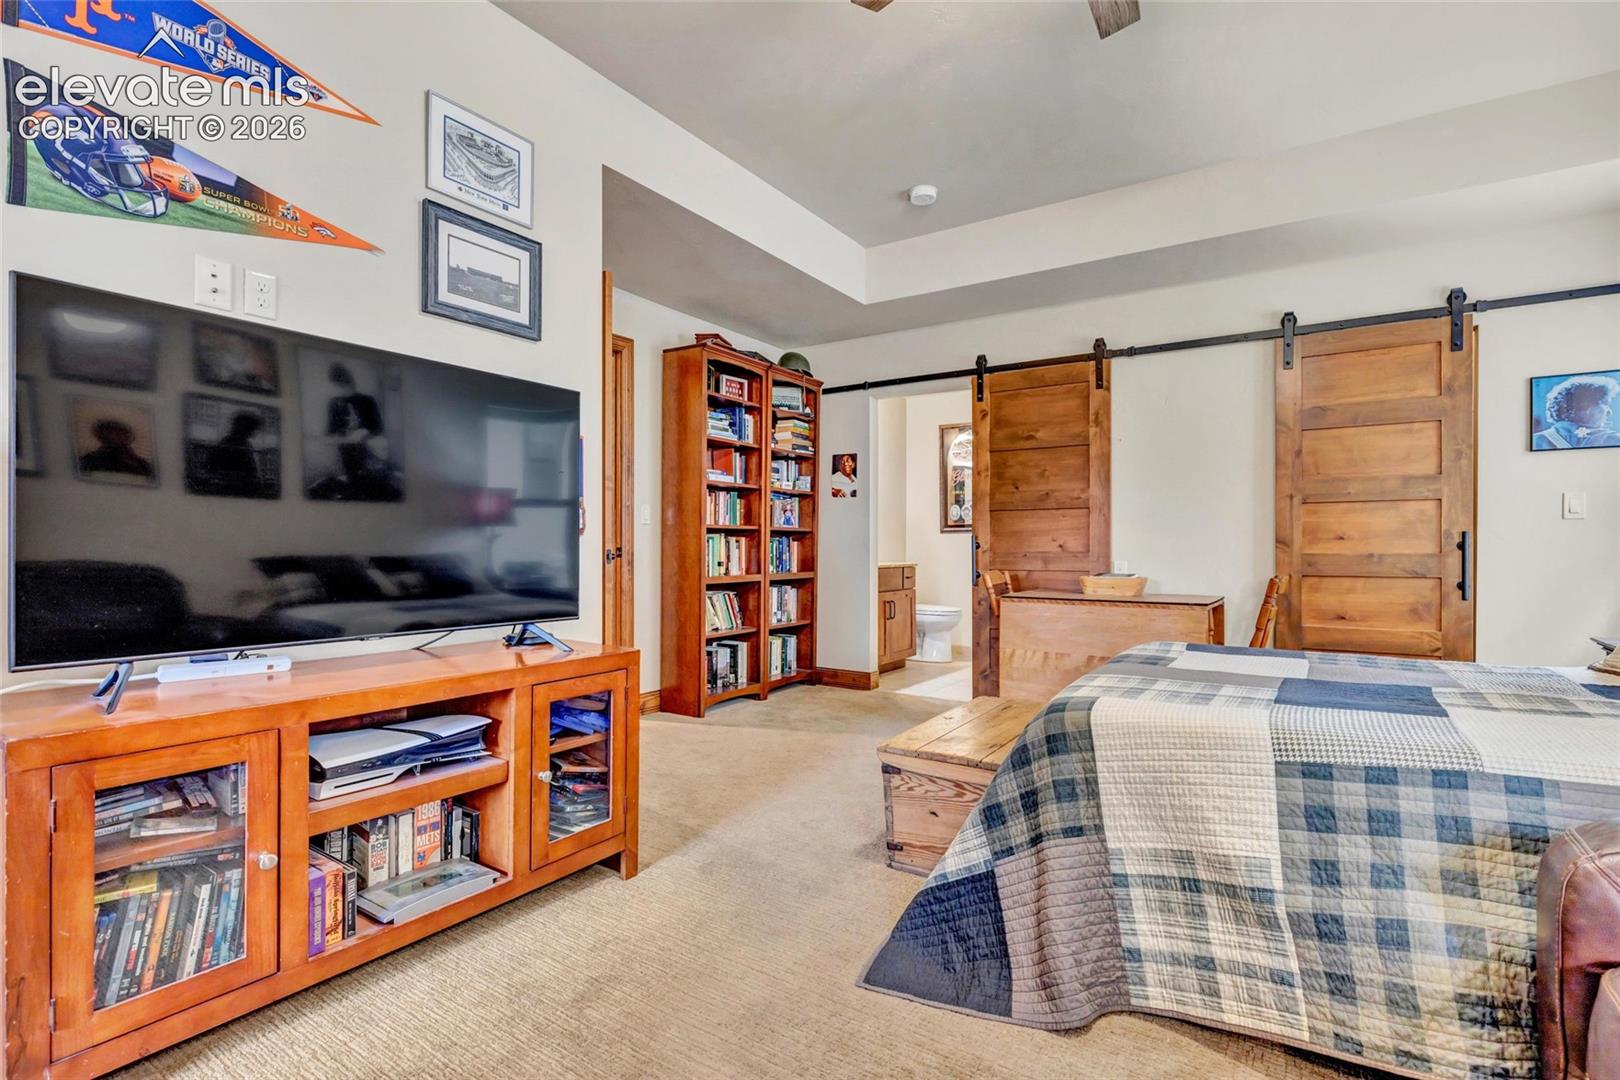
Furnished bedroom with a blue-and-gray quilted bed and wooden barn doors.
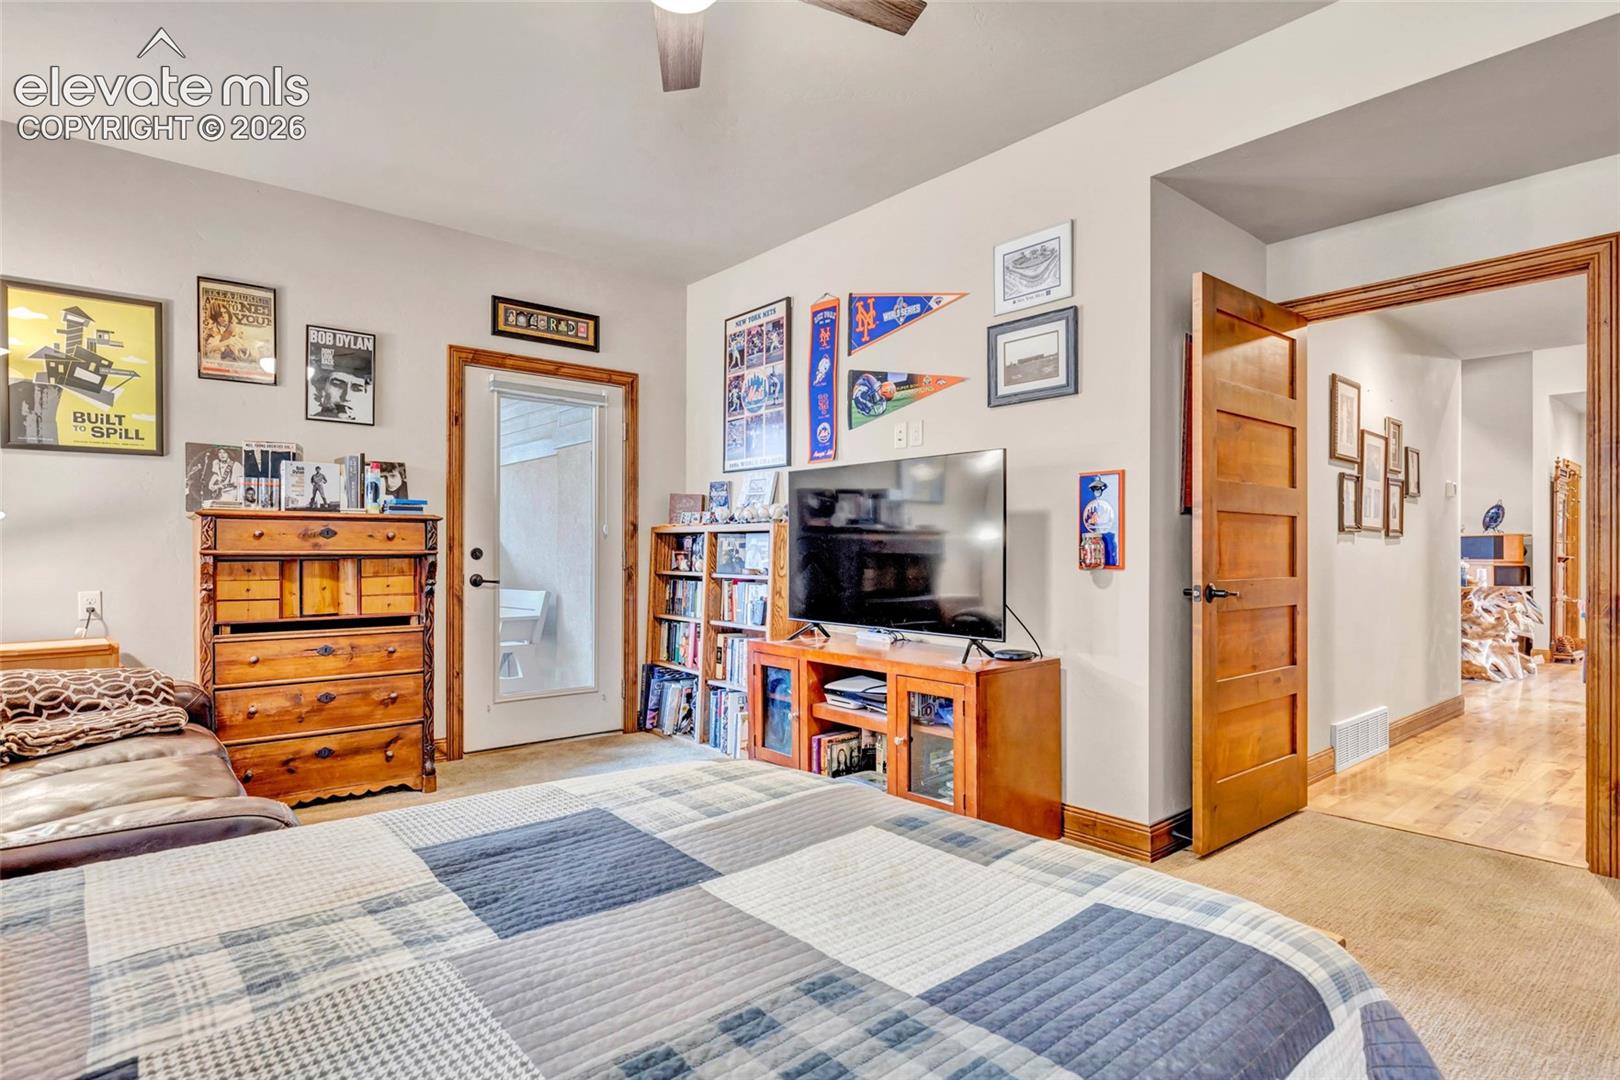
Bedroom with a patchwork quilt, wooden furniture, television, framed prints, and sports pennants.
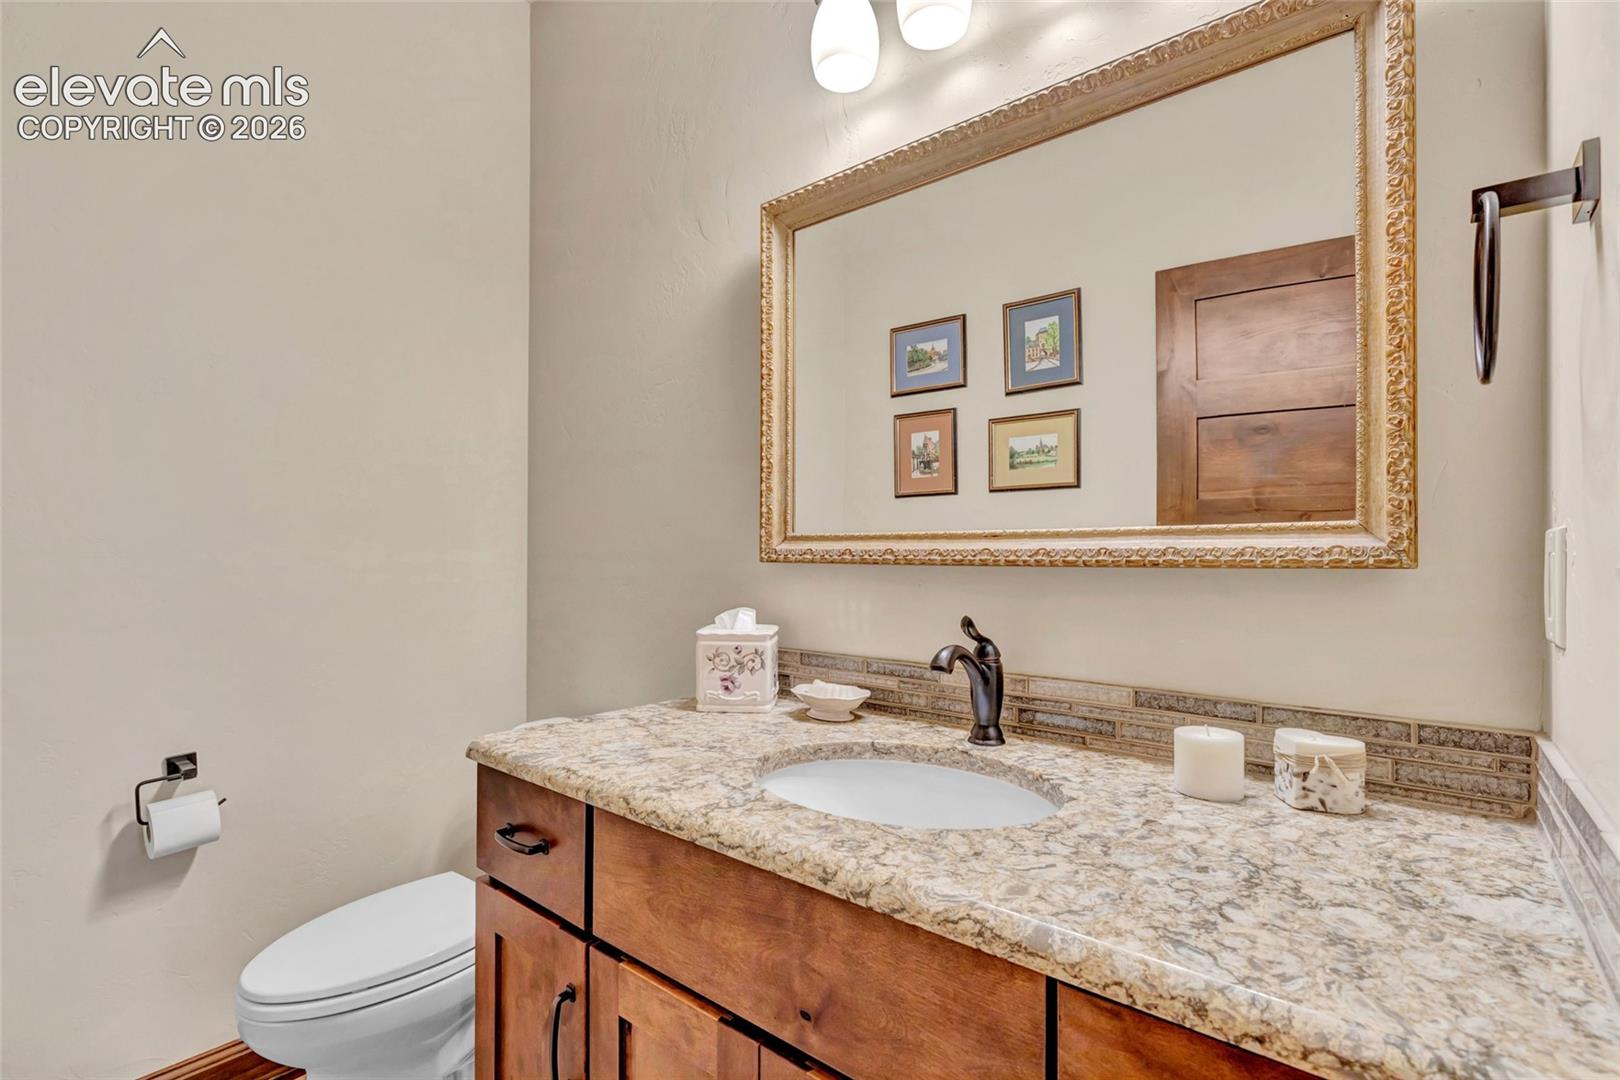
Bathroom vanity with a mottled stone countertop, dark faucet, ornate mirror, and partially visible toilet.
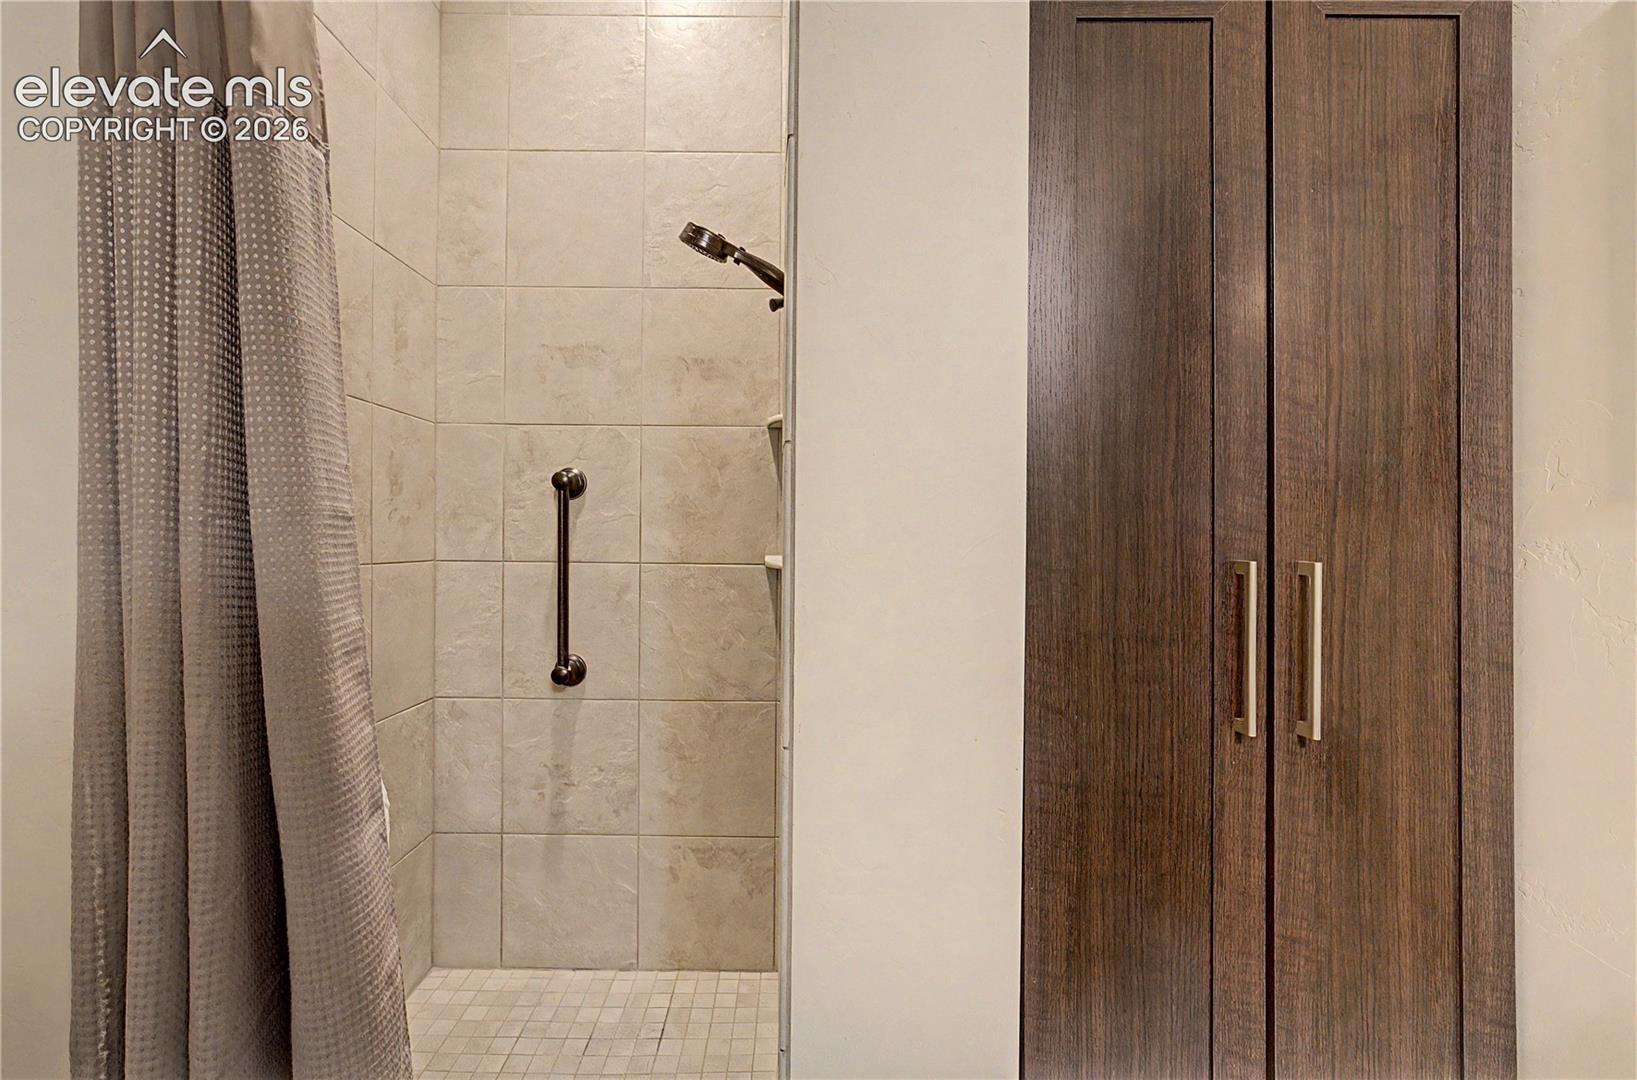
Bathroom shower with beige tile and grab bar beside a tall dark wood cabinet.
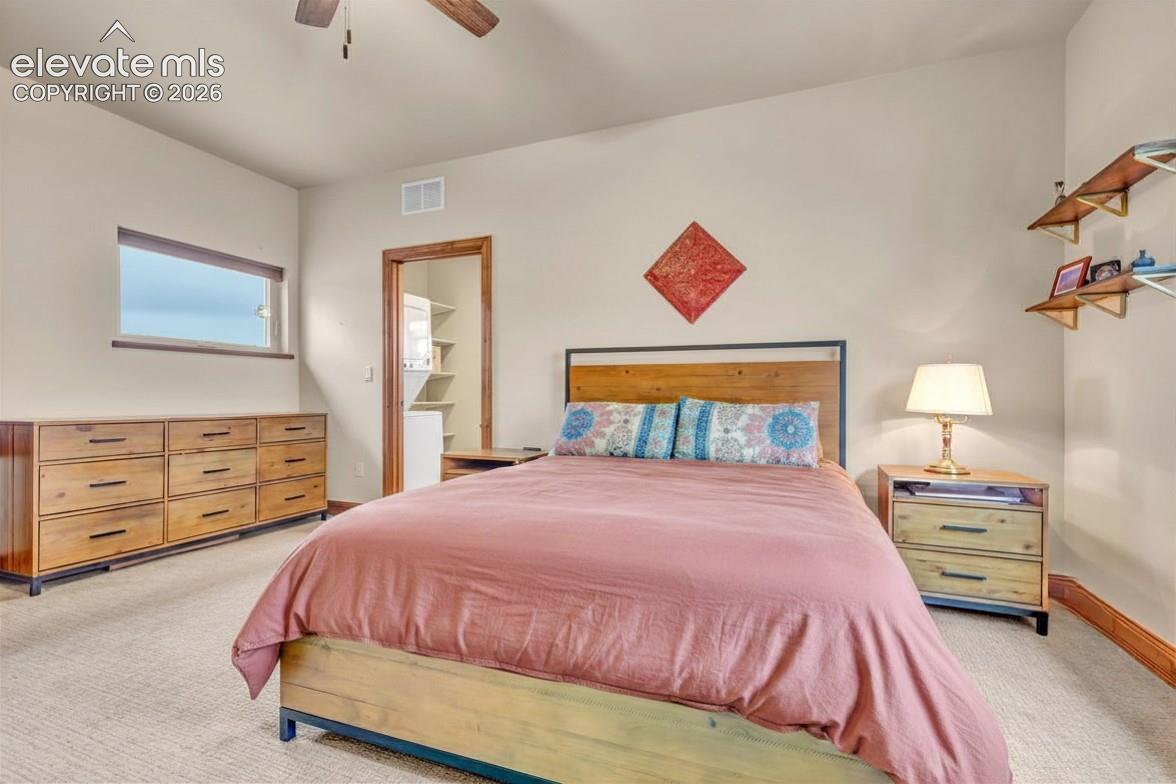
Bedroom with a pink-quilted bed, wooden dressers, and an adjoining doorway with built-in shelves.
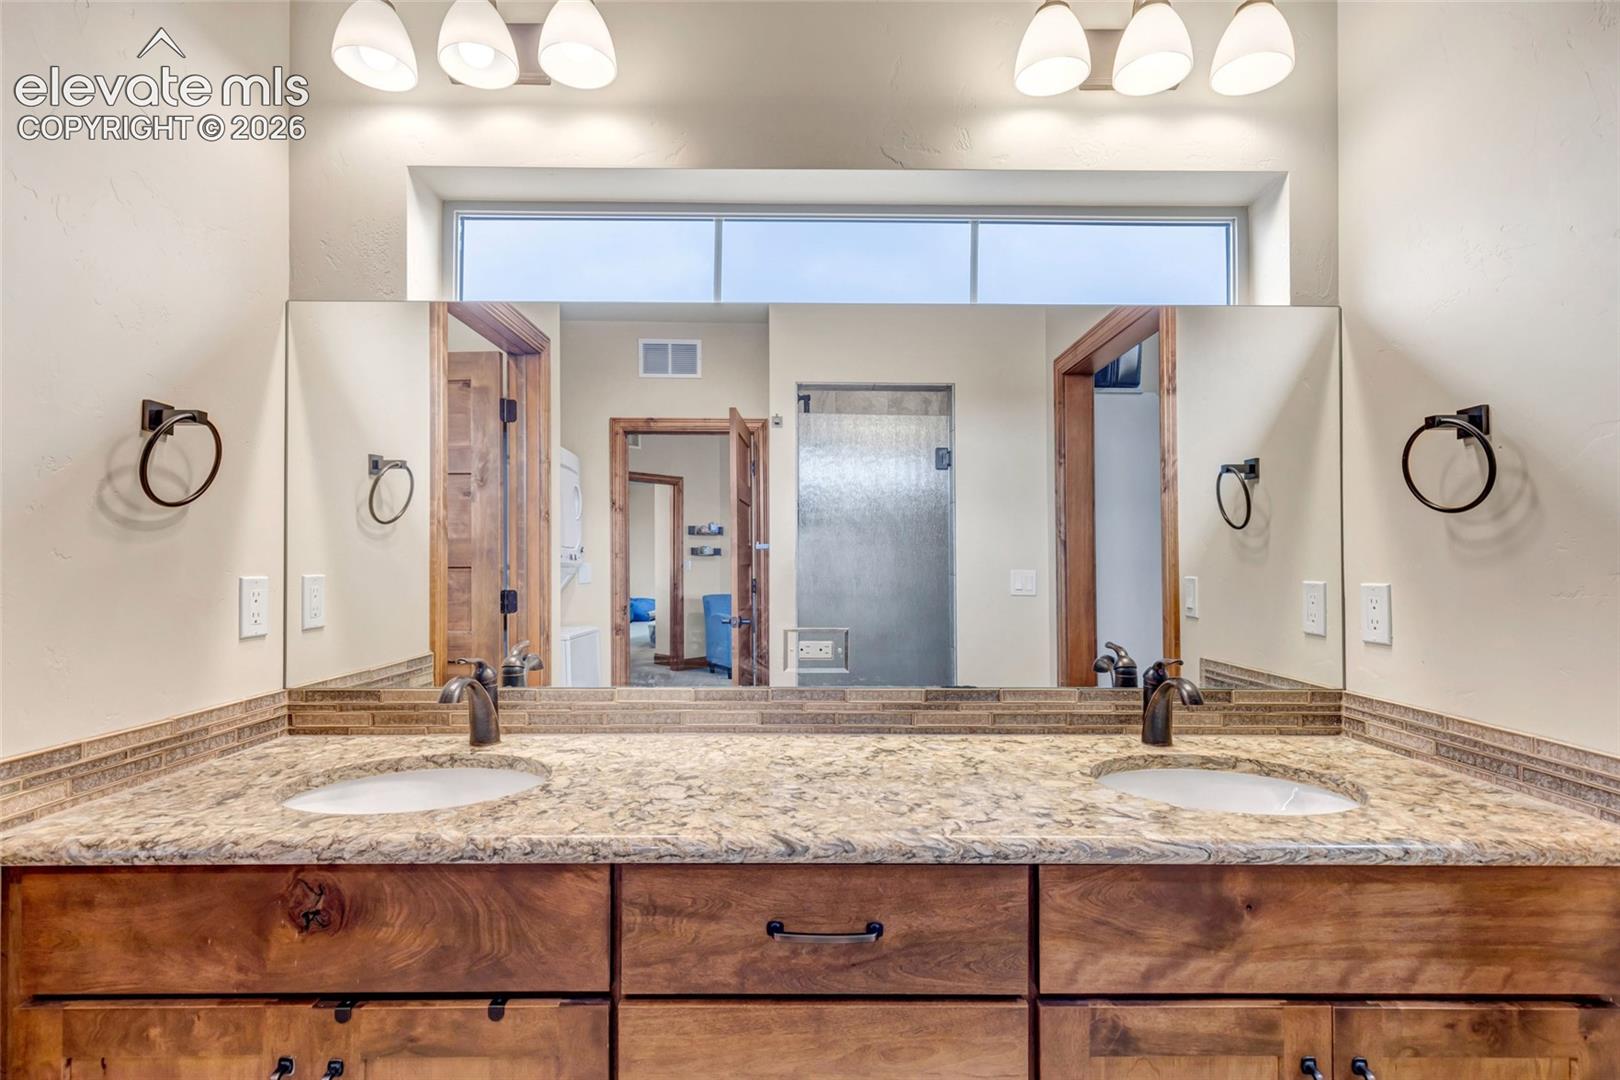
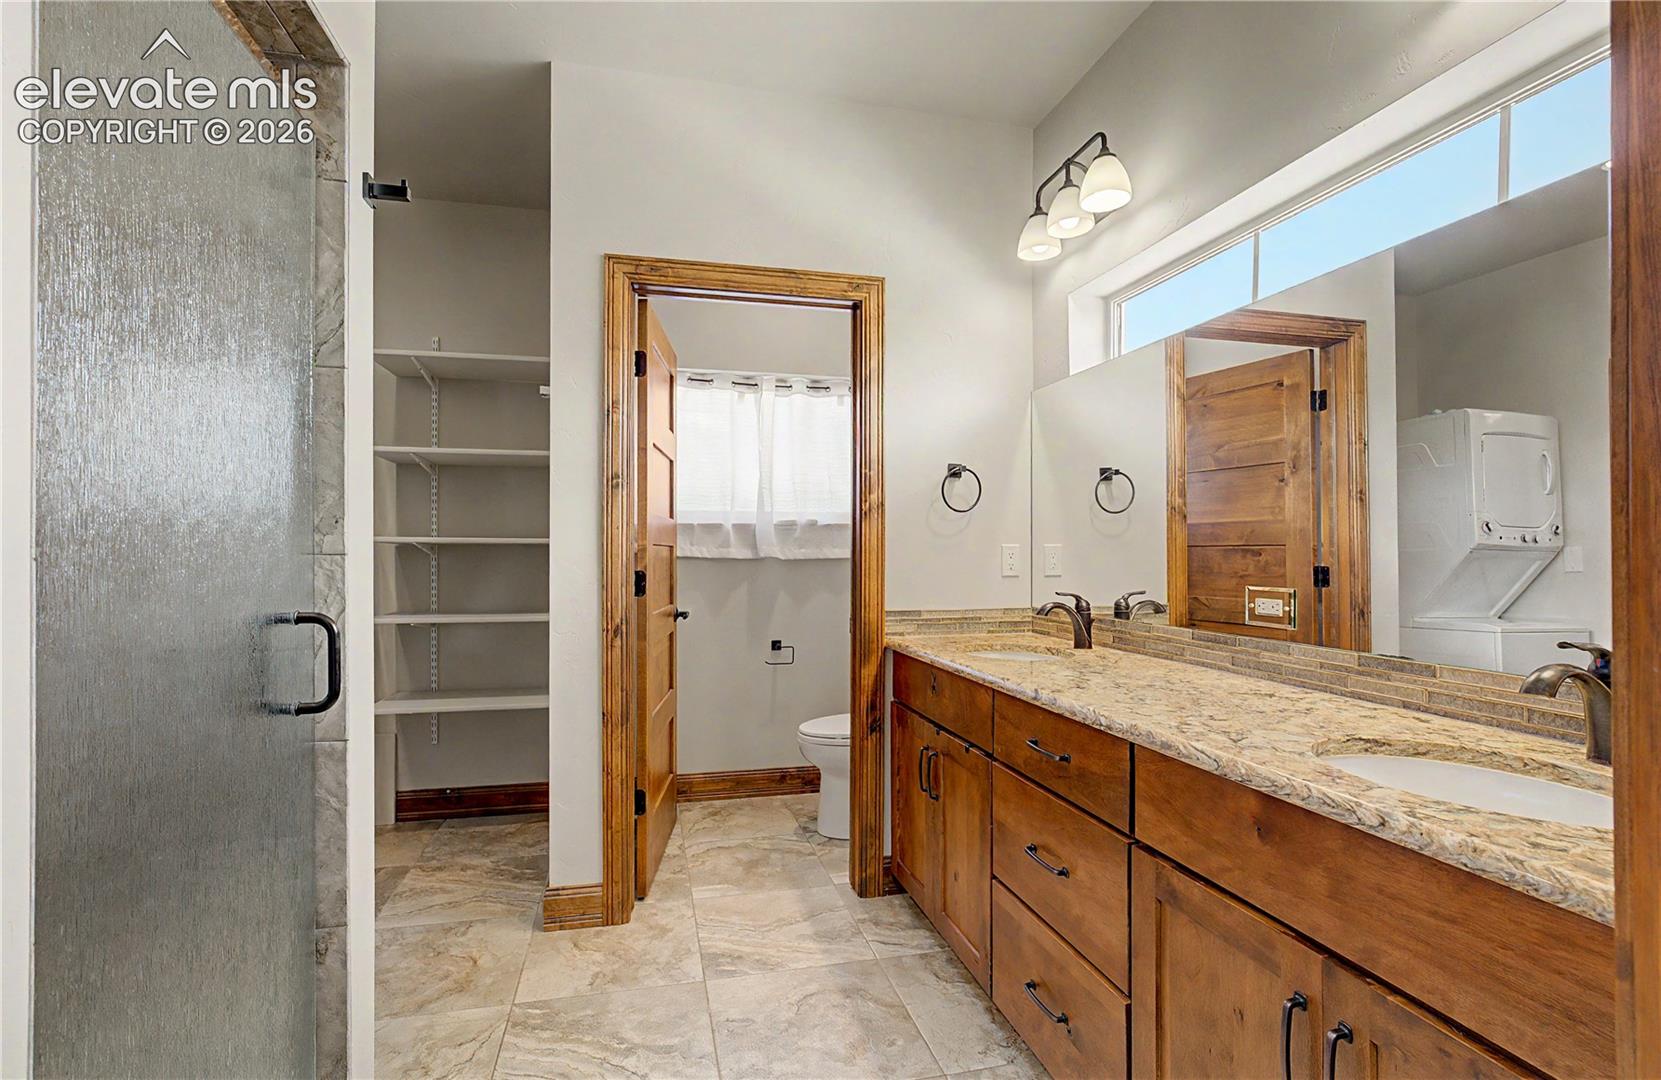
Bathroom with a double-sink stone vanity, warm wood cabinetry, and a large mirror.
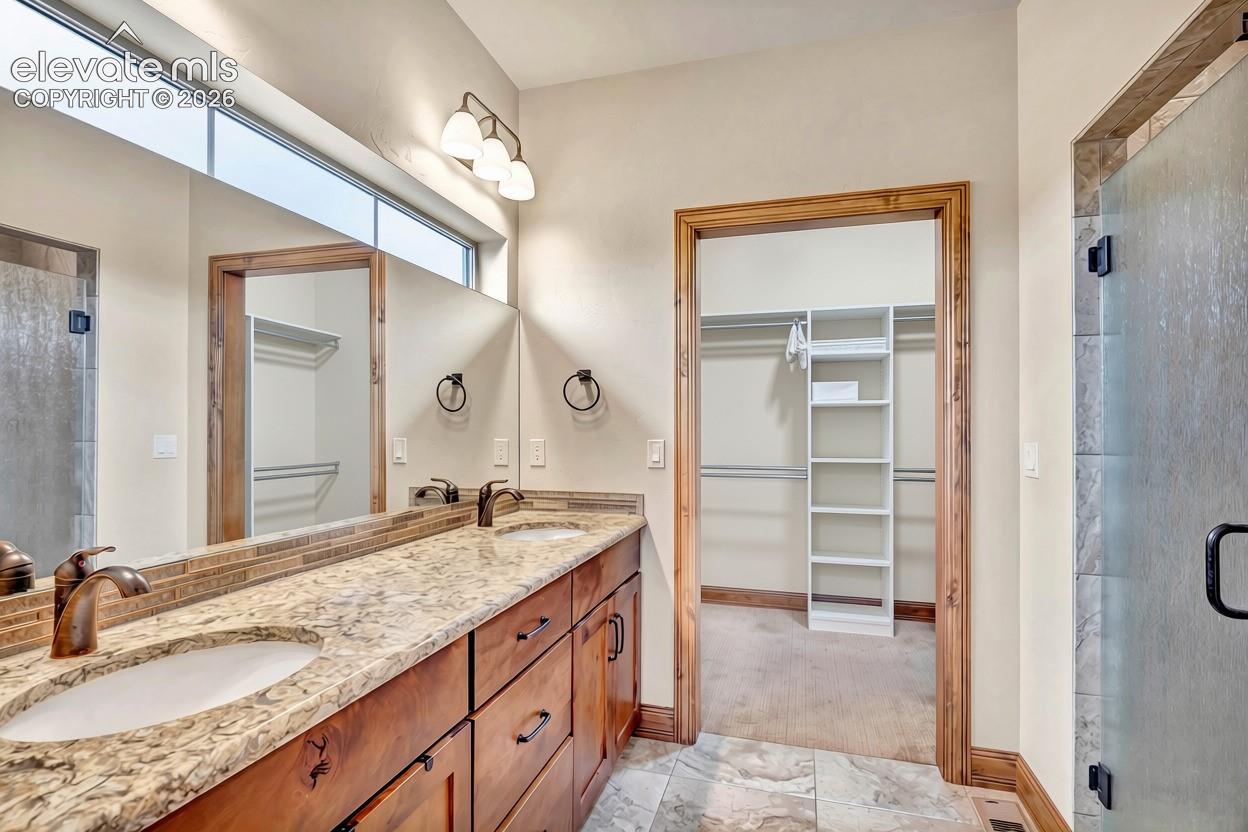
Bathroom with a double-sink vanity, large mirror, and doorway to a walk-in closet.
Bathroom with a long wood double vanity, stone counters, and a glass shower.
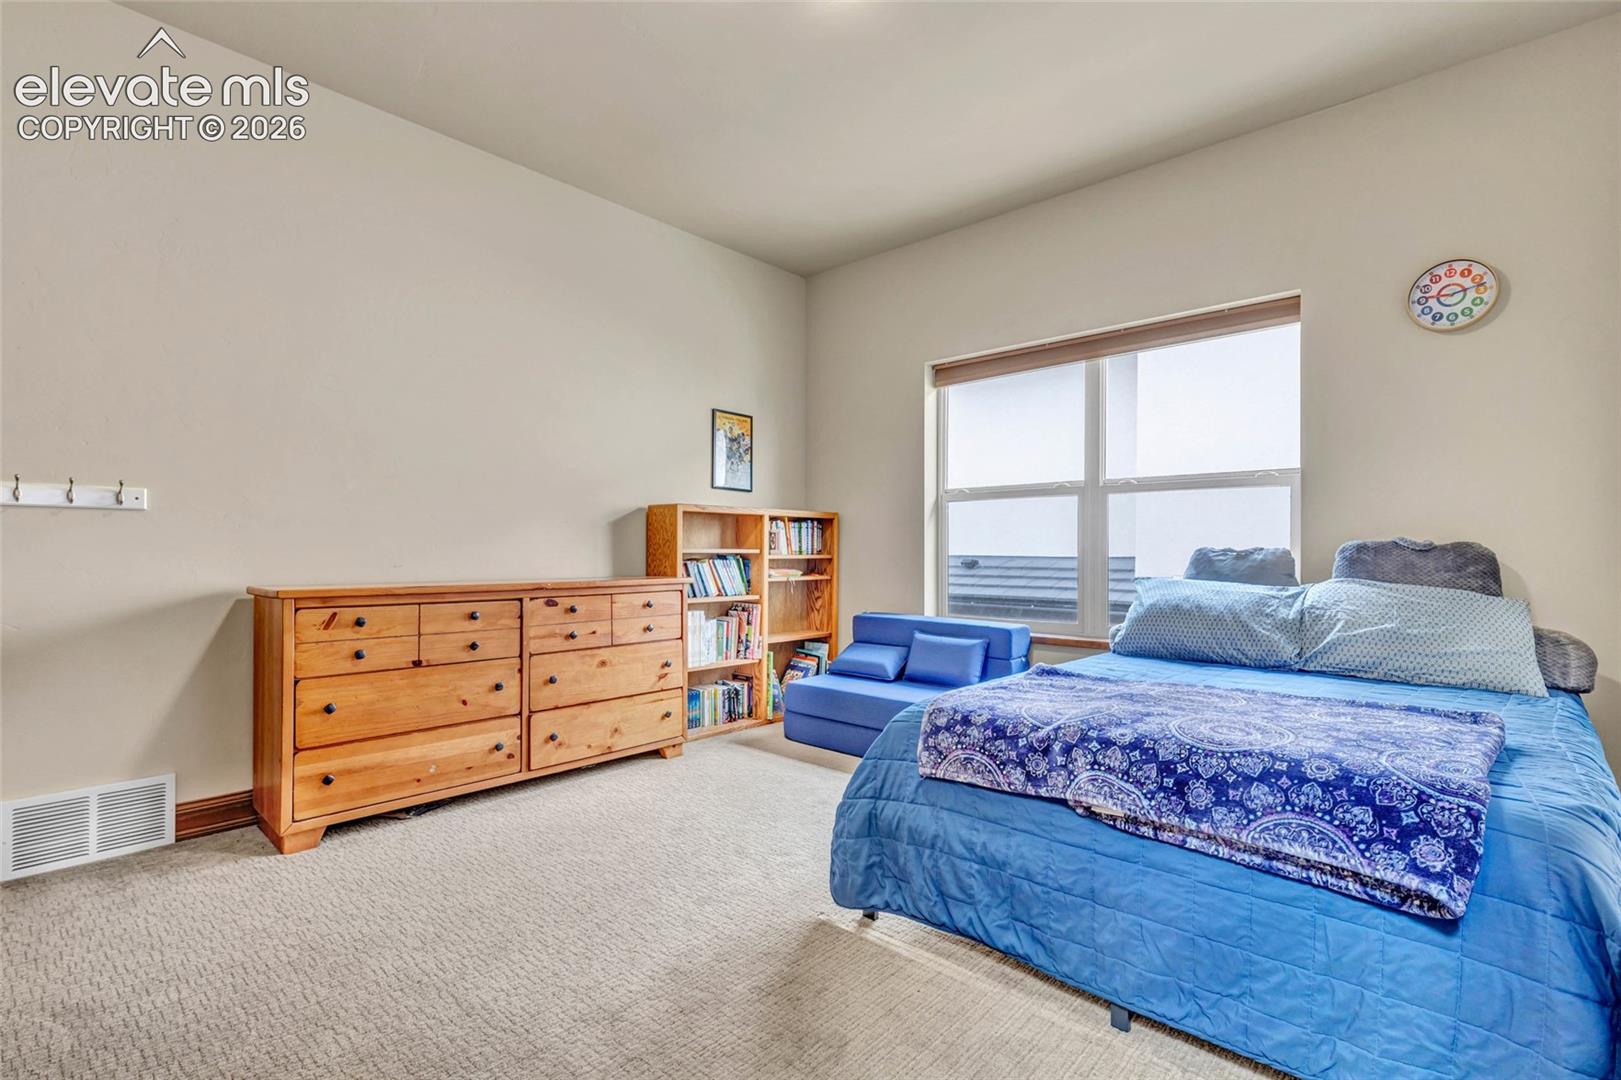
Bedroom with a blue bedspread, wooden dresser, bookcase, and large window.
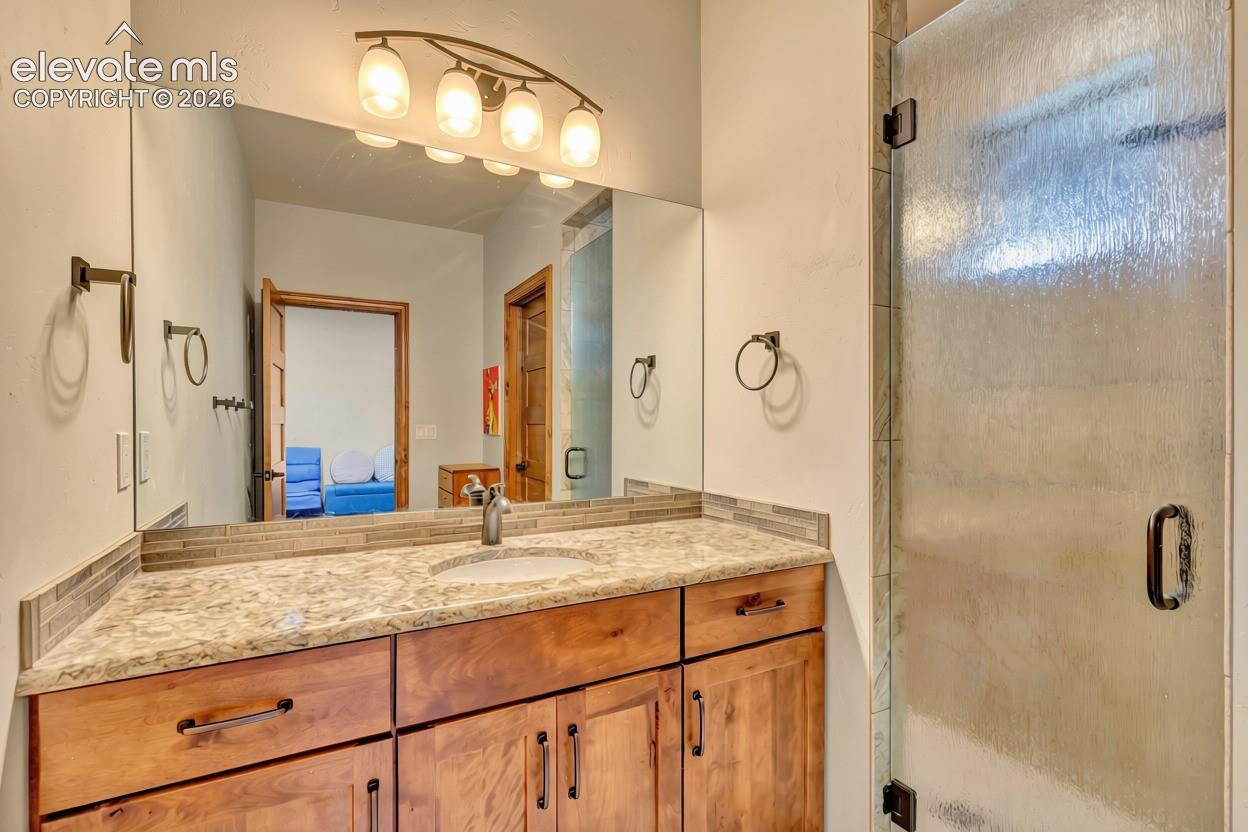
Bathroom with a wood vanity and countertop beside a frosted-glass shower.
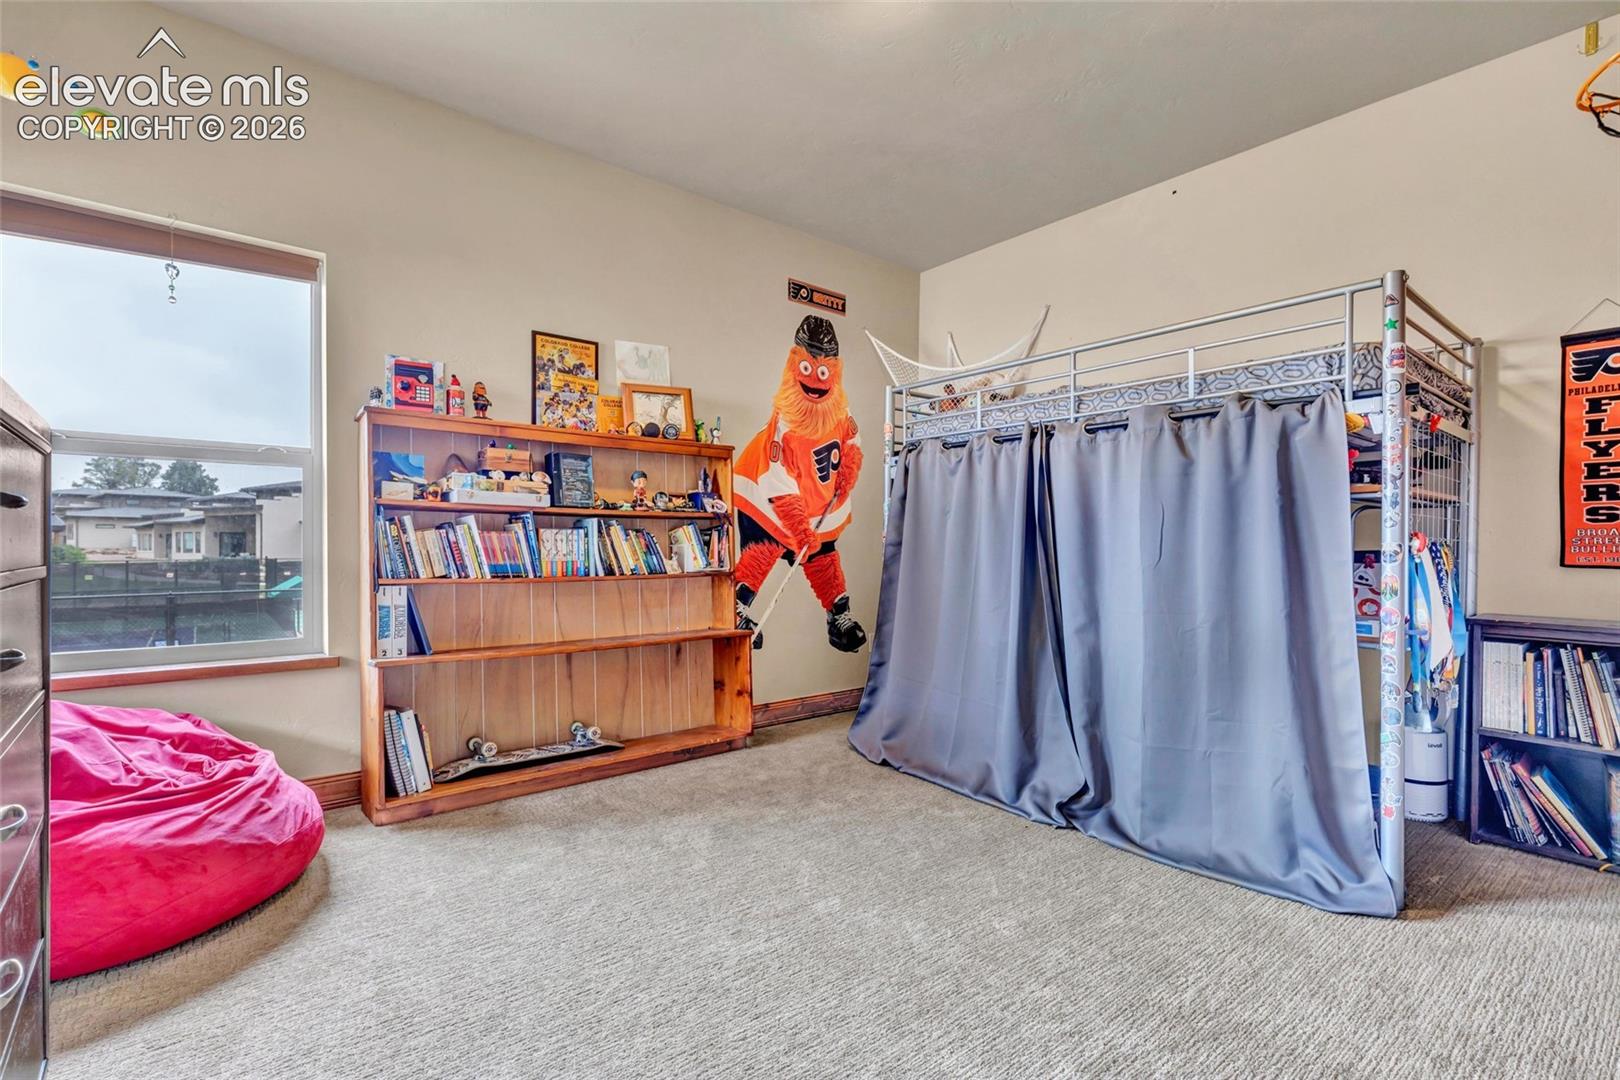
Bedroom with a curtained metal loft bed, bookcase, and Philadelphia Flyers mascot figure.
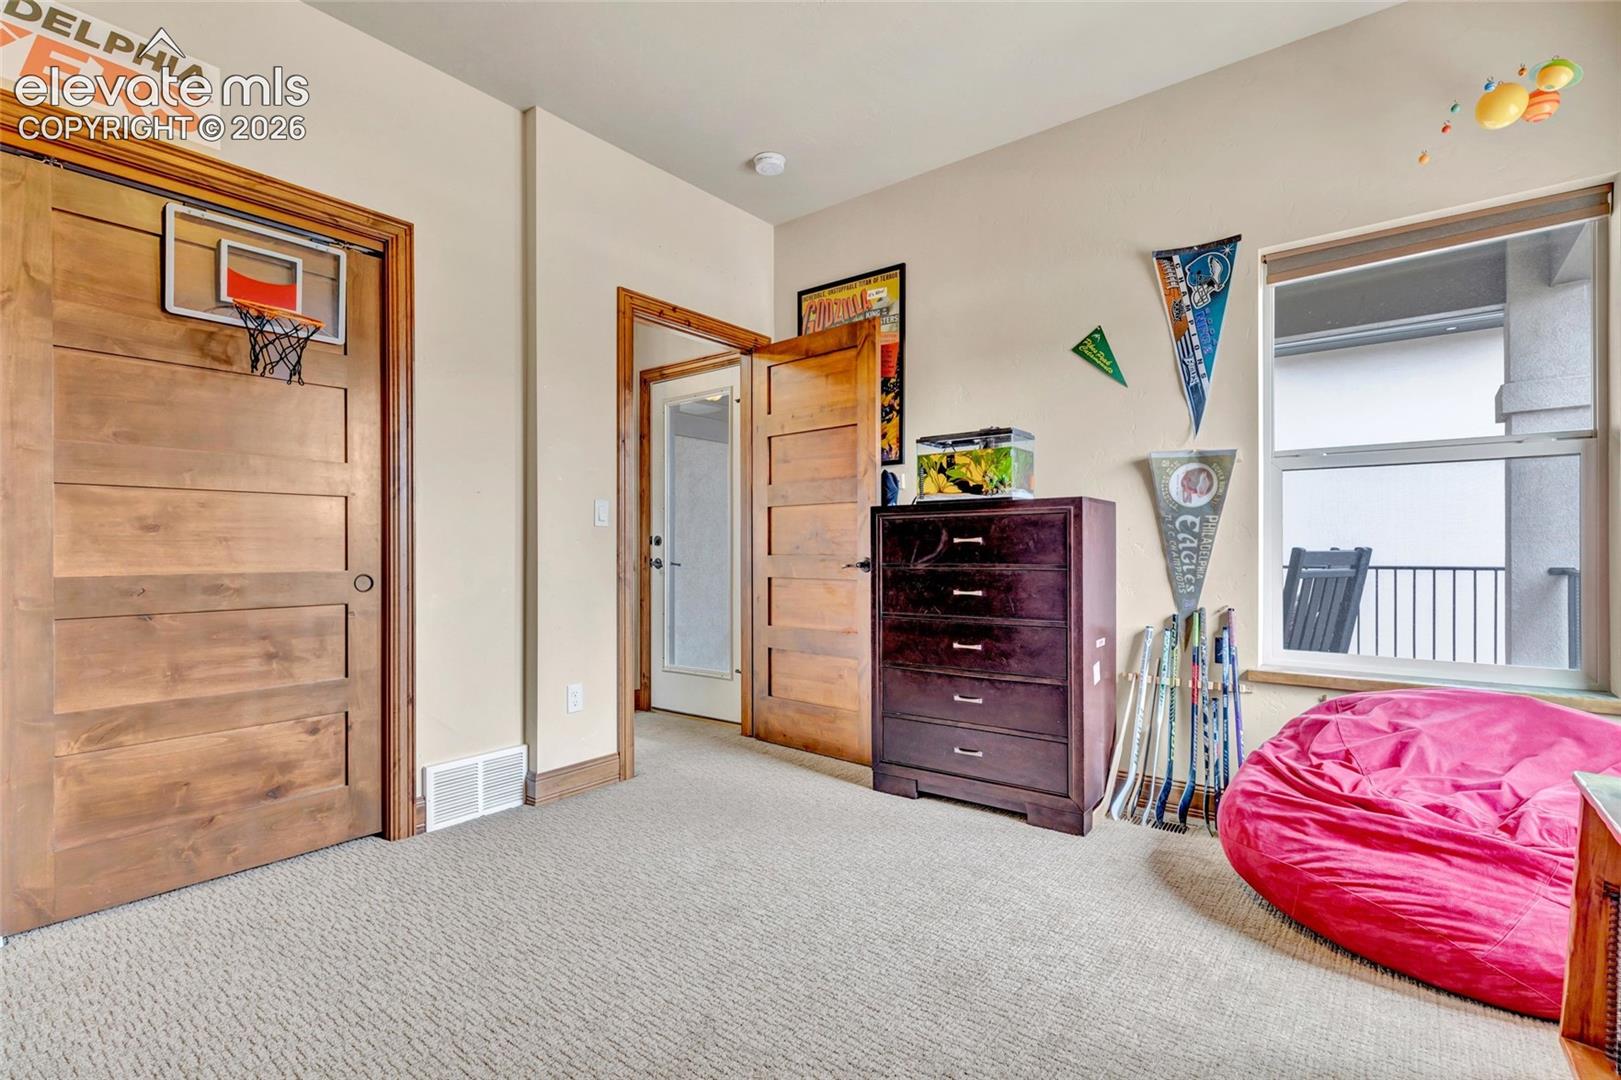
Bedroom with a door-mounted basketball hoop, aquarium-topped dresser, and red beanbag by the window.
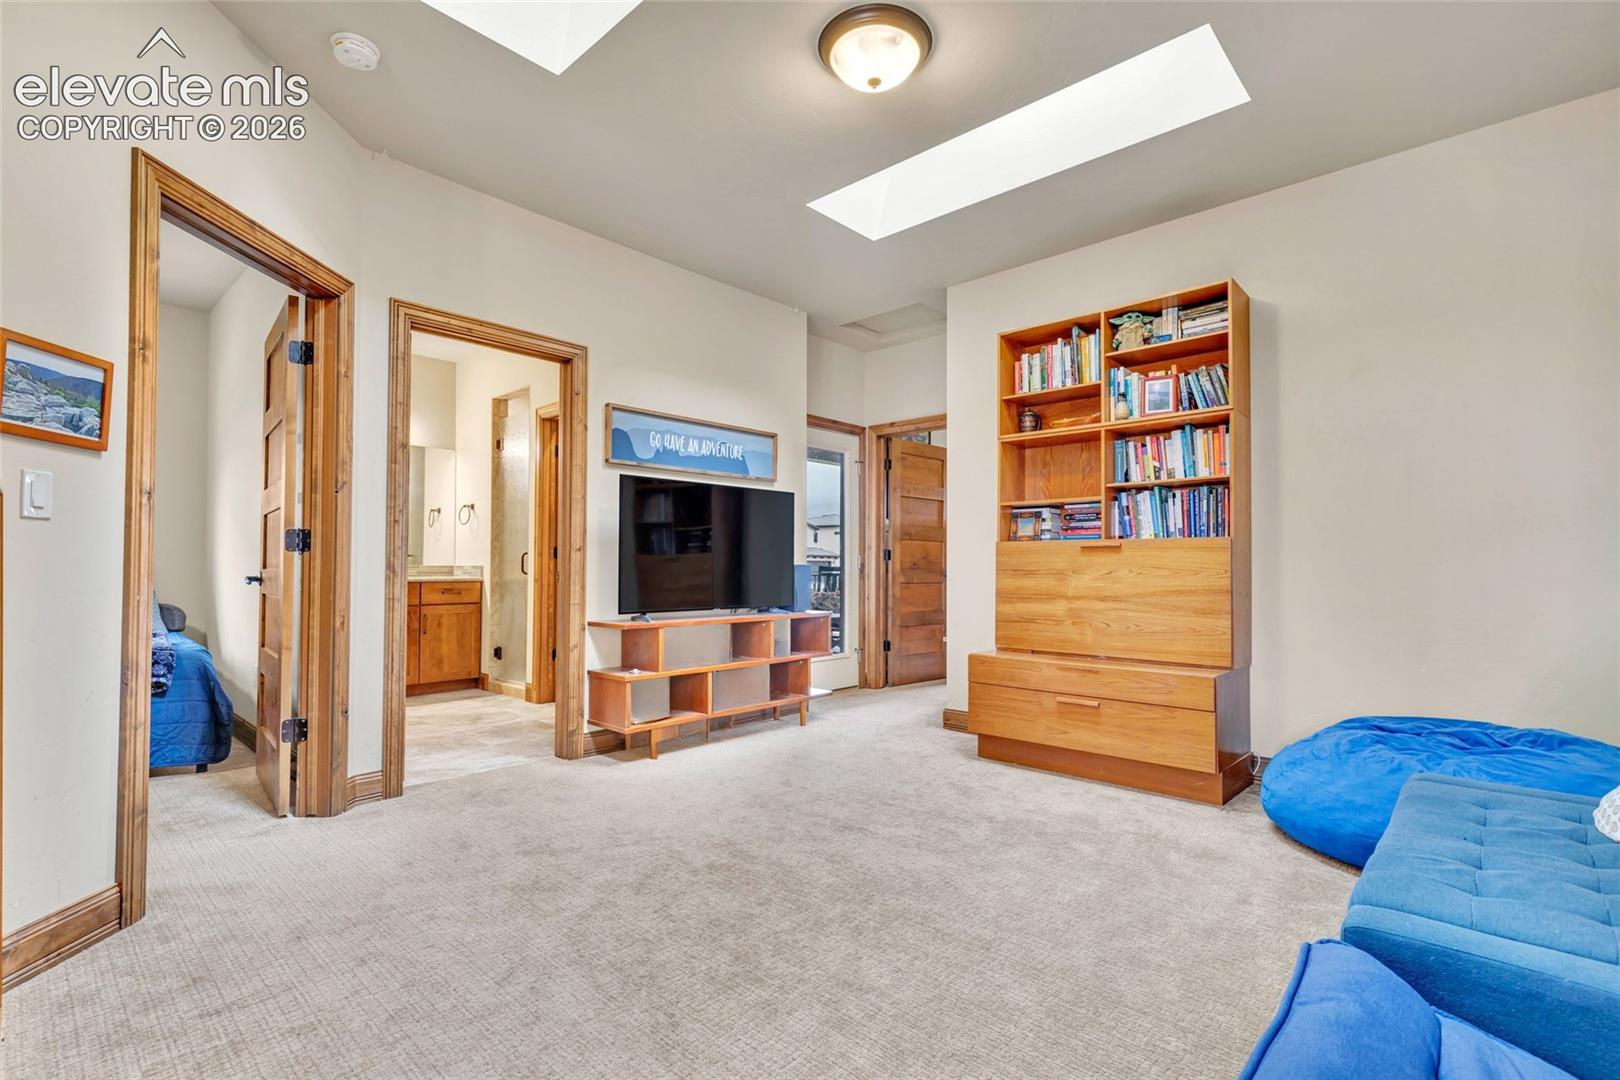
Living room with blue seating, a wooden bookcase and desk, and a TV; open doorways lead to other rooms.
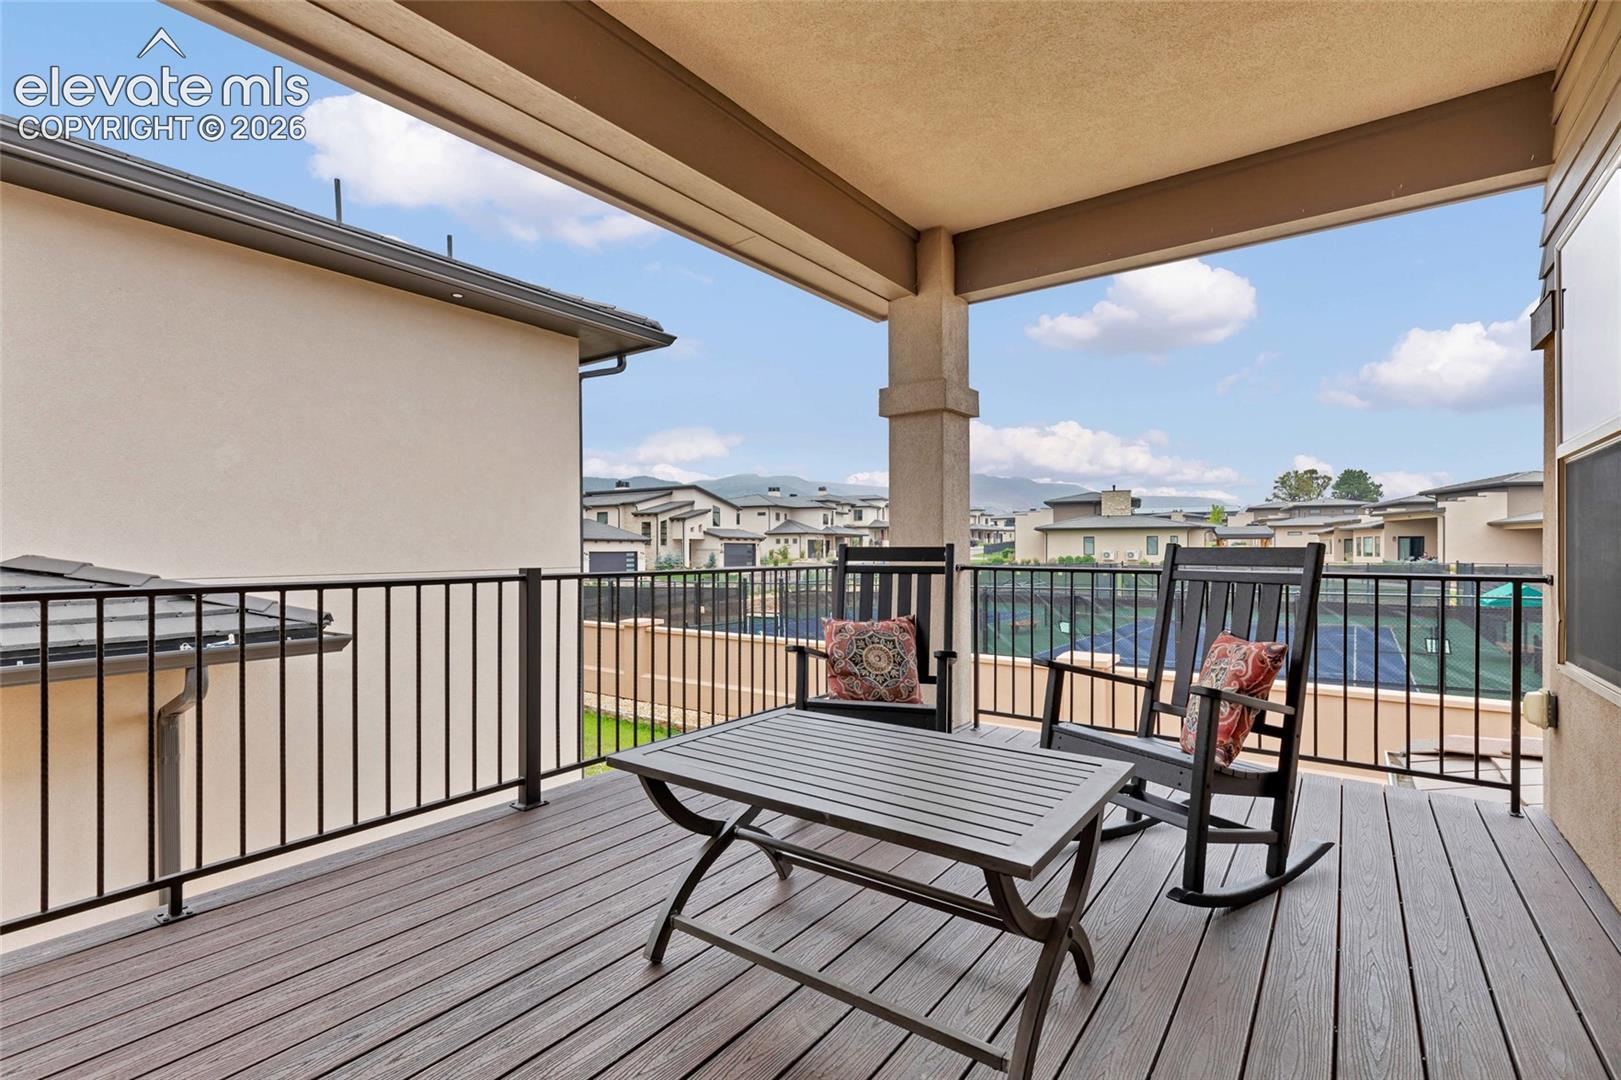
Covered balcony with rocking chairs and table overlooking a pool, neighboring homes, and distant mountains.
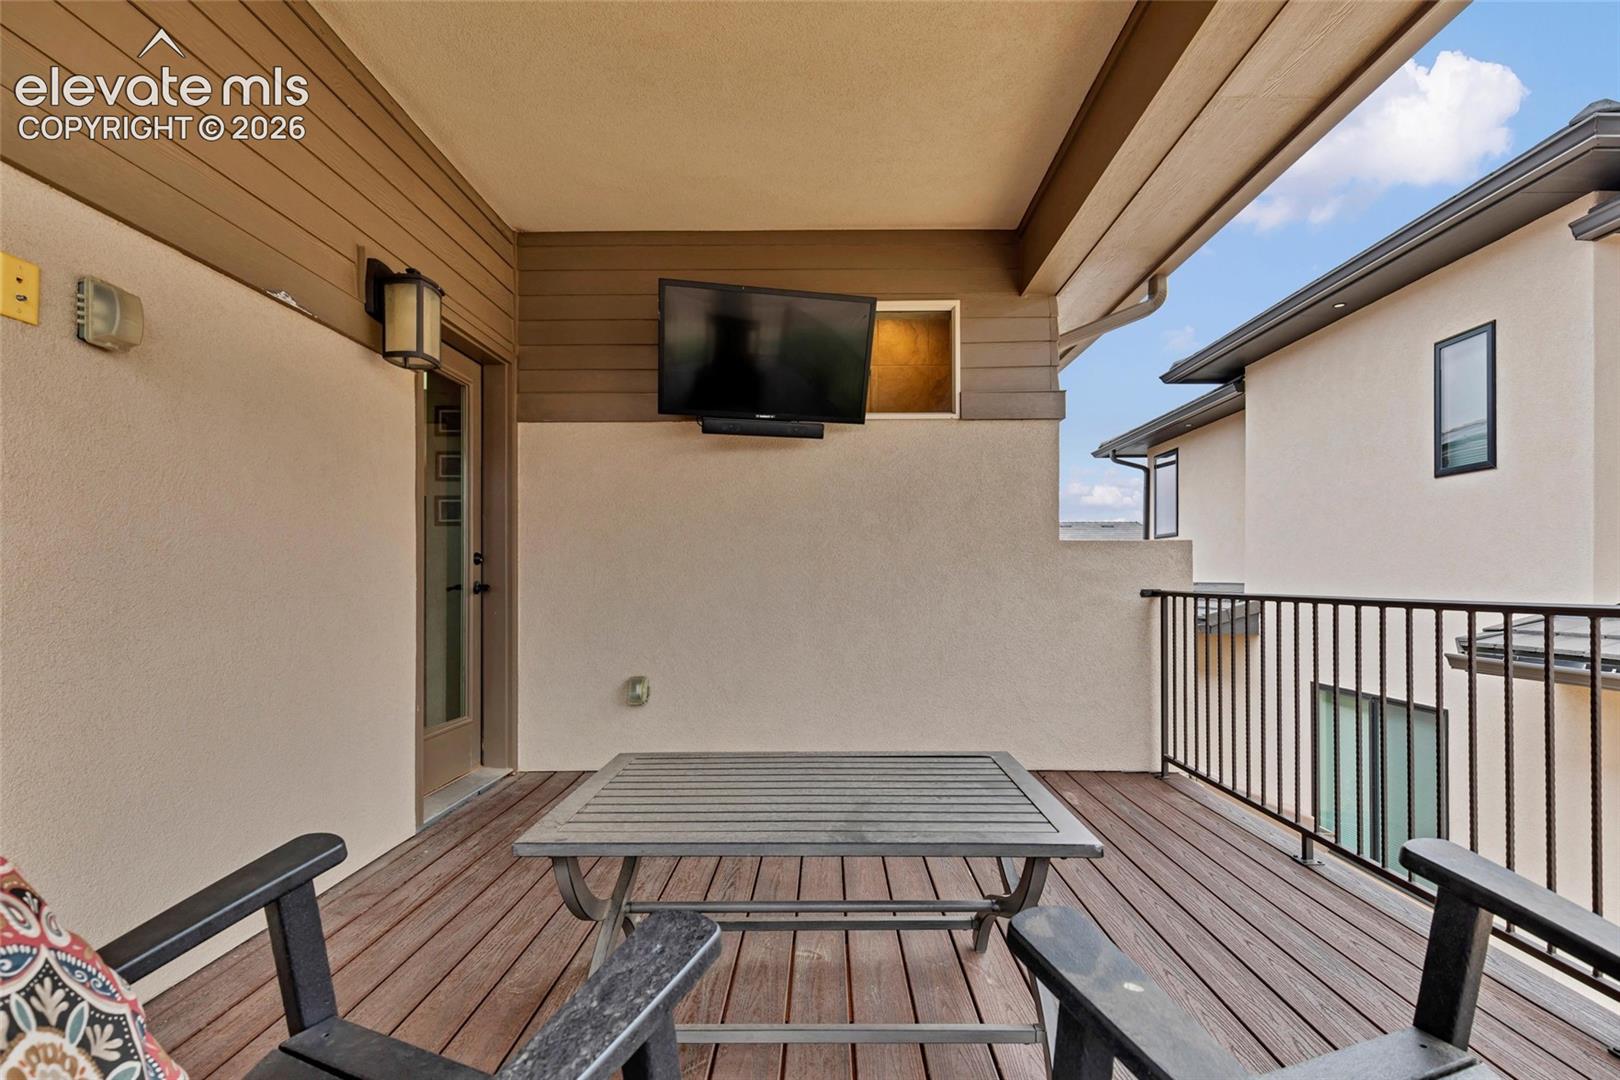
Covered deck with a patio table, chairs, and wall-mounted television overlooking neighboring homes.
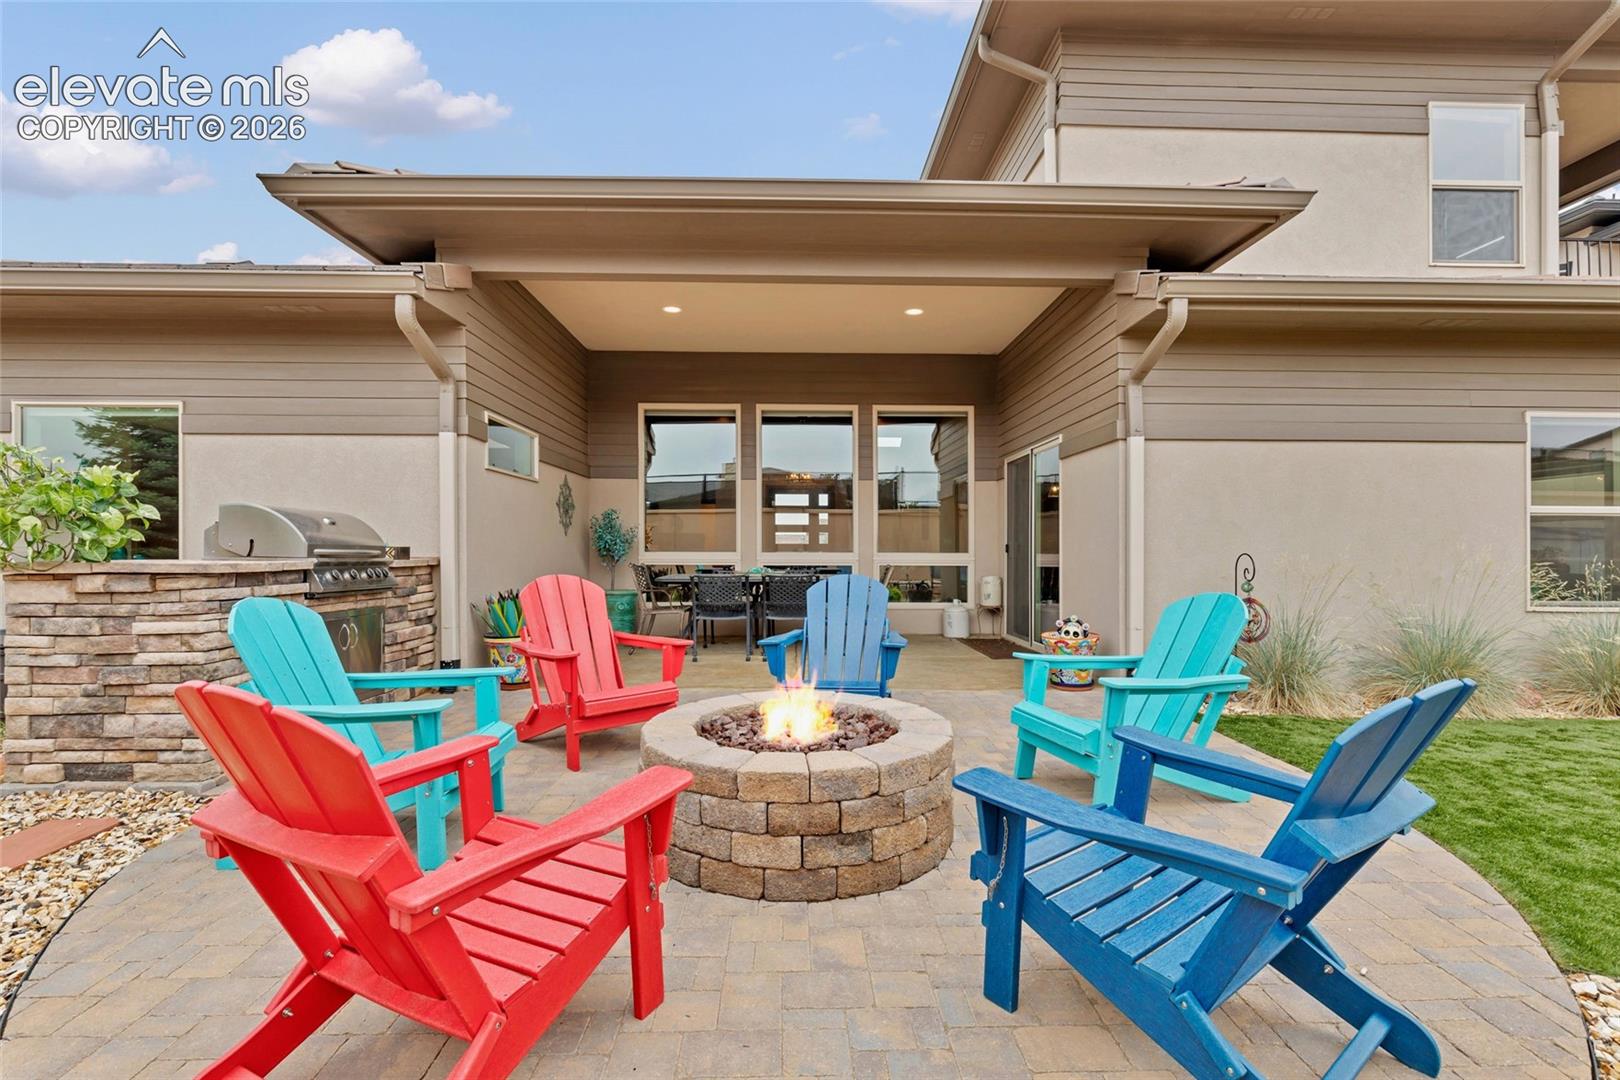
Covered patio with colorful Adirondack chairs around a stone fire pit and a built-in barbecue.
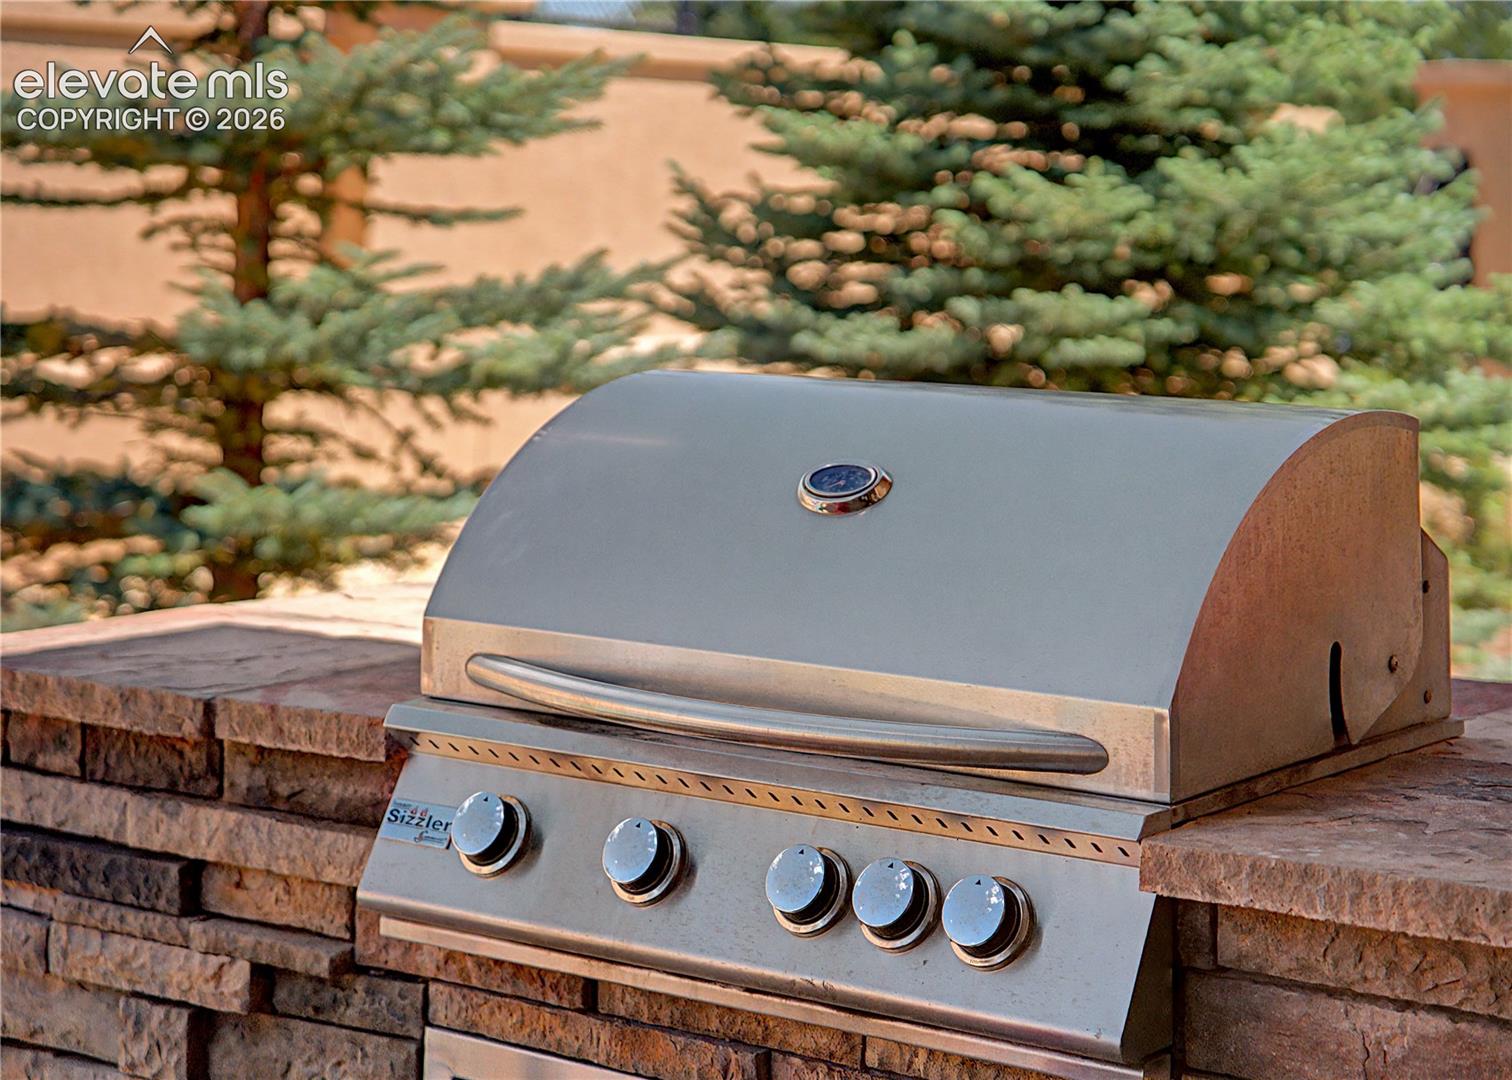
Stainless steel gas grill set into a stacked-stone outdoor counter beneath evergreen trees.
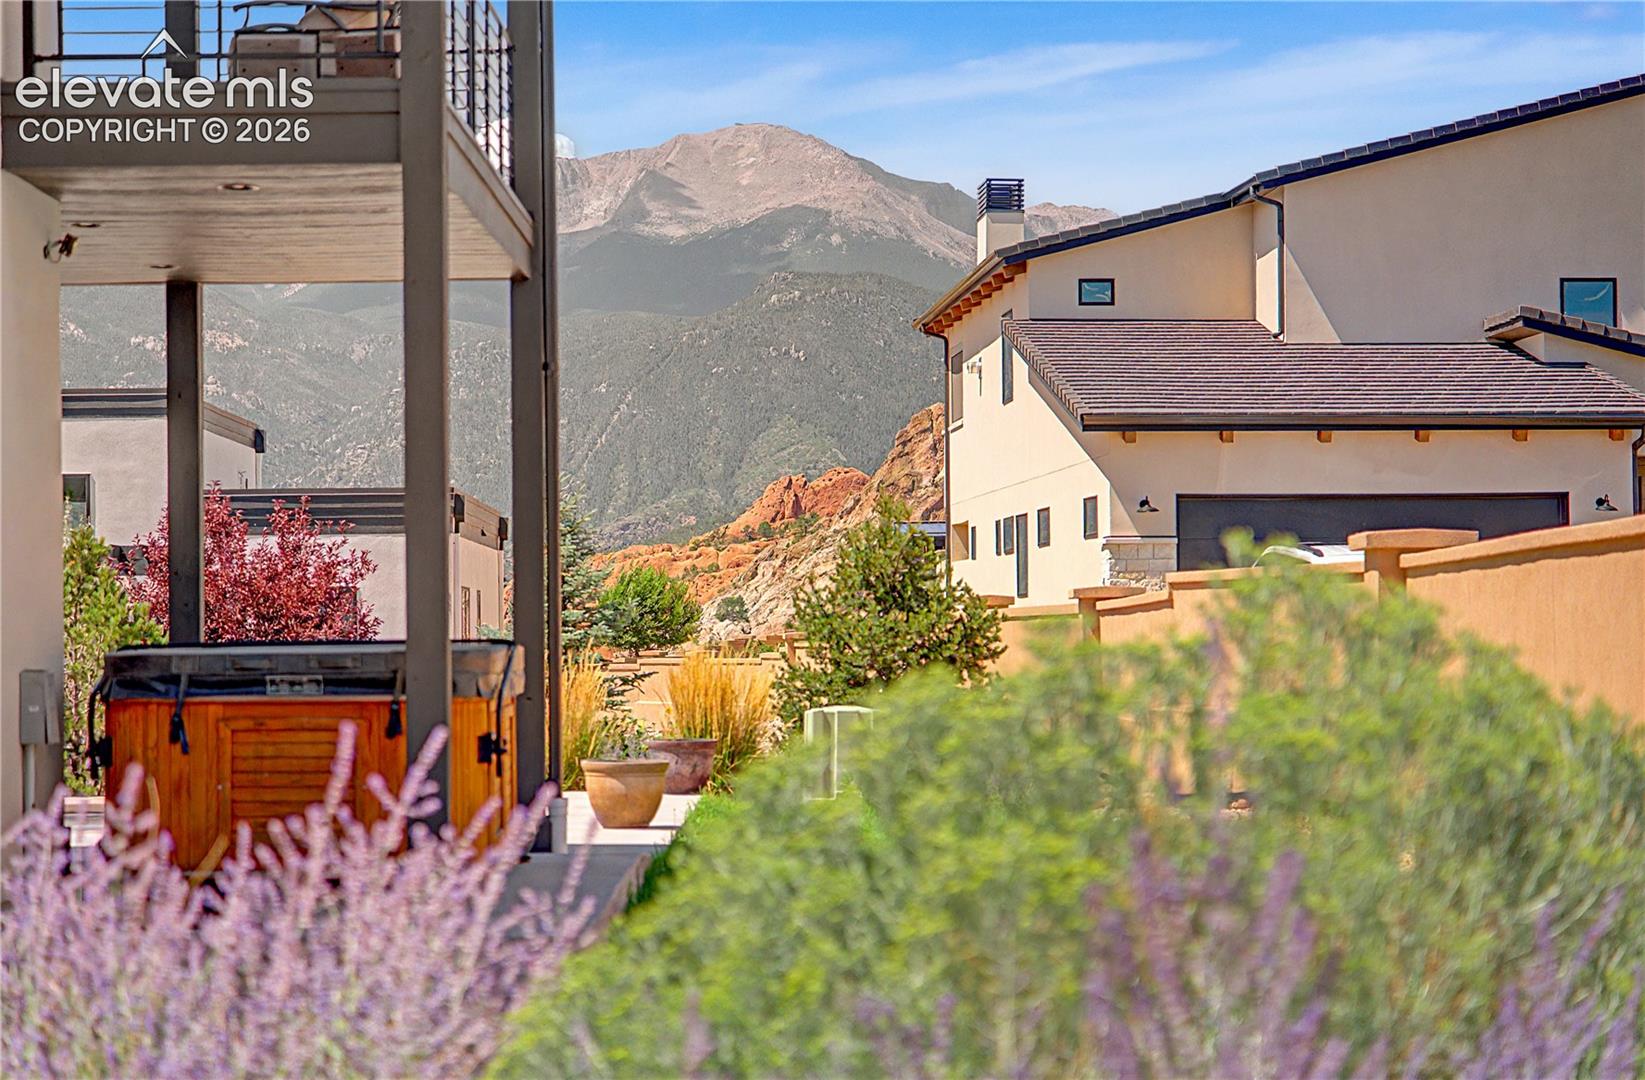
Contemporary homes and a patio hot tub with rugged mountains in the background.
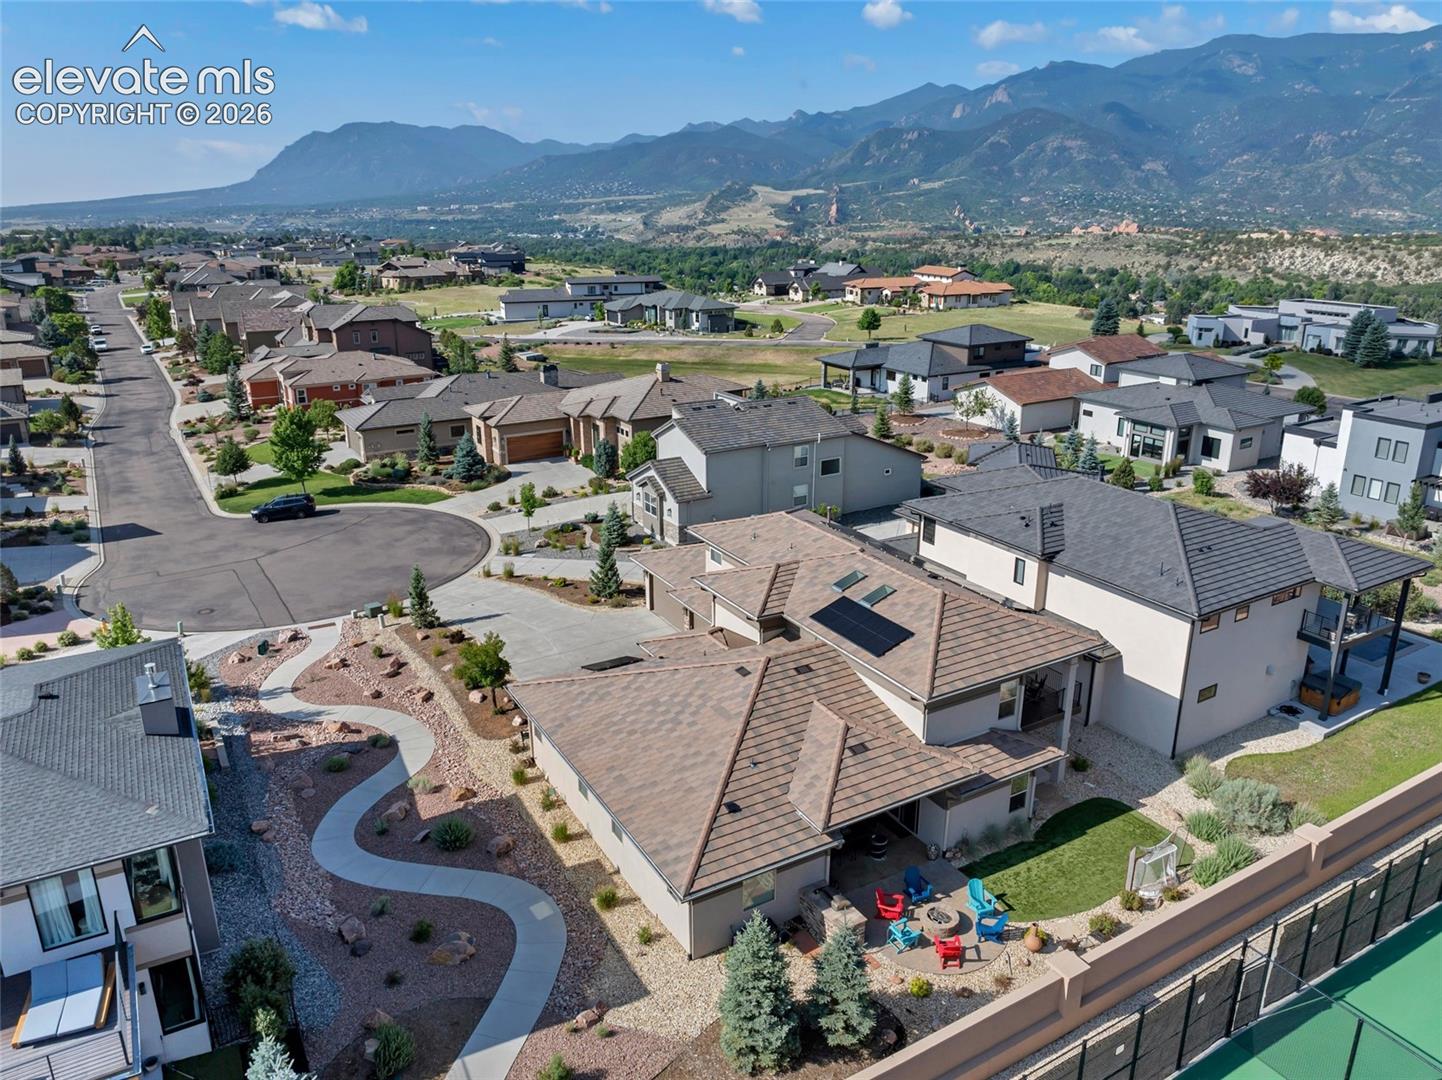
Aerial view of a residential neighborhood with a mountain backdrop and a fenced court.
Aerial view of a modern neighborhood with tennis courts, red rock formations, and mountain ranges.
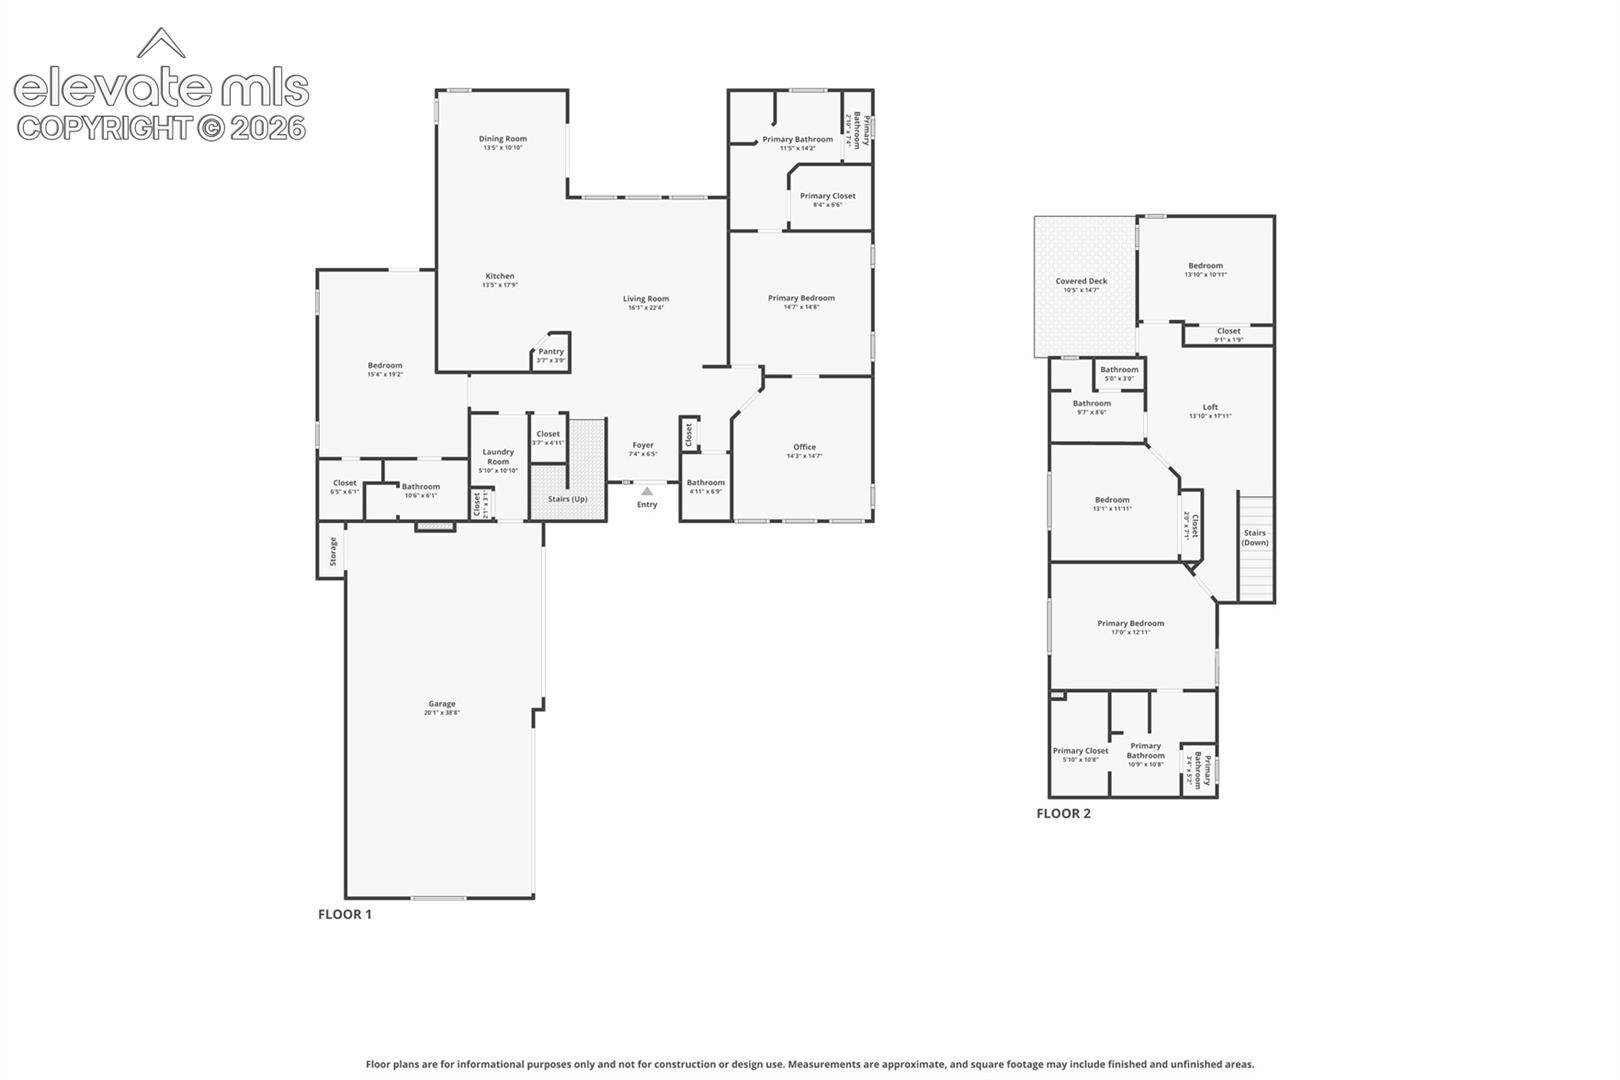
Two-floor home plan with a large first-floor garage and an upstairs loft and covered deck.
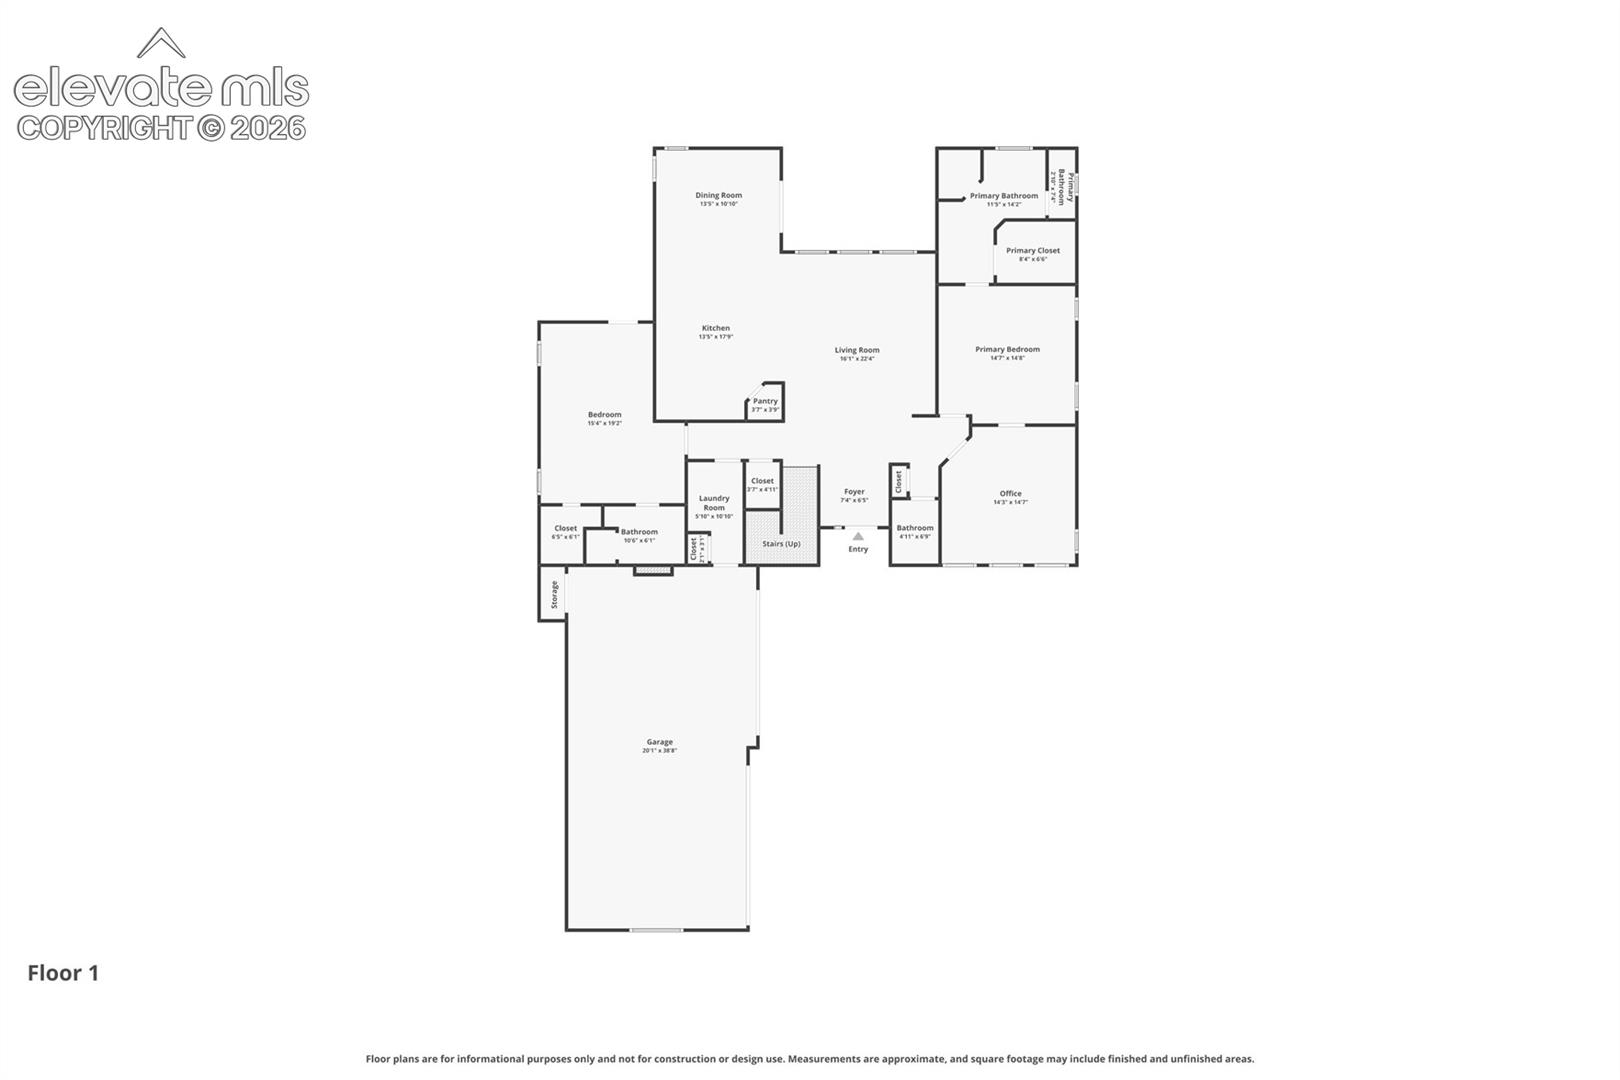
First-floor home floor plan with two bedrooms, an office, open living area, and large garage.
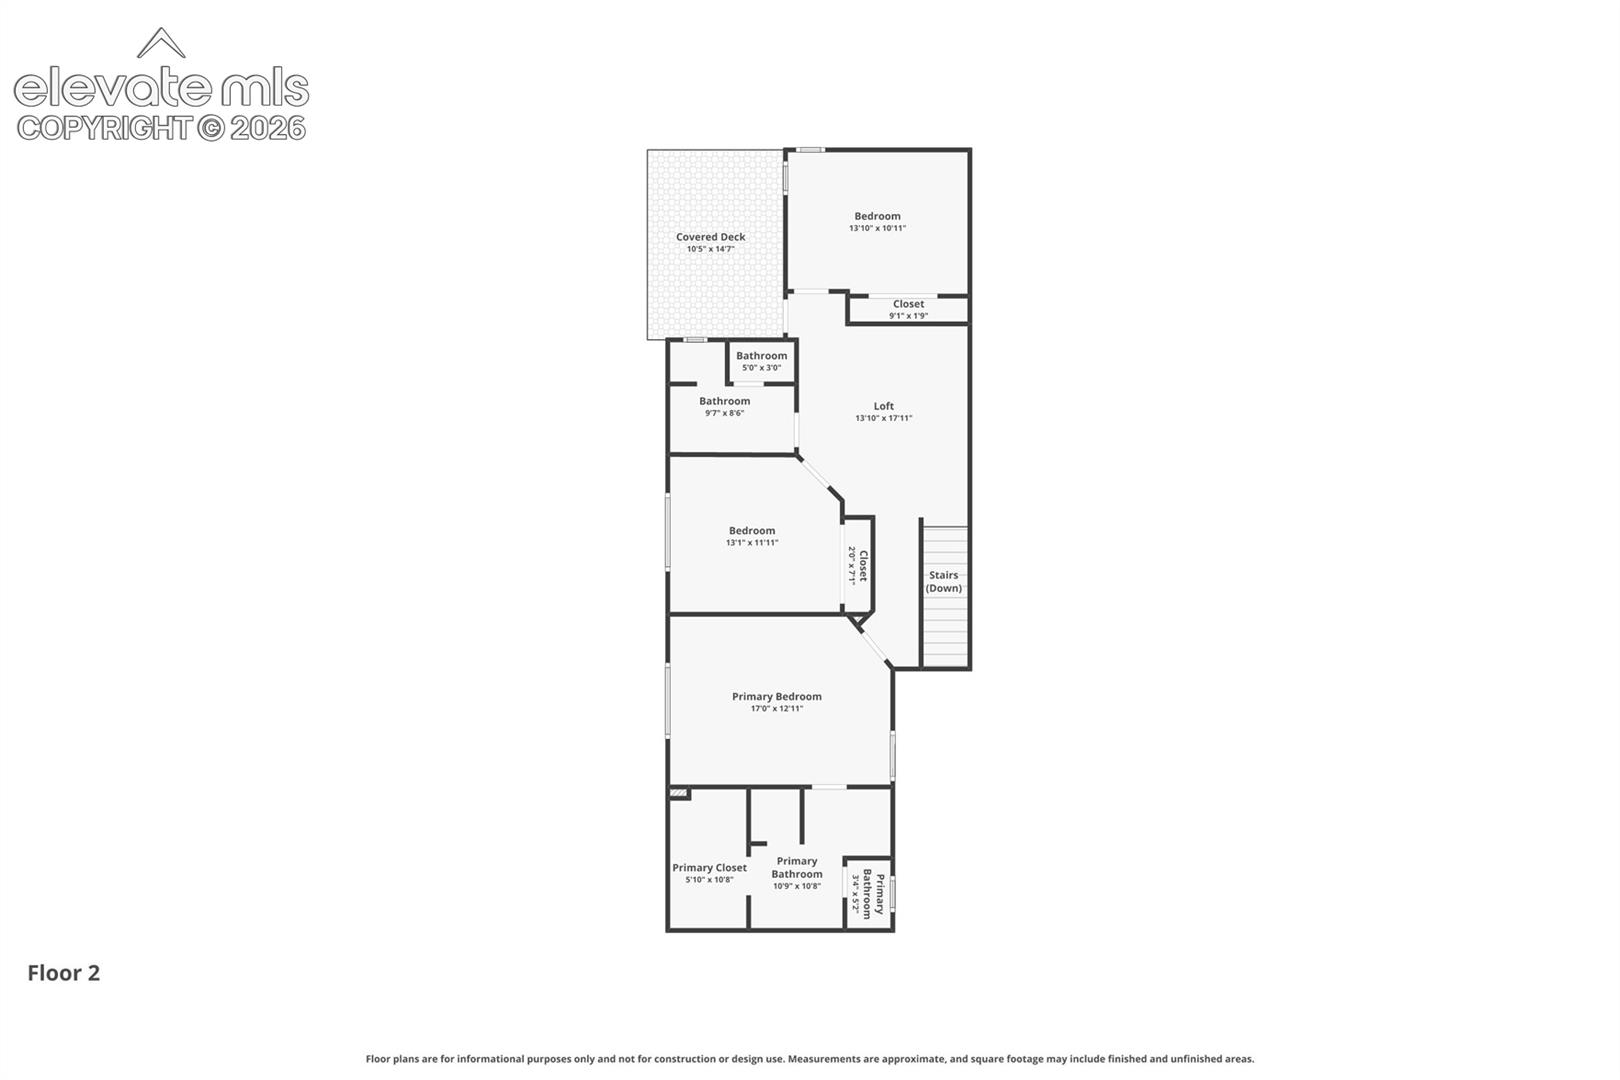
Second-floor plan showing three bedrooms, a loft, covered deck, bathrooms, and stairs.
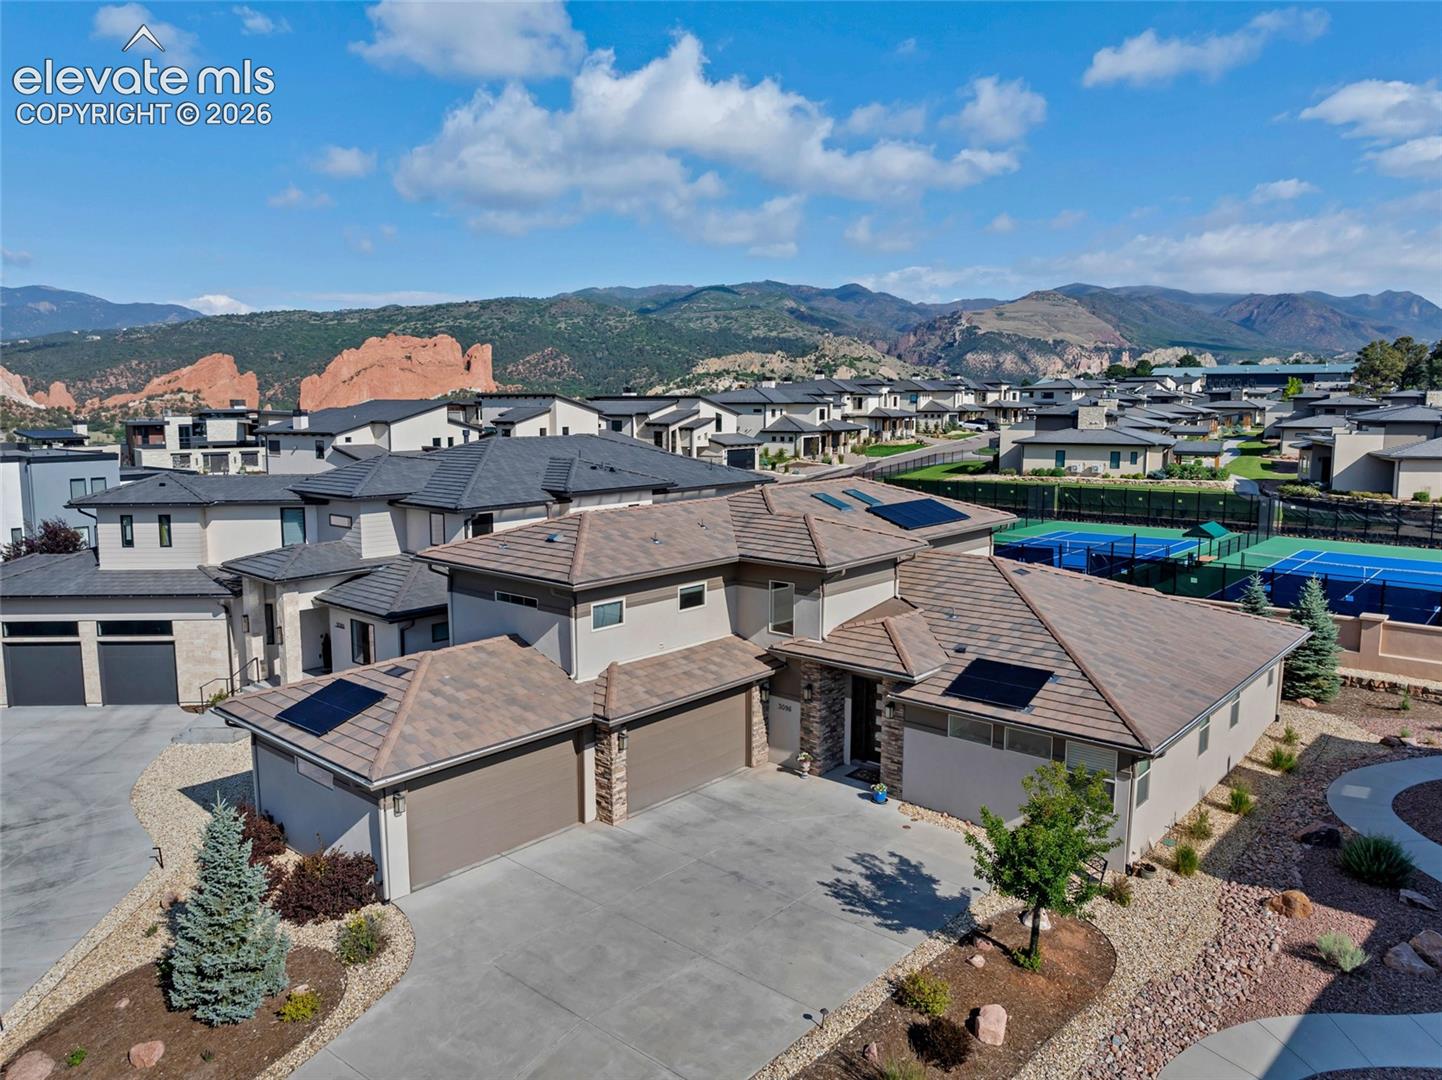
Aerial view of a modern home with rooftop solar panels, tennis courts, and red rock formations against mountain ridges.
SEE ALL PHOTOS
Modern two-story home with a three-car garage and wide driveway, photographed at dusk.
Gated community with landscaped streets and homes beneath mountain and red rock views.
Home entrance with stone columns, a covered porch, and a wood-and-glass front door.
Entry foyer with a wood-and-glass front door, patterned rug, and staircase with wood handrails.
Living room with exposed wood beams, leather seating, and windows overlooking a patio.
Living room with built-in wood media cabinetry, leather sofas, and a sculptural live-edge coffee table.
Living room with exposed wood beams, leather seating, and a rustic live-edge coffee table.
Kitchen with warm wood cabinets, a granite island, mosaic tile backsplash, and stainless steel appliances.
Kitchen with warm wood cabinets, mosaic tile backsplash, granite counters, and a large sink with an arched faucet.
Kitchen with stainless steel range hood, multicolored mosaic backsplash, wood cabinets, and stone counters.
Kitchen with a stainless steel double oven, warm wood cabinetry, and mosaic tile backsplash.
Kitchen with warm wood cabinets, granite island, stainless steel appliances, and a multicolored tile backsplash.
Kitchen with warm wood cabinets, stainless steel appliances, mosaic backsplash, and a large stone island.
Dining room with a wooden table, china cabinet, wine rack, and modern chandelier.
Dining room with a wooden table, rustic chandelier, and tall windows overlooking trees.
Bedroom with a tree mural, colorful bedding, teal curtains, and a painted chest at the foot of the bed.
Furnished bedroom with a rustic barn door, ornate grandfather clock, and colorful bedding.
Bathroom vanity with a stone countertop, mosaic backsplash, dark bronze faucet, and wood cabinetry.
Bathroom vanity with wood cabinetry, a marble-pattern counter, oval sink, and large framed mirror.
Oval soaking tub with stone tile surround, mosaic backsplash, dark faucet, and plants beside a window.
Furnished home office with cream recliners, a wooden desk, colorful glass ornaments, and patterned rugs.
Living room with white sofas, patterned rugs, and ornate wooden furniture.
Furnished study with wooden bookshelves, white leather recliners, and colorful patterned rugs.
Furnished living room with tall wooden bookshelves, cream leather chairs, and a round wooden coffee table.
Bedroom with a patchwork bed, leather sofa, and music posters covering the walls.
Furnished bedroom with a blue-and-gray quilted bed and wooden barn doors.
Bedroom with a patchwork quilt, wooden furniture, television, framed prints, and sports pennants.
Bathroom vanity with a mottled stone countertop, dark faucet, ornate mirror, and partially visible toilet.
Bathroom shower with beige tile and grab bar beside a tall dark wood cabinet.
Bedroom with a pink-quilted bed, wooden dressers, and an adjoining doorway with built-in shelves.
Bathroom with a double-sink stone vanity, warm wood cabinetry, and a large mirror.
Bathroom with a double-sink vanity, large mirror, and doorway to a walk-in closet.
Bathroom with a long wood double vanity, stone counters, and a glass shower.
Bedroom with a blue bedspread, wooden dresser, bookcase, and large window.
Bathroom with a wood vanity and countertop beside a frosted-glass shower.
Bedroom with a curtained metal loft bed, bookcase, and Philadelphia Flyers mascot figure.
Bedroom with a door-mounted basketball hoop, aquarium-topped dresser, and red beanbag by the window.
Living room with blue seating, a wooden bookcase and desk, and a TV; open doorways lead to other rooms.
Covered balcony with rocking chairs and table overlooking a pool, neighboring homes, and distant mountains.
Covered deck with a patio table, chairs, and wall-mounted television overlooking neighboring homes.
Covered patio with colorful Adirondack chairs around a stone fire pit and a built-in barbecue.
Stainless steel gas grill set into a stacked-stone outdoor counter beneath evergreen trees.
Contemporary homes and a patio hot tub with rugged mountains in the background.
Aerial view of a residential neighborhood with a mountain backdrop and a fenced court.
Aerial view of a modern neighborhood with tennis courts, red rock formations, and mountain ranges.
Two-floor home plan with a large first-floor garage and an upstairs loft and covered deck.
First-floor home floor plan with two bedrooms, an office, open living area, and large garage.
Second-floor plan showing three bedrooms, a loft, covered deck, bathrooms, and stairs.
Aerial view of a modern home with rooftop solar panels, tennis courts, and red rock formations against mountain ridges.
Listed by Breanne Rinkema ABR C2EX LHC MRP , Real Broker, LLC DBA Real Listing Contact: 720-807-2890
For Sale

3096 Cathedral Park View

3096 Cathedral Park View, Colorado Springs, CO 80904

$1,495,000
Low-maintenance living, mountain views and a home with room for the way you actually live. Located behind the gates of Cathedral Ridge in the Garden of the Gods community, this home offers an easy, lock-and-leave lifestyle without sacrificing space. Multiple patios and outdoor living areas give you plenty of ways to enjoy Colorado's sunshine and views, while solar panels add everyday efficiency. Inside, the open main level is filled with natural light and designed for both everyday living and entertaining. The kitchen flows into the main living spaces, while a dedicated office, loft and multiple gathering areas give everyone room to spread out. Three primary suites are one of the home's most unique features, creating flexibility for guests, multigenerational living or simply having comfortable, private spaces throughout the home. Thoughtful accessibility features add even more versatility for different seasons of life. And then there's the garage. With EV charging and room for vehicles, bikes, golf clubs, skis and storage, it's a rare find, especially in a low-maintenance community. Just minutes from Garden of the Gods, trails, dining and downtown Colorado Springs, this is a home that makes it easy to lock the door and travel when you want or stay home, sit outside and enjoy exactly where you are. Less upkeep. More space. And more time to enjoy the Colorado lifestyle you came here for.

5
beds

5
baths

3,372 Sq.Ft. LIVING AREA

9,331 Sq.Ft. lot

Bre Rinkema

Bre Rinkema

Features & Amenities

Interior

  • total bedrooms5
  • Total bathrooms5
  • full bathroom1
  • three quarter bathrooms3
  • half bathroom1
  • Laundry room Electric Hook-up, Garage, Main, Upper
  • Flooring Carpet, Wood
  • Fireplace Main Level, One, See Remarks
  • APPLIANCES Dishwasher, Disposal, Gas Grill, Kitchen Vent Fan, Microwave Oven, Oven, Range, Refrigerator
  • other interior Features 5-Pc Bath, 9 Ft Ceilings, Beamed Ceilings, French Doors, Great Room, Vaulted Ceilings

Area & Lot

  • Status For Sale
  • Living Area3,372 Sq.Ft.
  • Total Area3,372 Sq.Ft.
  • Lot Area9,331 Sq.Ft.
  • MLS® ID9299836
  • TypeResidential
  • YEAR BUILT2018
  • NeighborhoodColorado Springs
  • View DescriptionView of Rock Formations, View of Pikes Peak, Mountain View
  • Elementary SchoolHowbert
  • Middle SchoolHolmes
  • High SchoolCoronado
  • School DistrictColorado Springs 11

Exterior

  • STORIES2
  • Garage Space4.0
  • water SourceAssoc/Distr
  • utilitiesCable Available, Electricity Connected, Natural Gas Connected, Solar, Telephone
  • roofTile
  • lot featuresSloping
  • parkingAttached, Garage Door Opener, Oversized, Concrete
  • HEAT TYPEForced Air
  • AIR CONDITIONINGCeiling Fan(s), Central Air
  • sewerSewer
  • Disability FeaturesBathroom Access, Customized Wheelchair Accessible, Hand Rails, Other, Stairs to garage, Wide Doors
  • HOA AmenitiesGated Community, Green Areas, Landscape Maintenance, Private Security, Tennis
  • security FeaturesSmart Home Lighting, Smart Home Thermostat
  • other exterior FeaturesElectric Gate, Auto Sprinkler System

Financial

  • Sales Price$1,495,000
  • Real Estate Tax $4,442/yr
  • HOA $1,014/3 mos
View Virtual Tour
Gated community with landscaped streets and homes beneath mountain and red rock views.

Schedule a Showing

I would love to show you our beautiful property. Please select your preferred date and time below. An agent will be in touch shortly to confirm your appointment.

Schedule a Showing

I would love to show you our beautiful property. Please select your preferred date and time below. An agent will be in touch shortly to confirm your appointment.

Thank you for your interest in 3096 Cathedral Park View, Colorado Springs, CO 80904. We are reviewing your request and will be in touch shortly!

Mortgage Calculator

Estimate your monthly mortgage payment, including the principal and interest, property taxes, and HOA. Adjust the values to generate a more accurate rate.

All estimates are provided for informational purposes only. Actual amounts may vary.
$0,000 Your Payment 20 15 65
$0,000 Your Payment

Colorado Springs

Explore

Work With Bre

Crafting a seamless transition for your next chapter is my top priority. Let me handle the complexities of the local market so you can focus on finding the home you love.

Follow Me on Instagram