Leave a Message

Thank you for your message. We will be in touch with you shortly.

3370 Amberwick Court
SEE ALL PHOTOS
3370 Amberwick Court
Listed by Breanne Rinkema ABR C2EX LHC MRP , Real Broker, LLC DBA Real Listing Contact:
Sold

3370 Amberwick Court

3370 Amberwick Court, Colorado Springs, CO 80916

$388,000
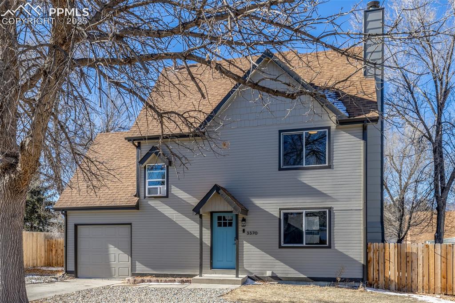
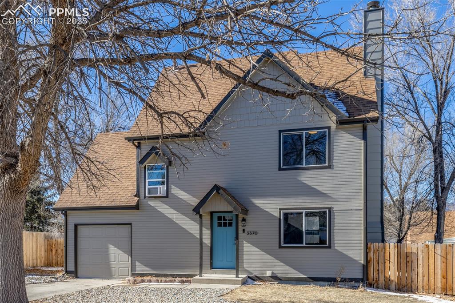
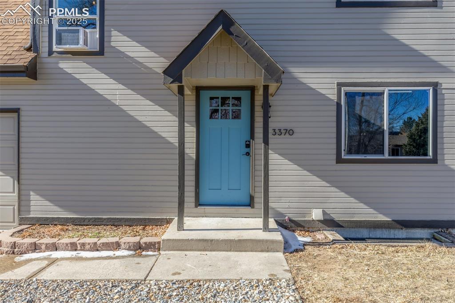
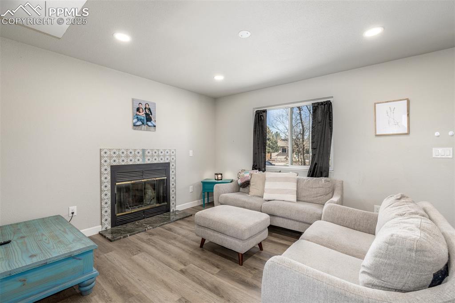
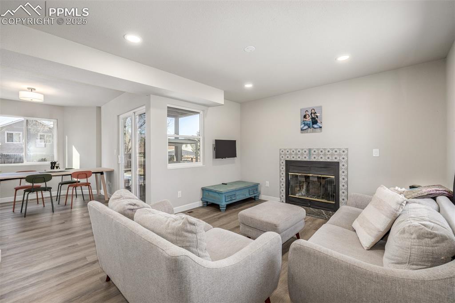
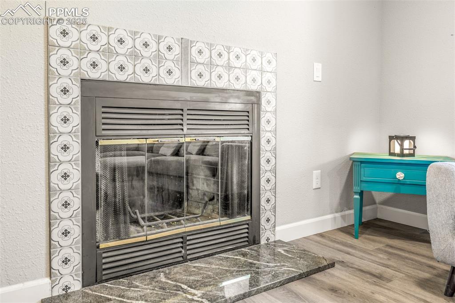
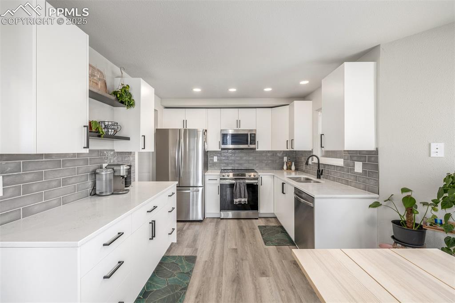
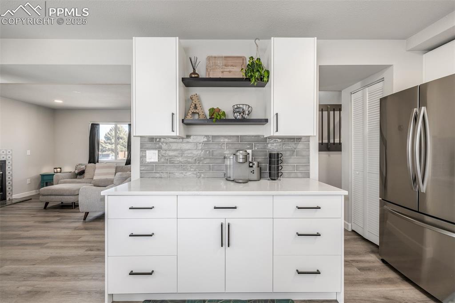
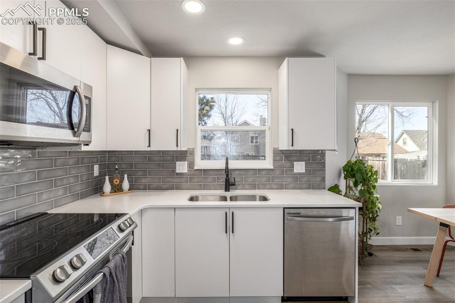
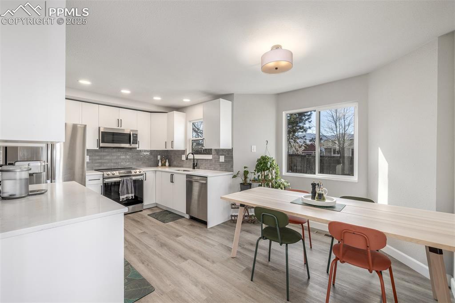
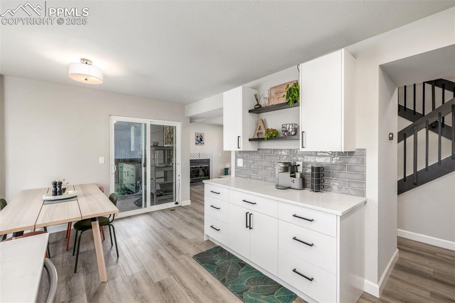
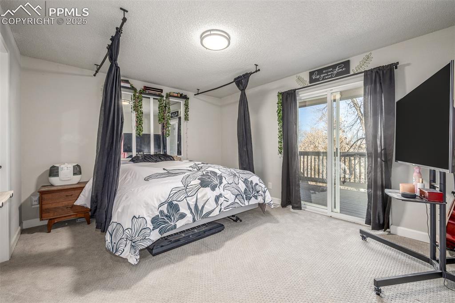
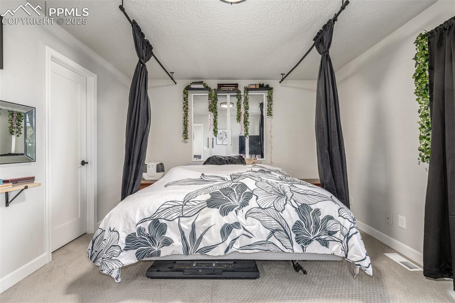
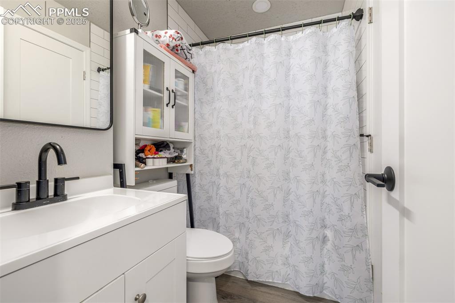
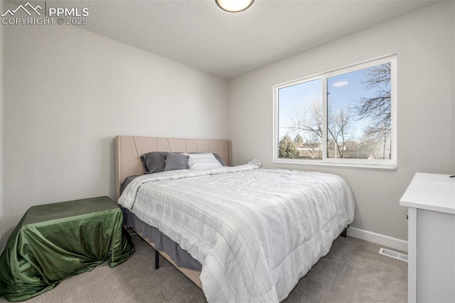
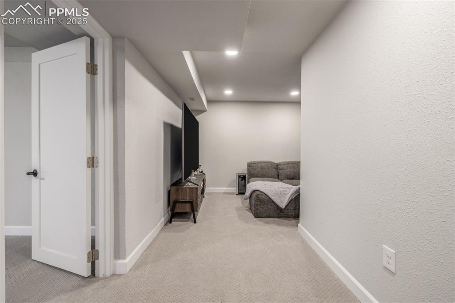
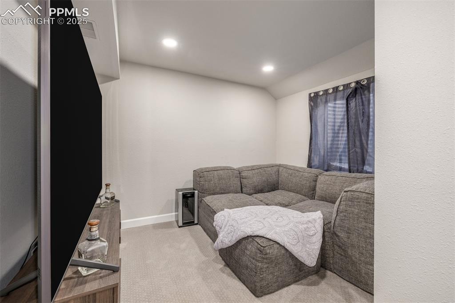
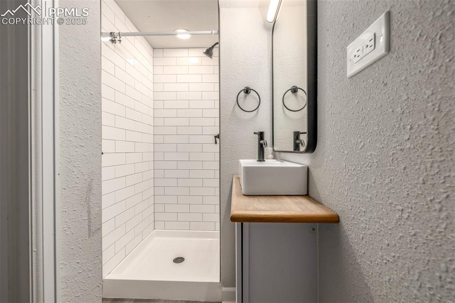
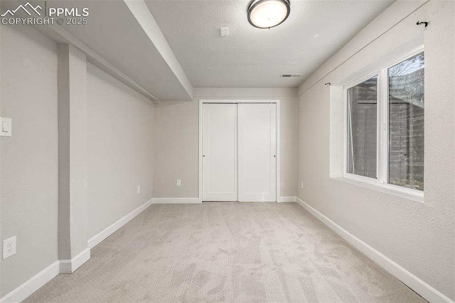
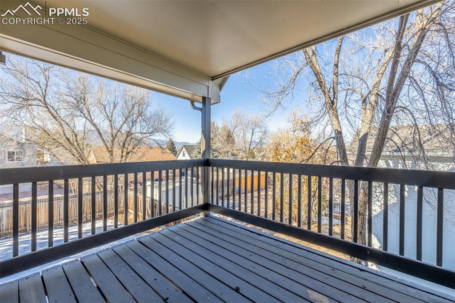
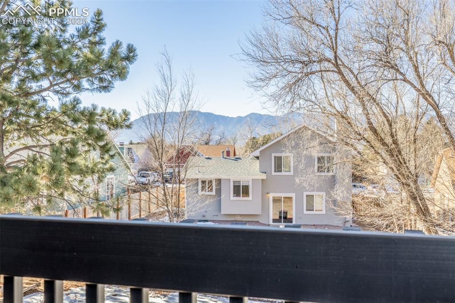
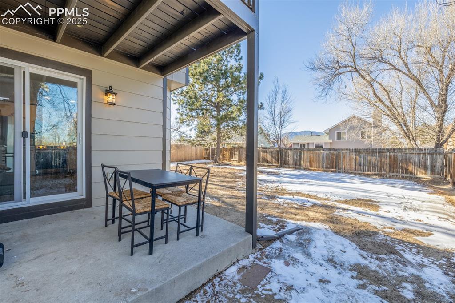
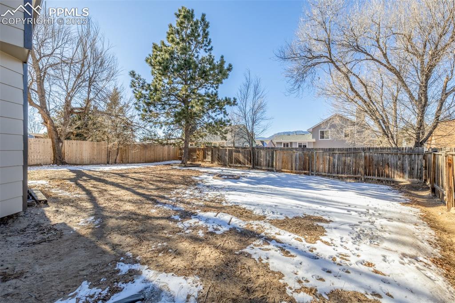
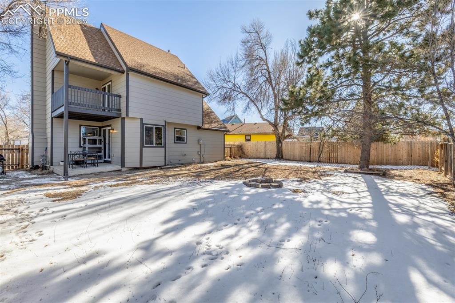
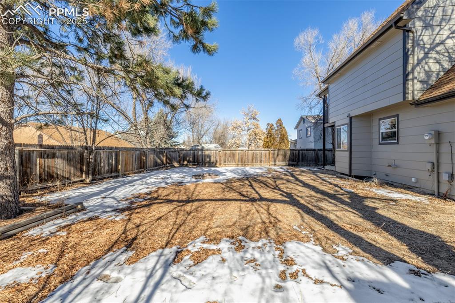
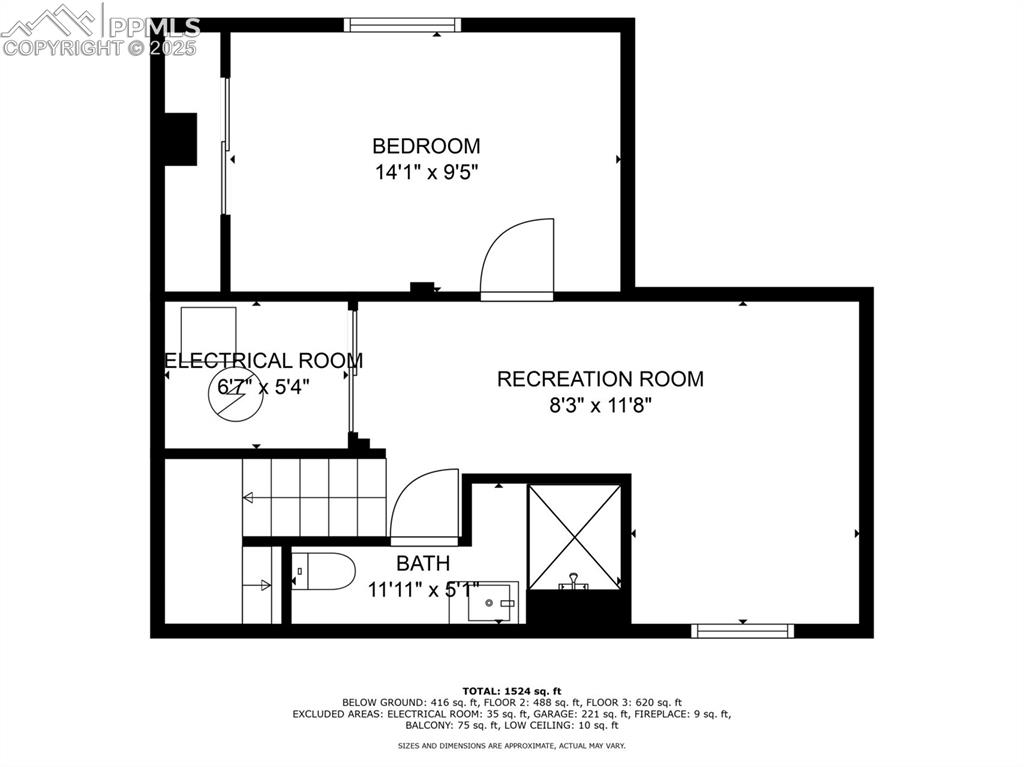
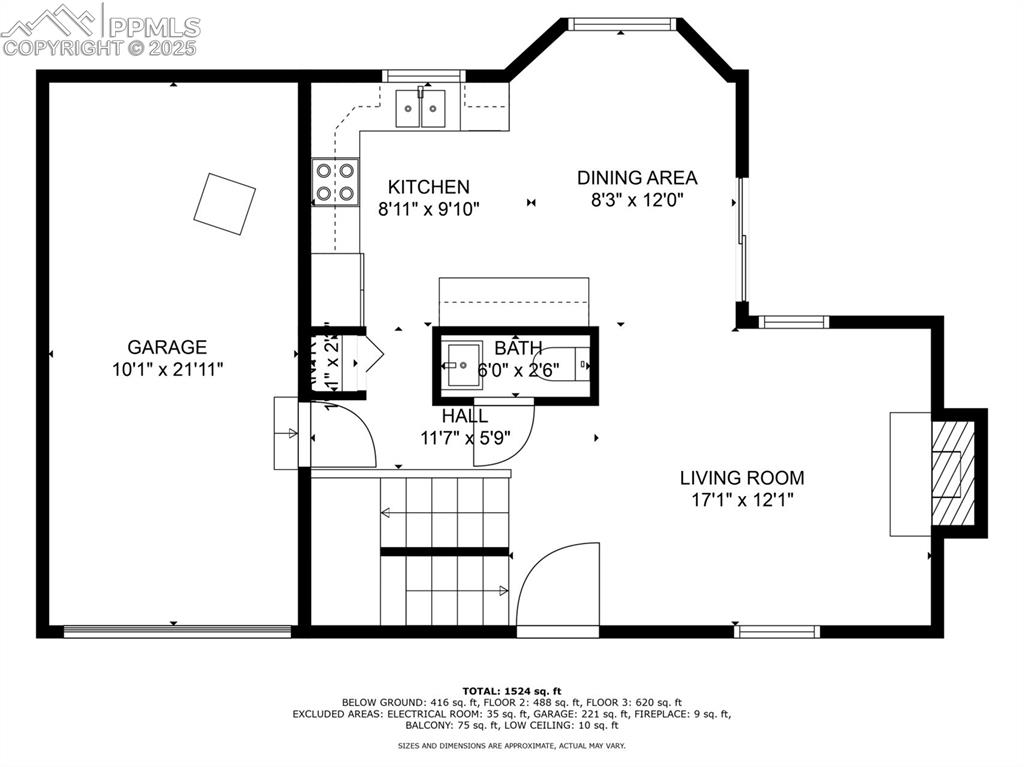
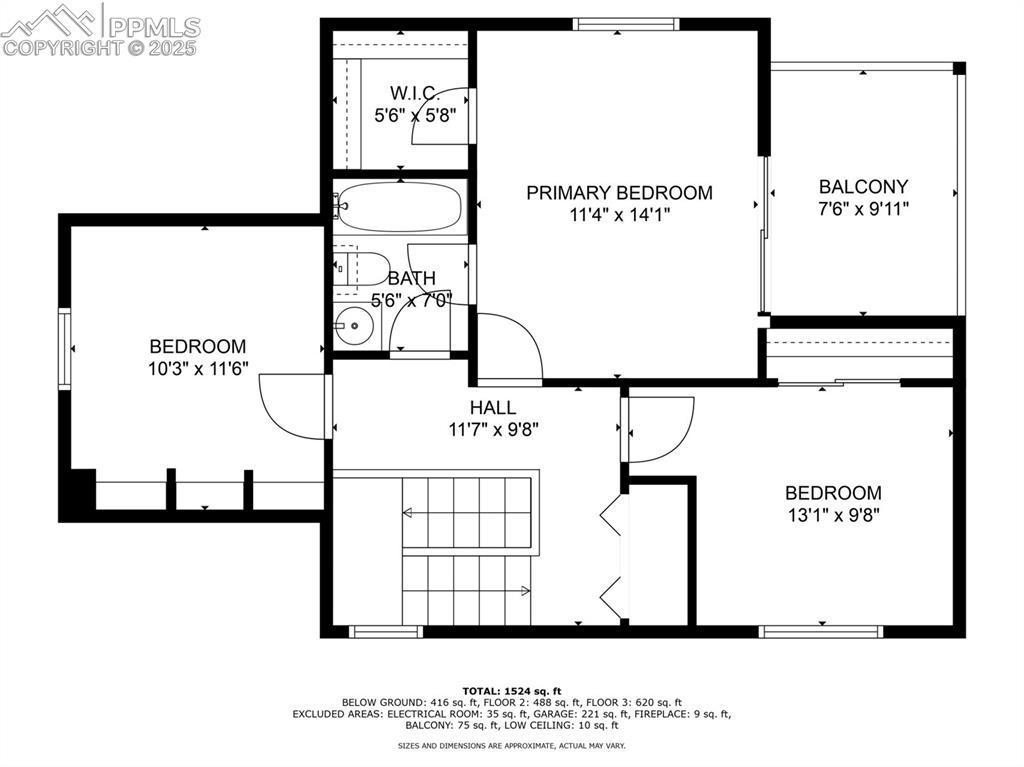
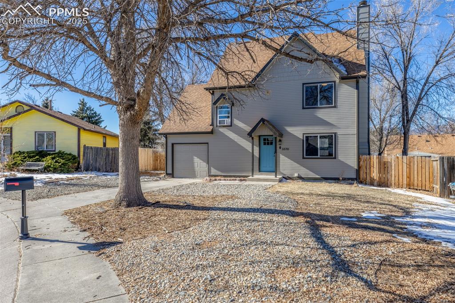
Step into a home that combines thoughtful updates with timeless design, creating a space that is as inviting as it is functional. The classic exterior, highlighted by clean lines and a charming blue front door, welcomes with a large, flat yard shaded by a mature tree. Inside, the modern wide-plank luxury vinyl flooring introduces a sense of warmth and style, seamlessly leading to the heart of the home. The living room exudes a cozy sophistication, centered around a beautifully tiled fireplace that adds both character and focus to the space. From here, the layout flows effortlessly into a bright dining area, where natural light enhances the airy ambiance. Adjacent, the kitchen is a masterclass in minimalist elegance, showcasing chic white cabinetry, a gleaming glass subway tile backsplash, and stylish quartz countertops. Stainless steel appliances complete this thoughtfully designed culinary space, where style and practicality coexist. Upstairs, the primary bedroom offers a serene retreat, complete with a private balcony and a refined ensuite. A secondary bedroom on this level is equally appealing, with generous proportions and abundant natural light streaming through large windows. The finished lower level expands the home's versatility, providing a third bedroom, additional bath, and a flex space that adapts to a variety of needs. The outdoor spaces are equally captivating. The dining room leads out to a covered patio that opens to an expansive backyard, perfectly suited for entertaining, gardening, or leisurely afternoons. Mature landscaping adds charm, while a convenient fire pit invites gatherings under the stars. Situated with convenient access to Amazon, Fort Carson, and the Academy Corridor, this home offers a blend of modern updates, welcoming ambiance, and strategic location. Proximity to I-25 ensures effortless connectivity, enhancing the home's appeal for both everyday living and commuting.

4
beds

3
baths

1,553 Sq.Ft. LIVING AREA

6,224 Sq.Ft. lot

Bre Rinkema

Bre Rinkema

Features & Amenities

Interior

  • total bedrooms4
  • Total bathrooms3
  • full bathroom1
  • three quarter bathroom1
  • half bathroom1
  • Laundry room Main
  • Flooring Carpet, Luxury Vinyl
  • Fireplace Main Level, One
  • APPLIANCES Dishwasher, Microwave Oven, Oven, Refrigerator

Area & Lot

  • Status Sold
  • Date Sold August 8, 2025
  • Living Area1,553 Sq.Ft.
  • Total Area1,563 Sq.Ft.
  • Lot Area6,224 Sq.Ft.
  • MLS® ID6769945
  • TypeResidential
  • YEAR BUILT1982
  • NeighborhoodColorado Springs
  • Elementary SchoolTurman
  • Middle SchoolCarmel
  • High SchoolSierra
  • School DistrictHarrison-2

Exterior

  • water SourceMunicipal
  • utilitiesCable Available, Electricity Connected, Natural Gas Connected, Telephone
  • roofComposite Shingle
  • HEAT TYPEForced Air
  • AIR CONDITIONINGNone
  • sewerSewer

Financial

  • Sales Price$388,000
  • Real Estate Tax $955/yr
View Virtual Tour

Colorado Springs

Explore

Work With Bre

Crafting a seamless transition for your next chapter is my top priority. Let me handle the complexities of the local market so you can focus on finding the home you love.

Follow Me on Instagram