Leave a Message

Thank you for your message. We will be in touch with you shortly.

3832 Summer Breeze Drive
SEE ALL PHOTOS
3832 Summer Breeze Drive
Listed by Breanne Rinkema C2EX LHC MRP , Real Broker, LLC DBA Real Listing Contact:
Sold

3832 Summer Breeze Drive

3832 Summer Breeze Drive, Colorado Springs, CO 80918

$470,000
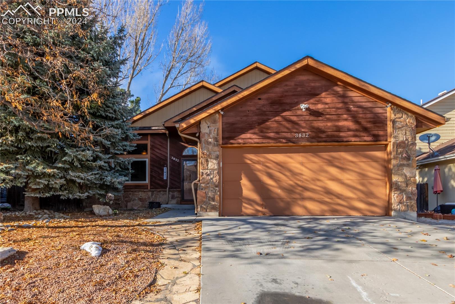
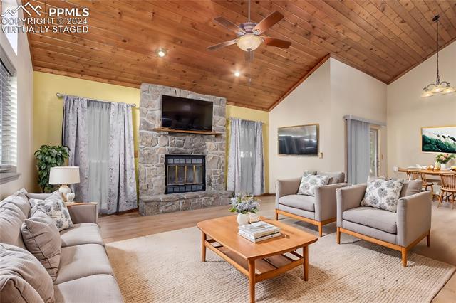
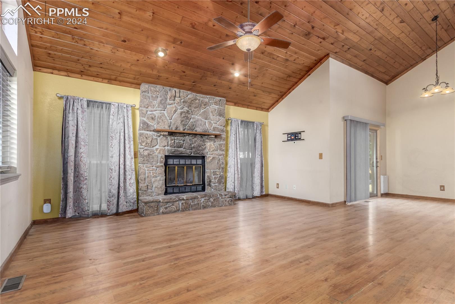
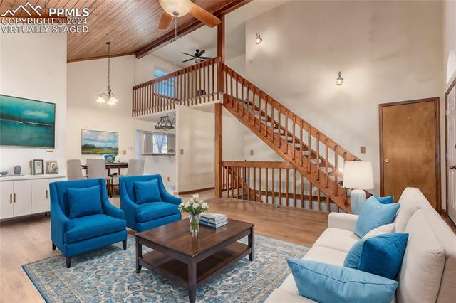
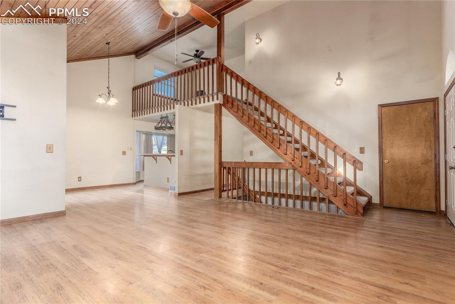
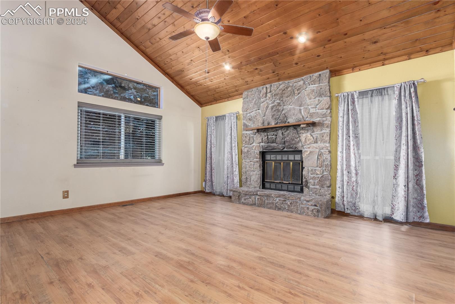
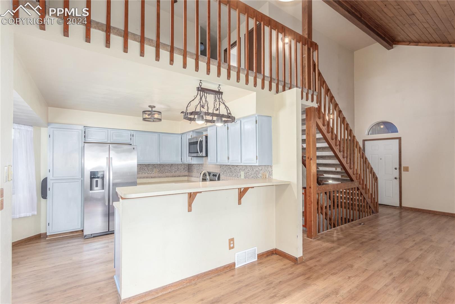
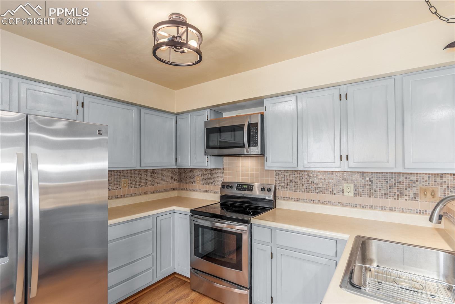
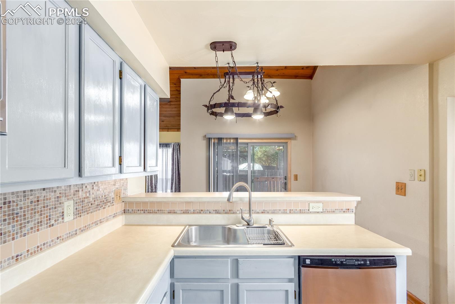
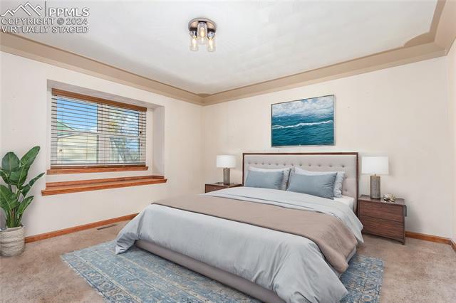
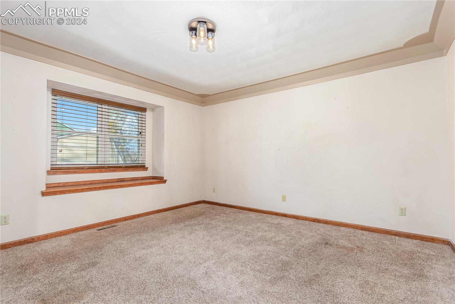
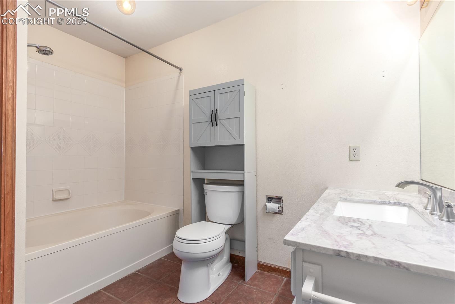
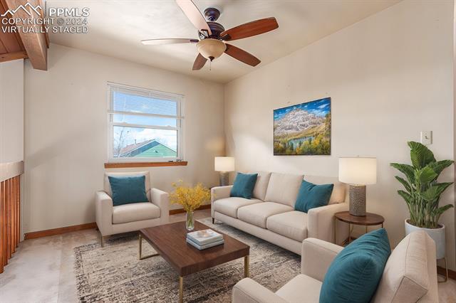
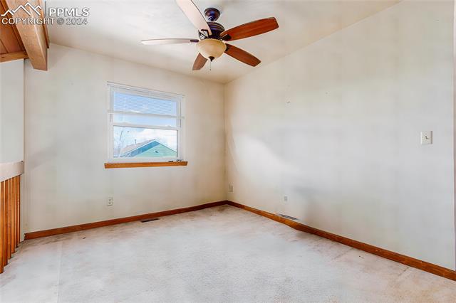
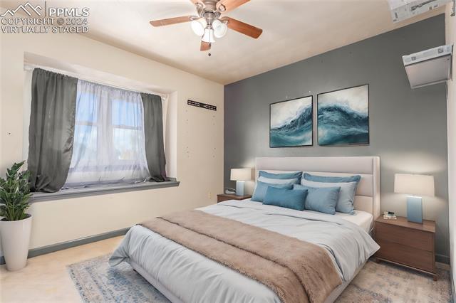
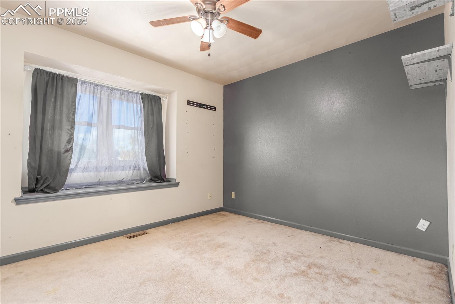
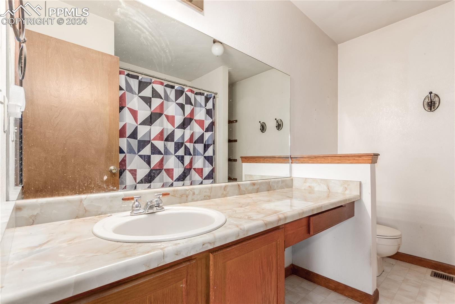
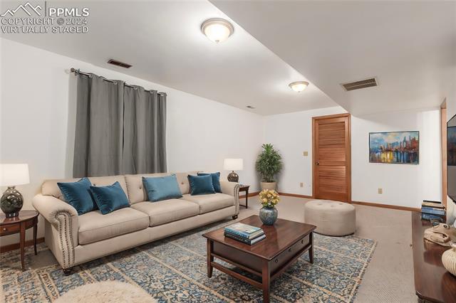
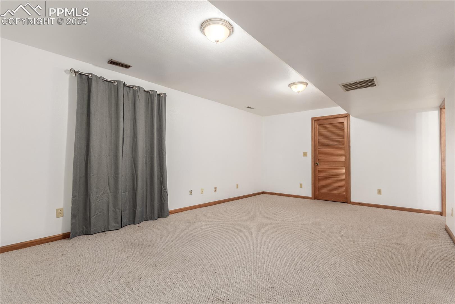
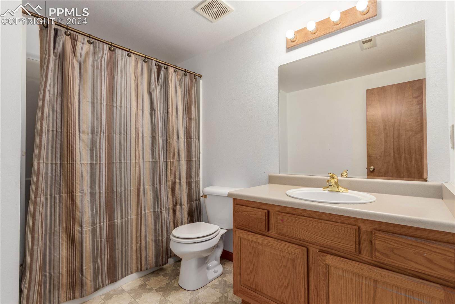
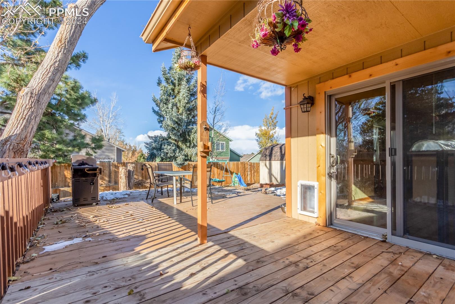
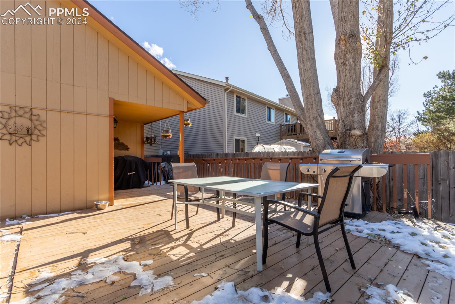
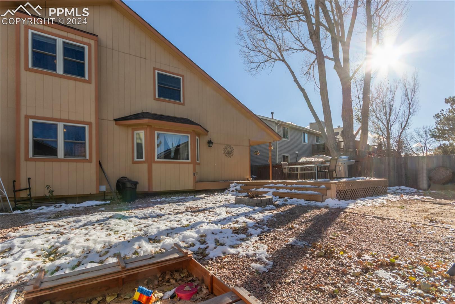
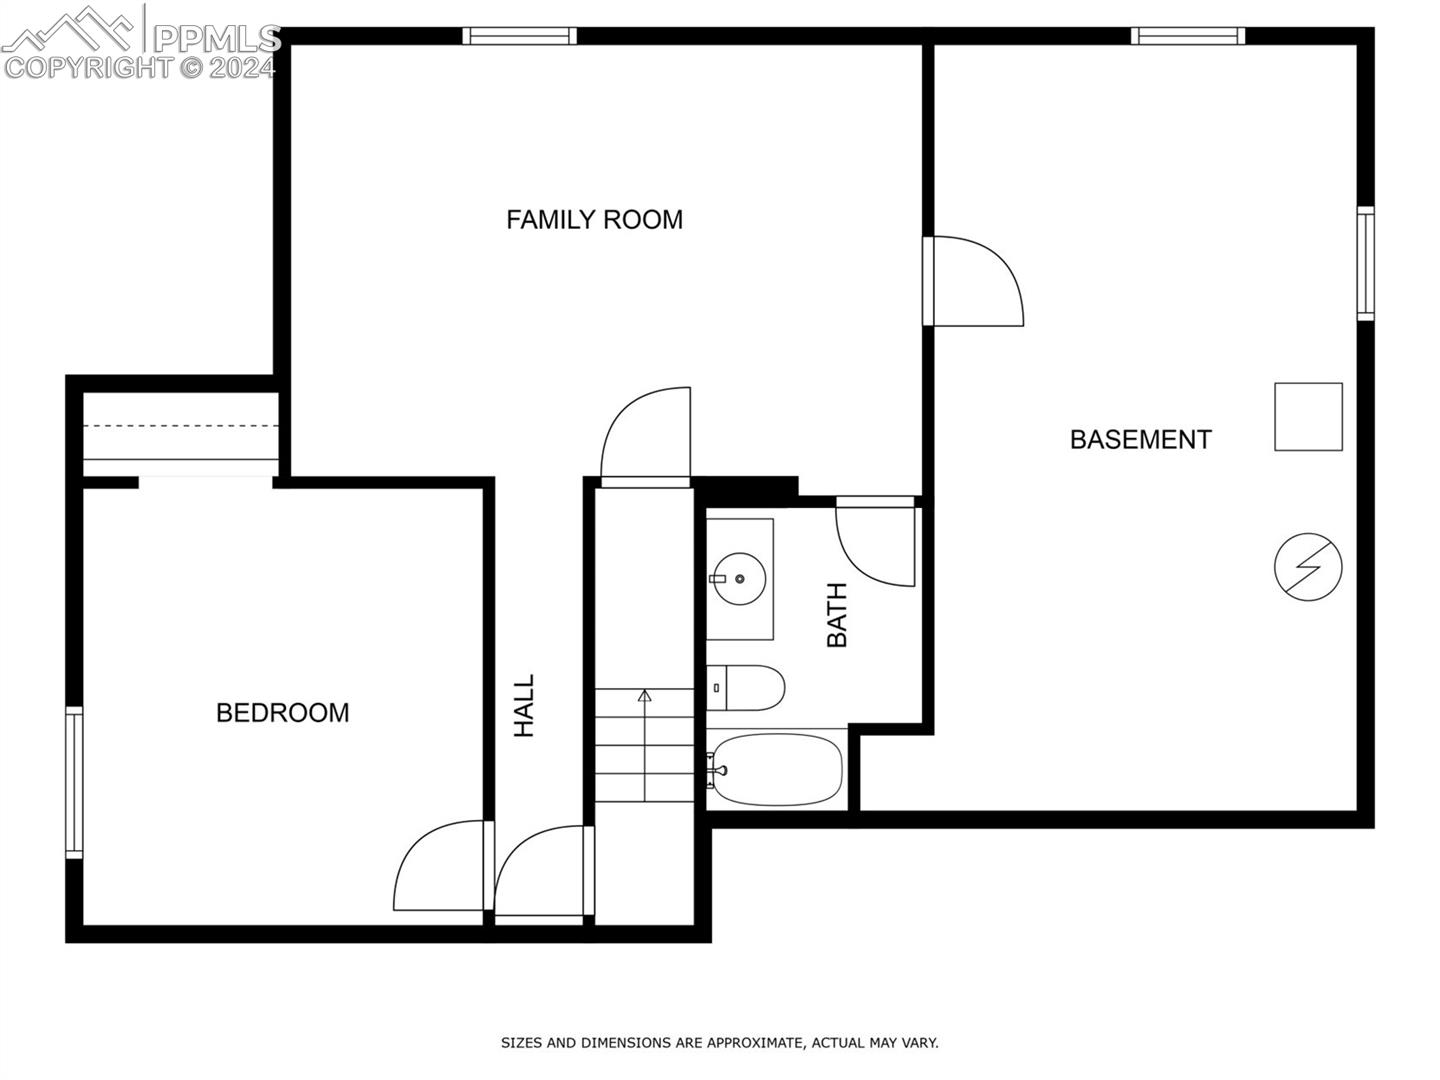
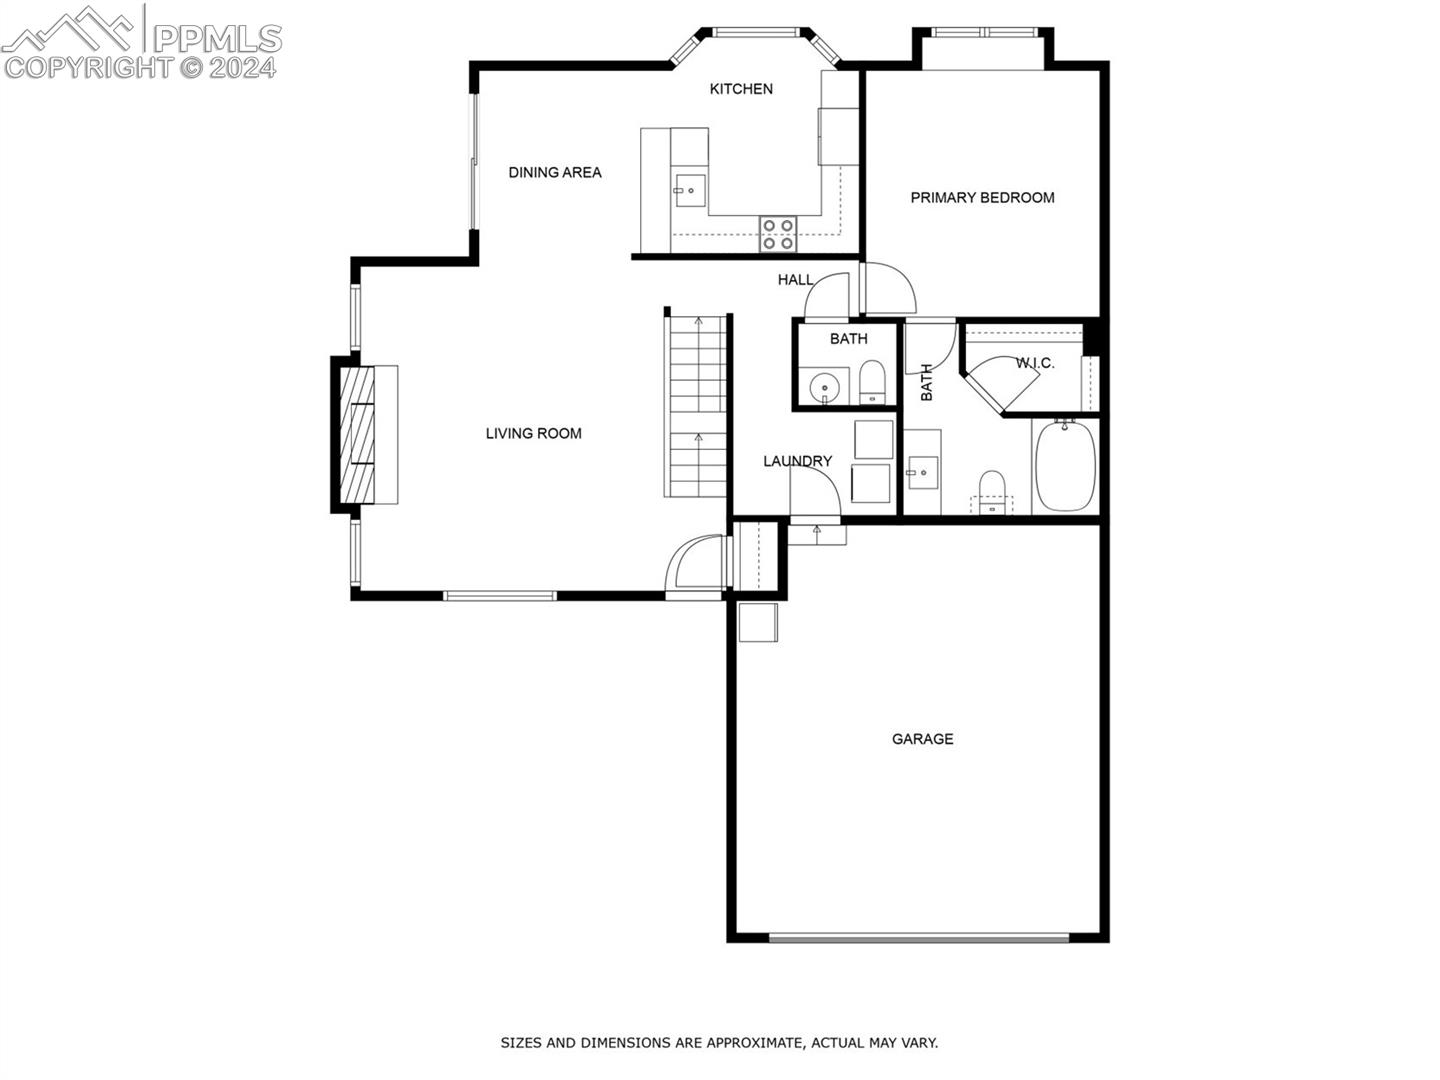
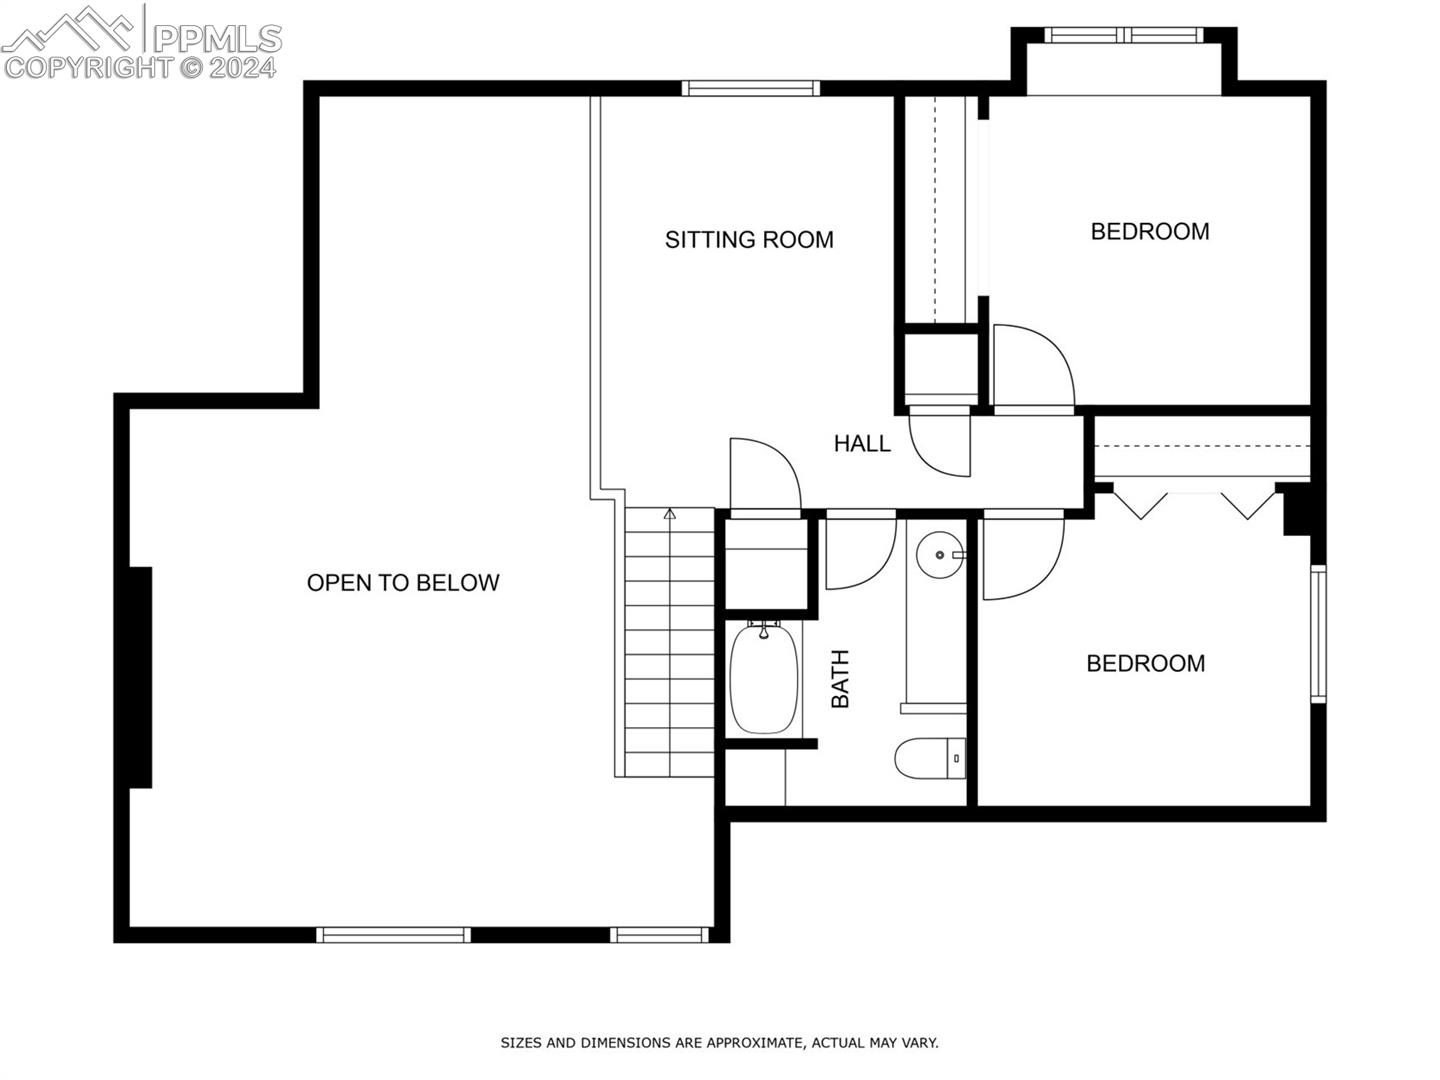
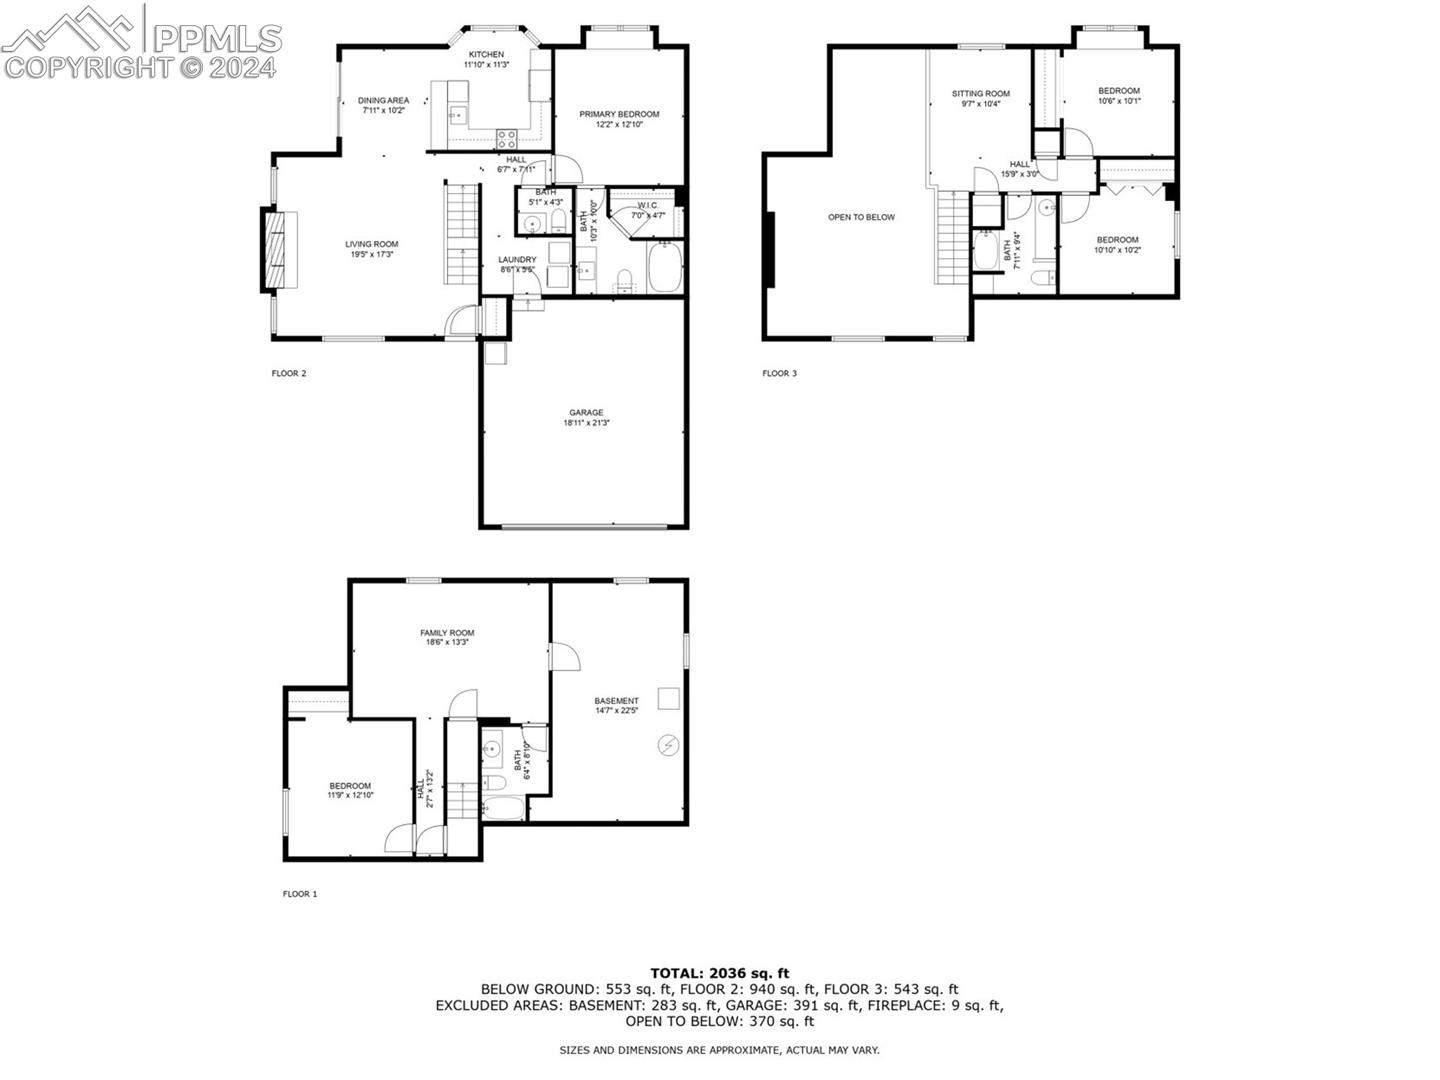
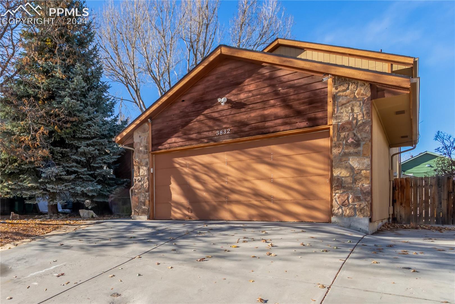
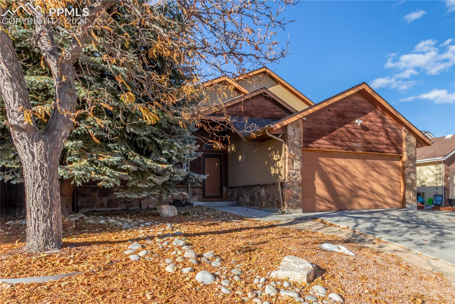
Set in a tranquil and established neighborhood, this inviting Colorado Springs residence blends the charm of a mountain cabin with the convenience of city living. The home welcomes with a xeriscaped front yard, a new concrete driveway, and a timeless exterior featuring stone accents and spacious two-car garage. Inside, the great room exudes warmth, where inviting wood finishes and soaring vaulted ceilings frame the space. A stonework fireplace stands as a captivating focal point, complemented by cedar planked ceilings that enhance the room's mountain-inspired allure. The layout seamlessly flows into a dining area, creating a perfect setting for both lively gatherings and quiet moments. The kitchen is thoughtfully designed, featuring stainless steel appliances, a mosaic tile backsplash, and a two-tier breakfast bar ideal for casual dining. Ample cabinetry ensures effortless organization. The main-level primary suite is a private retreat, highlighted by a tray ceiling that adds architectural elegance. Chic carpeting, a cozy window seat, and an ensuite bath with a shower-and-tub combination complete this serene space. Upstairs, a bright versatile loft offers potential as a home office or reading nook, while the finished basement presents a bonus room for entertainment, fitness, or relaxation. Every detail has been considered, with a washer and dryer included for convenience. Outside, the spacious backyard invites moments of peace and connection. A covered patio, a sunlit deck, and a storage shed provide both functionality and charm, while the oversized garage offers abundant space for projects or storage. Recent updates, including a newer roof, enhance the home's appeal, making it a true haven of comfort and character.

4
beds

4
baths

2,333 Sq.Ft. LIVING AREA

6,108 Sq.Ft. lot

Bre Rinkema

Bre Rinkema

Features & Amenities

Interior

  • total bedrooms4
  • Total bathrooms4
  • full bathrooms2
  • three quarter bathroom1
  • half bathroom1
  • Laundry room Main
  • Flooring Carpet, Ceramic Tile, Wood Laminate
  • Fireplace Gas, Main Level
  • APPLIANCES Dishwasher, Disposal, Dryer, Microwave Oven, Range, Refrigerator, Washer
  • other interior Features 9 Ft Ceilings, Beamed Ceilings, Vaulted Ceilings

Area & Lot

  • Status Sold
  • Date Sold March 5, 2025
  • Living Area2,333 Sq.Ft.
  • Total Area2,578 Sq.Ft.
  • Lot Area6,108 Sq.Ft.
  • MLS® ID7581238
  • TypeResidential
  • YEAR BUILT1986
  • NeighborhoodColorado Springs
  • Elementary SchoolMartinez
  • Middle SchoolRussell
  • High SchoolCoronado
  • School DistrictColorado Springs 11

Exterior

  • water SourceMunicipal
  • utilitiesCable Available, Electricity Available, Natural Gas Available, Telephone
  • roofComposite Shingle
  • HEAT TYPEForced Air
  • AIR CONDITIONINGCeiling Fan(s)
  • sewerSewer

Financial

  • Sales Price$470,000
  • Real Estate Tax $1,485/yr
View Virtual Tour

Colorado Springs

Explore

Work With Bre

Crafting a seamless transition for your next chapter is my top priority. Let me handle the complexities of the local market so you can focus on finding the home you love.

Follow Me on Instagram