Leave a Message

Thank you for your message. We will be in touch with you shortly.

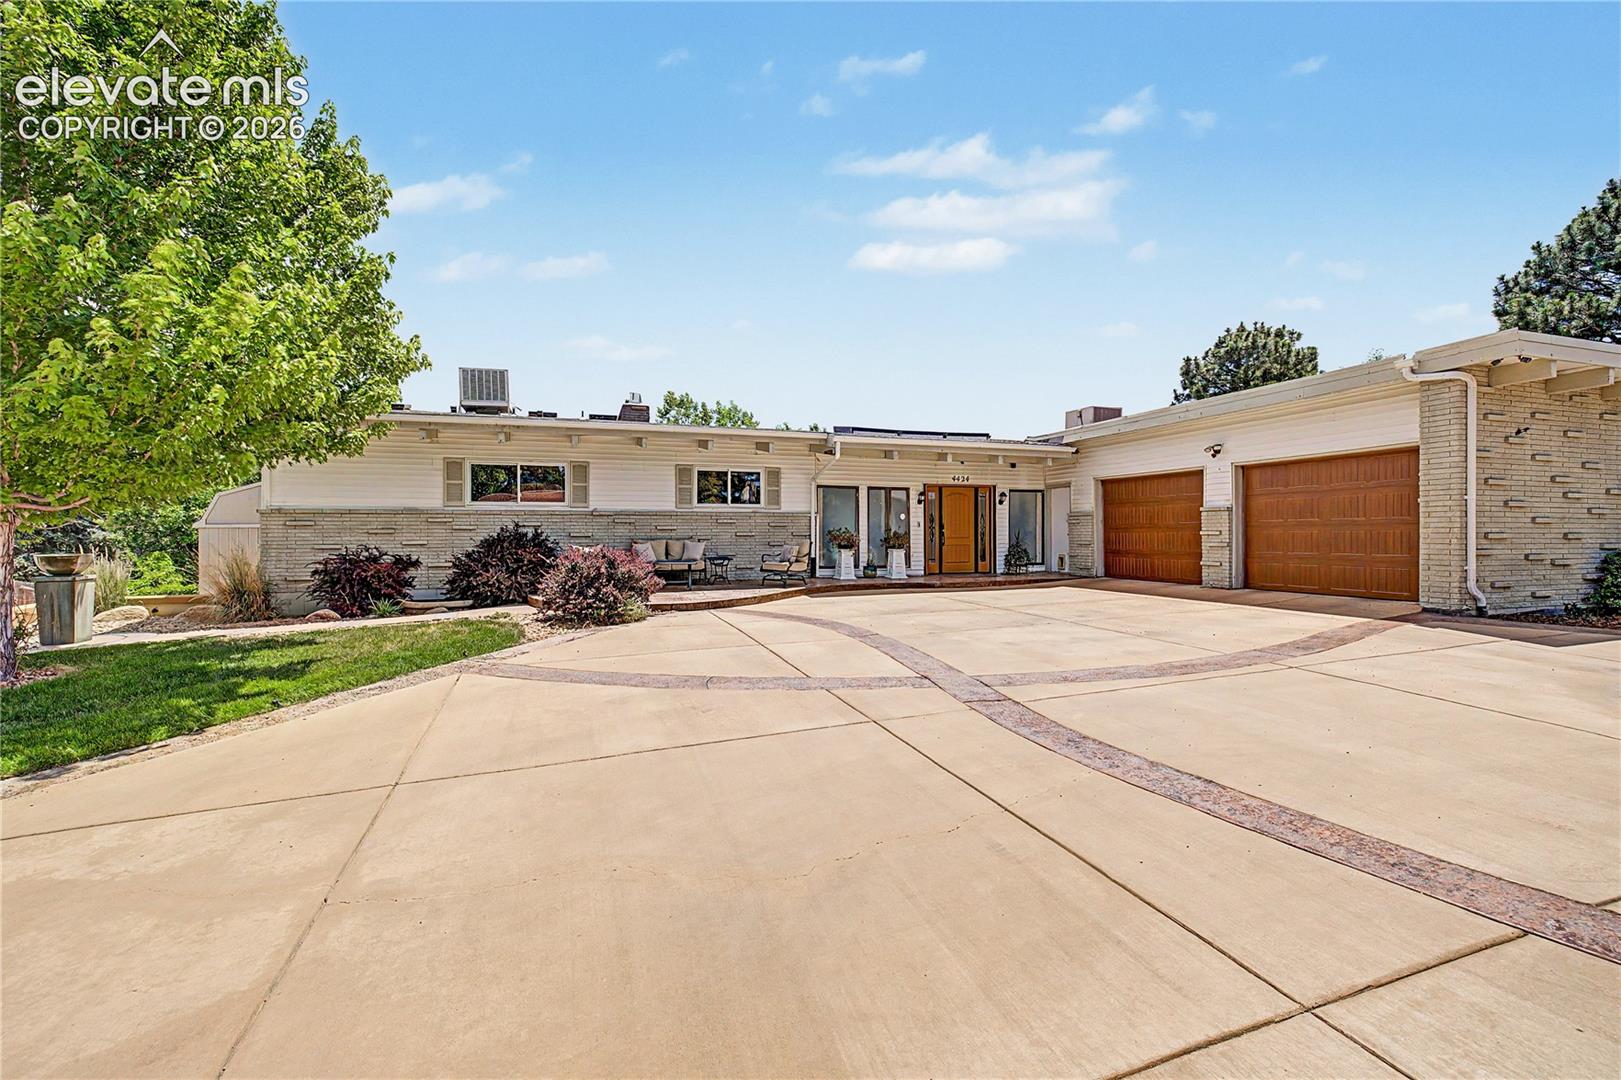
Single-story ranch home with an orange front door, two wooden garage doors, and a broad concrete driveway.
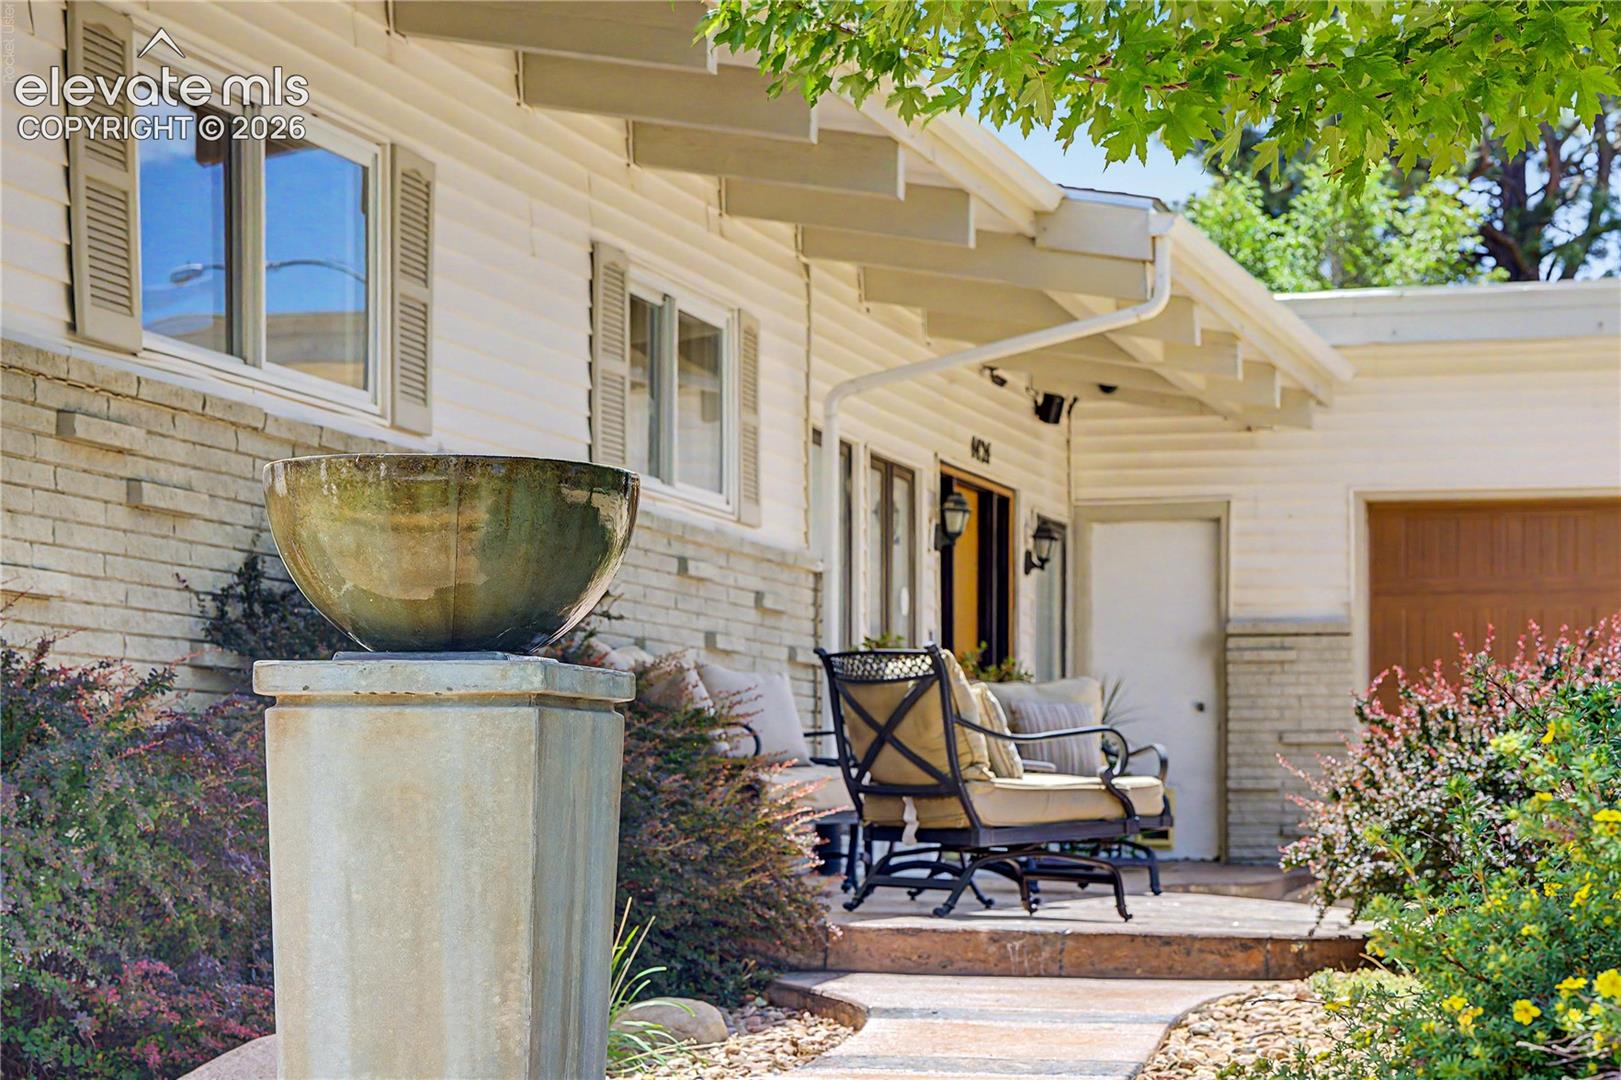
Home entrance with a covered seating porch, stone path, and pedestal fountain among landscaped shrubs.
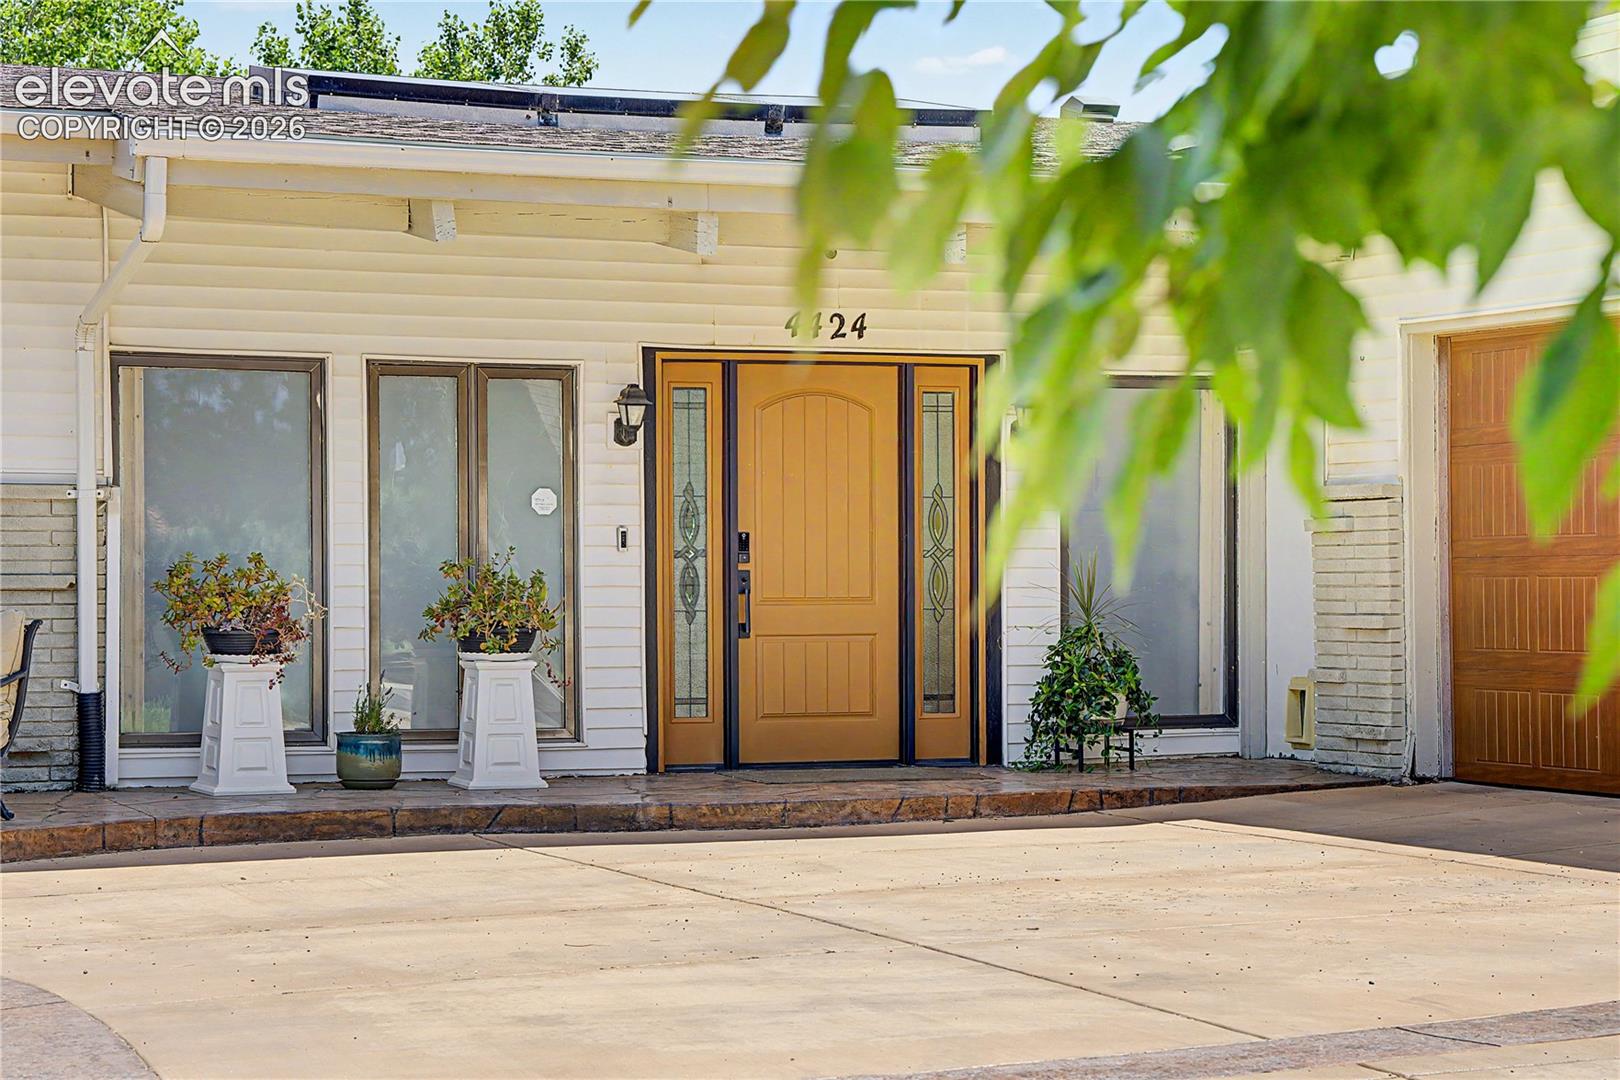
Home entrance with a golden-brown front door, decorative sidelights, potted plants, and a concrete driveway.
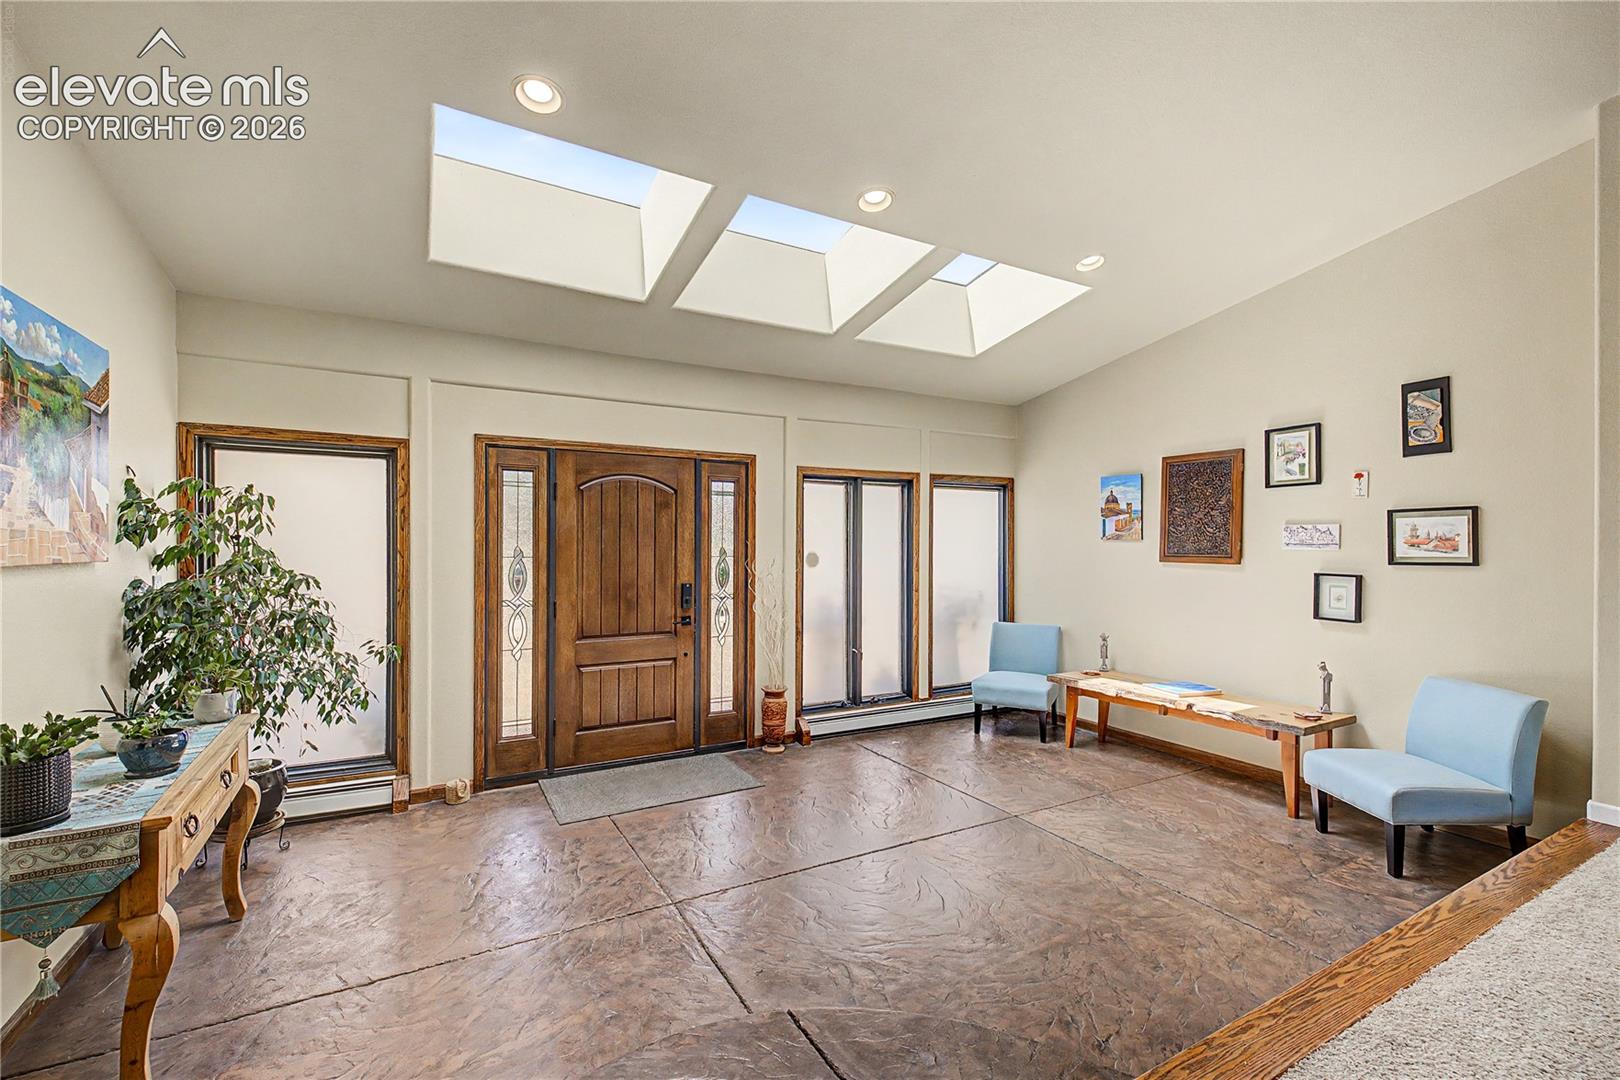
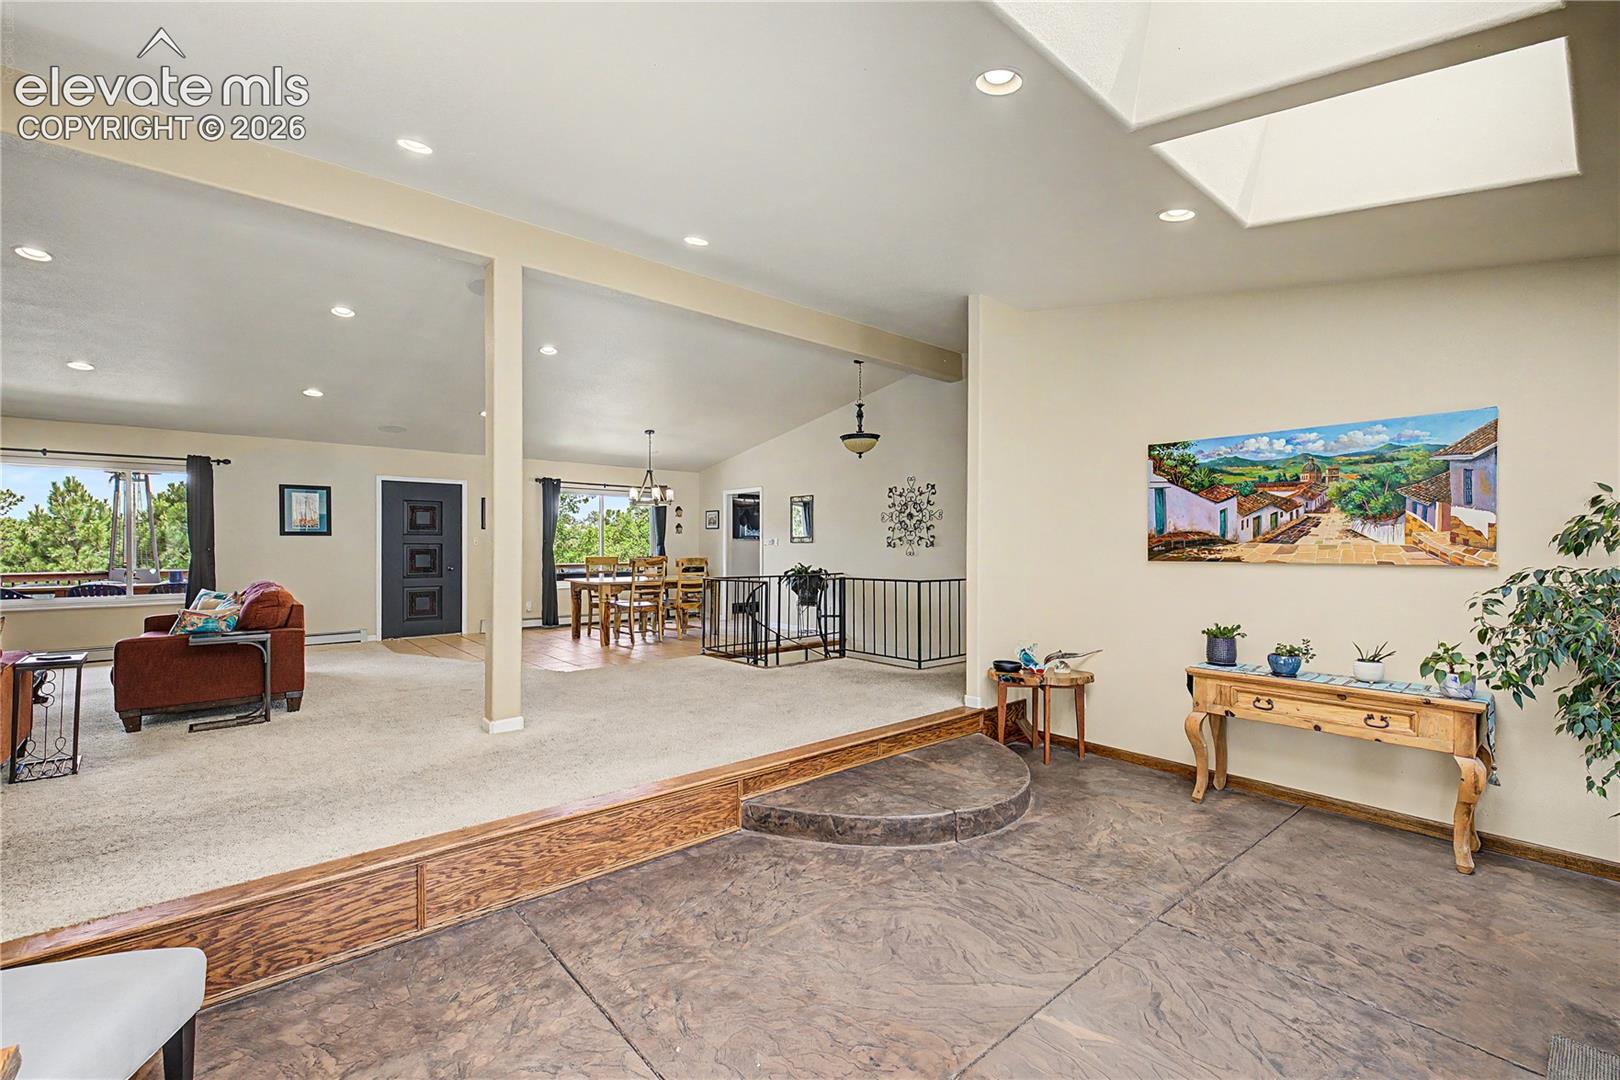
Entry foyer with a carved wood front door, three skylights, and stone-look tile flooring.
Open living and dining area with raised carpeted flooring and a lower stone-tile level.
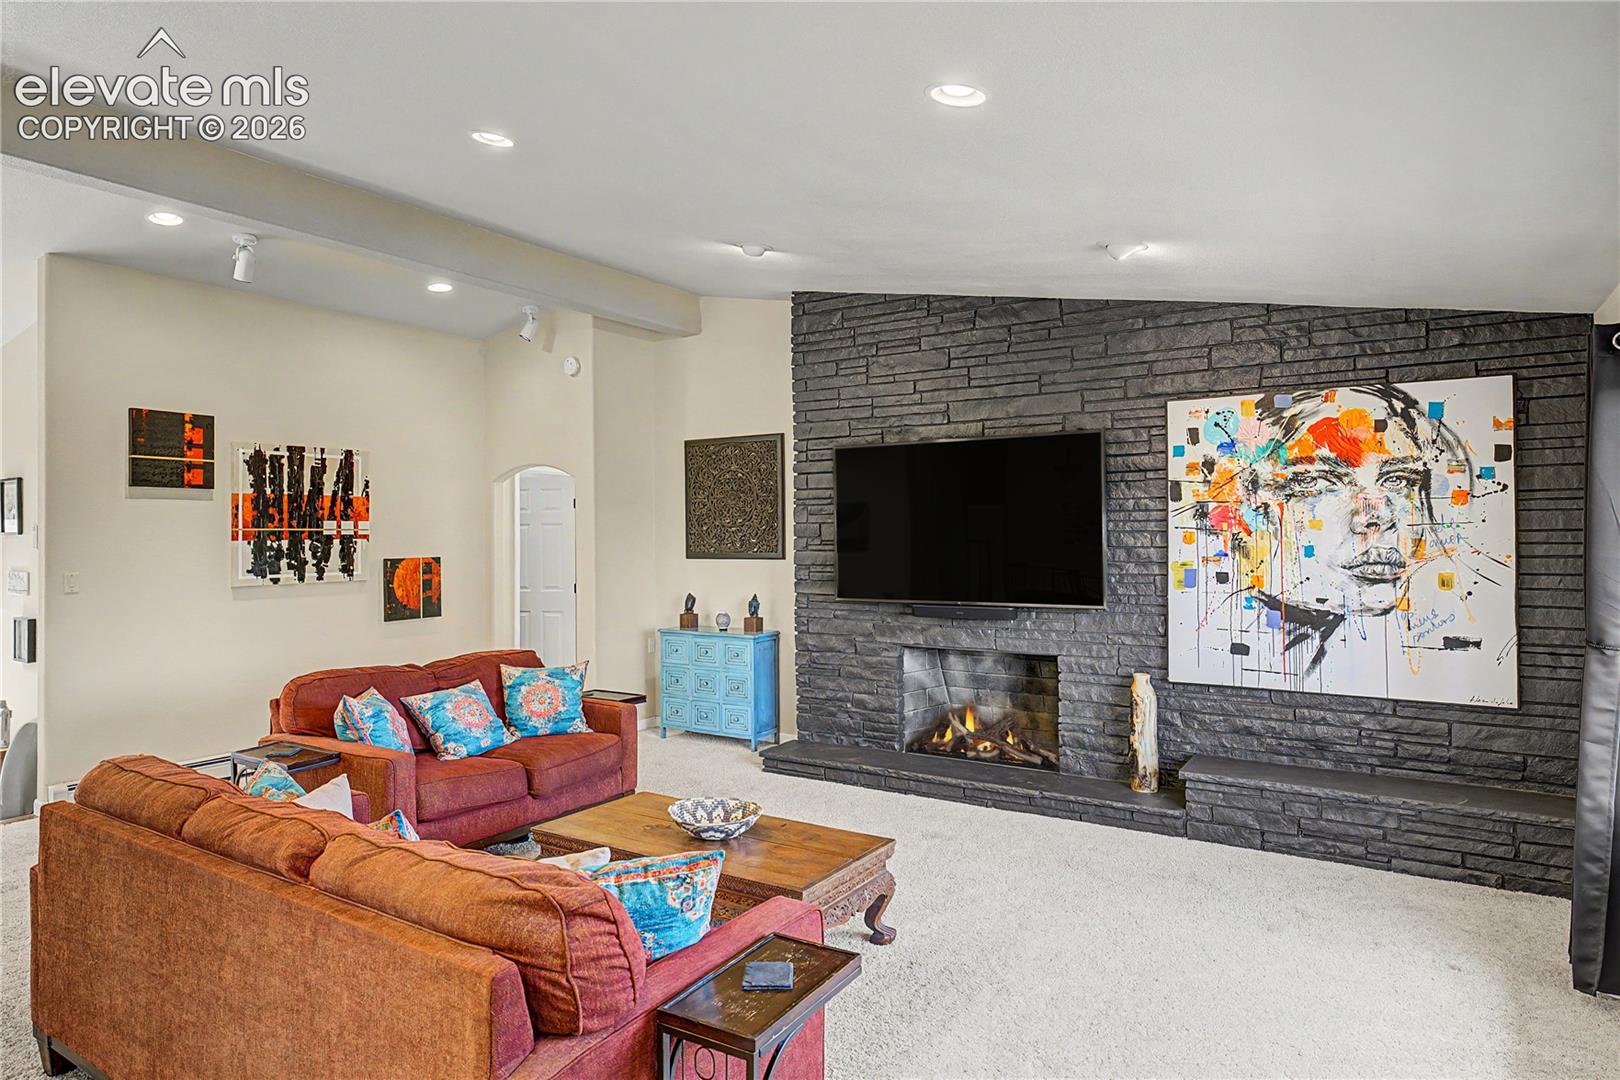
Living room with a dark stone fireplace, mounted television, and rust-colored sofas.
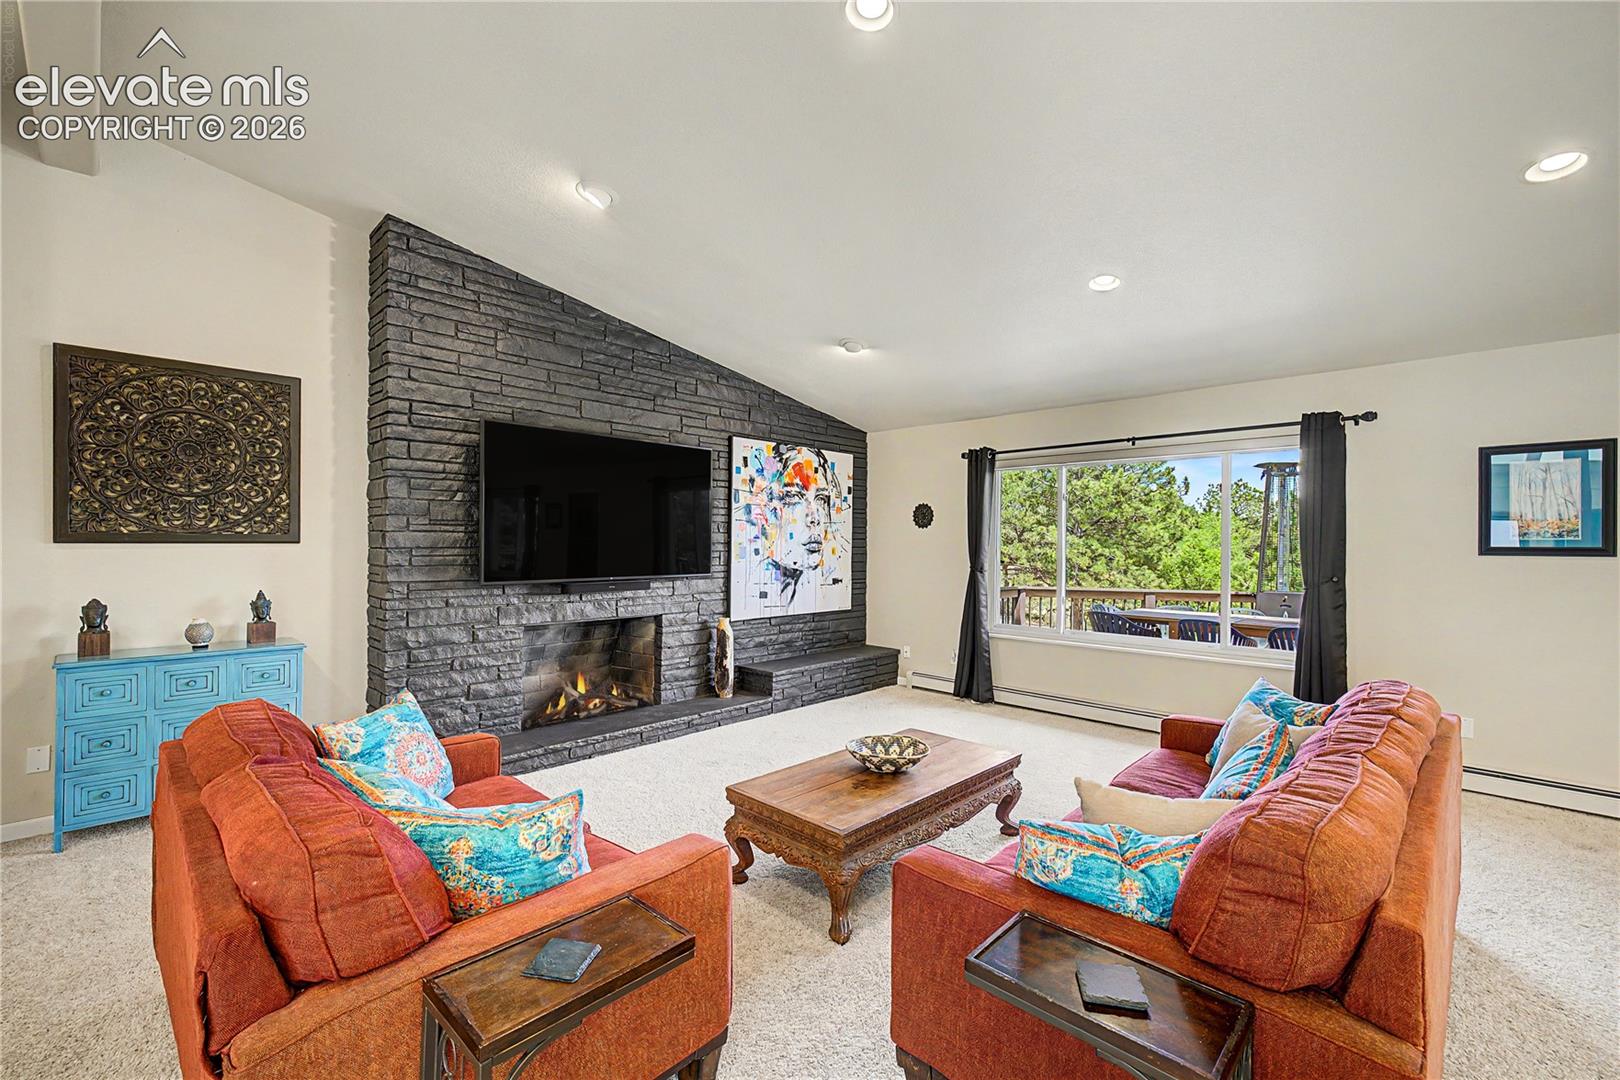
Living room with an angled stone fireplace, mounted television, and orange sofas facing a deck window.
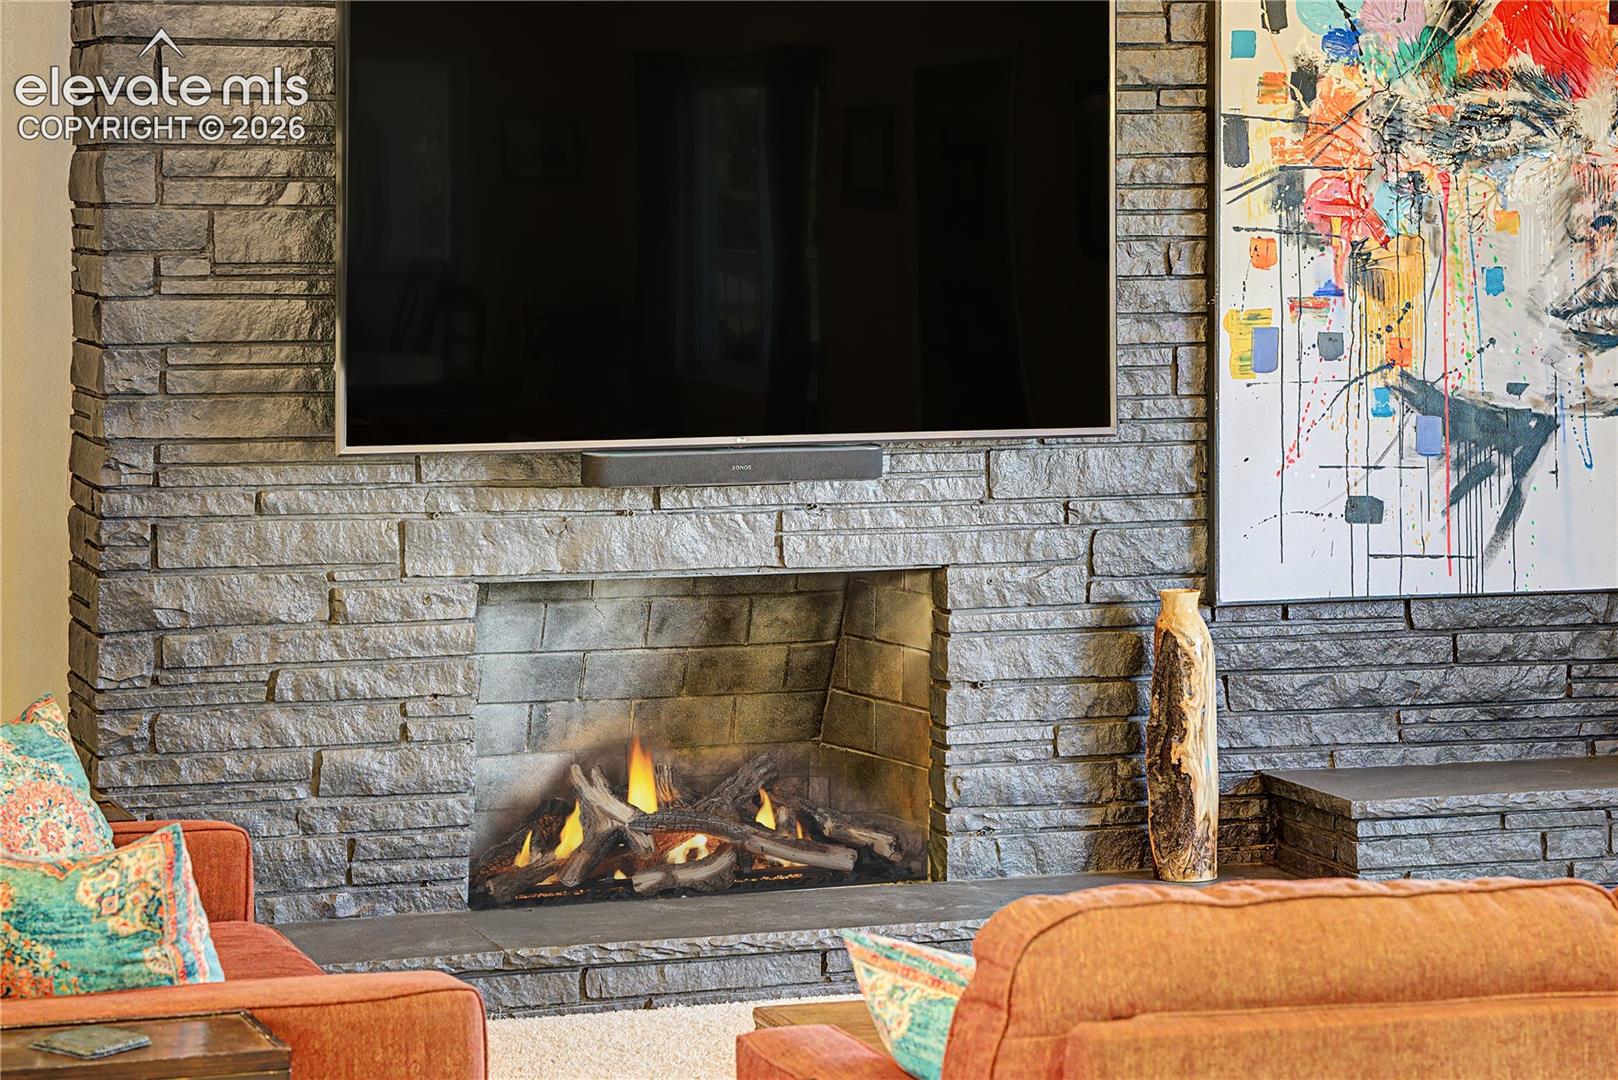
Living room with a lit stone fireplace, wall-mounted television, abstract artwork, and orange seating.
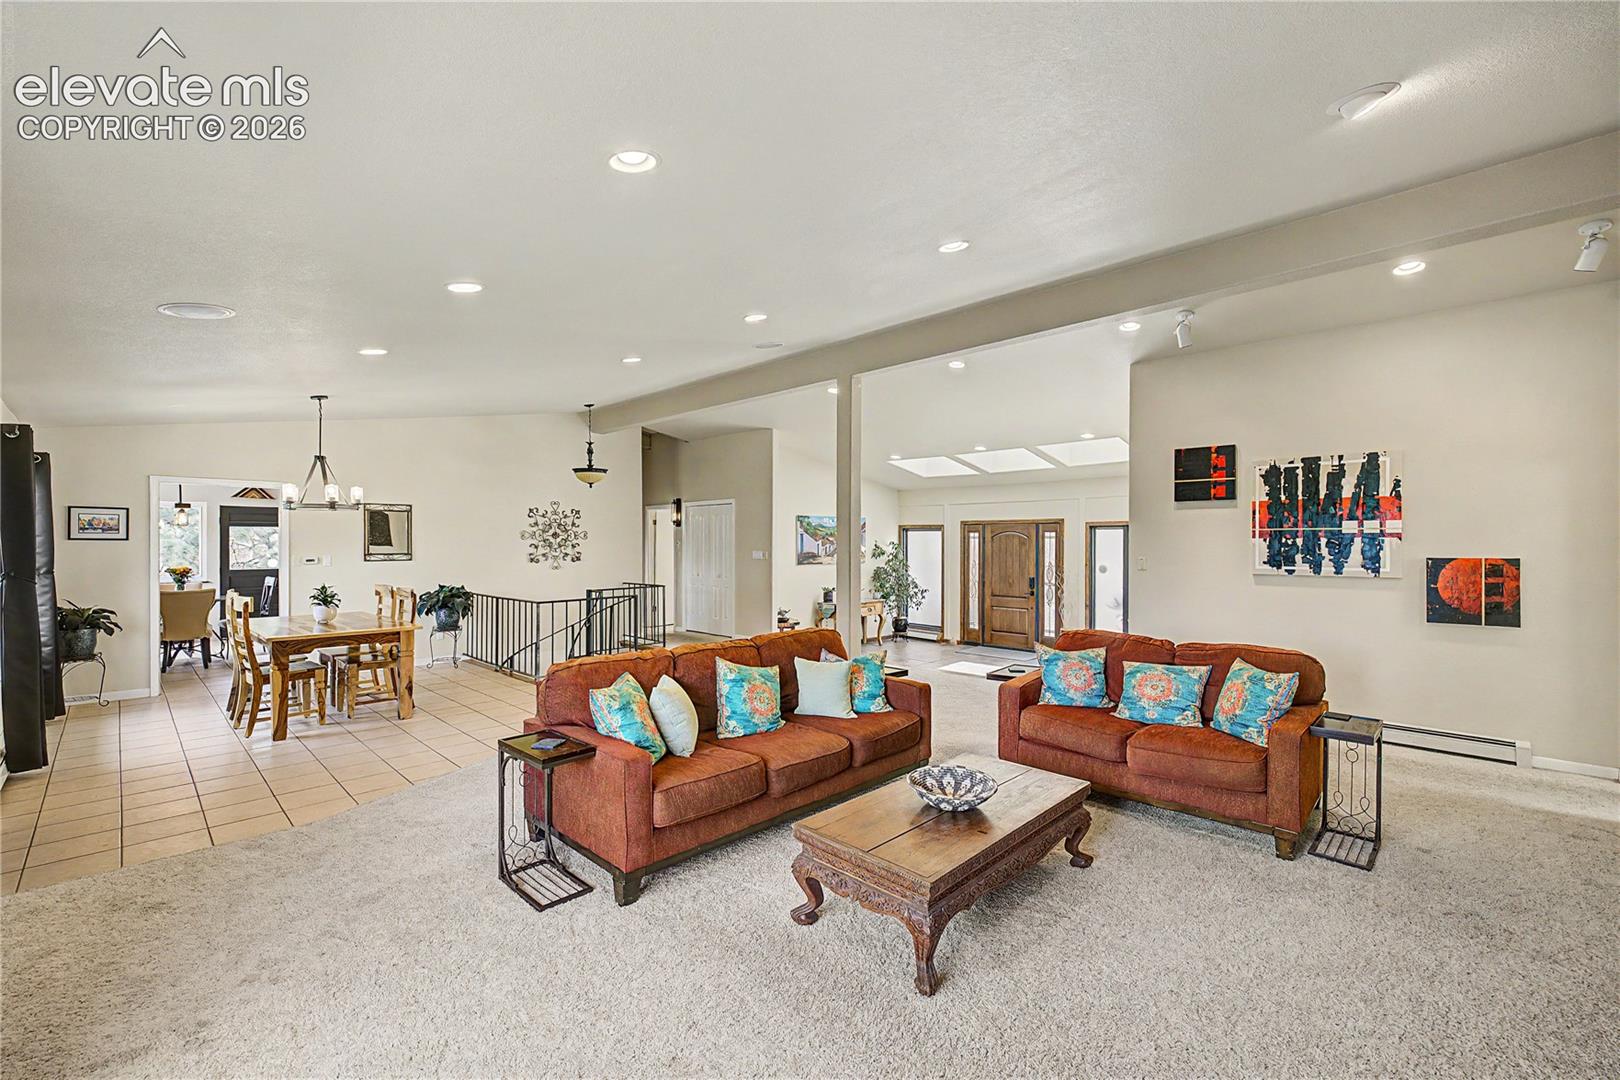
Open-plan living room with rust-colored sofas and colorful cushions beside a tiled dining area.
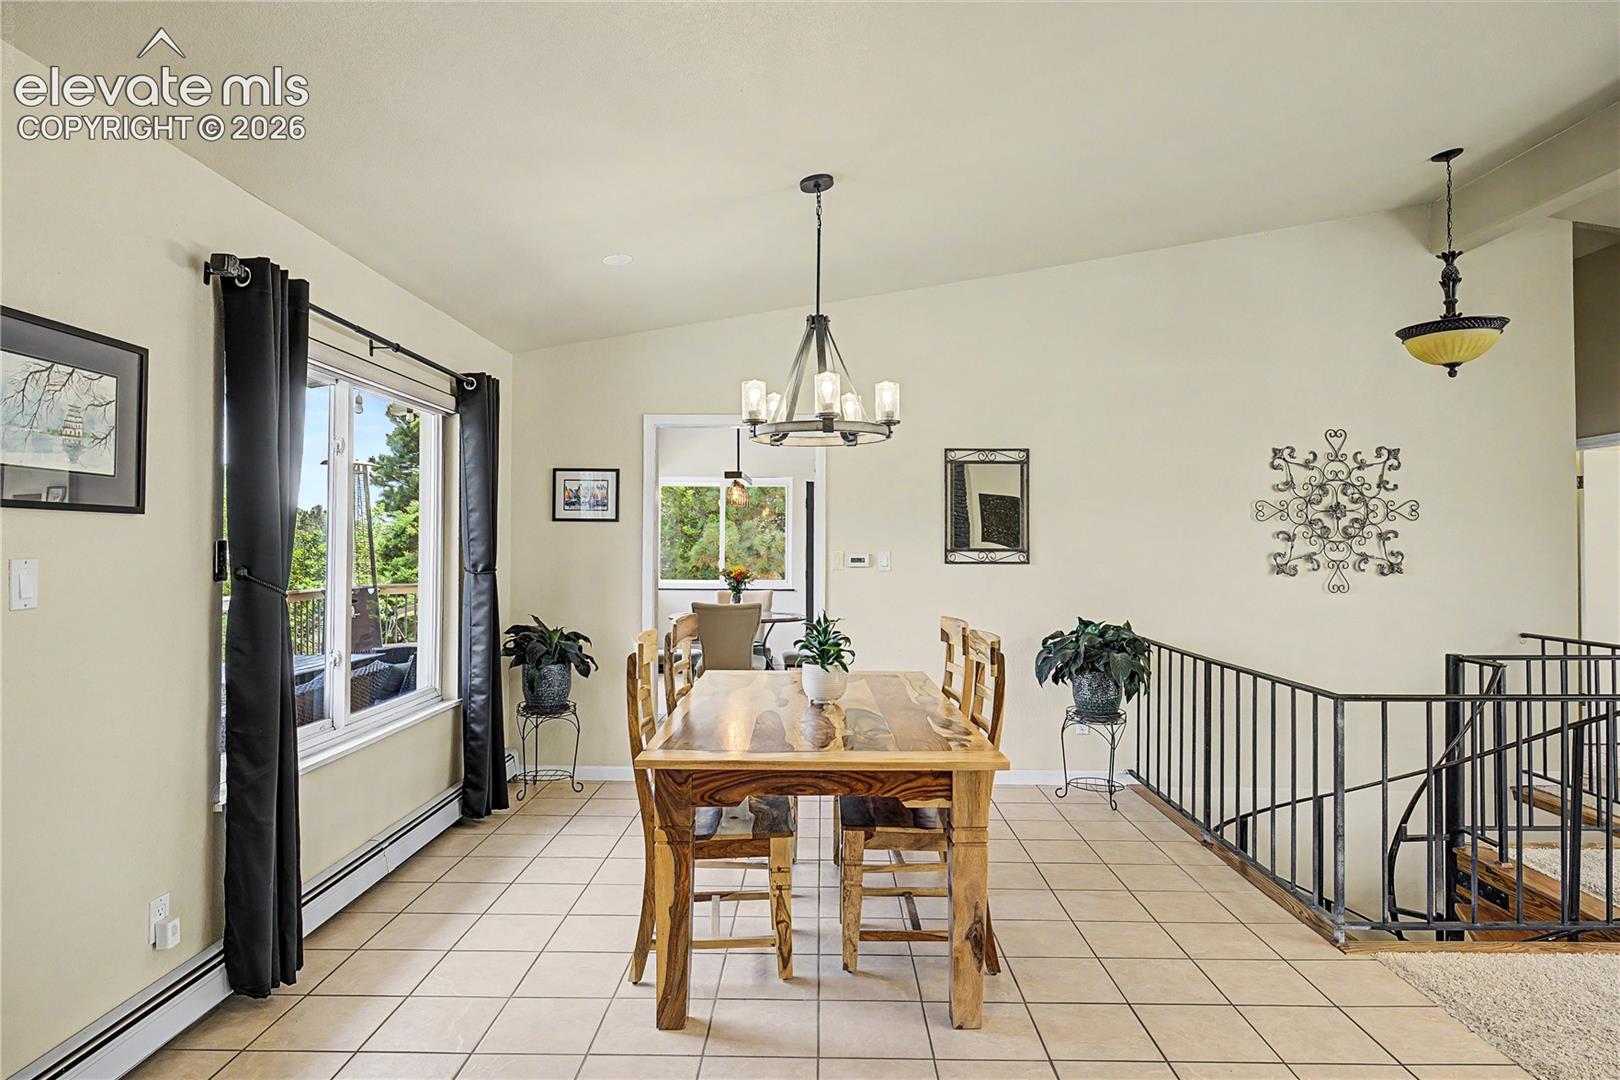
Dining room with a wooden table, chandelier, and large curtained window.
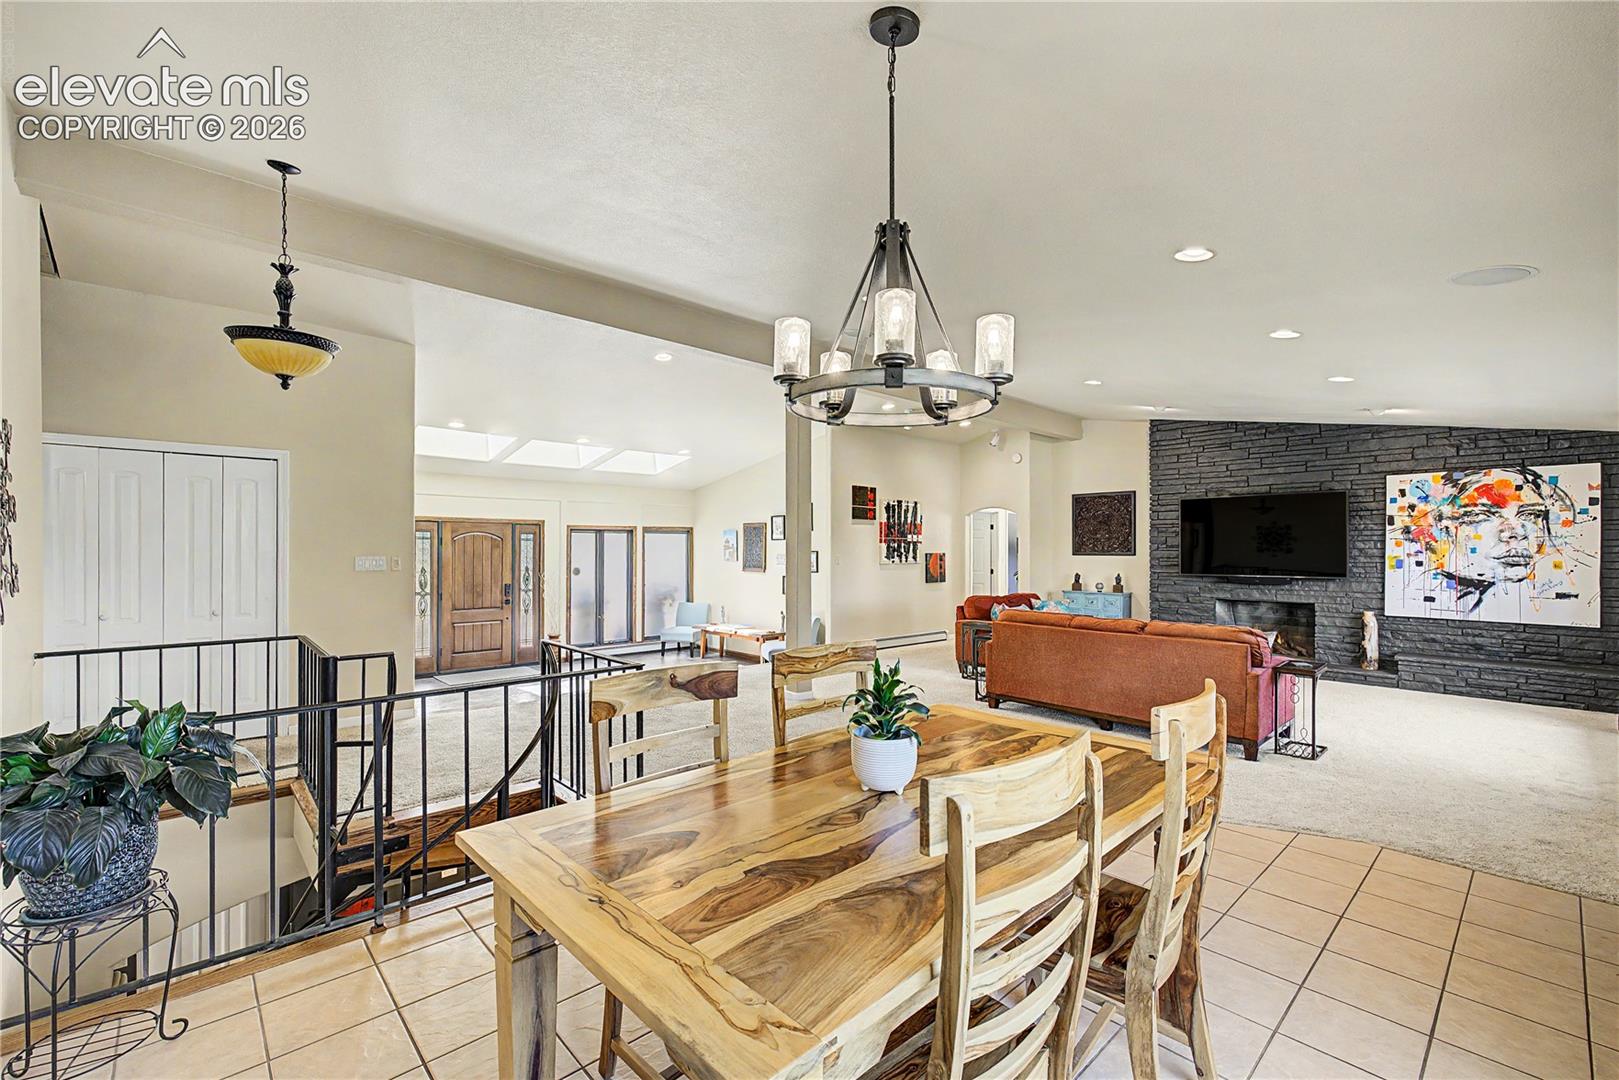
Dining and living area with a live-edge wood table and stone fireplace wall.
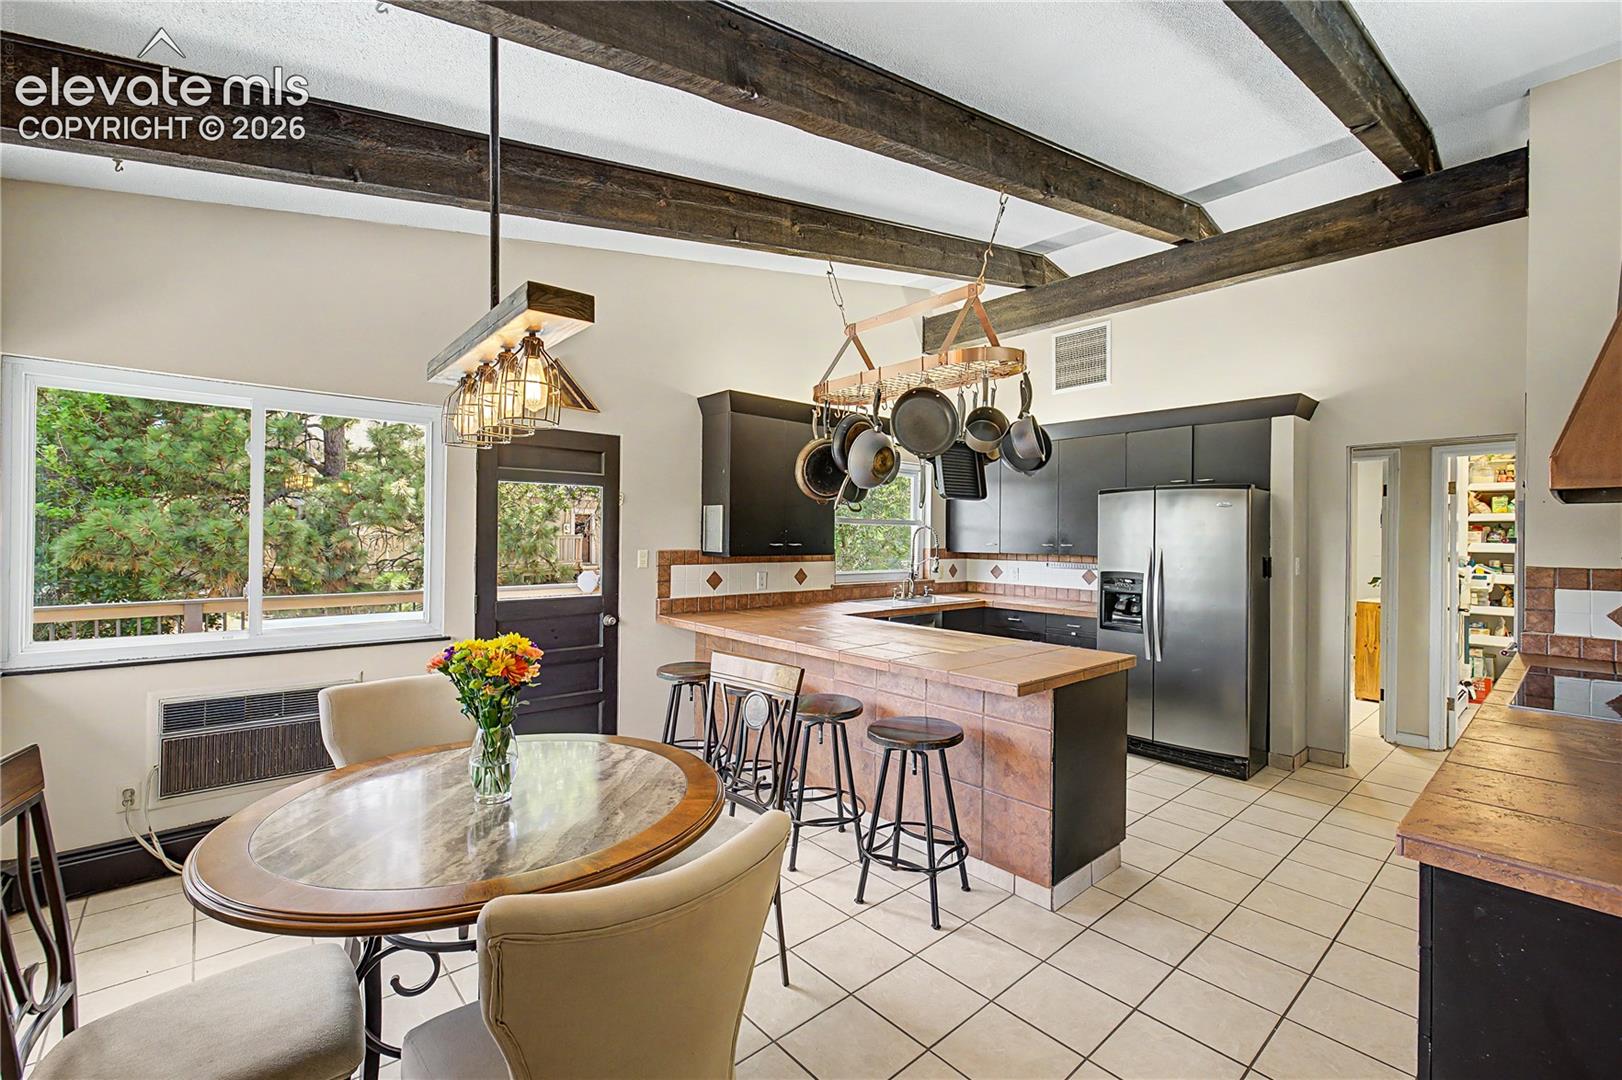
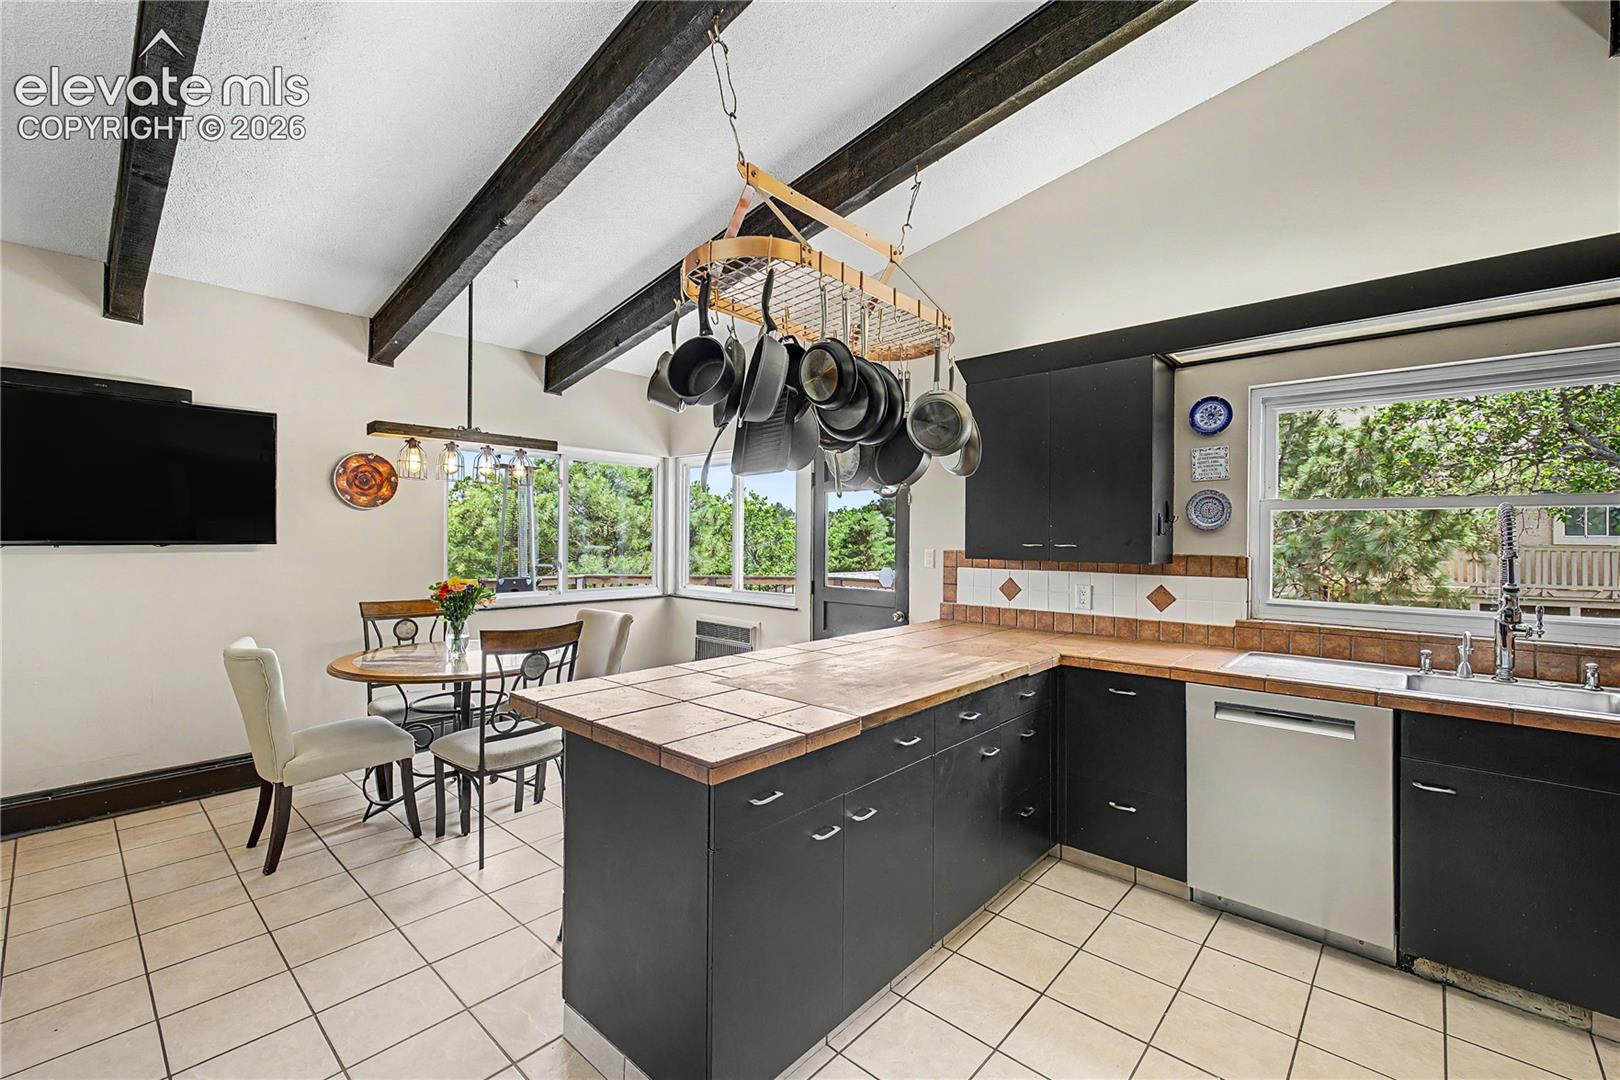
Kitchen and dining area with exposed wood ceiling beams, tiled island, and hanging cookware.
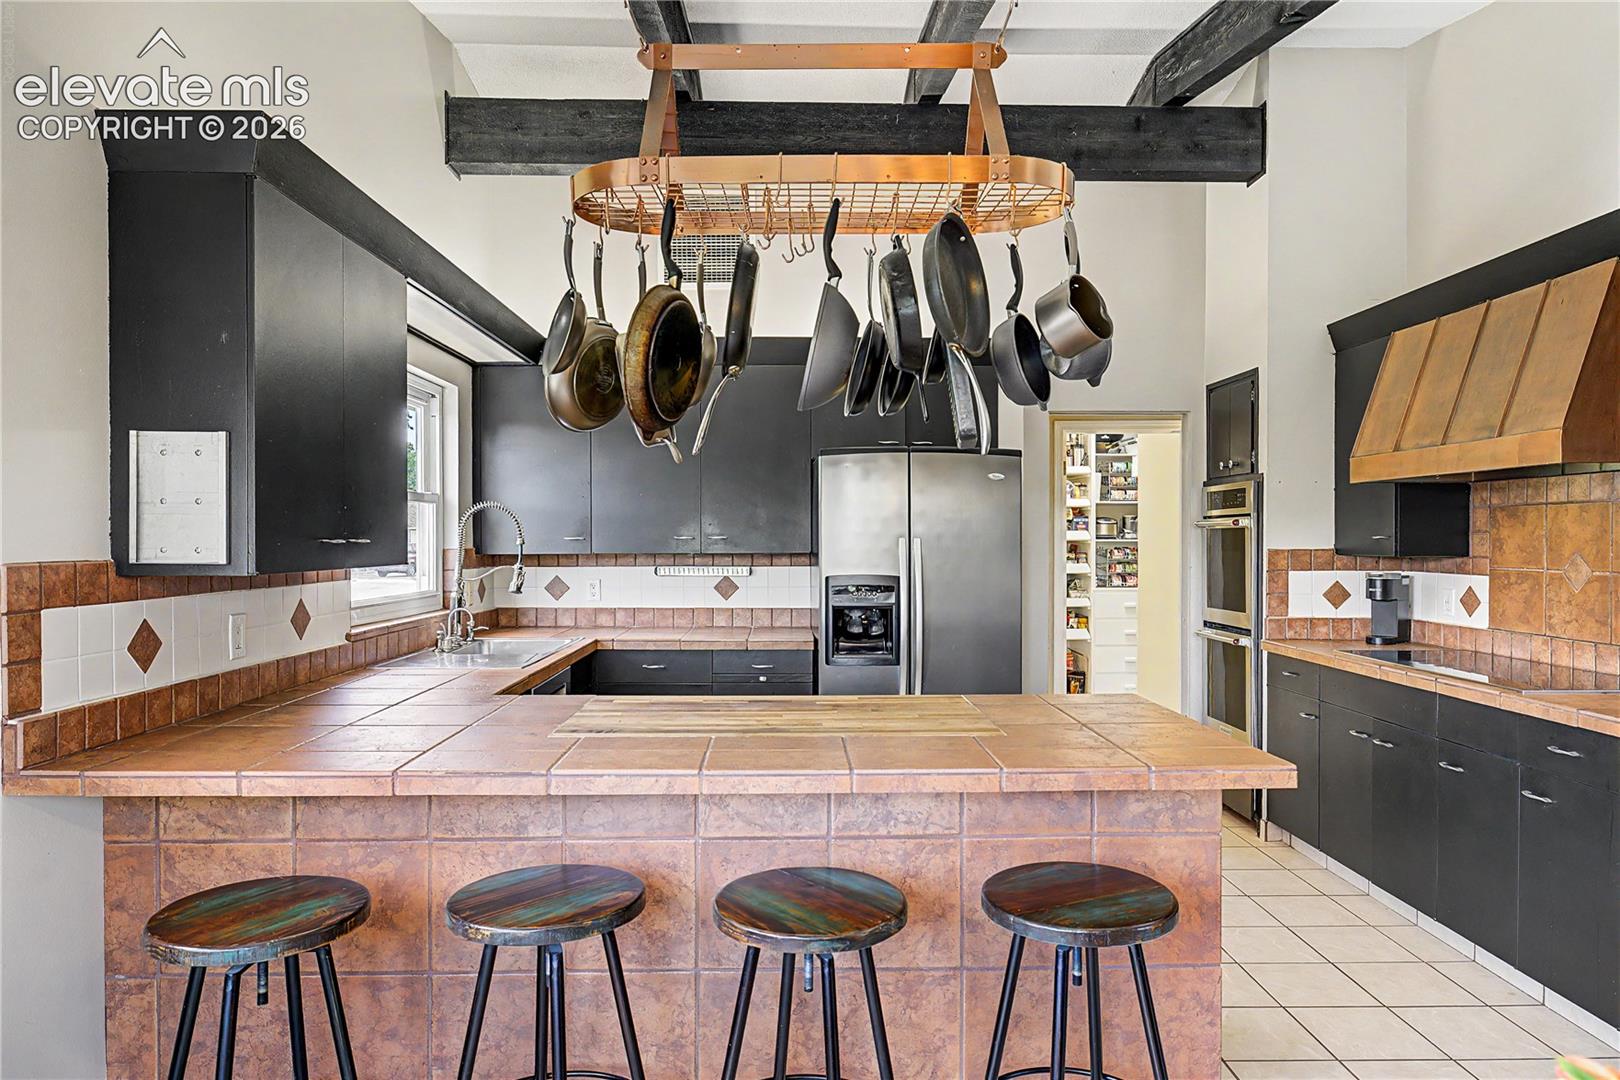
Kitchen with a large tiled island, four stools, and cookware hanging from a ceiling rack.
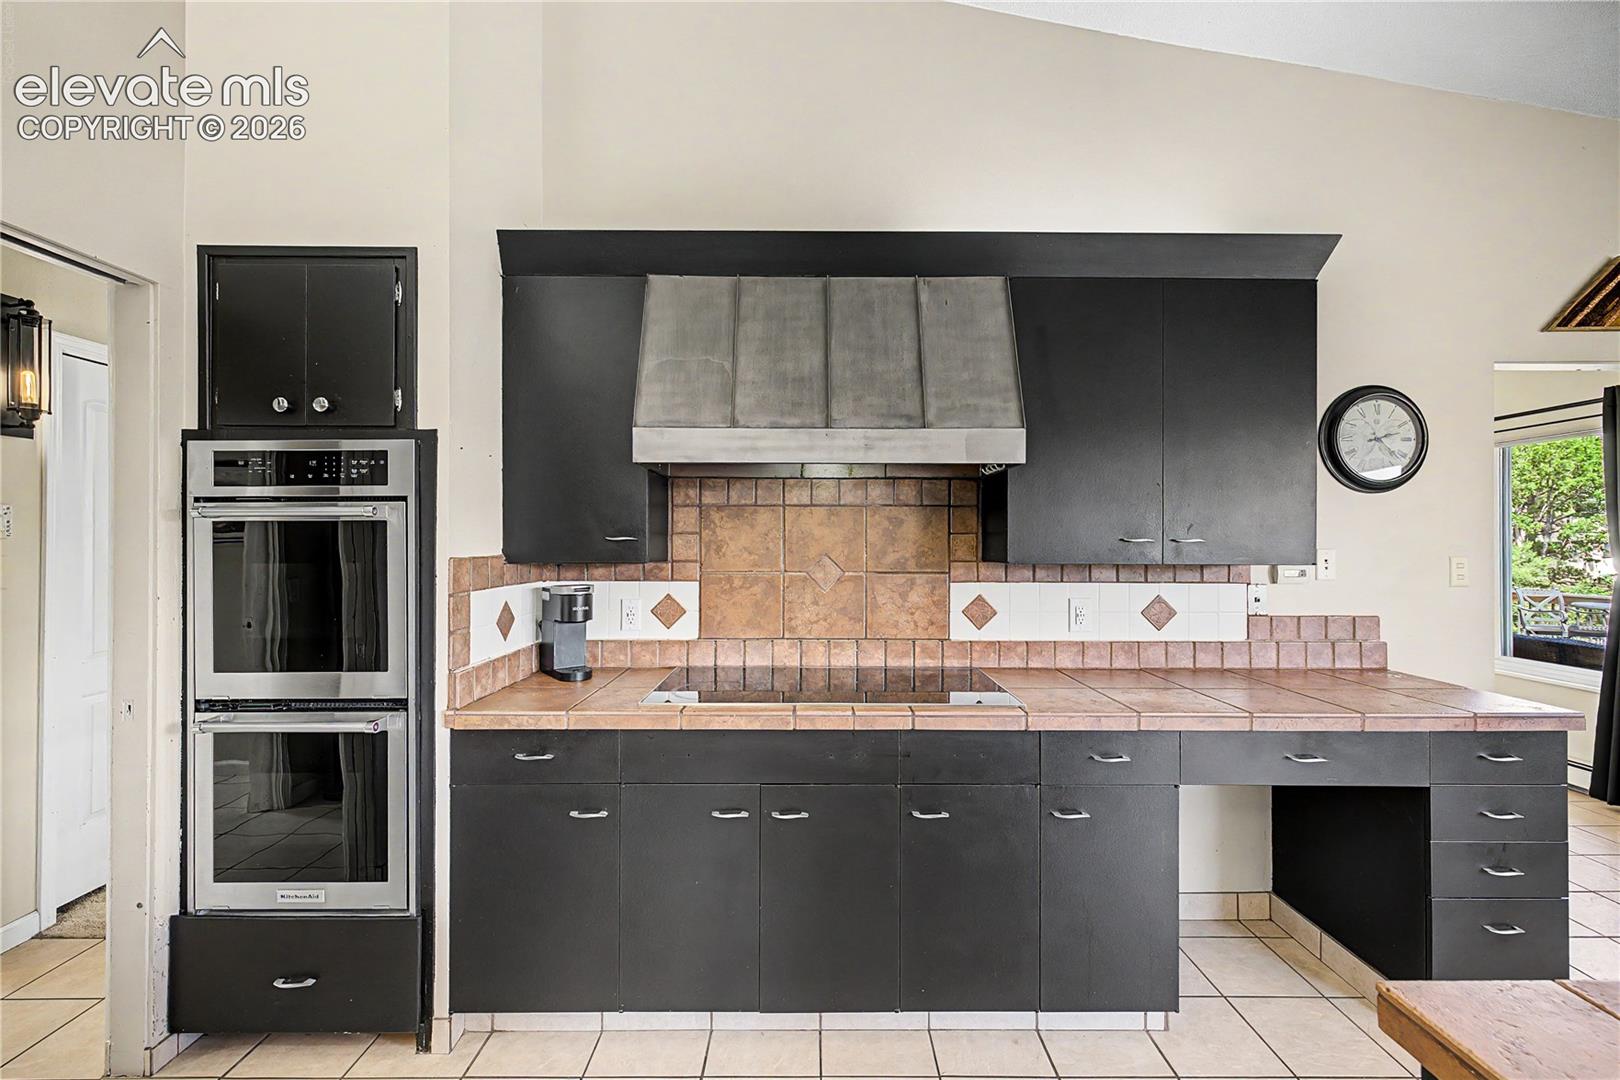
Kitchen with dark cabinets, tiled counters and backsplash, and stacked double wall ovens.
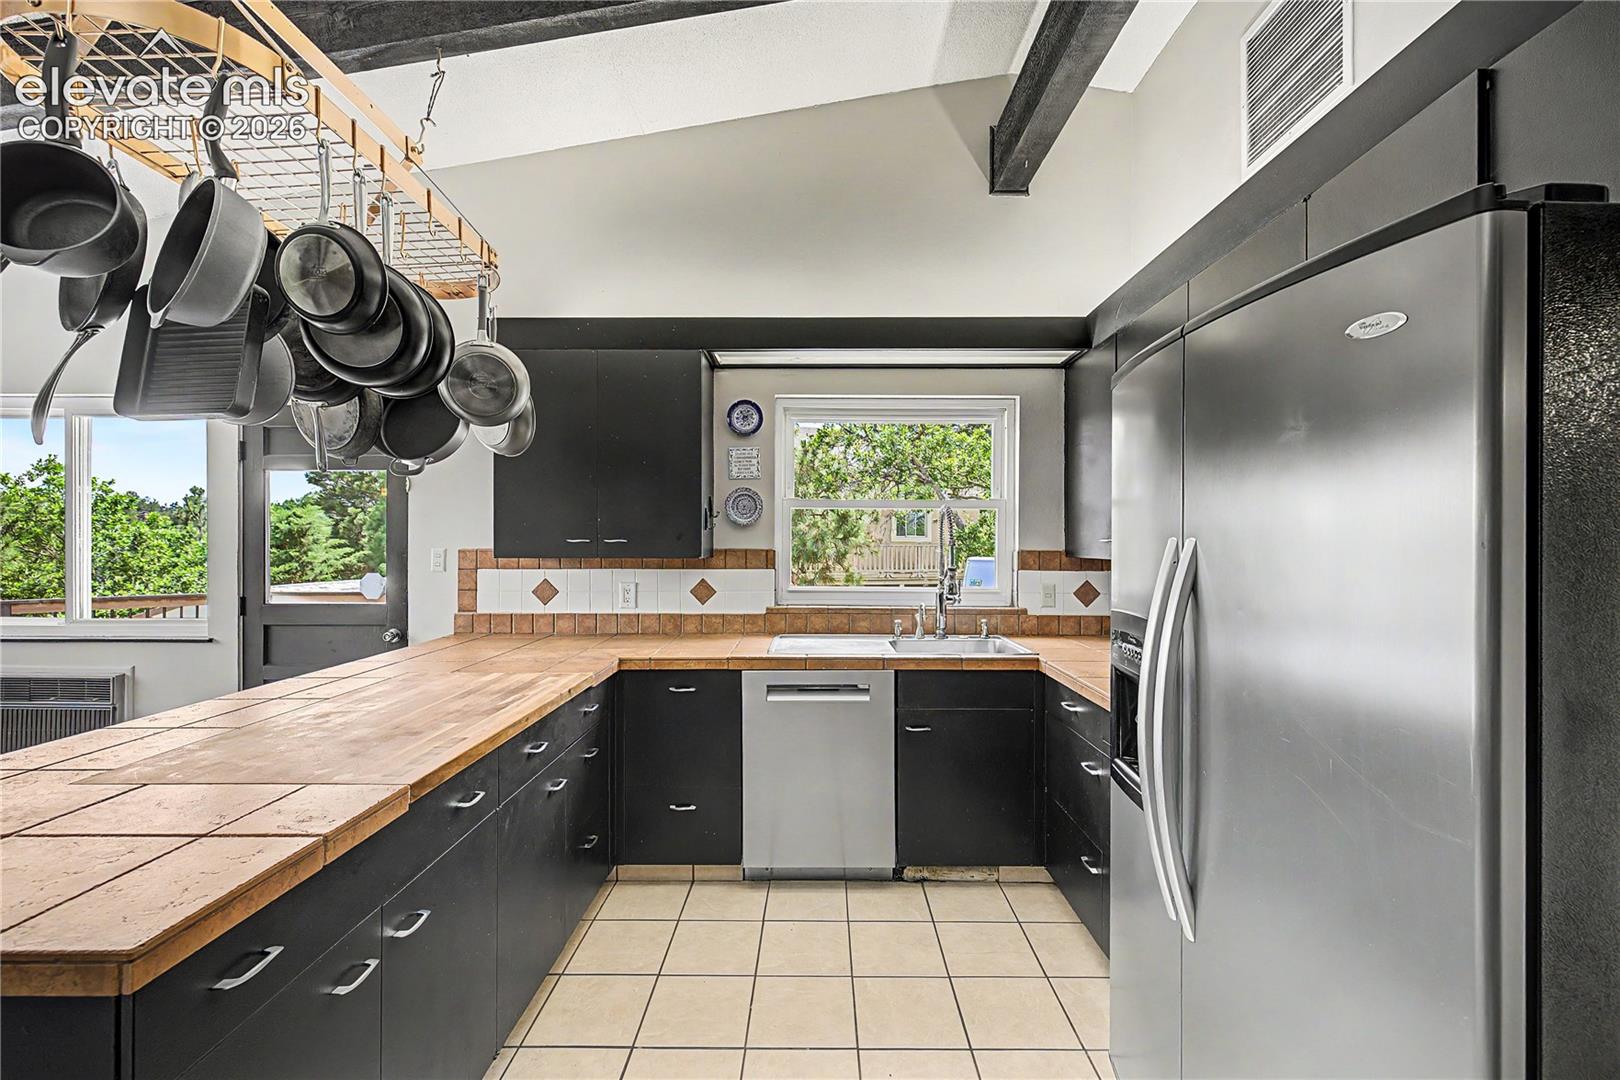
Kitchen with dark cabinets, tan tile counters, stainless steel appliances, and a hanging pot rack.
Kitchen with a large tiled island, black cabinets, exposed beams, and windows overlooking trees.
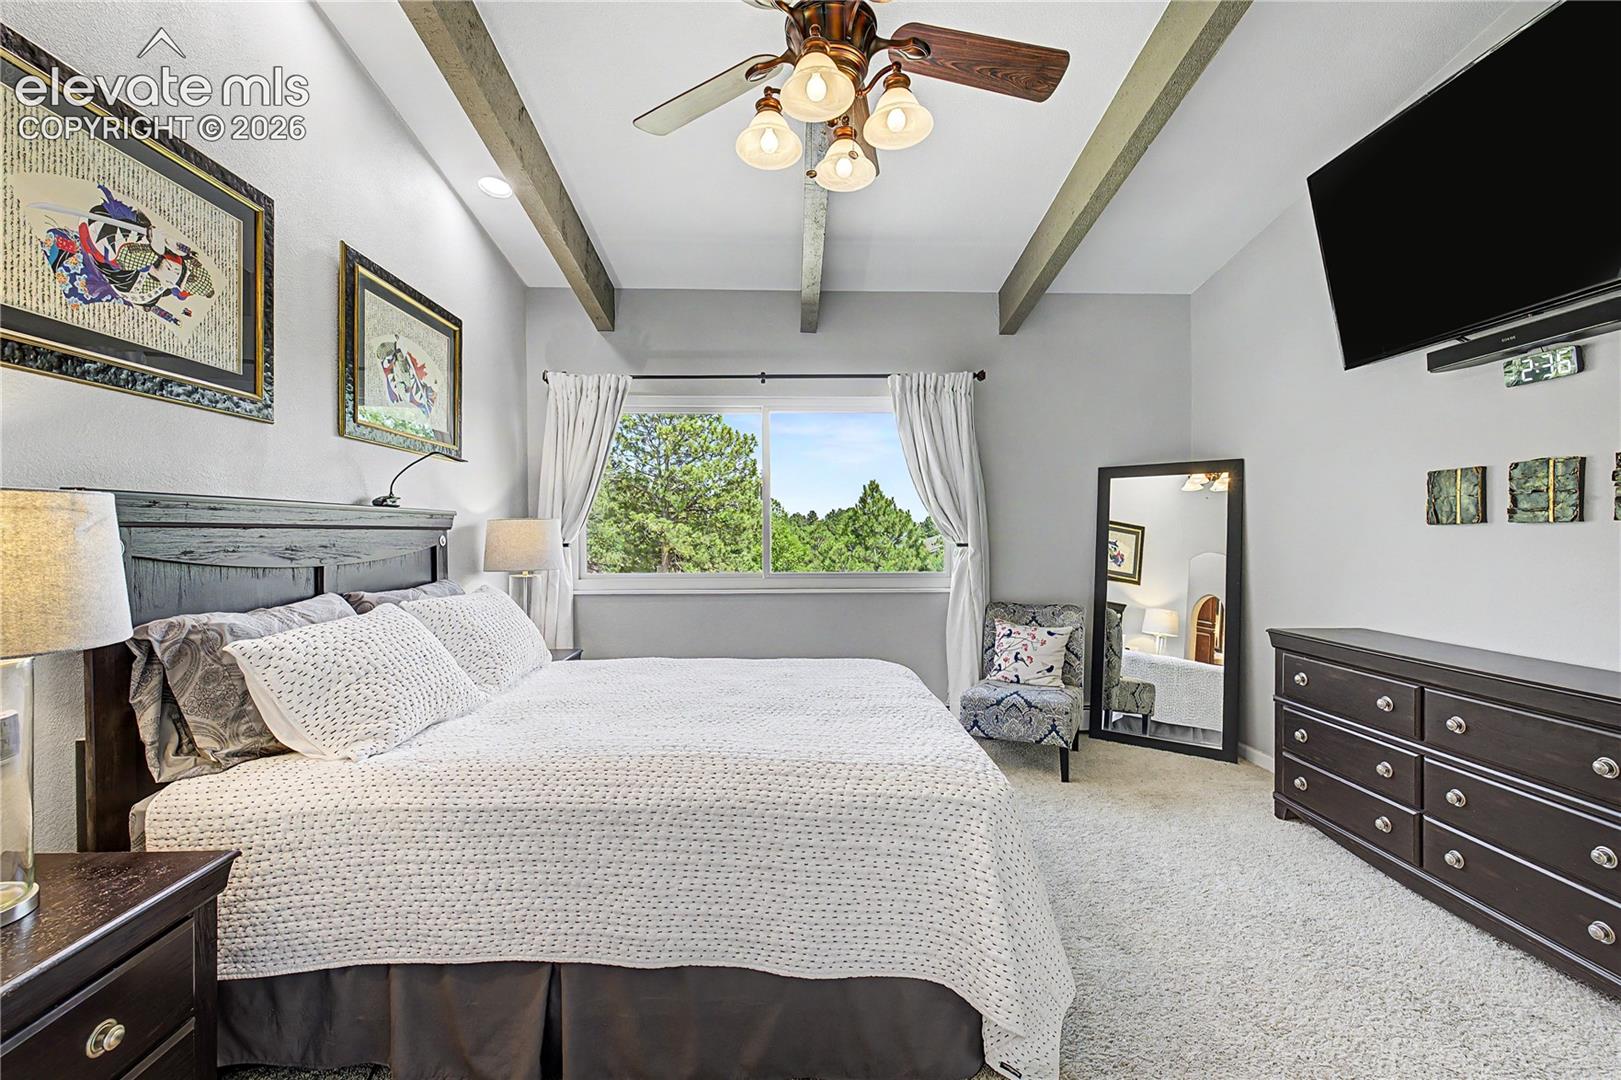
Furnished bedroom with exposed ceiling beams, a ceiling fan, and a window overlooking trees.
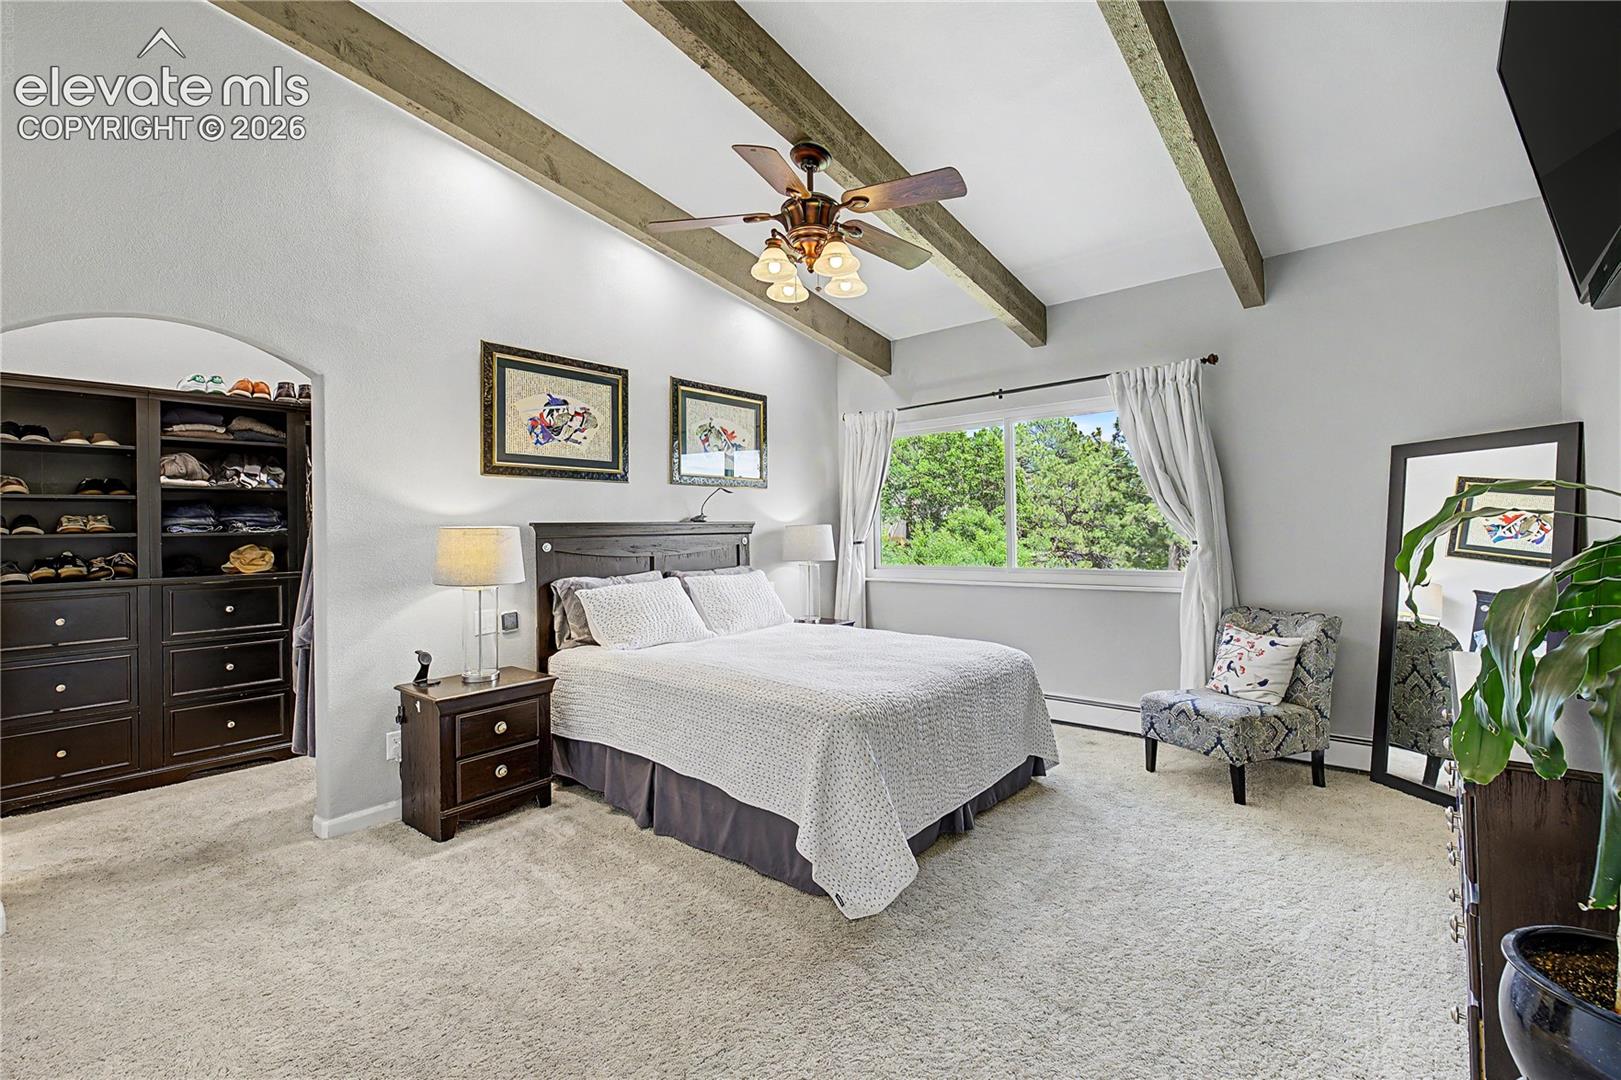
Bedroom with vaulted exposed-beam ceiling, built-in closets, and a wide window overlooking trees.
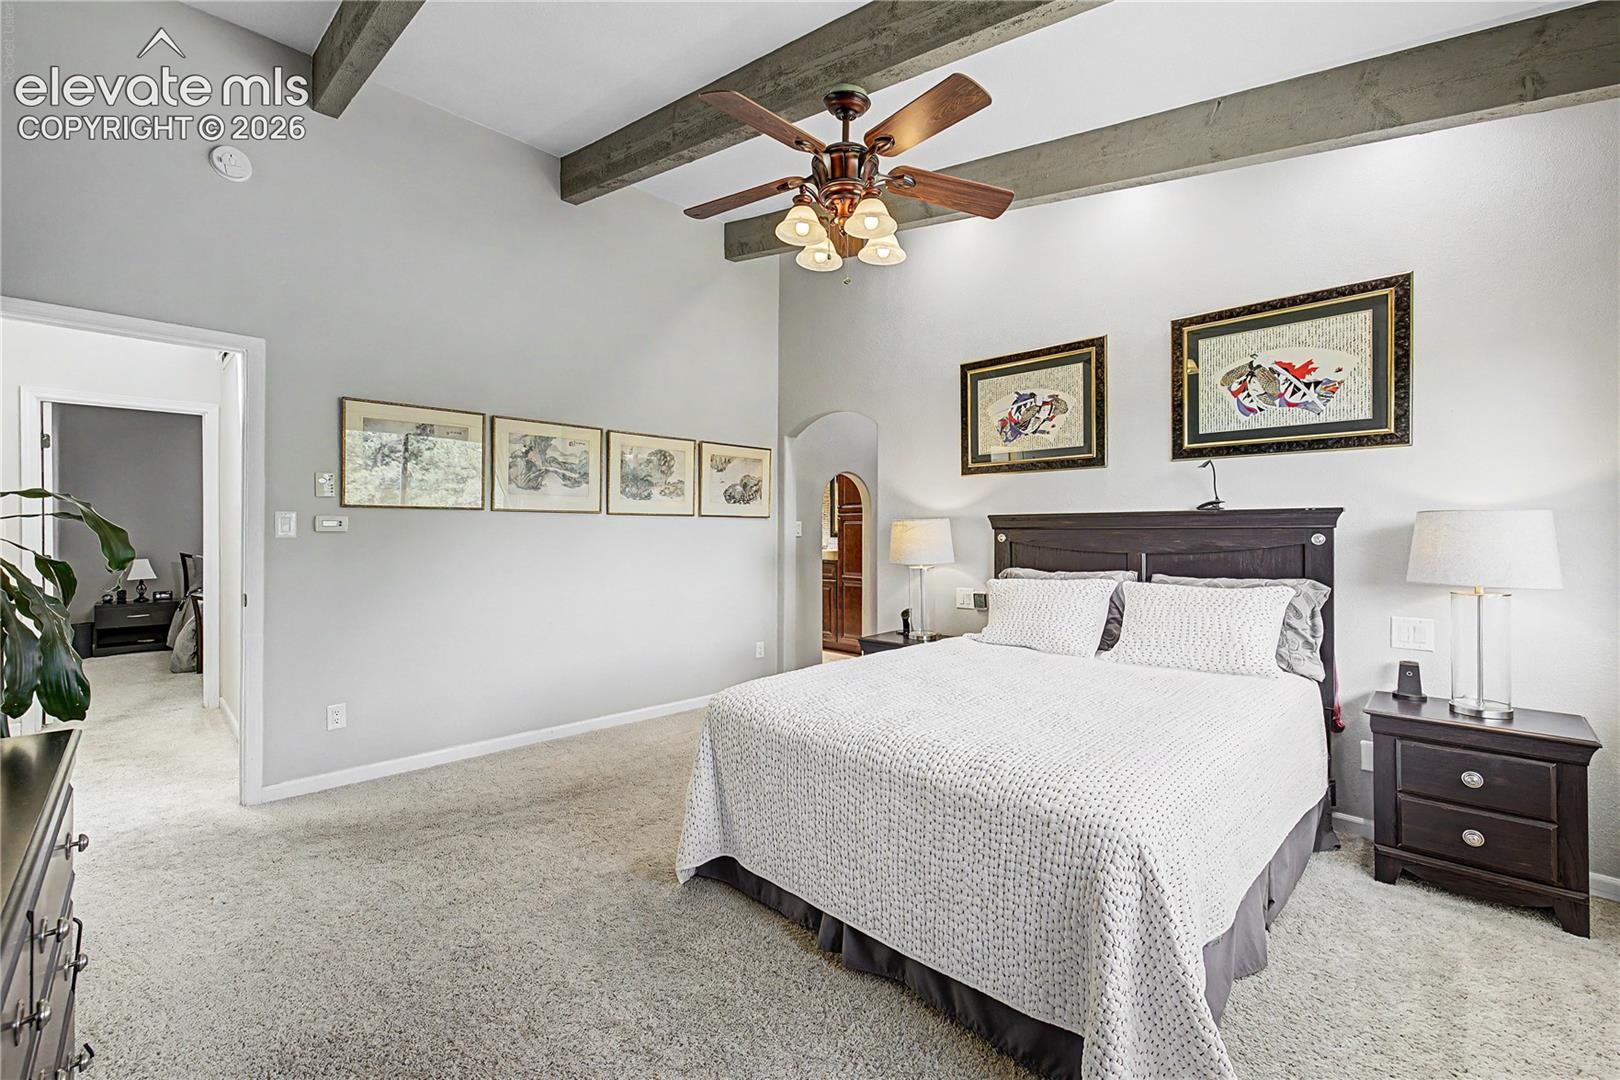
Bedroom with a large bed, vaulted ceiling, exposed beams, and a ceiling fan.
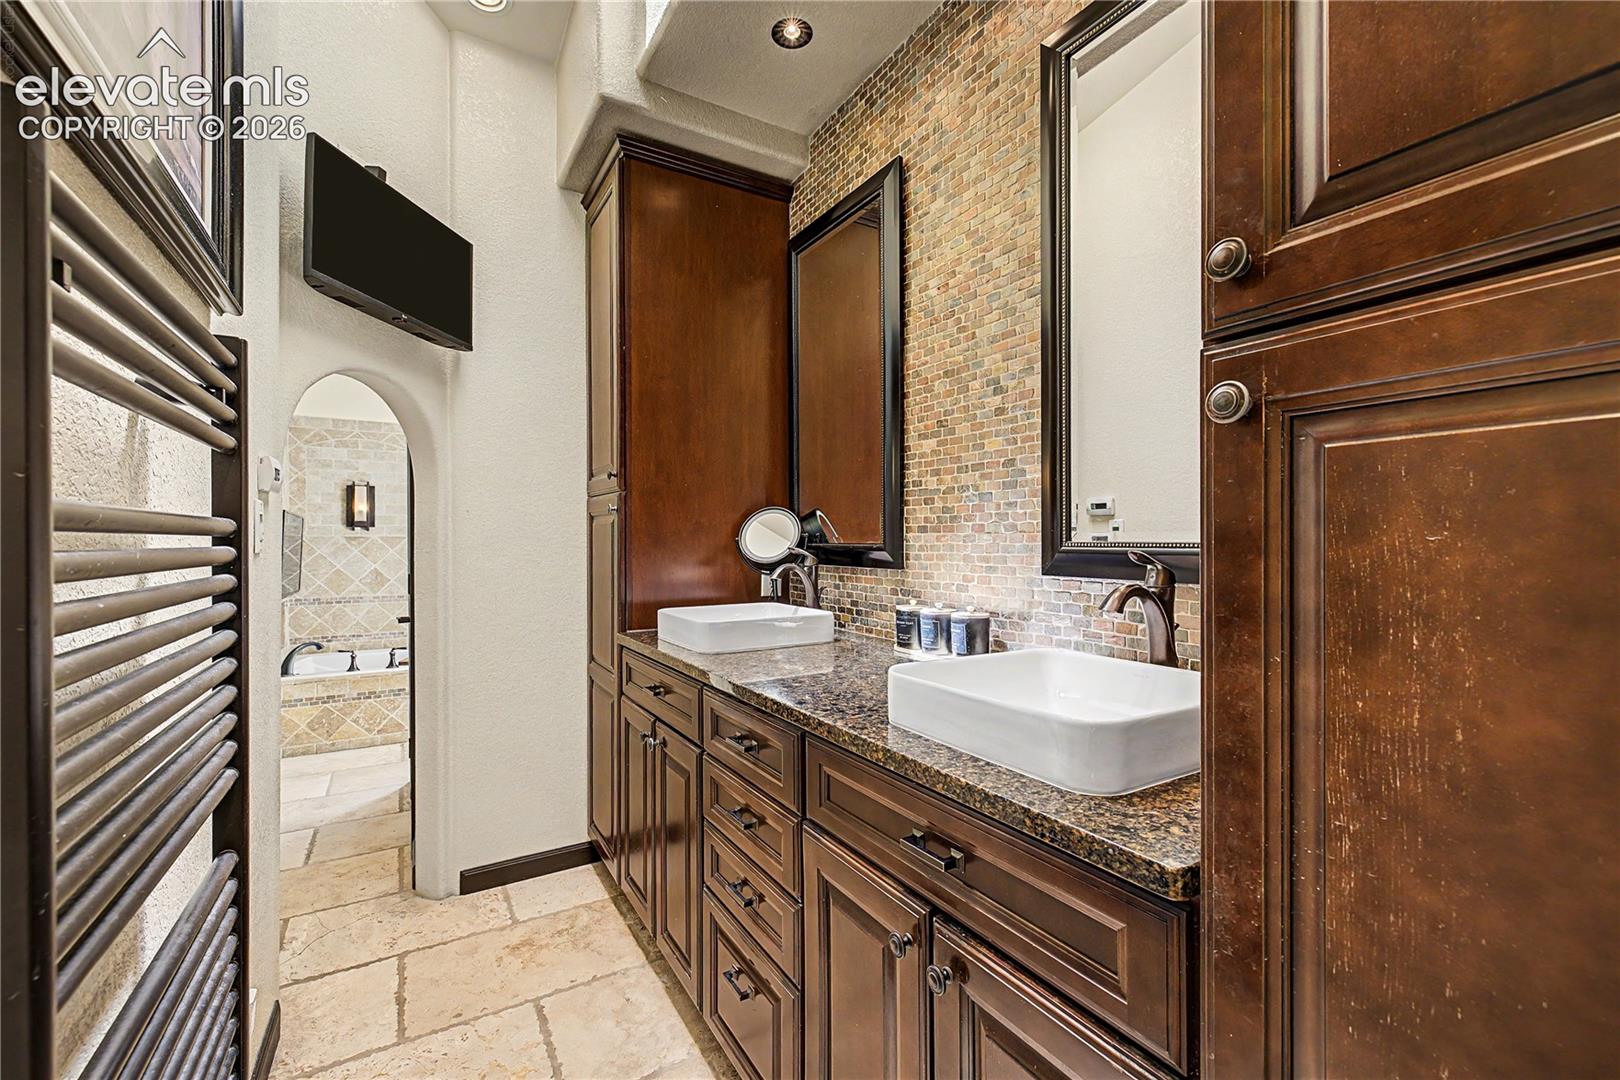
Bathroom with a dark wood double vanity, vessel sinks, and a brick-tile accent wall.
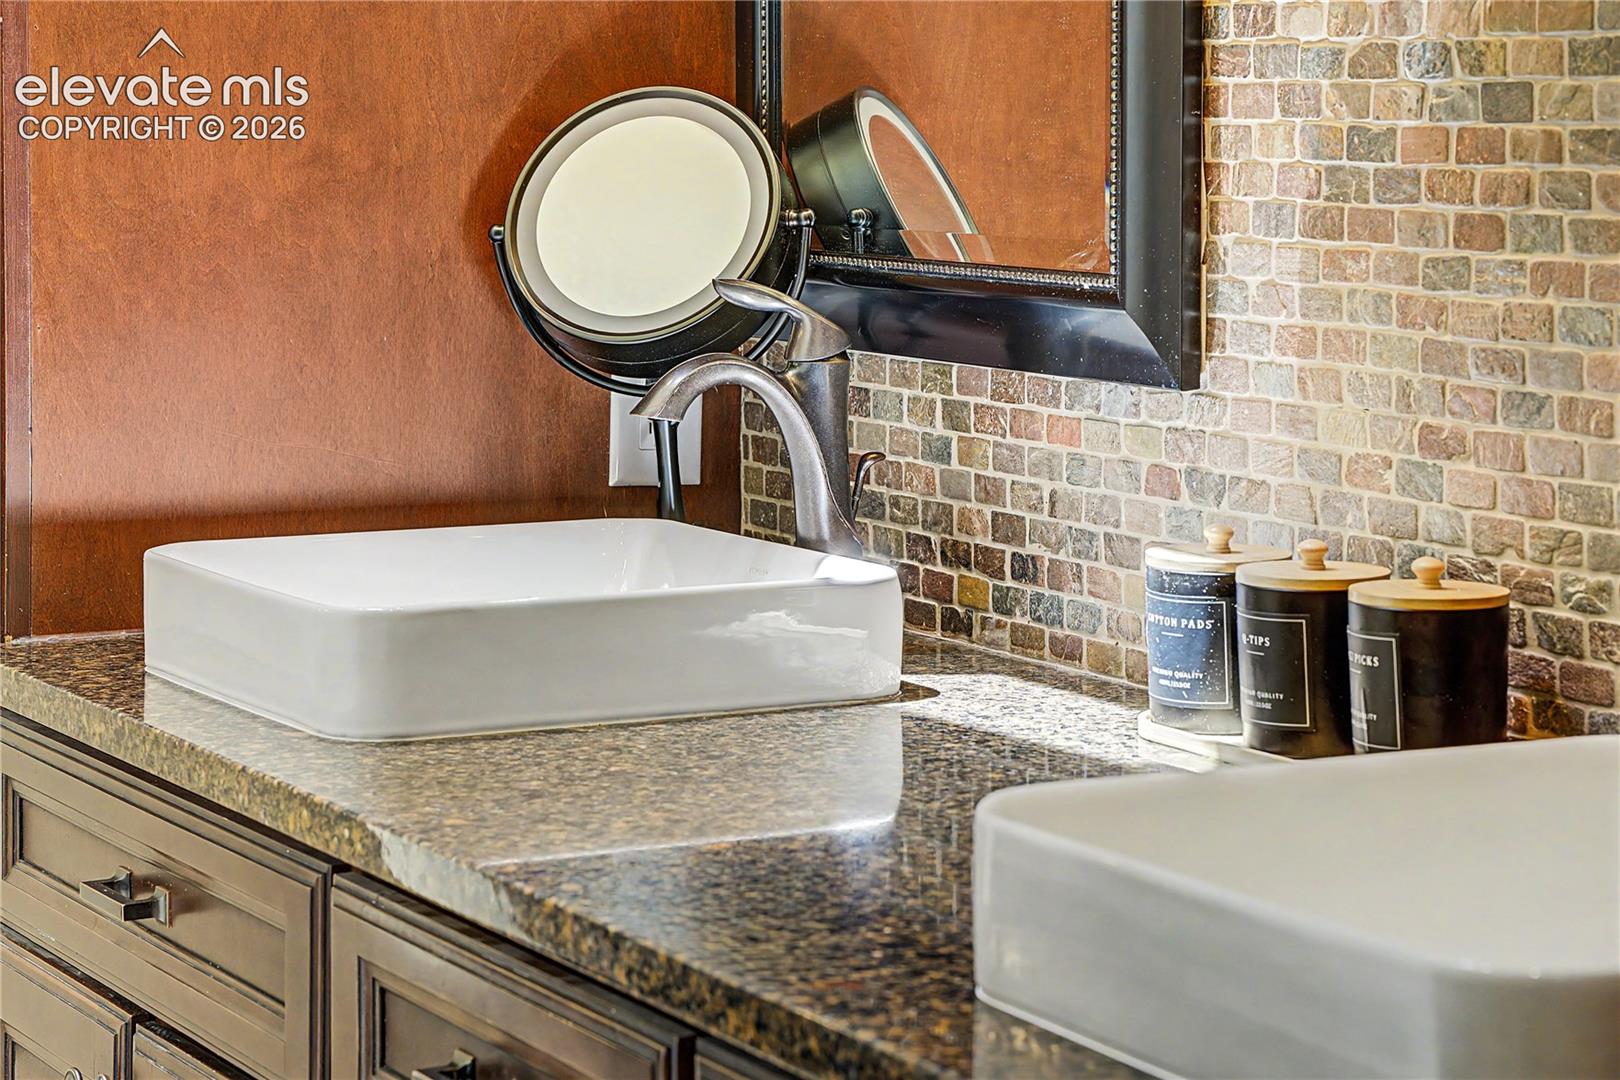
Bathroom vanity with a white vessel sink, curved faucet, and multicolored stone tile backsplash.
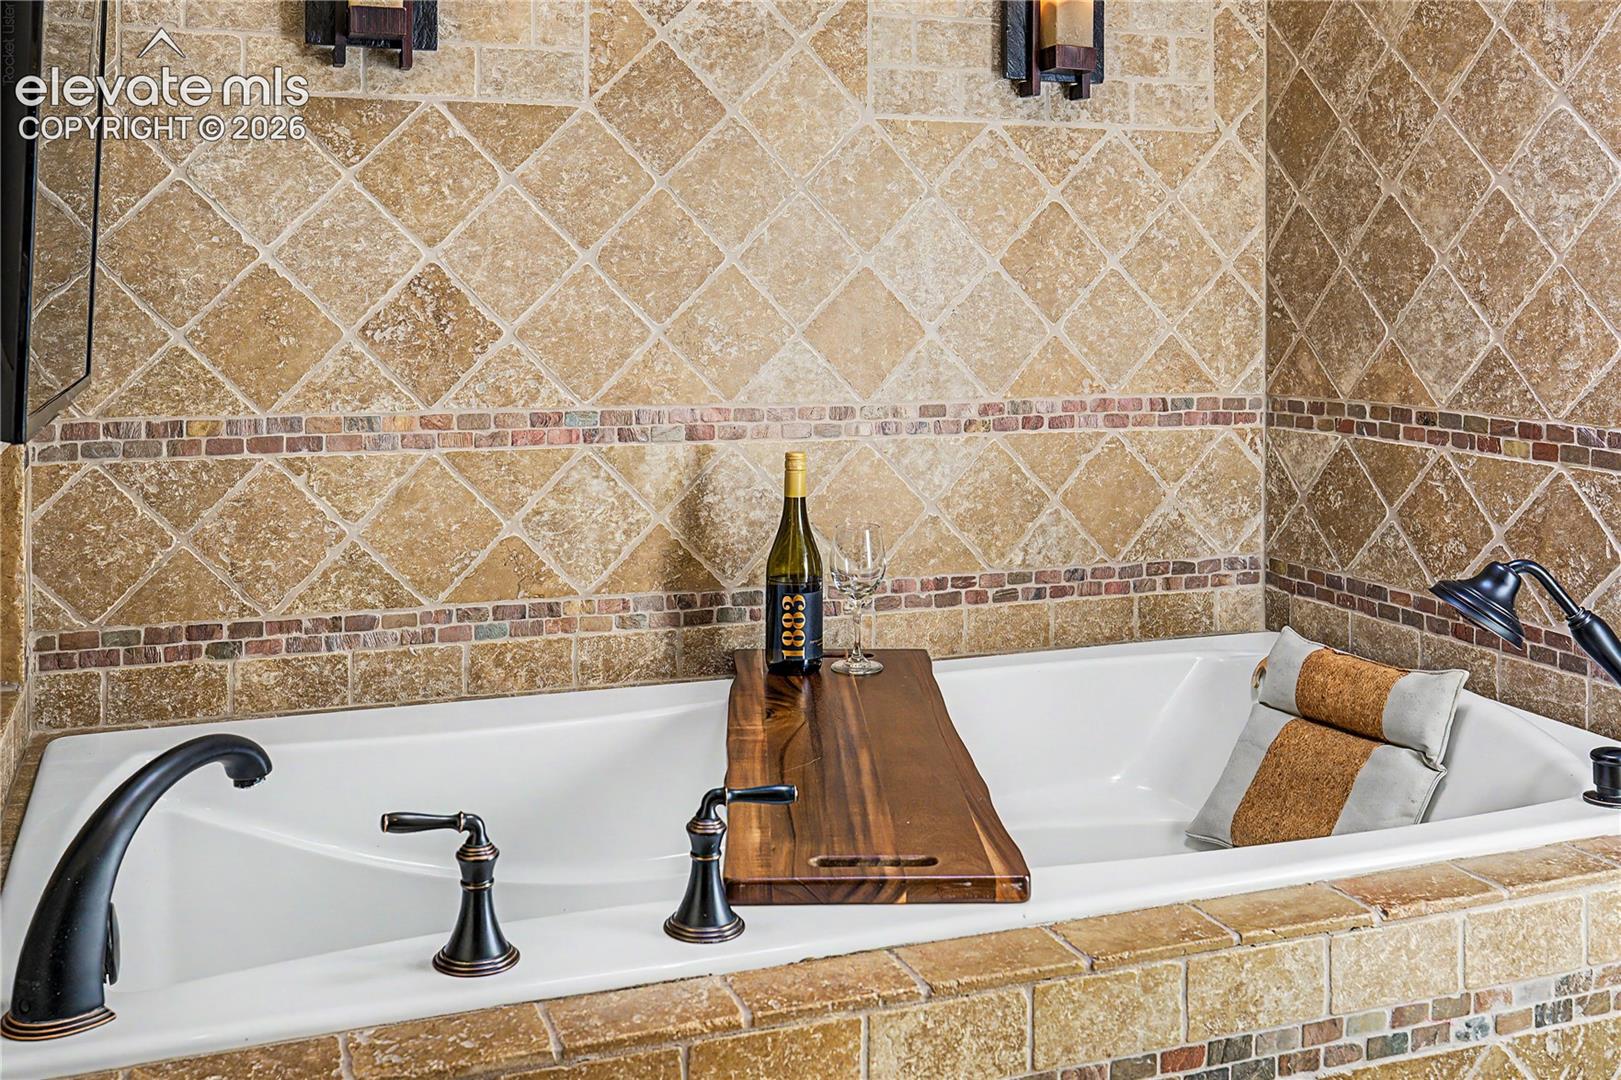
White bathtub with tan stone-tile surround, dark fixtures, and a wooden tray with wine.
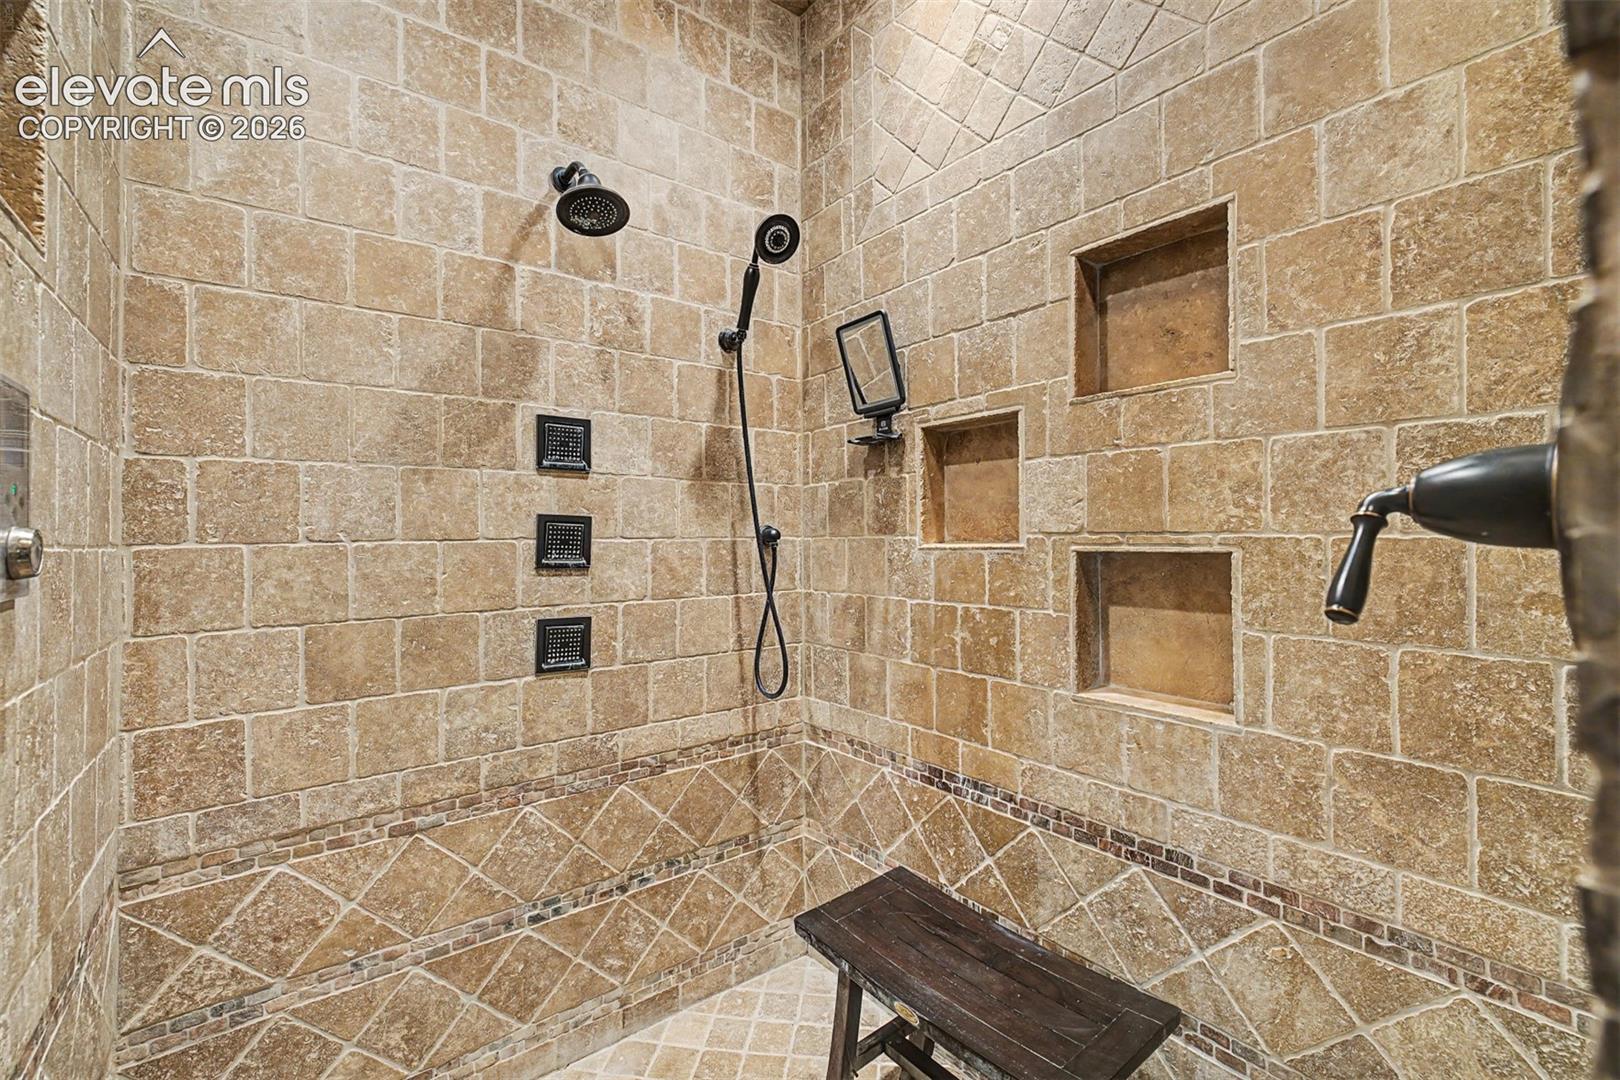
Walk-in shower with tan tiled walls, black fixtures, recessed niches, and a dark wooden bench.
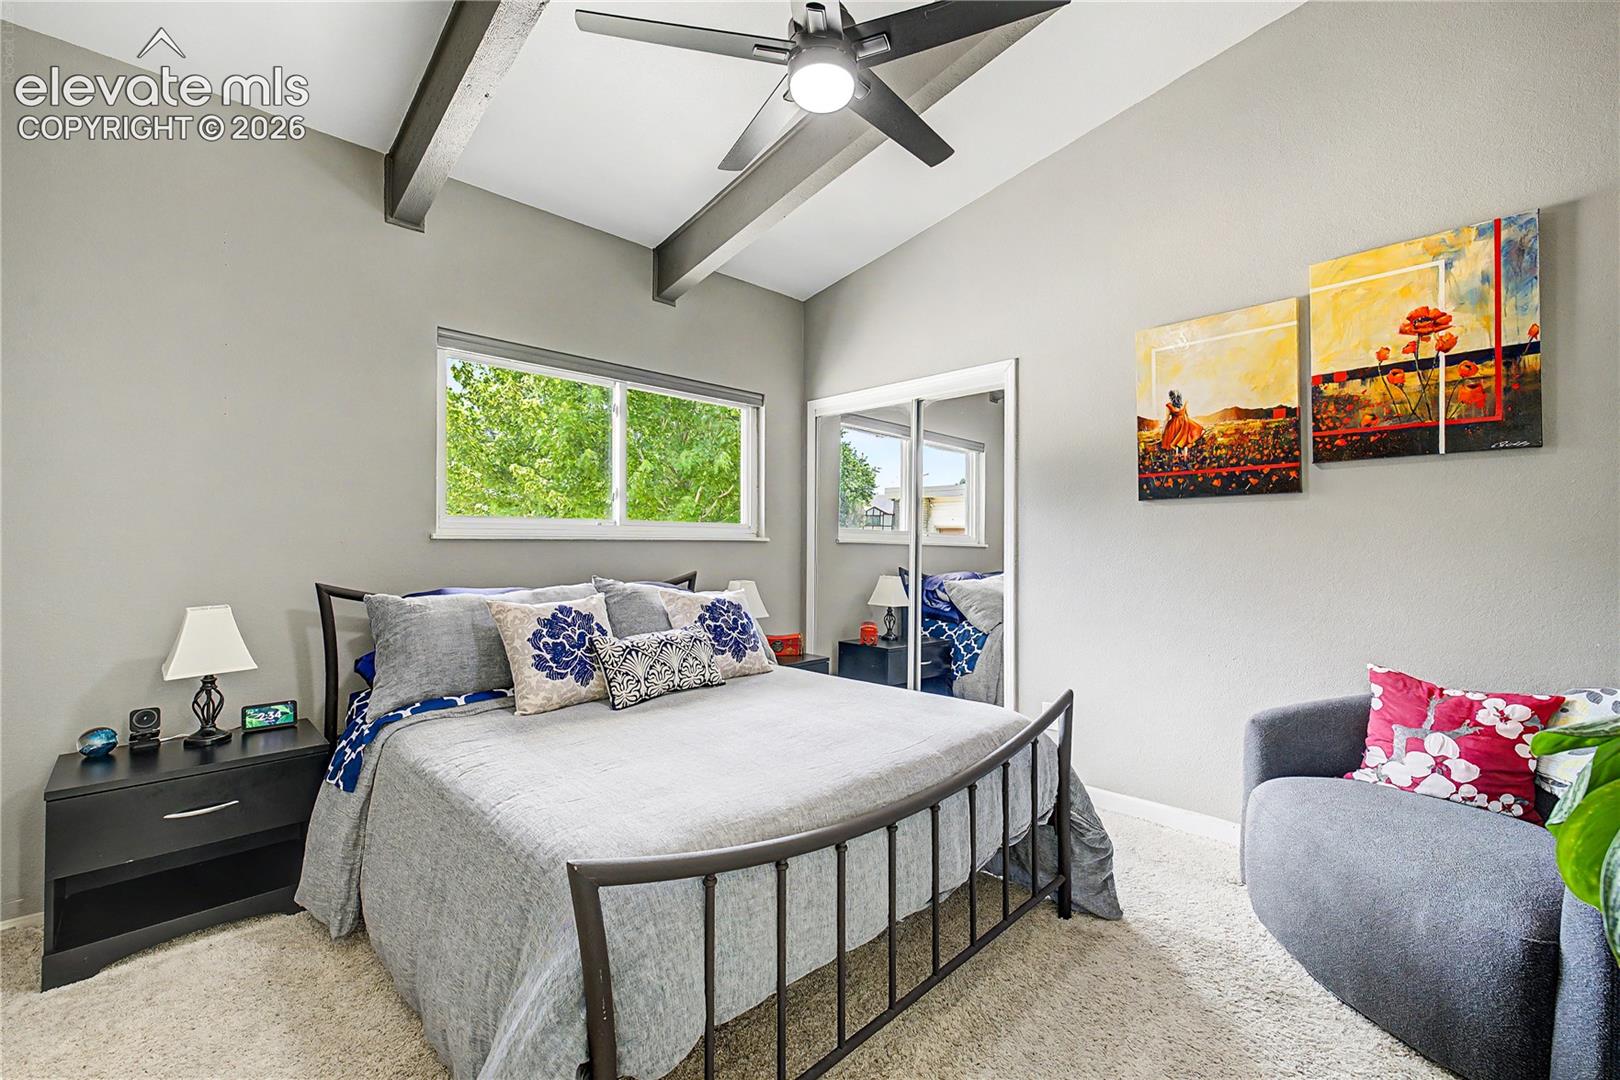
Bedroom with exposed ceiling beams, a gray bed, mirrored closet doors, and colorful wall art.
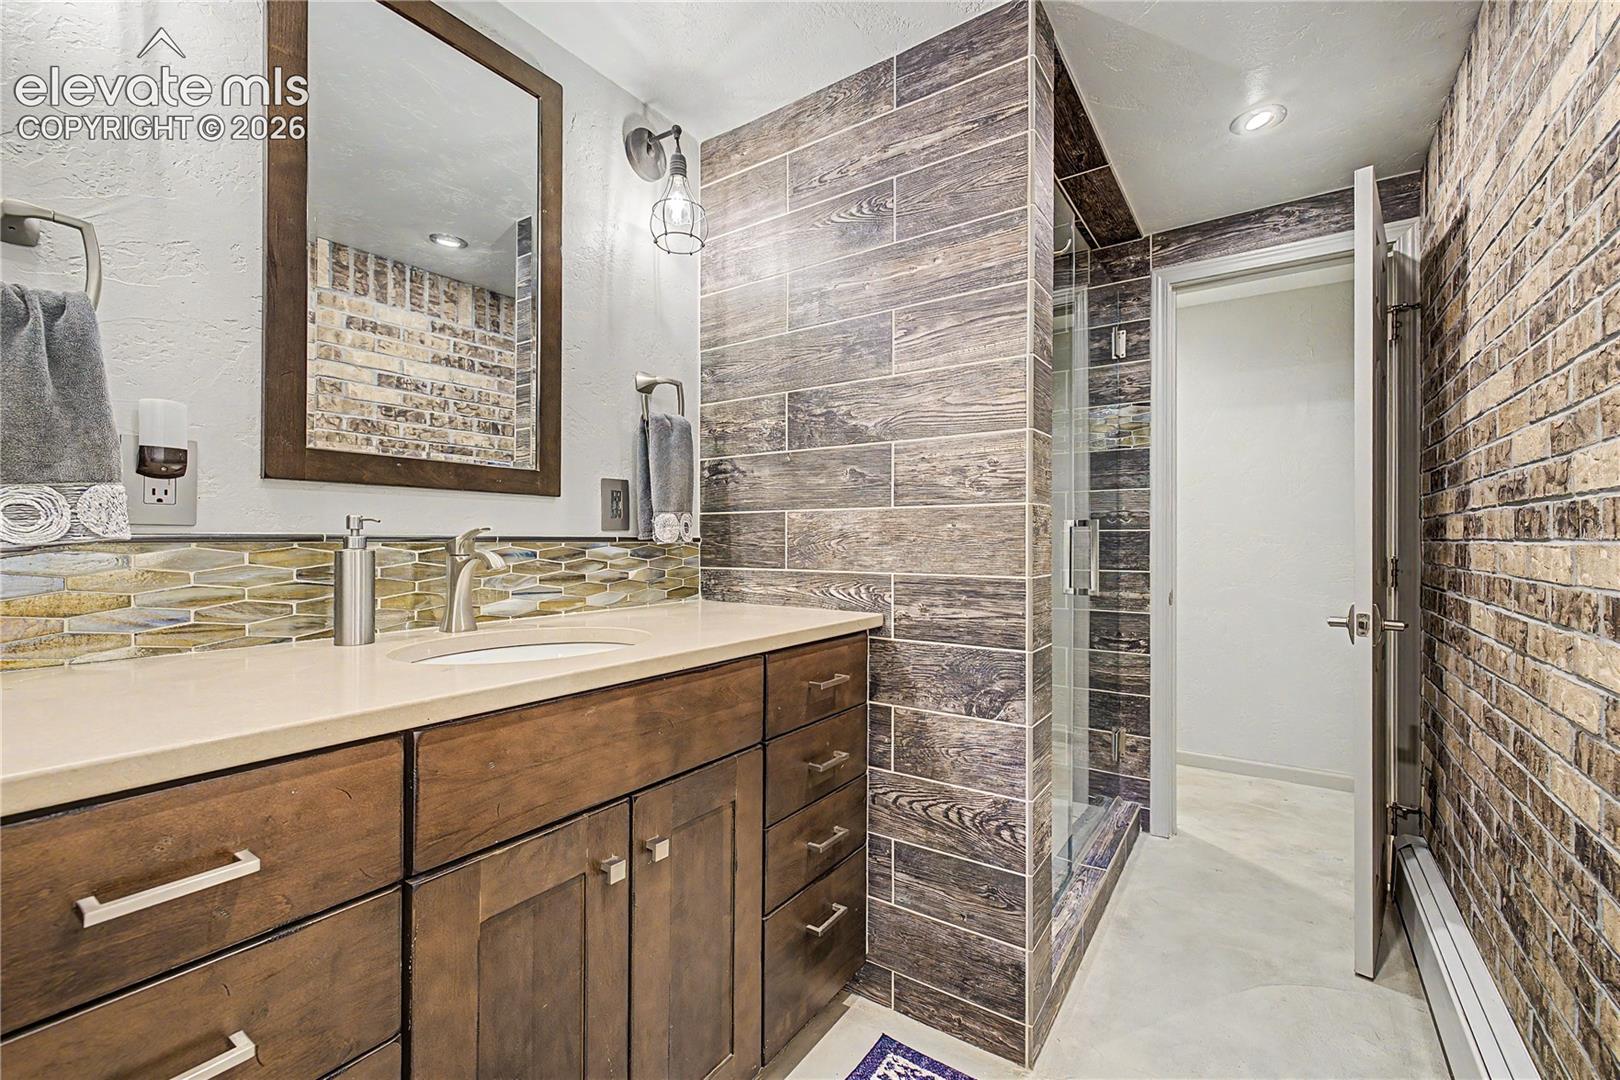
Bathroom with a dark wood vanity, gray wood-look shower tile, and exposed brick wall.
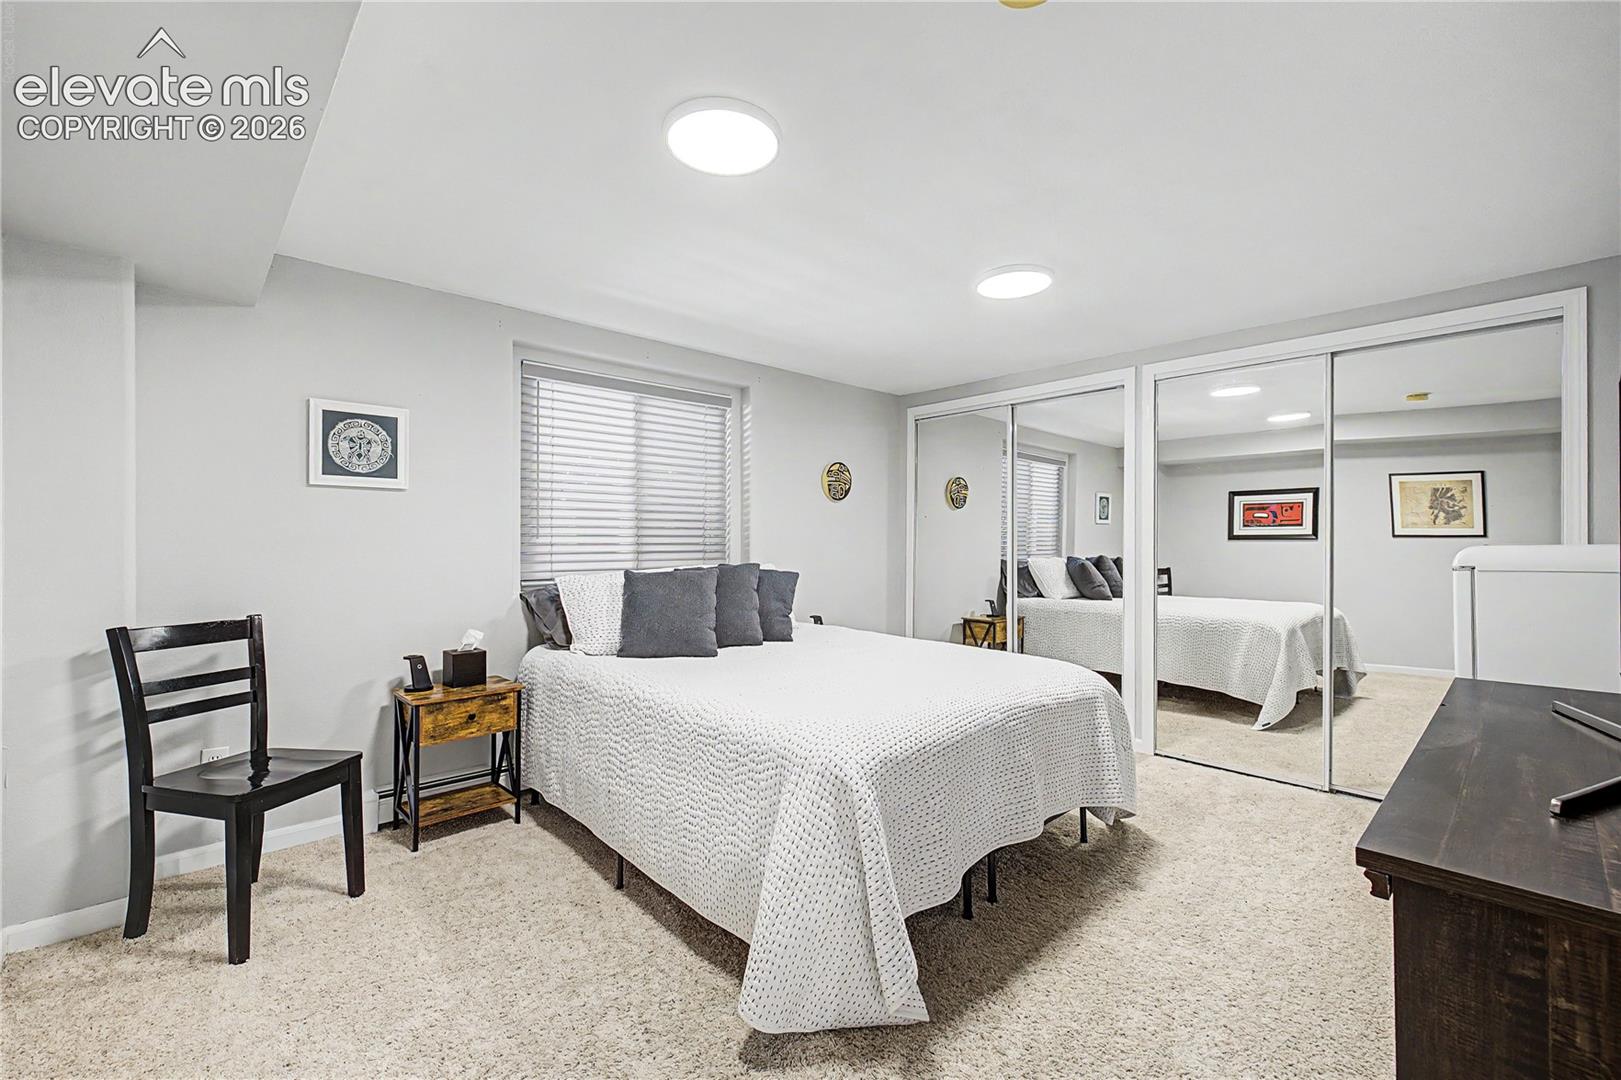
Bedroom with a white-covered bed, carpet, and mirrored sliding closet doors.
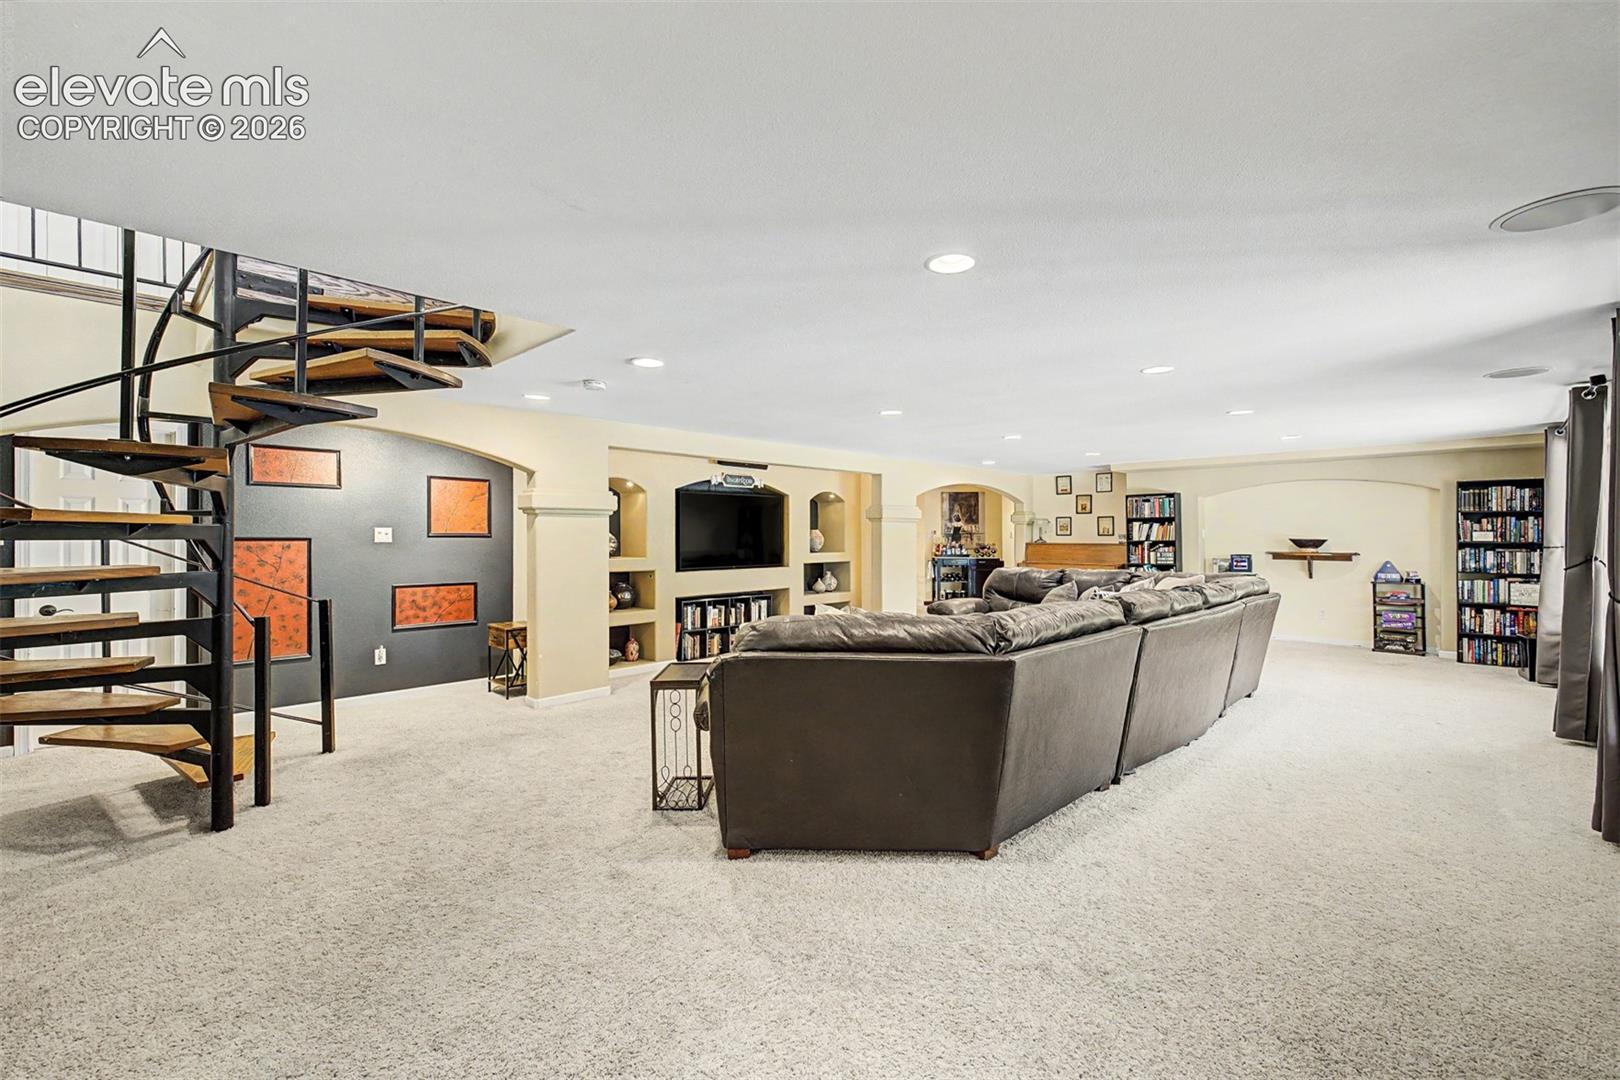
Furnished living room with a large sectional and black spiral staircase.
Living room with a gray sectional, built-in TV niche, and windows overlooking greenery.
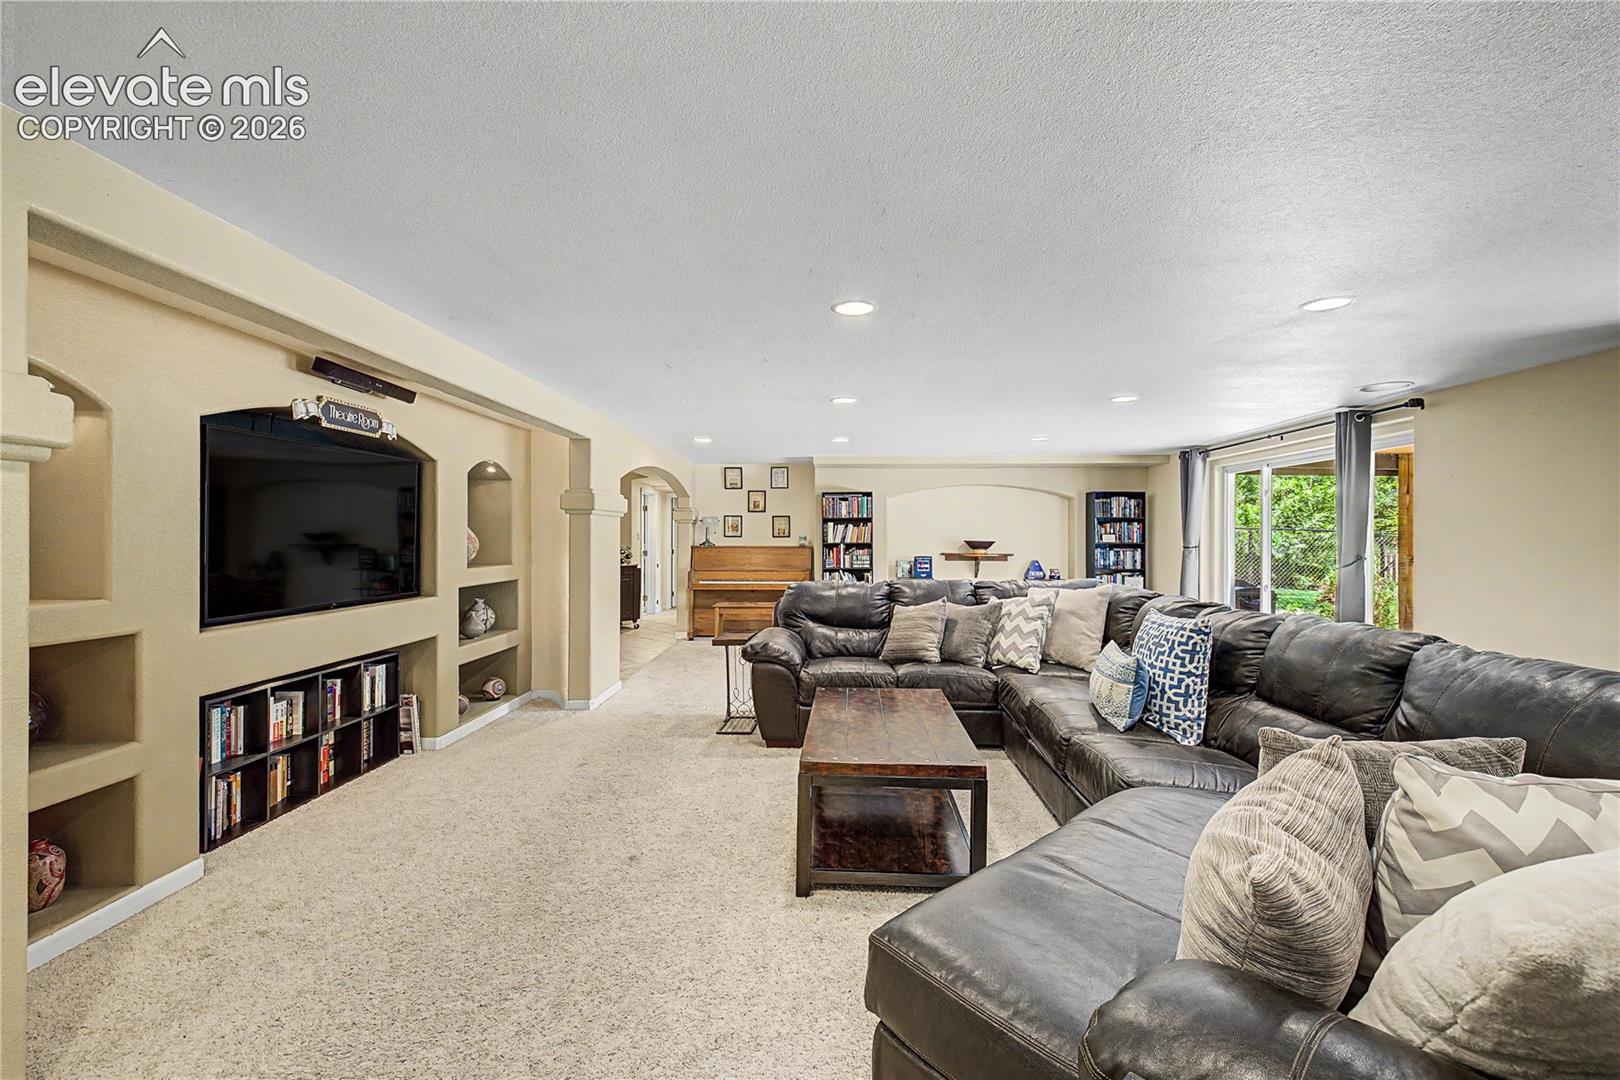
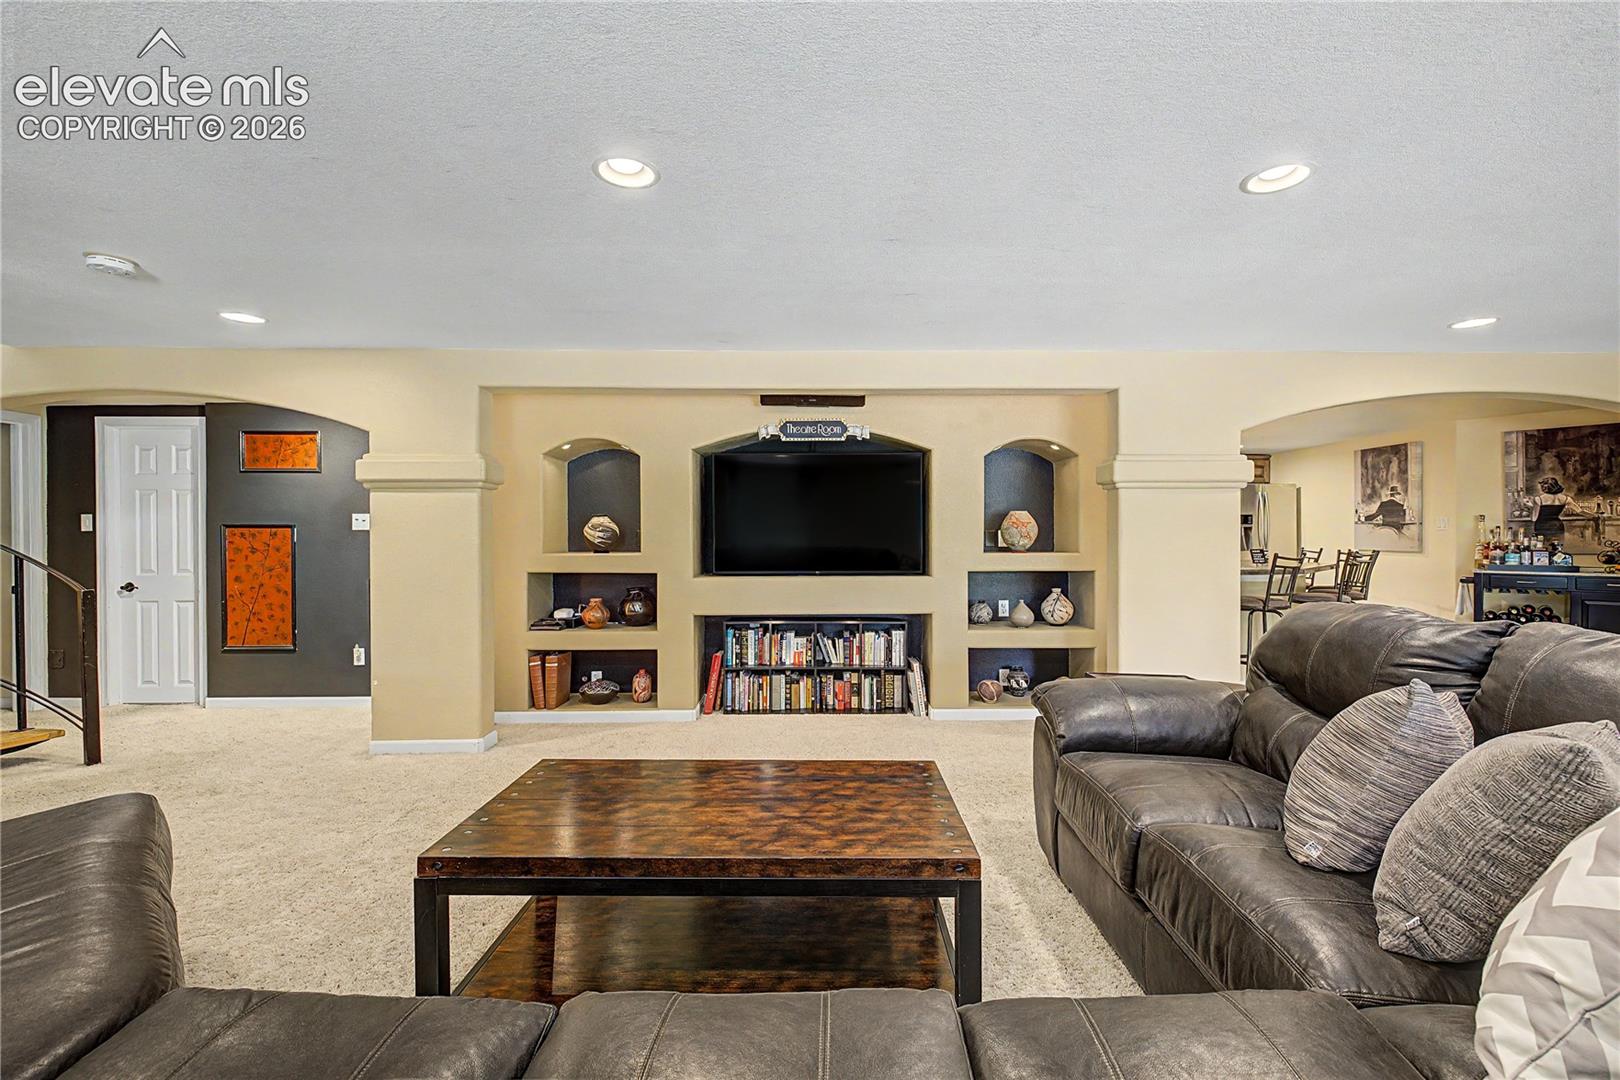
Living room with built-in TV shelving, leather sectional sofas, and a large wooden coffee table.
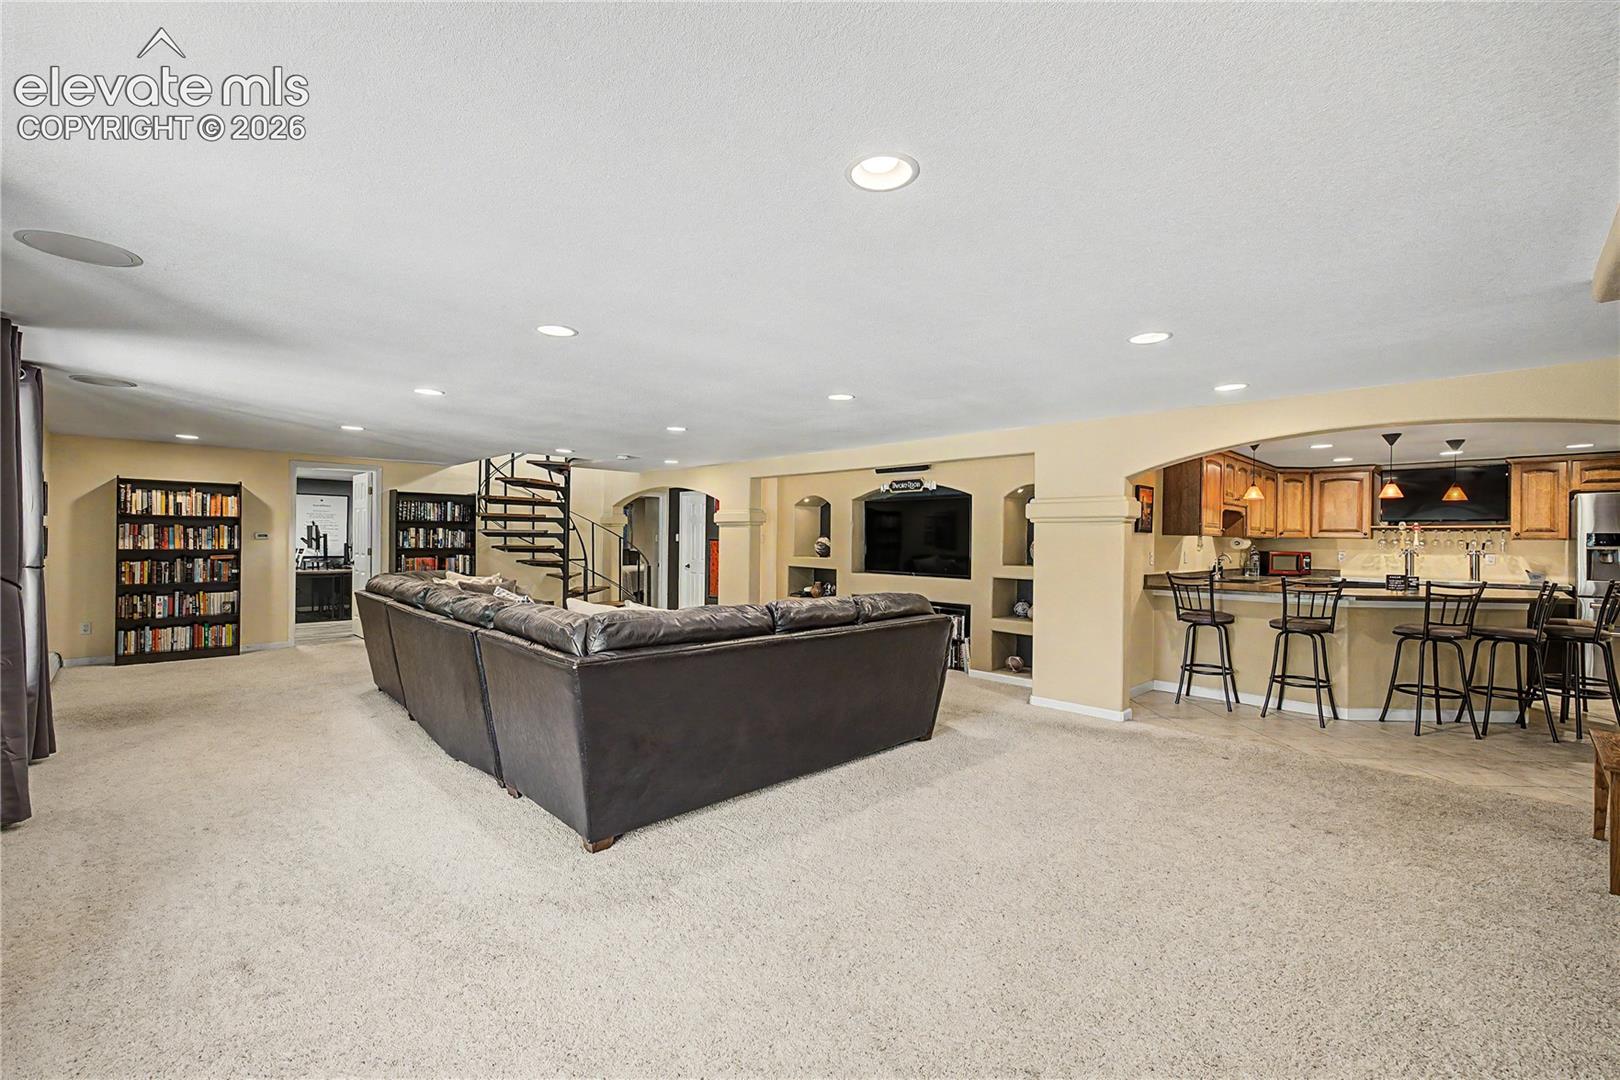
Furnished living area with a large sectional, built-in entertainment shelving, spiral staircase, and adjoining kitchen.
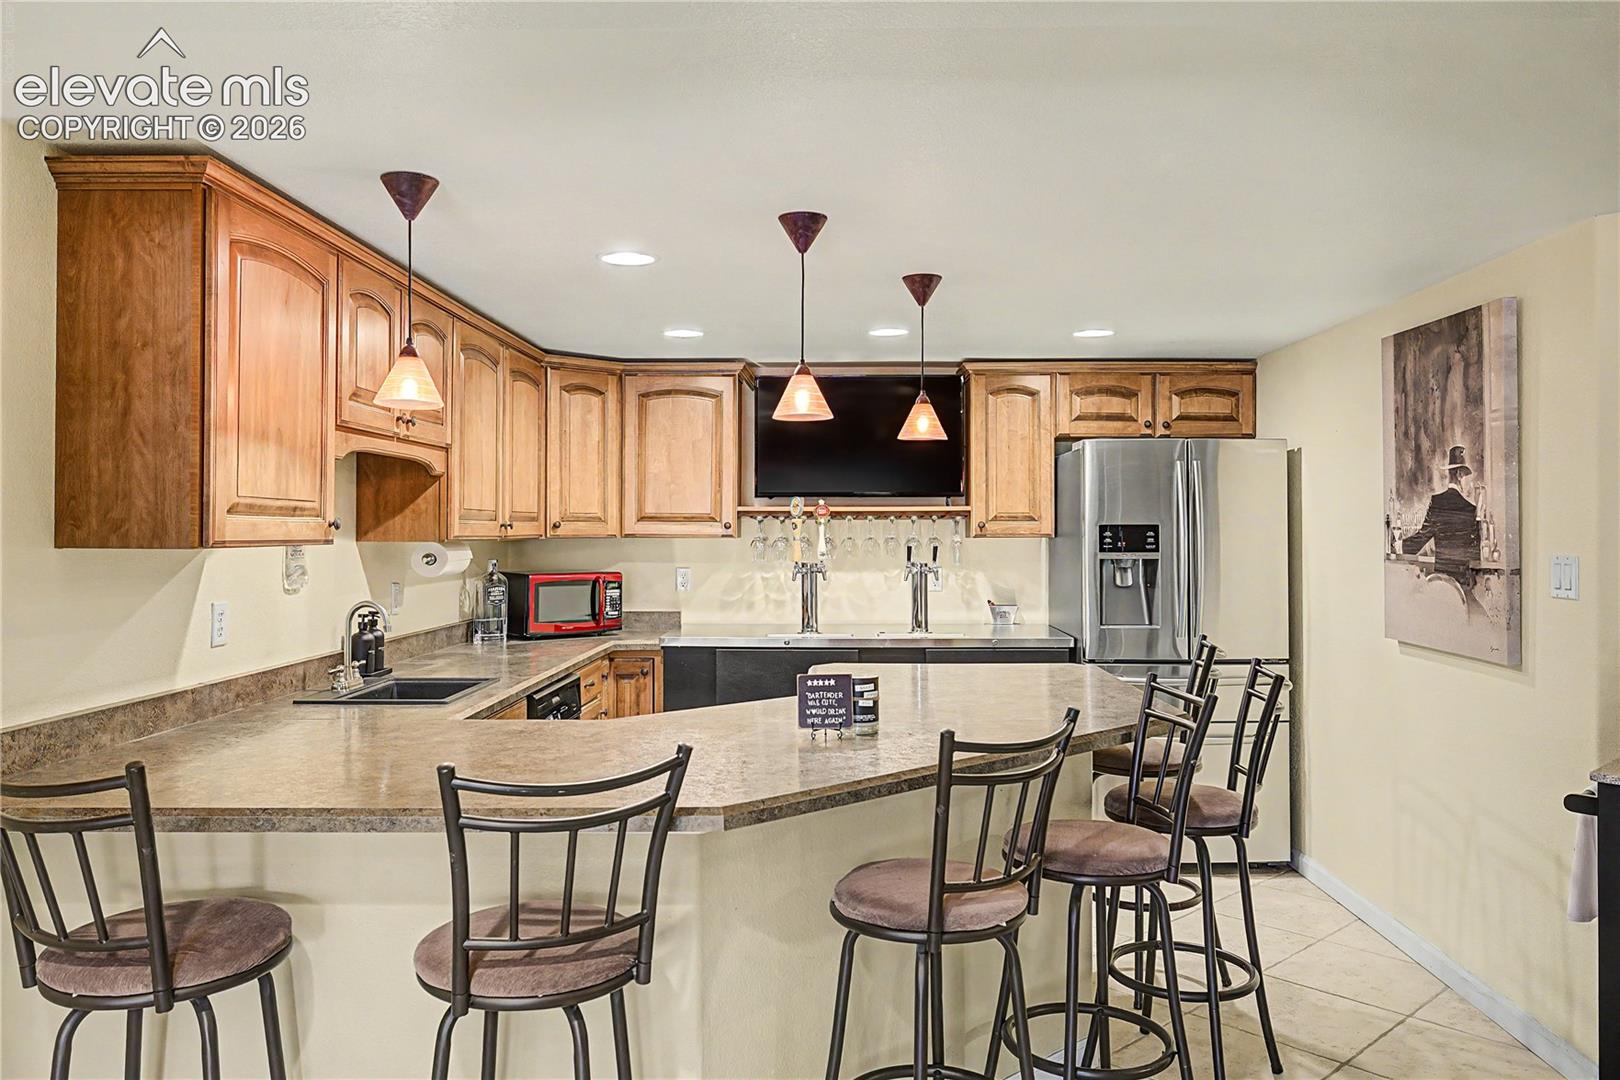
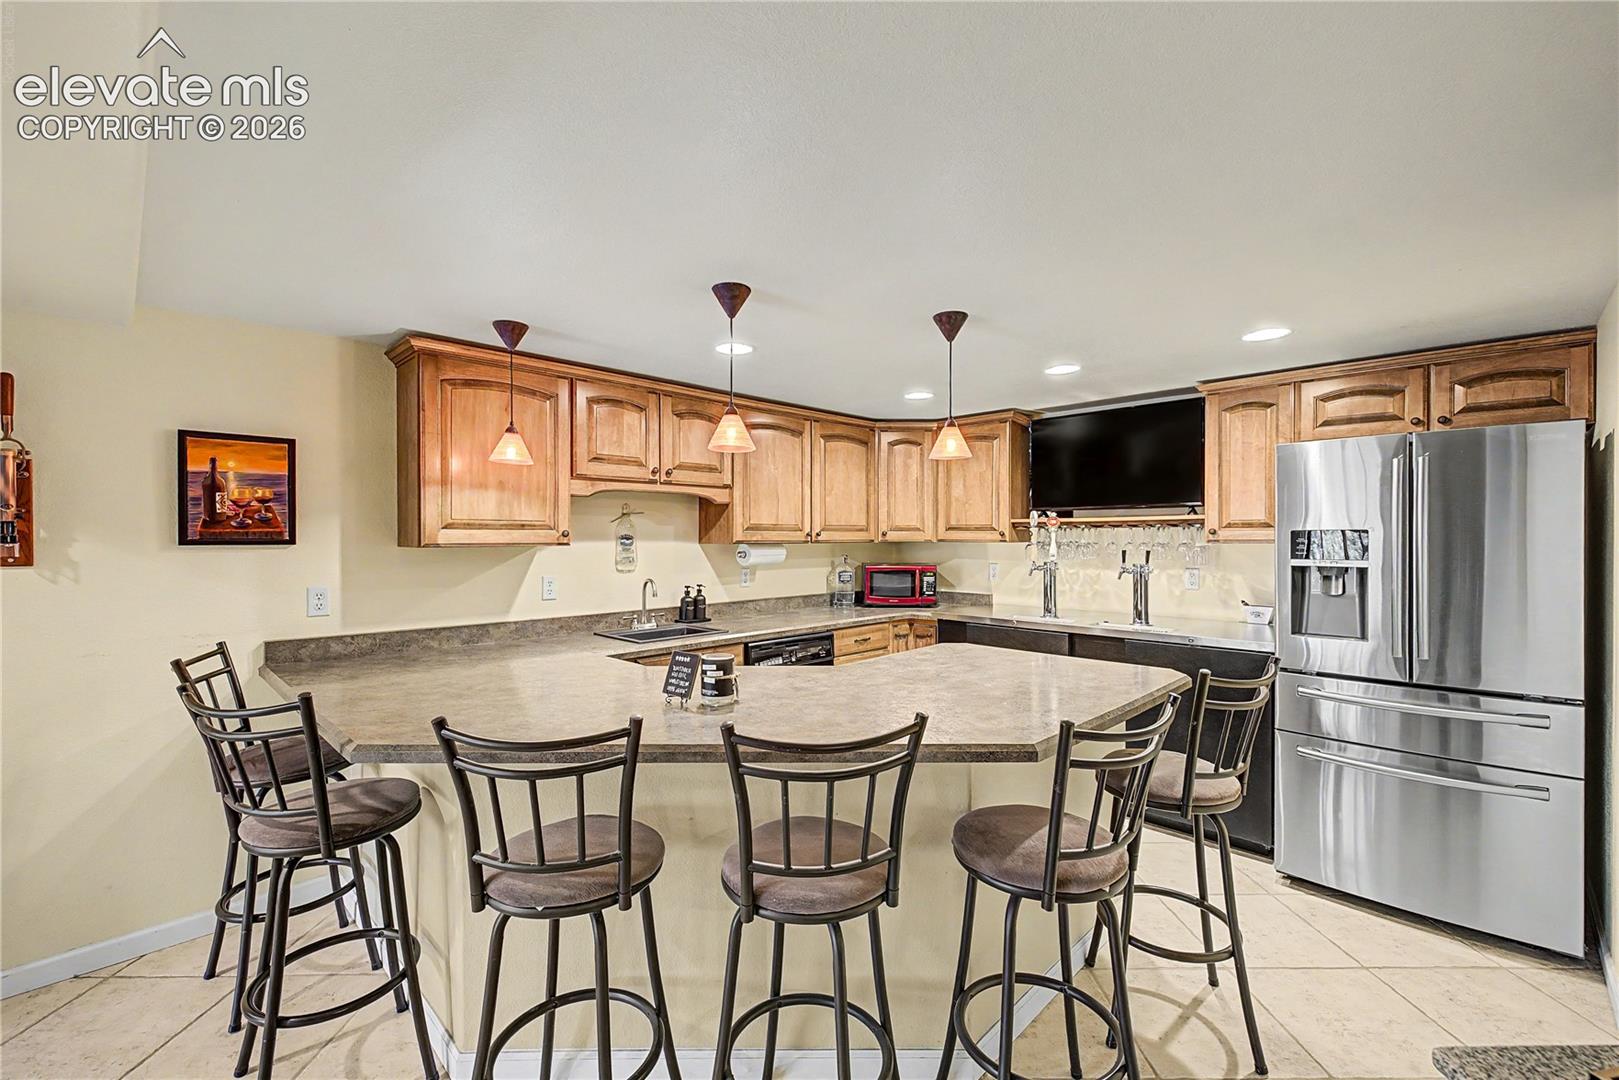
Kitchen with warm wood cabinetry, a large peninsula with bar stools, pendant lights, and stainless-steel refrigerator.
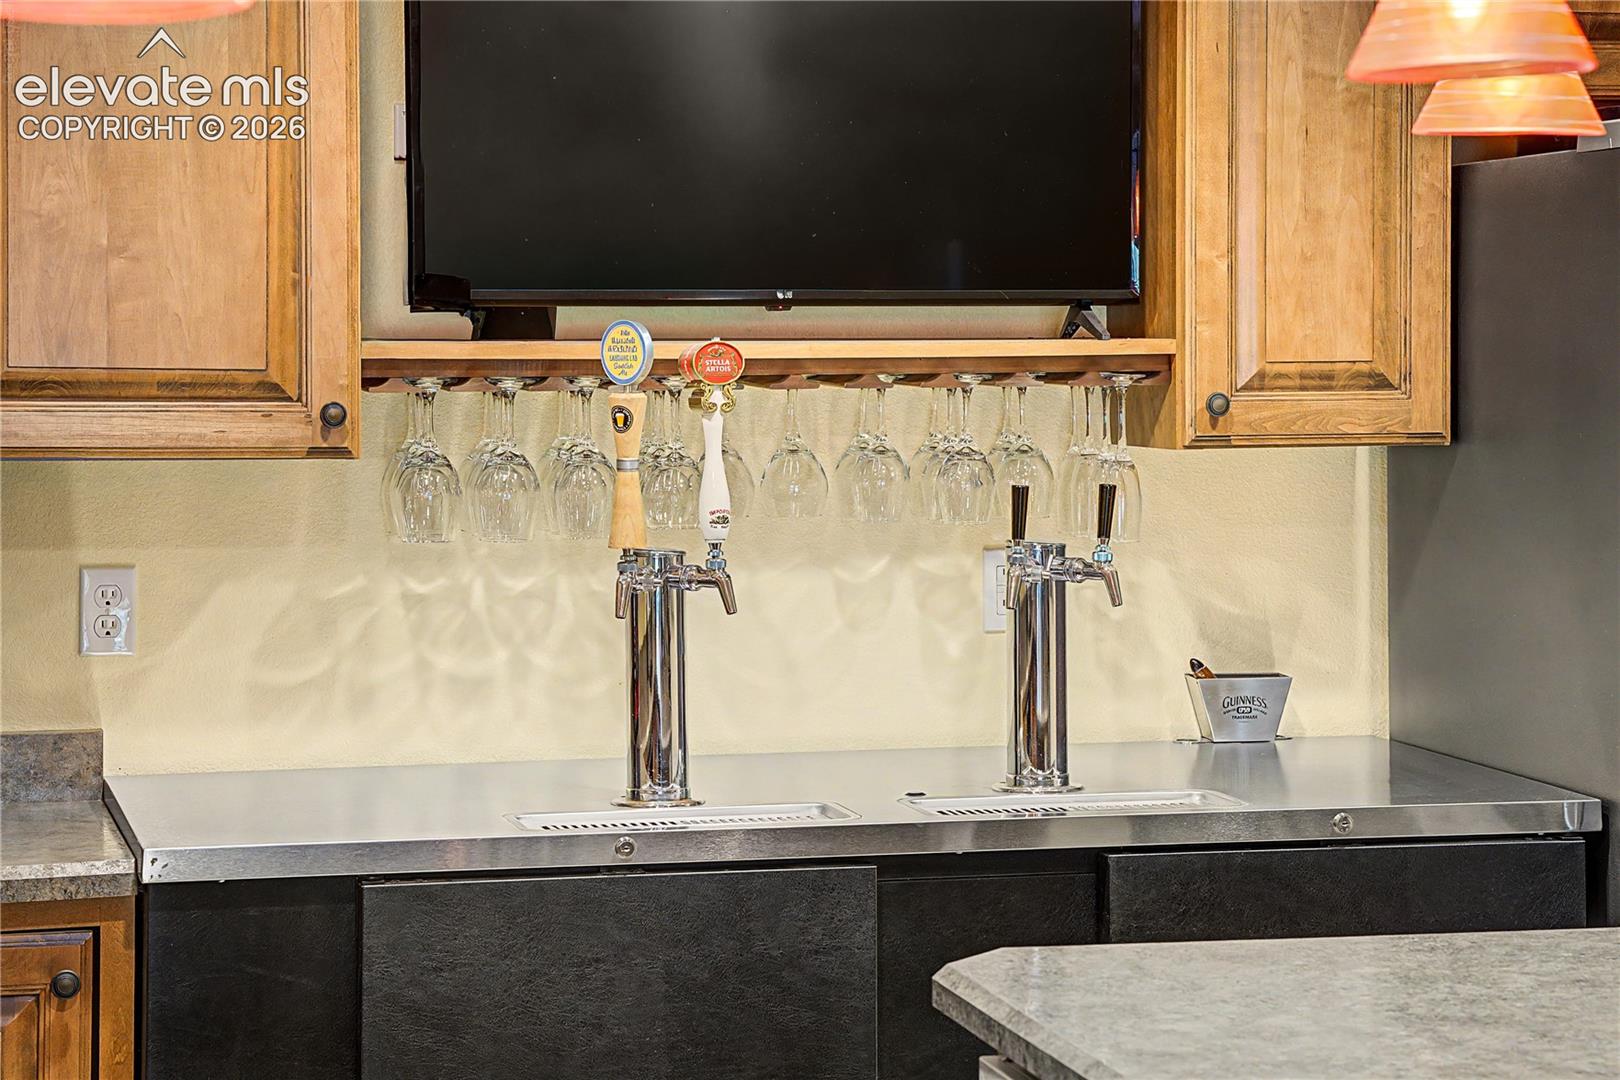
Wet bar with two beer taps, hanging glassware, wood cabinets, and a television.
Kitchen with a large island and bar stools, warm wood cabinetry, and stainless steel appliances.
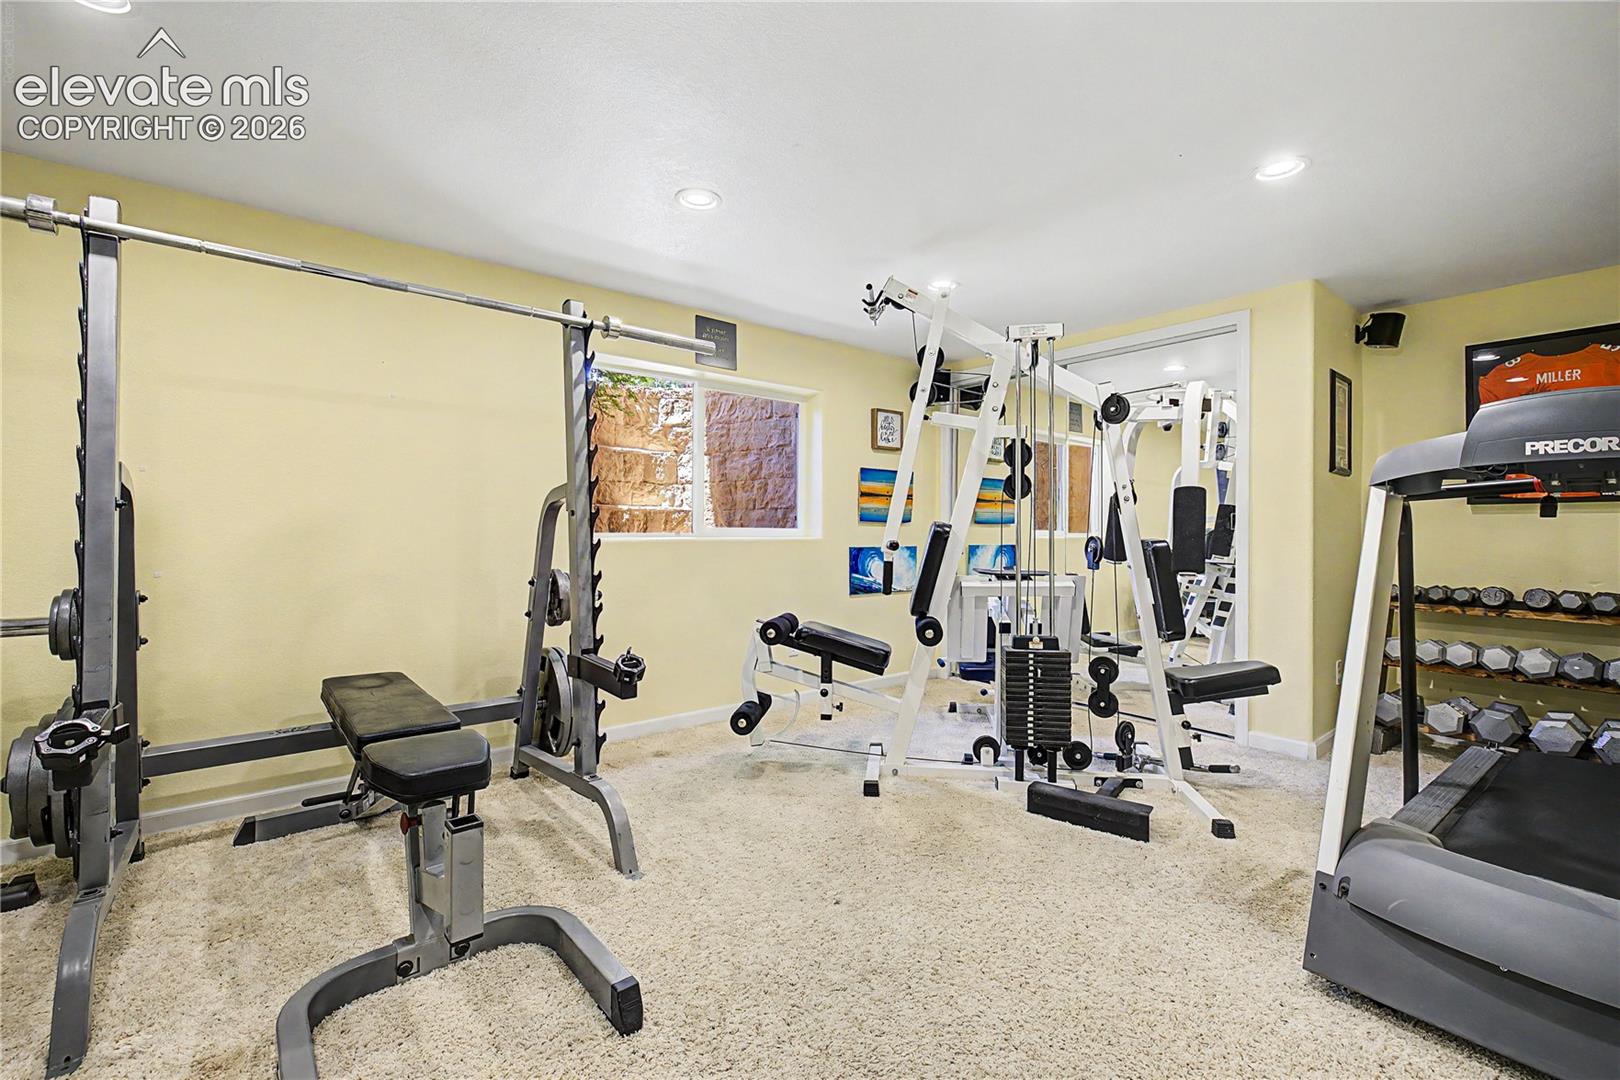
Home gym with weight machines, treadmill, dumbbells, and a large wall mirror.
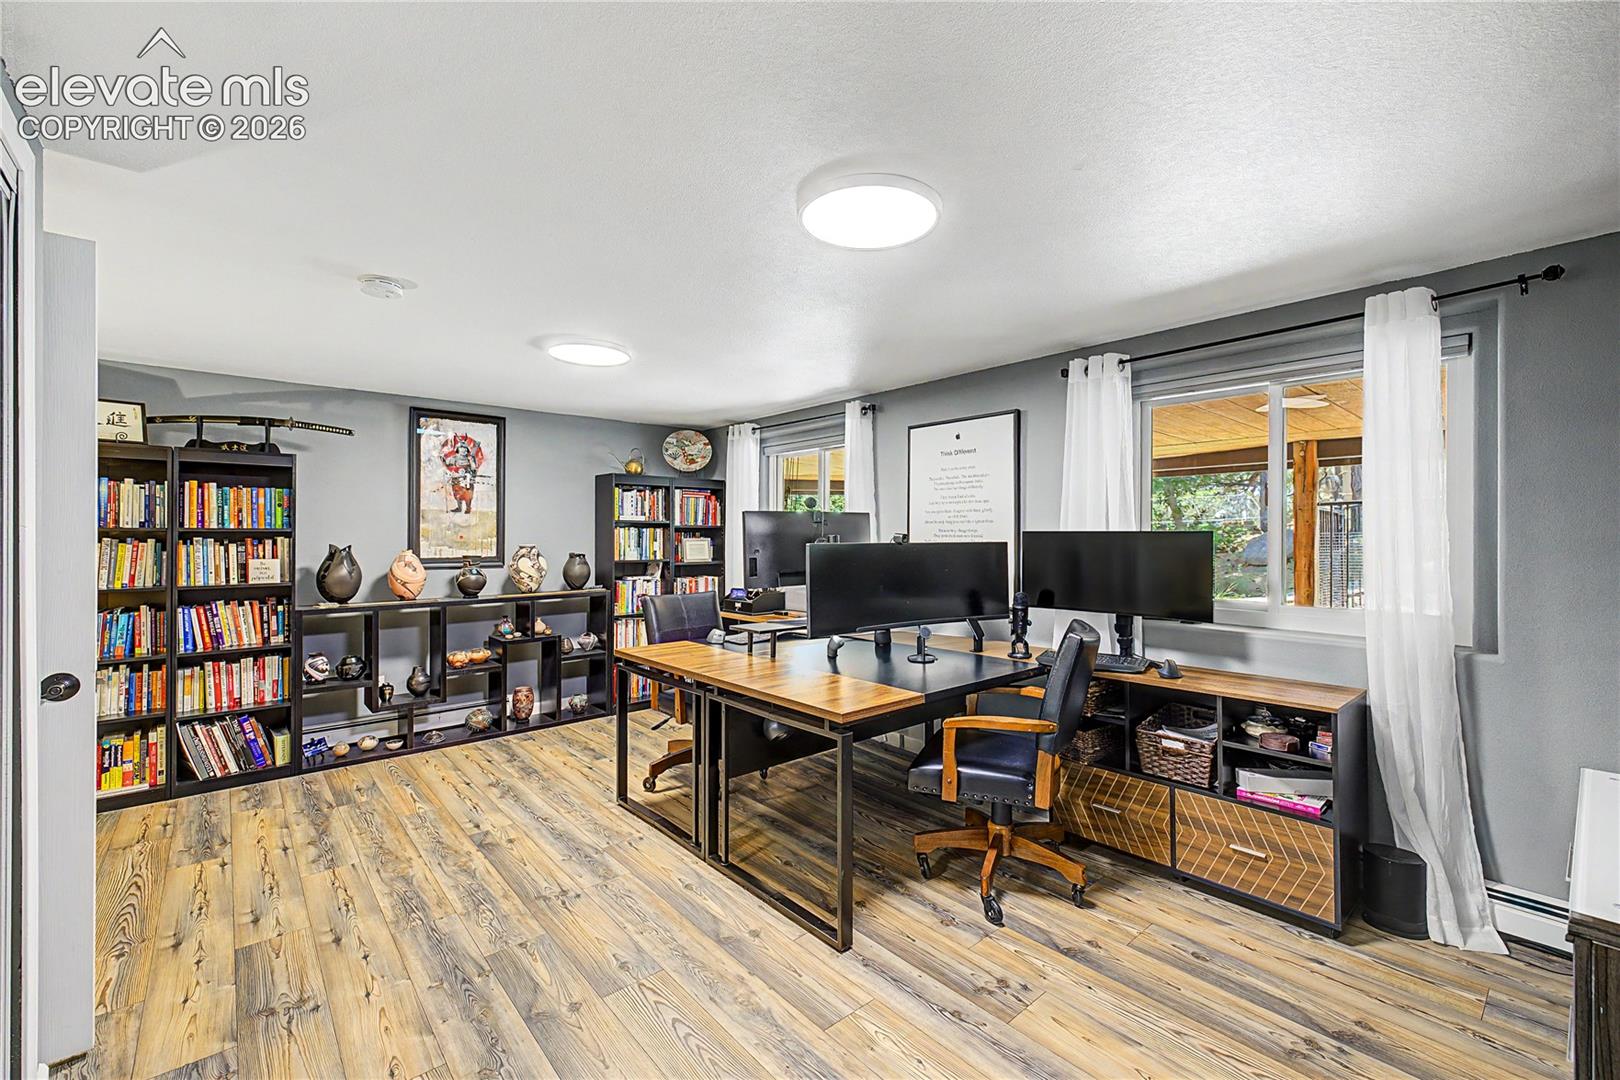
Home office with bookshelves, multiple desks and monitors, and a window overlooking a covered patio.
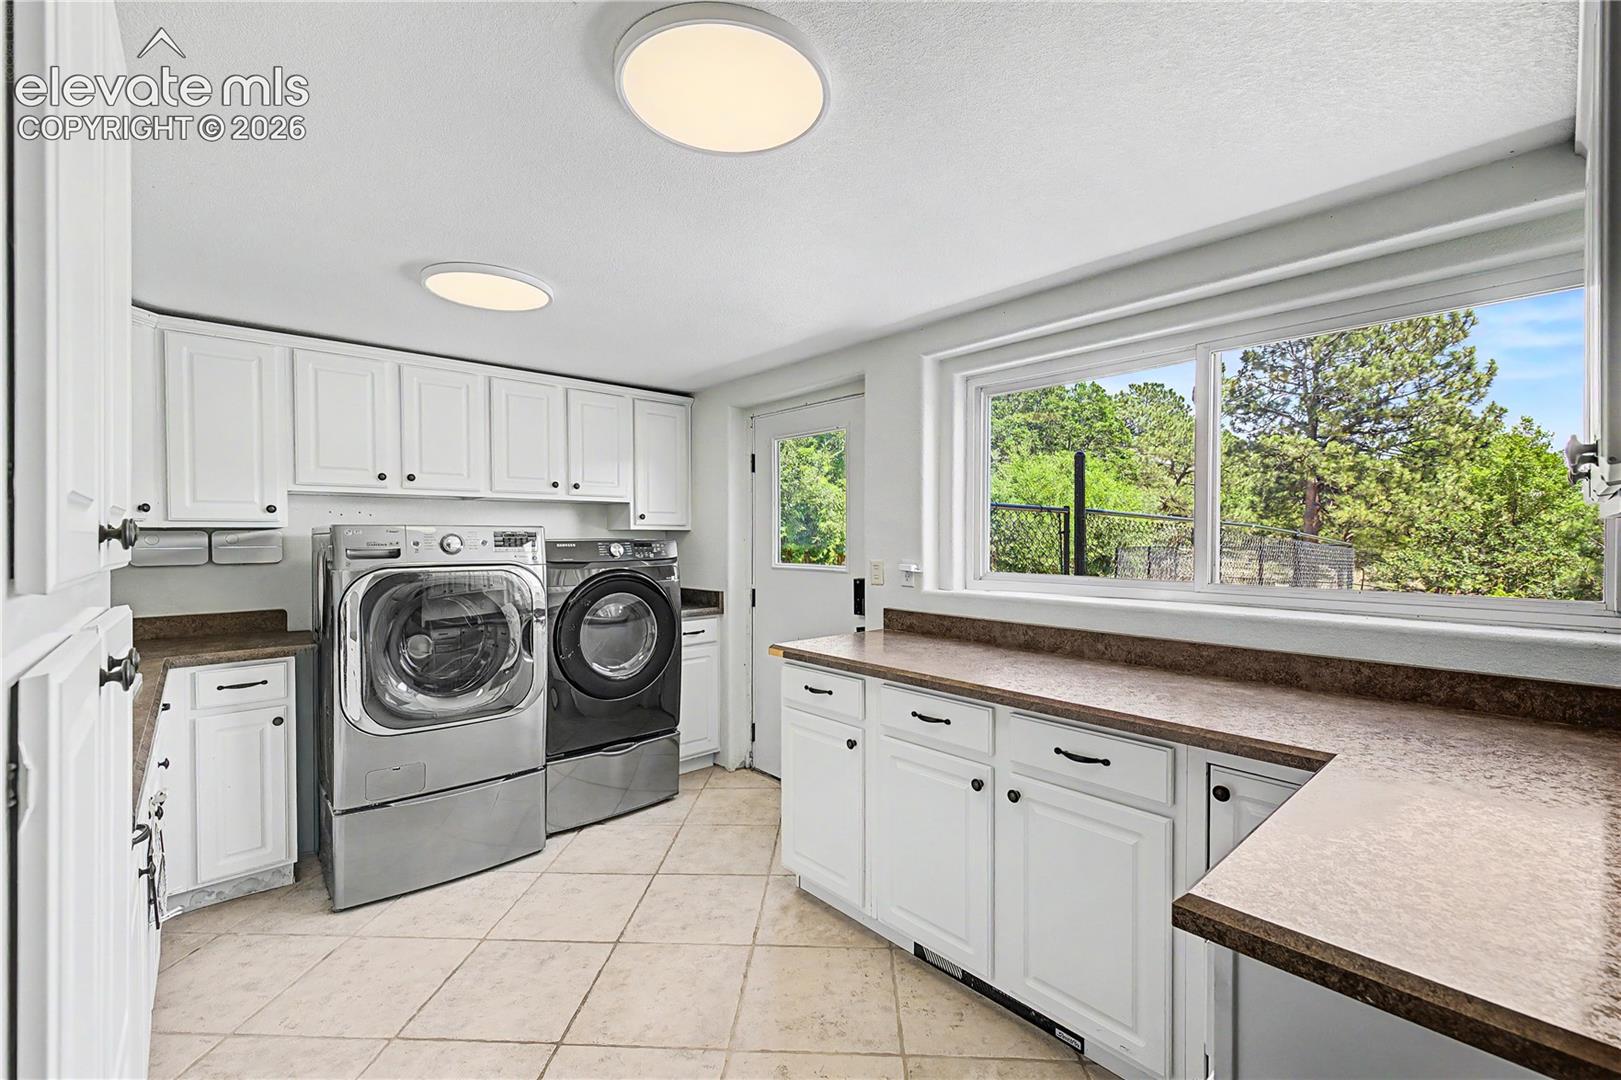
Laundry room with white cabinets, front-loading washer and dryer, and a long counter beneath a large window.
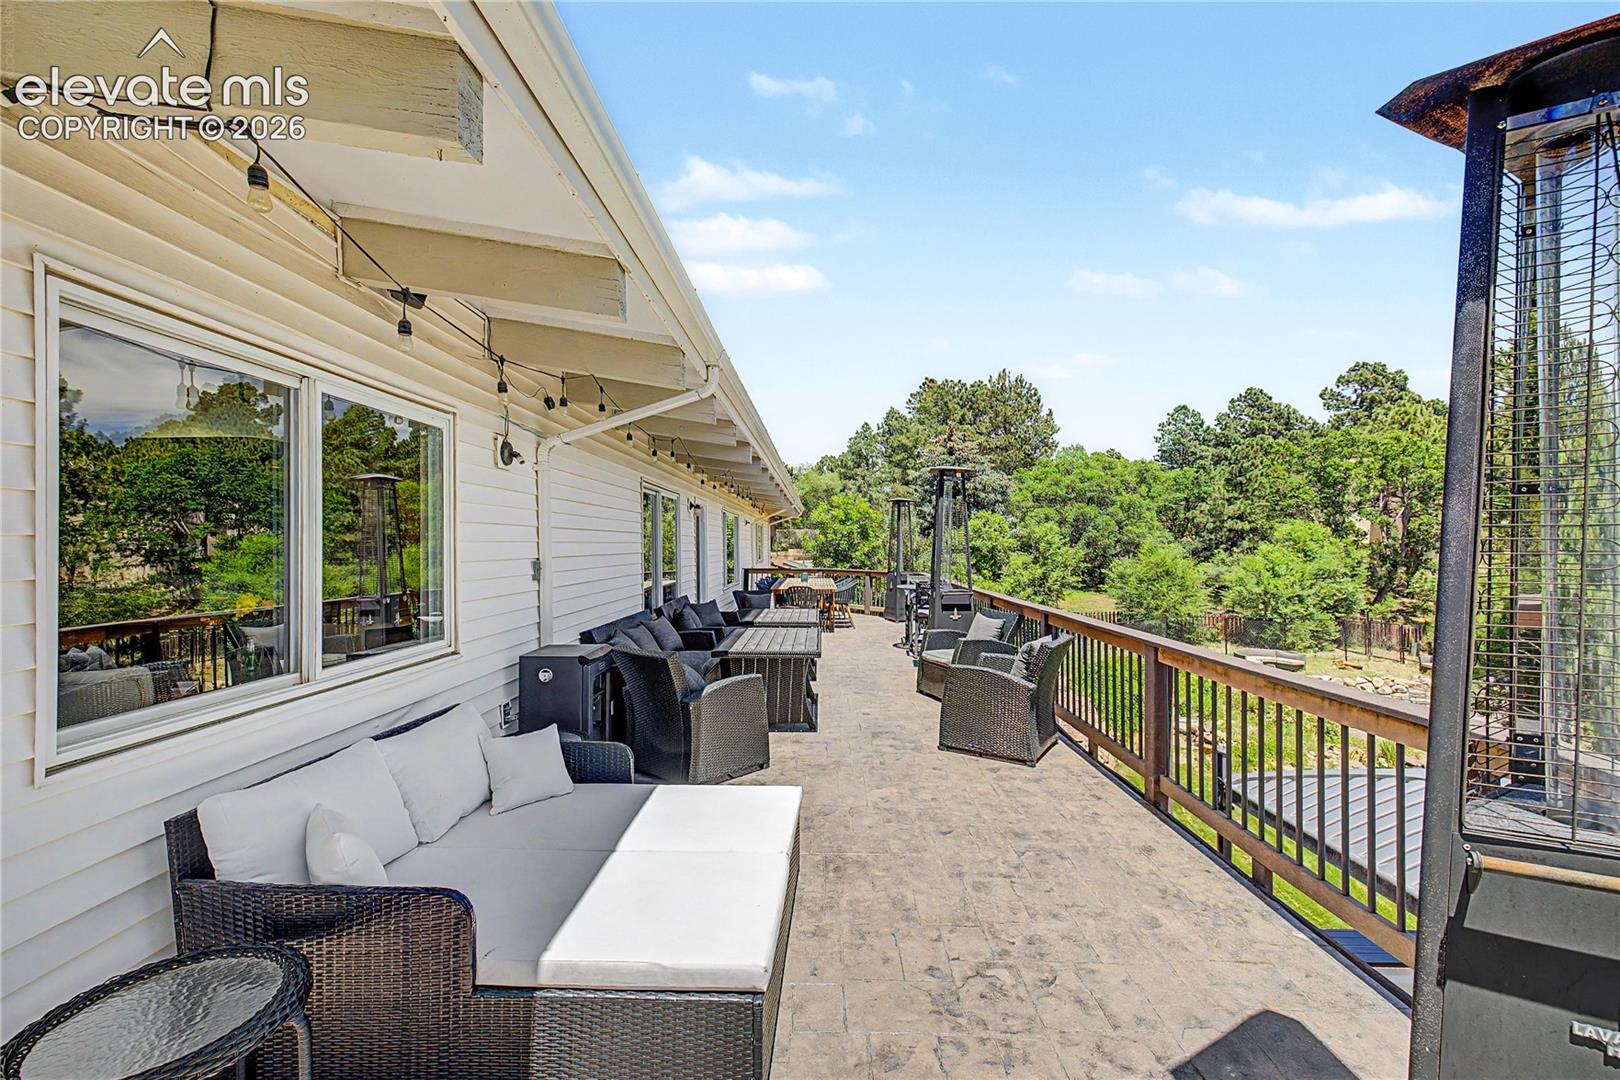
Furnished stone-paved deck with wicker seating, patio heaters, and views of a leafy yard.
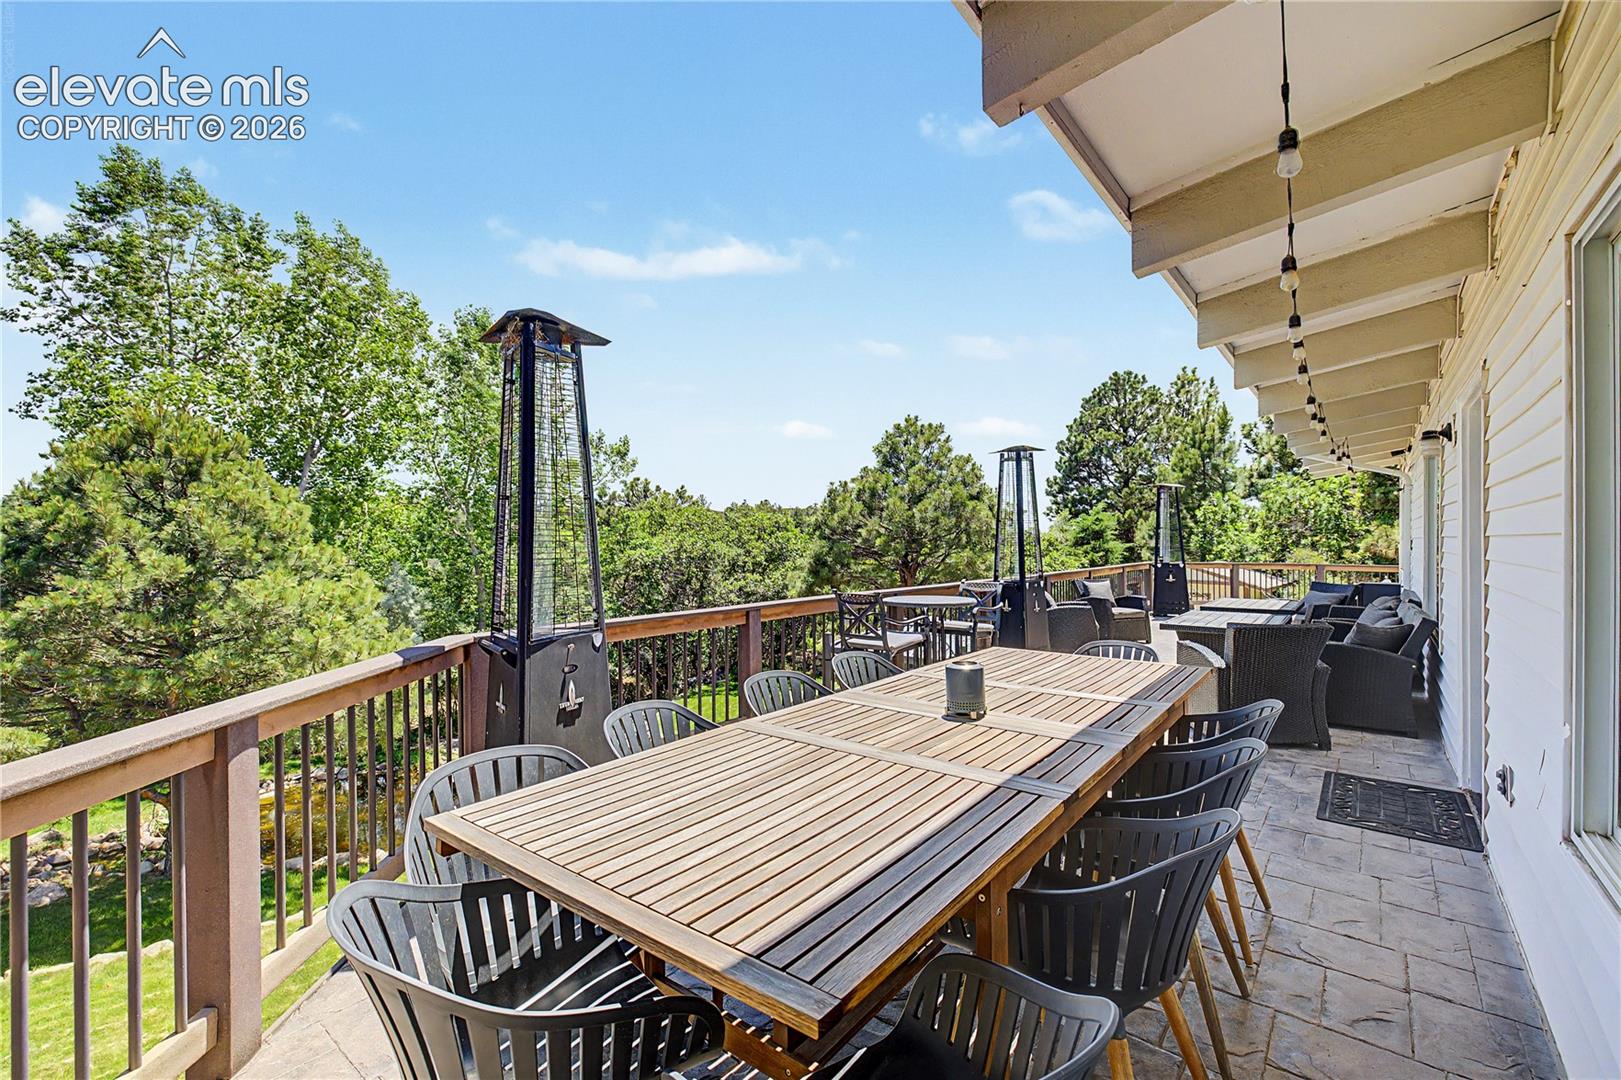
Furnished outdoor deck with long dining tables, patio heaters, and leafy trees beyond the railing.
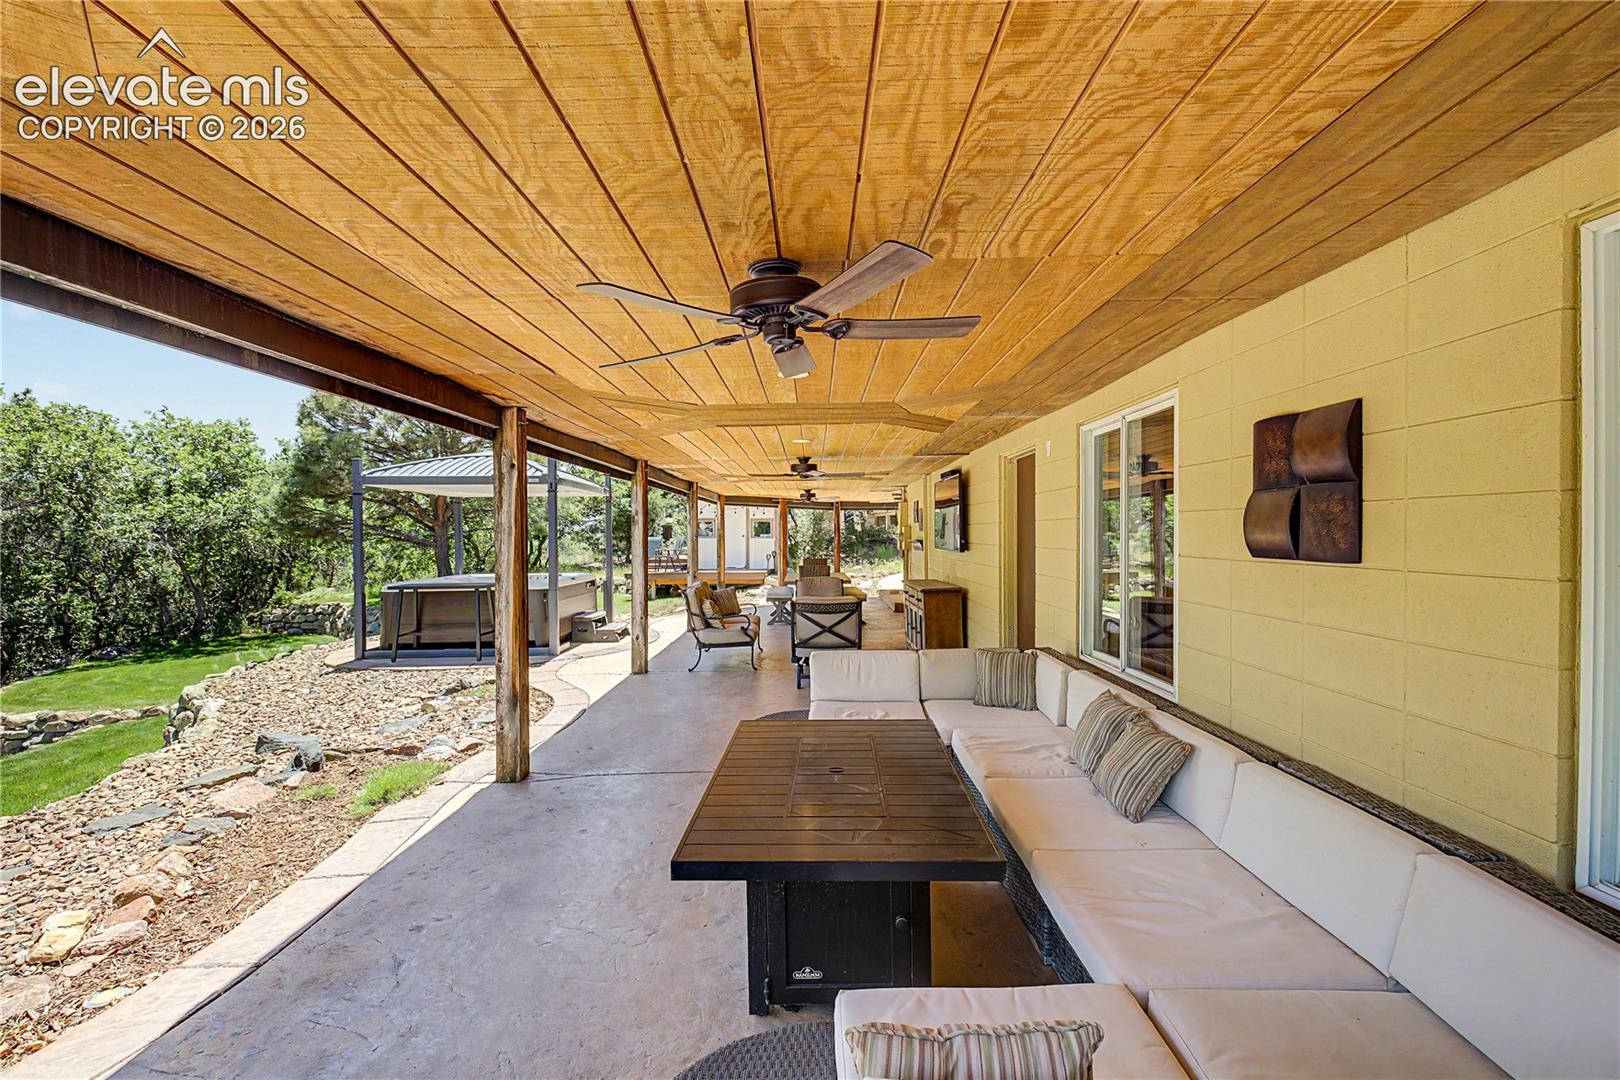
Covered patio with a wood ceiling, sectional seating, and a hot tub beside the landscaped yard.
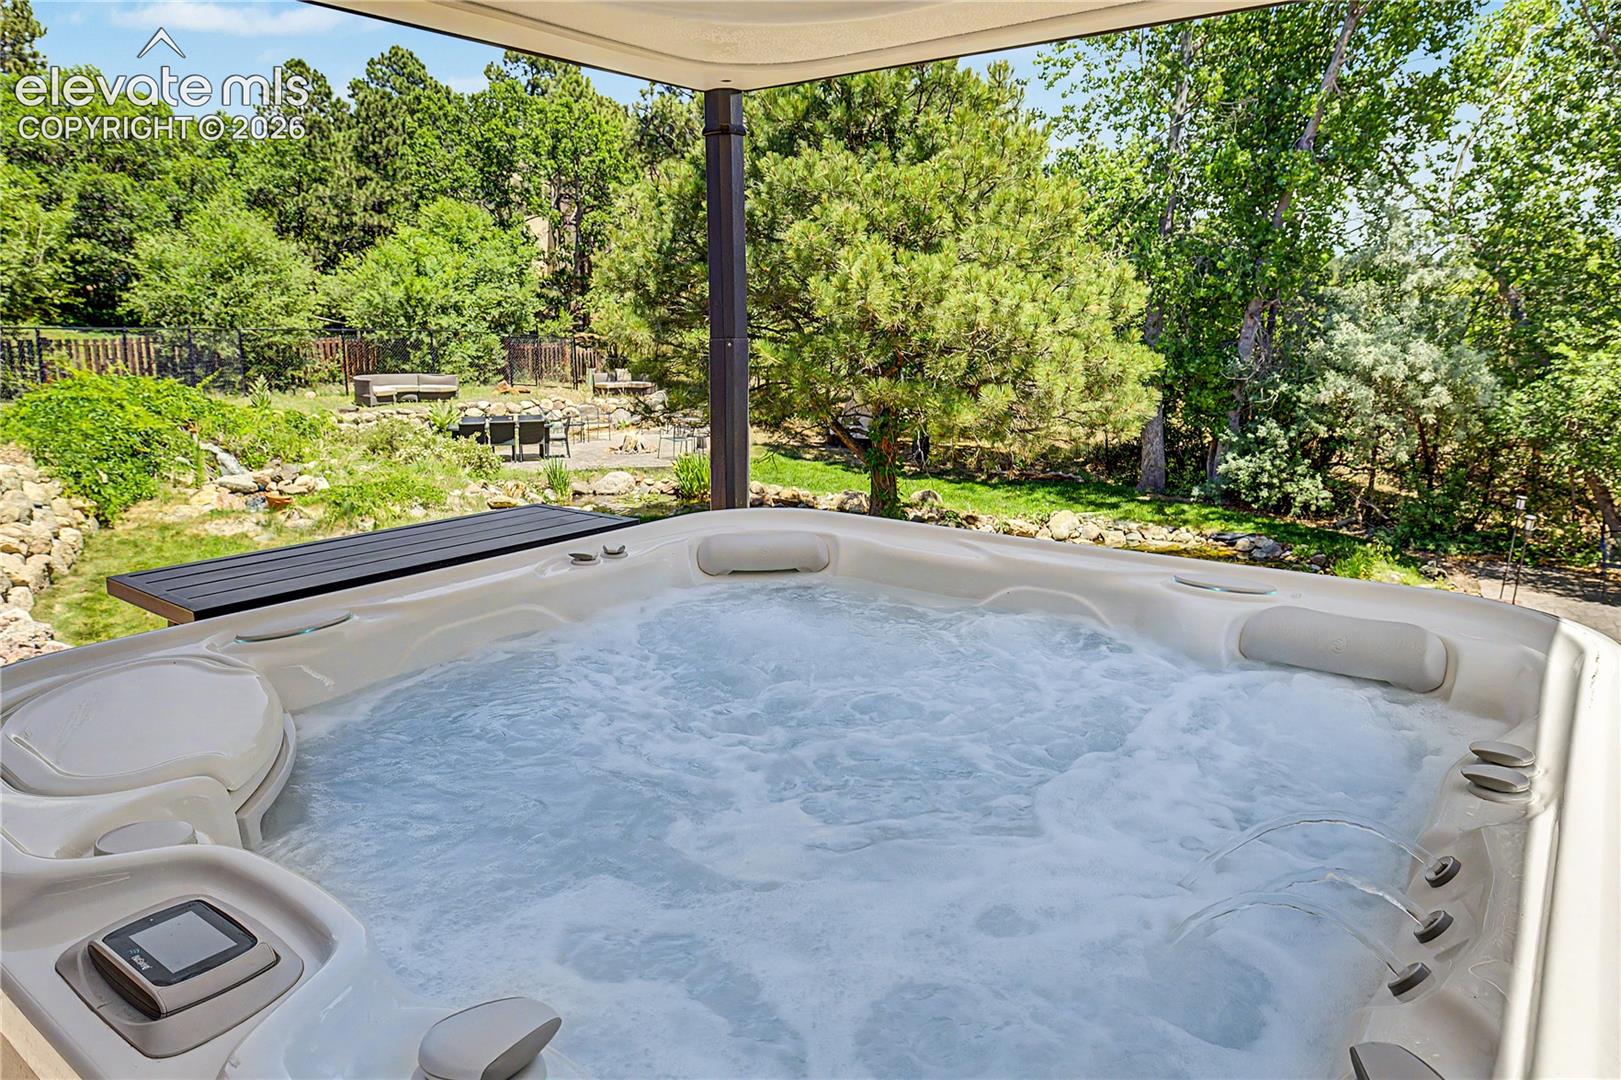
Outdoor hot tub beneath a covered patio, overlooking a landscaped yard with mature trees.
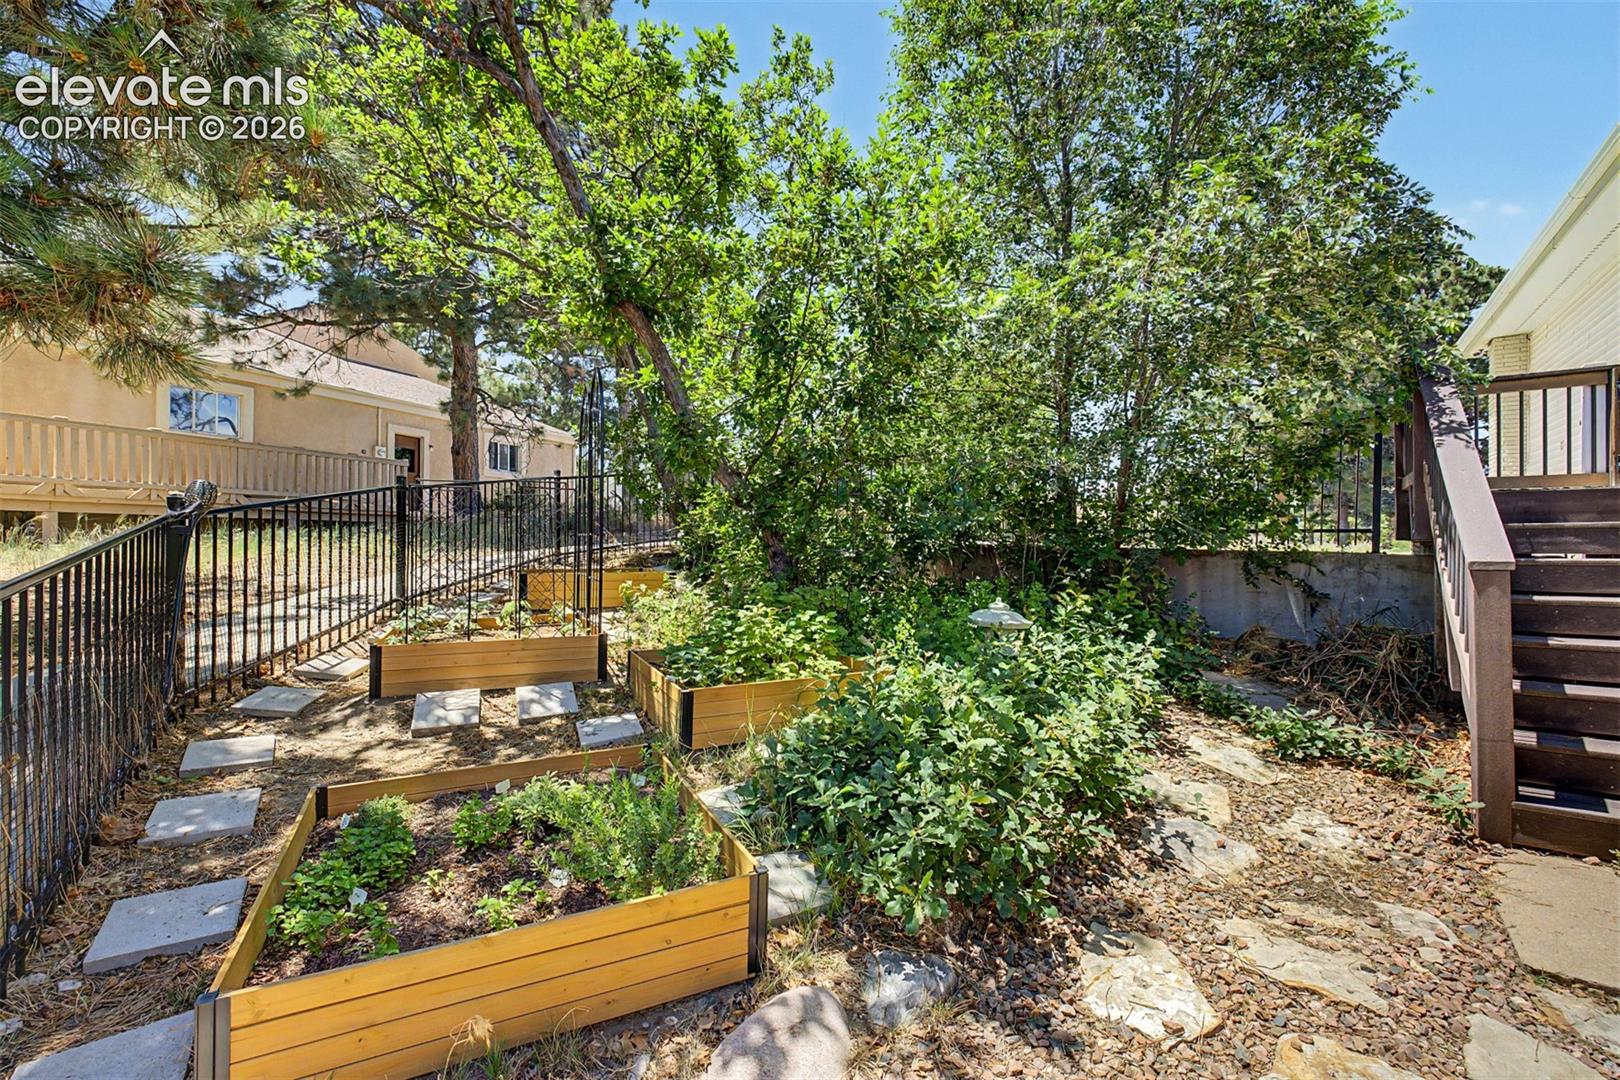
Backyard garden with raised wooden beds, leafy trees, and stepping stones beside the house.
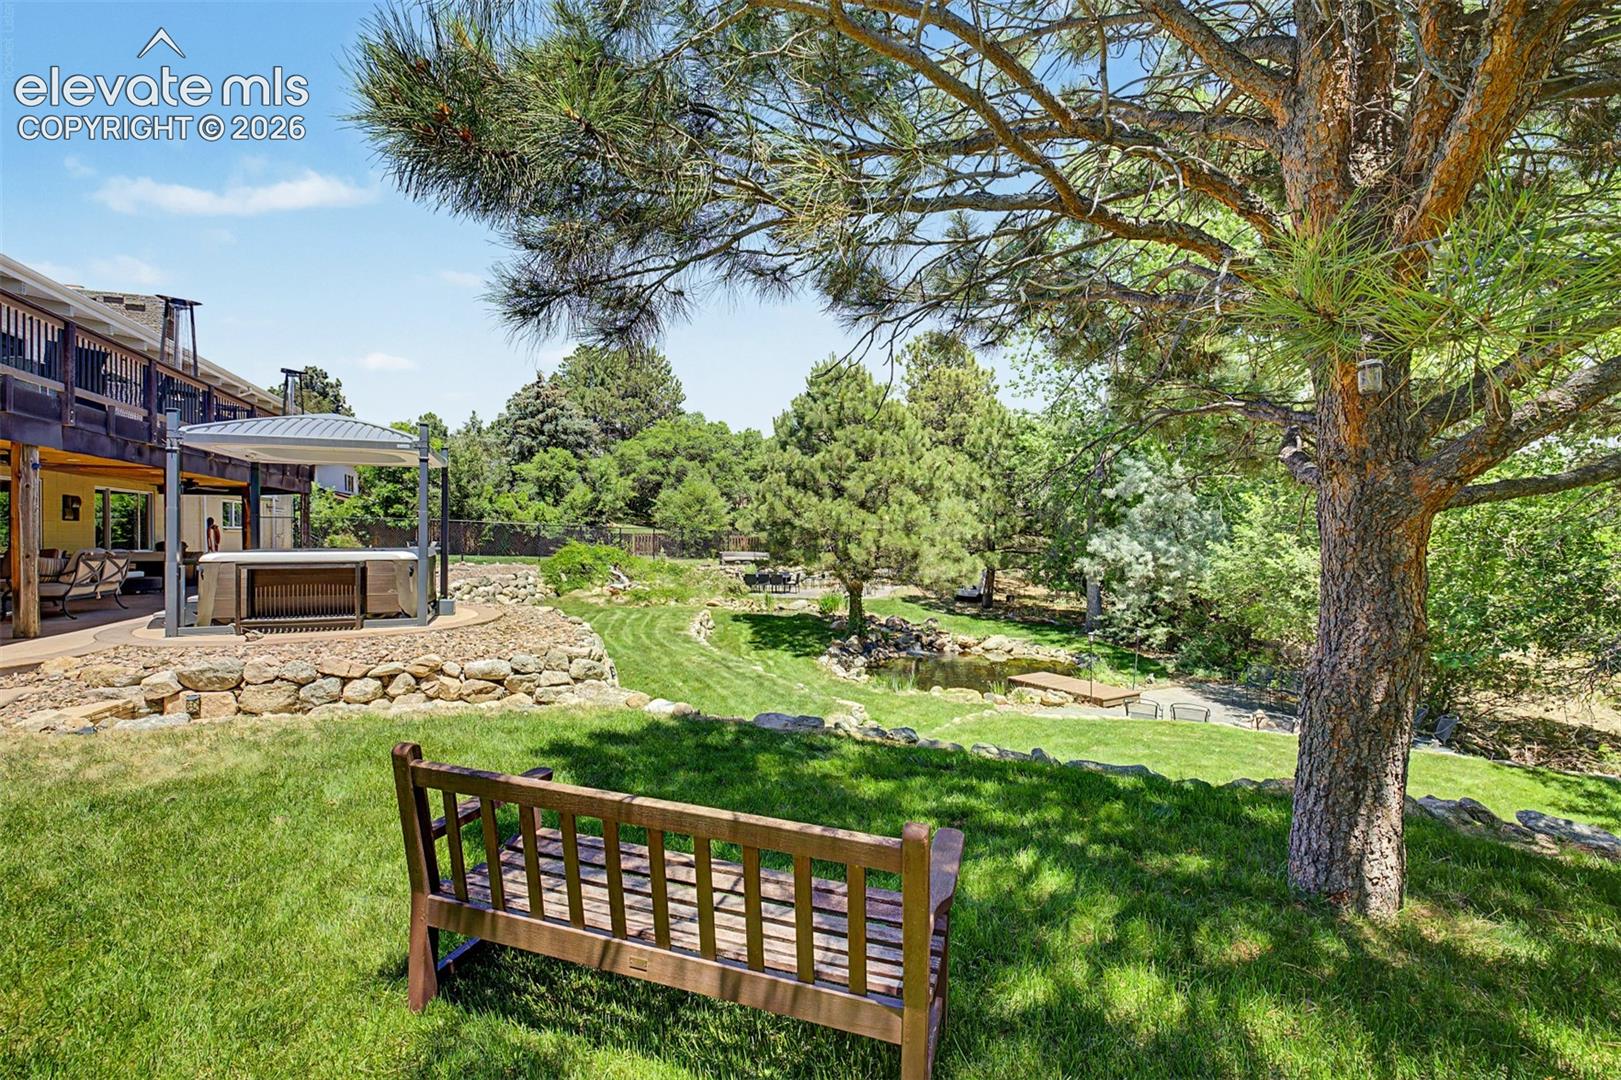
Landscaped backyard with a pond, mature trees, lawn, and covered patio.
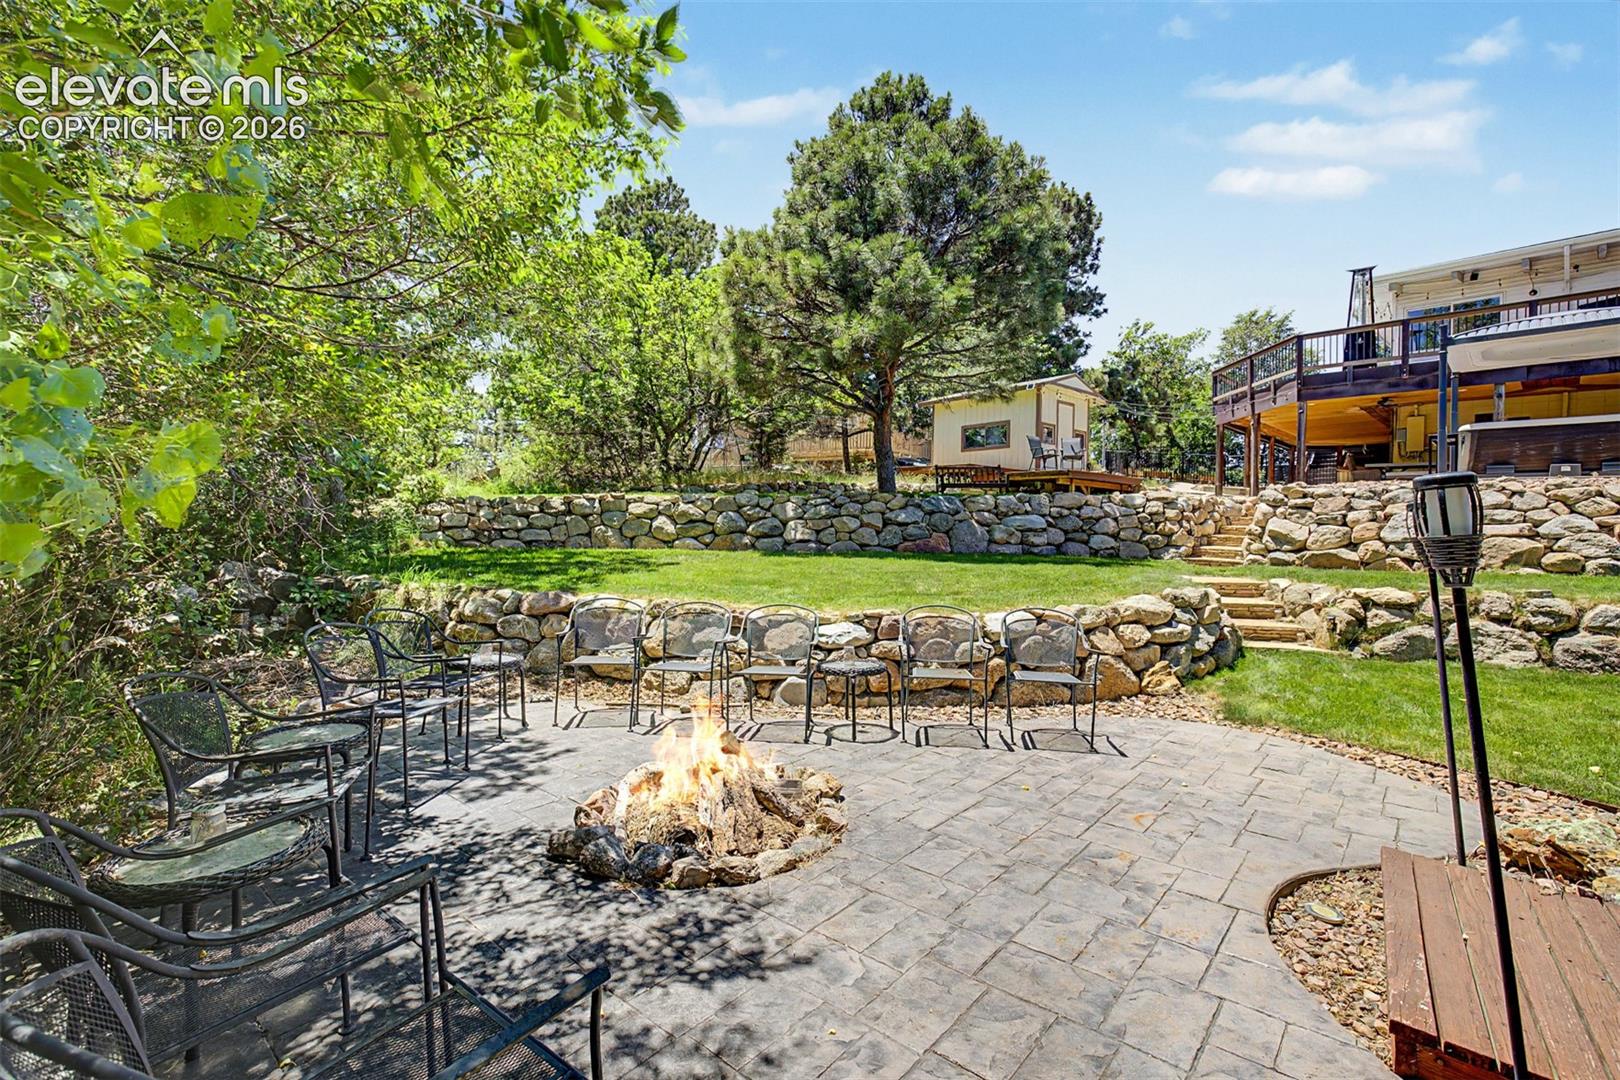
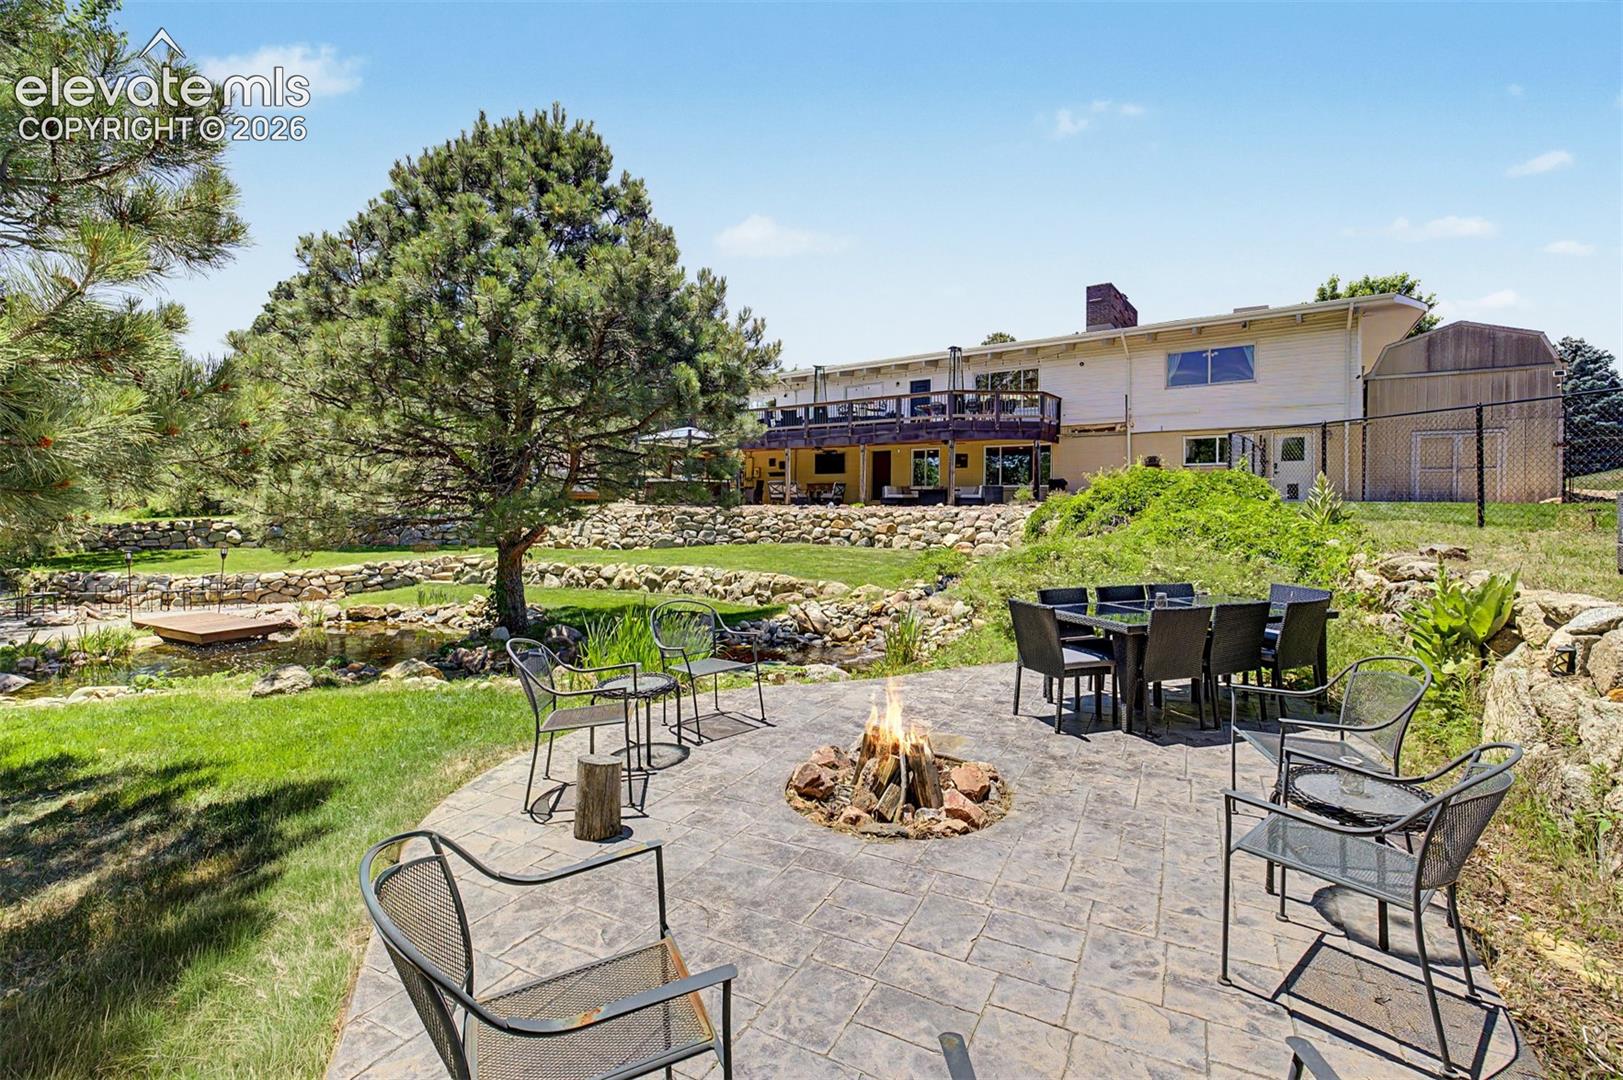
Backyard patio with a stone fire pit, metal chairs, tiered retaining walls, and a raised deck.
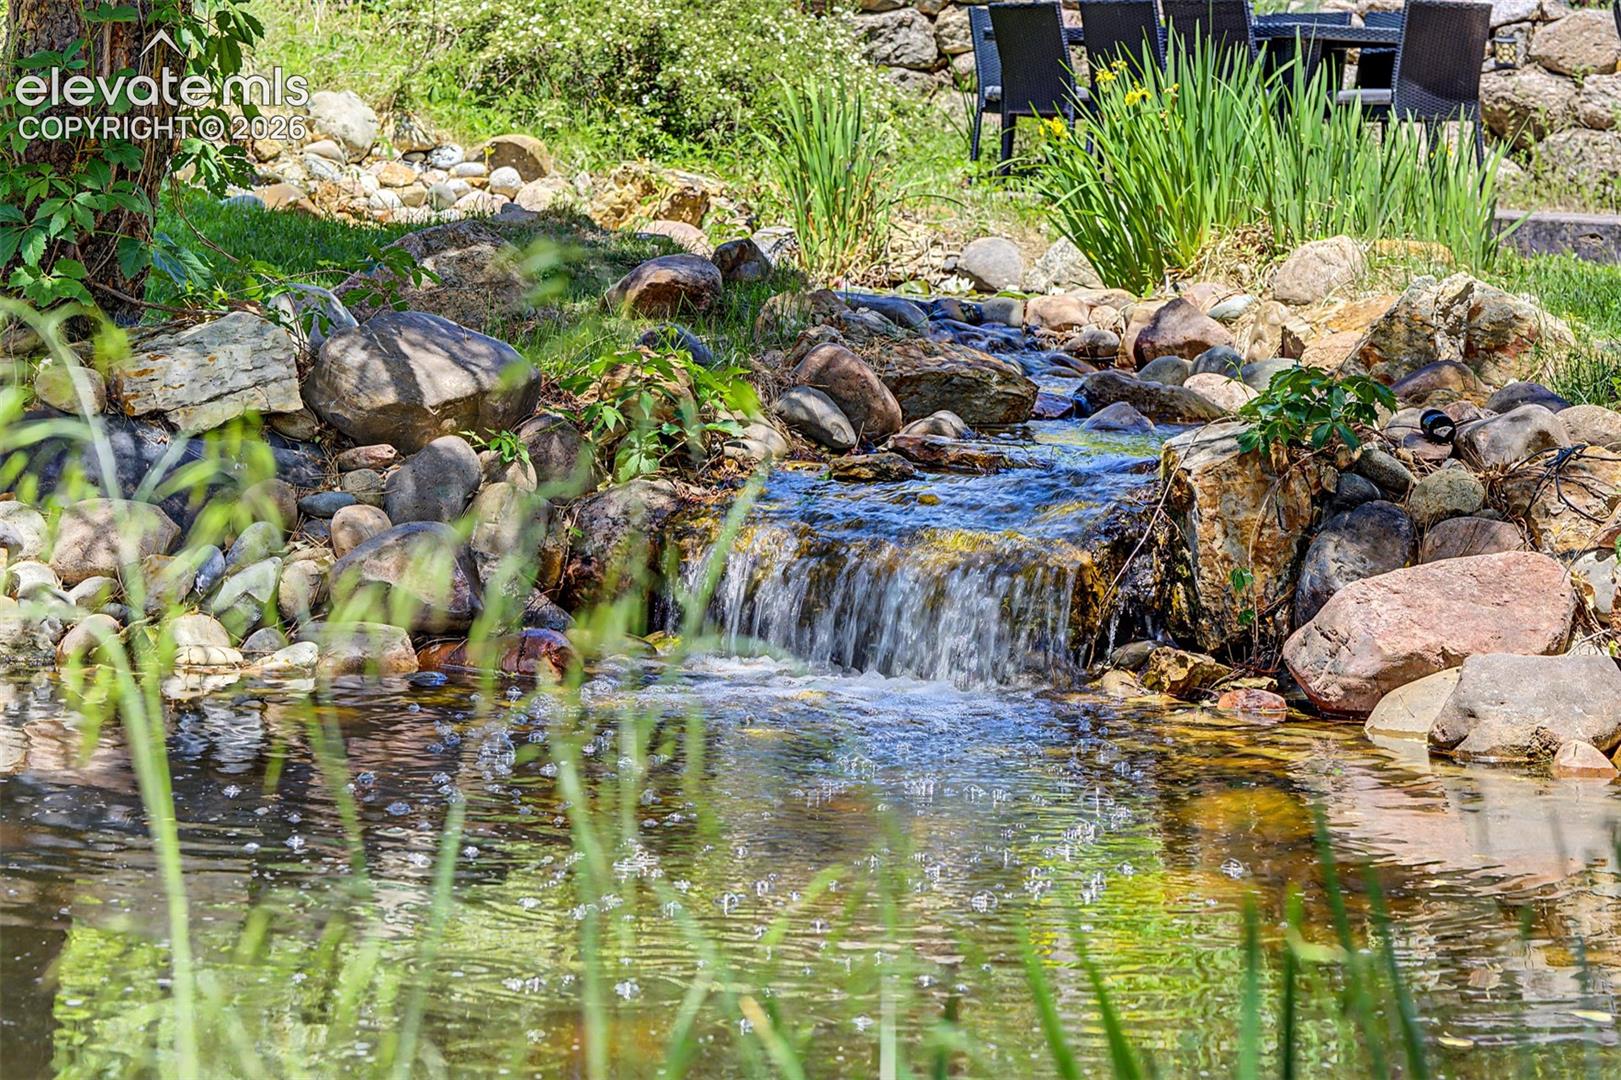
Rocky garden stream spills into a pond beside green plants and patio seating.
Home's landscaped backyard with a stone patio, fire pit, outdoor dining set, and small pond.
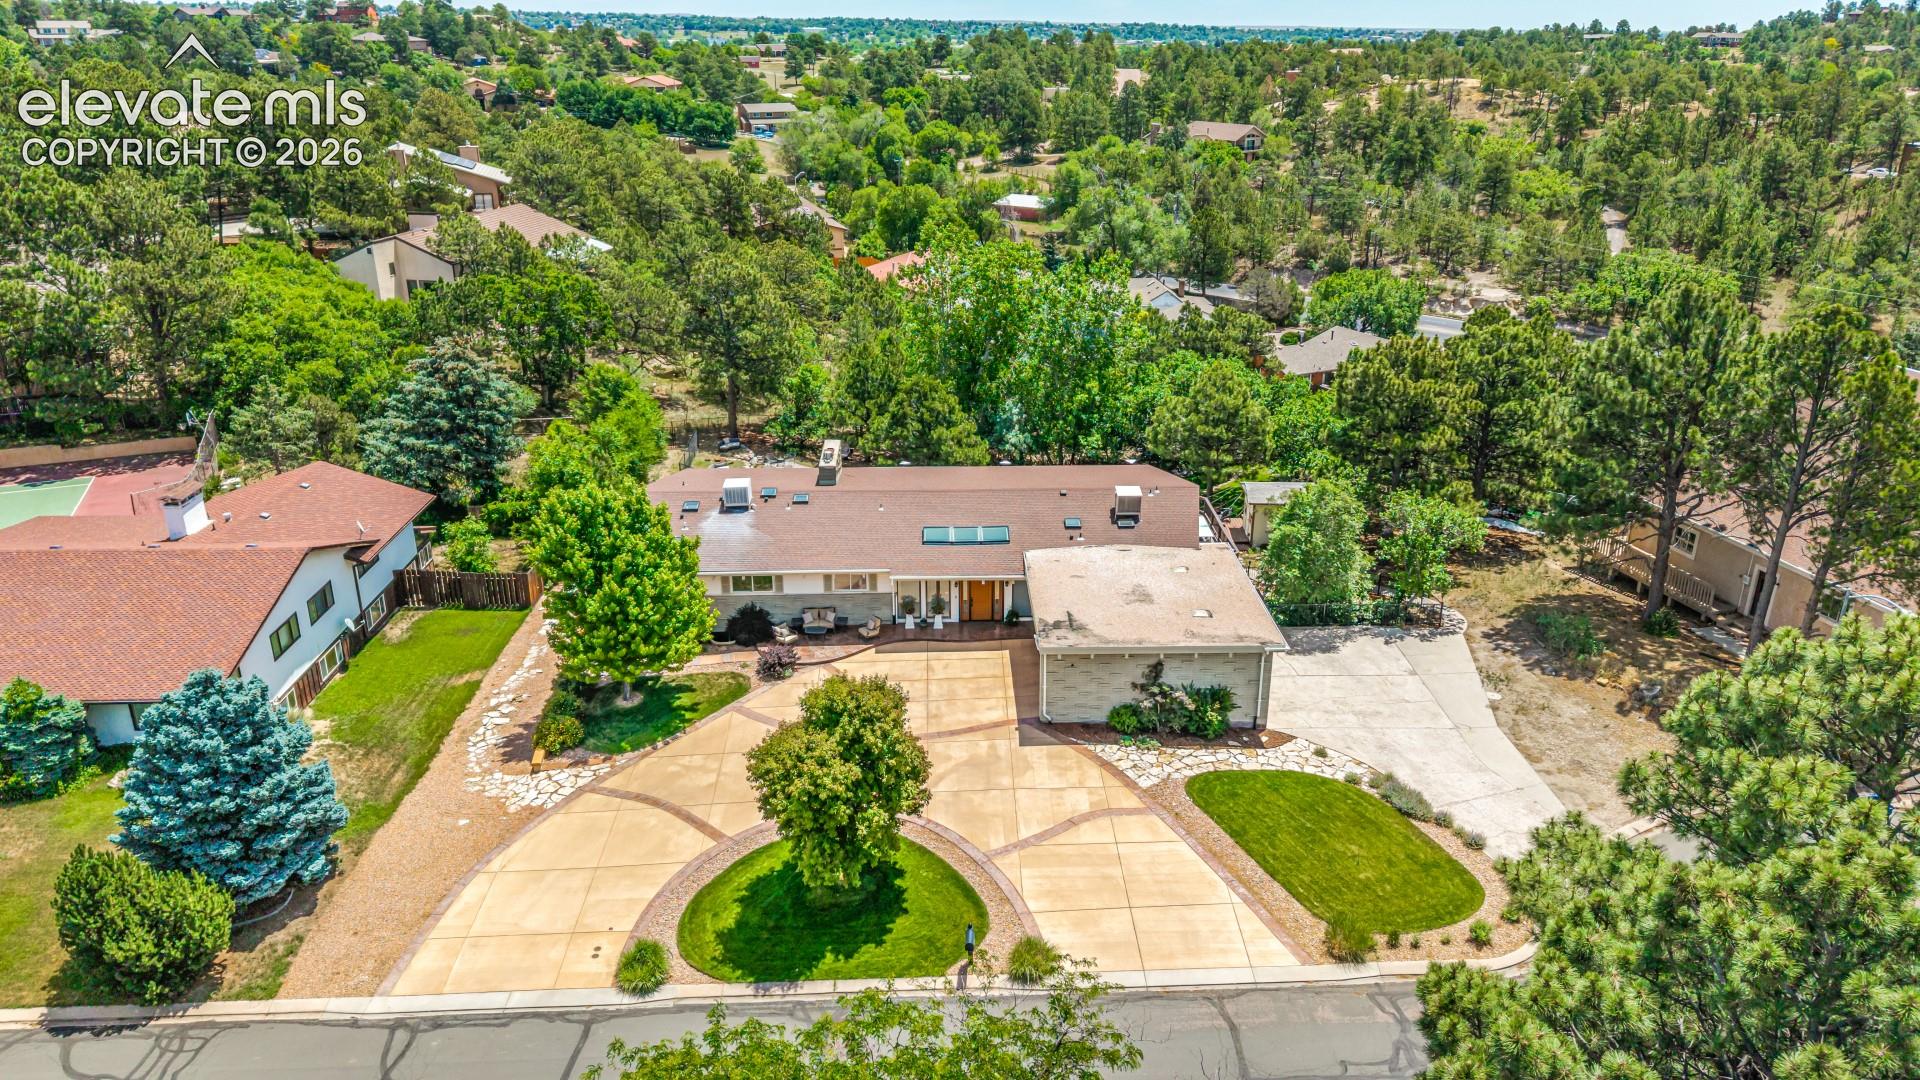
Aerial view of a single-story home with a patterned circular driveway and landscaped central island.
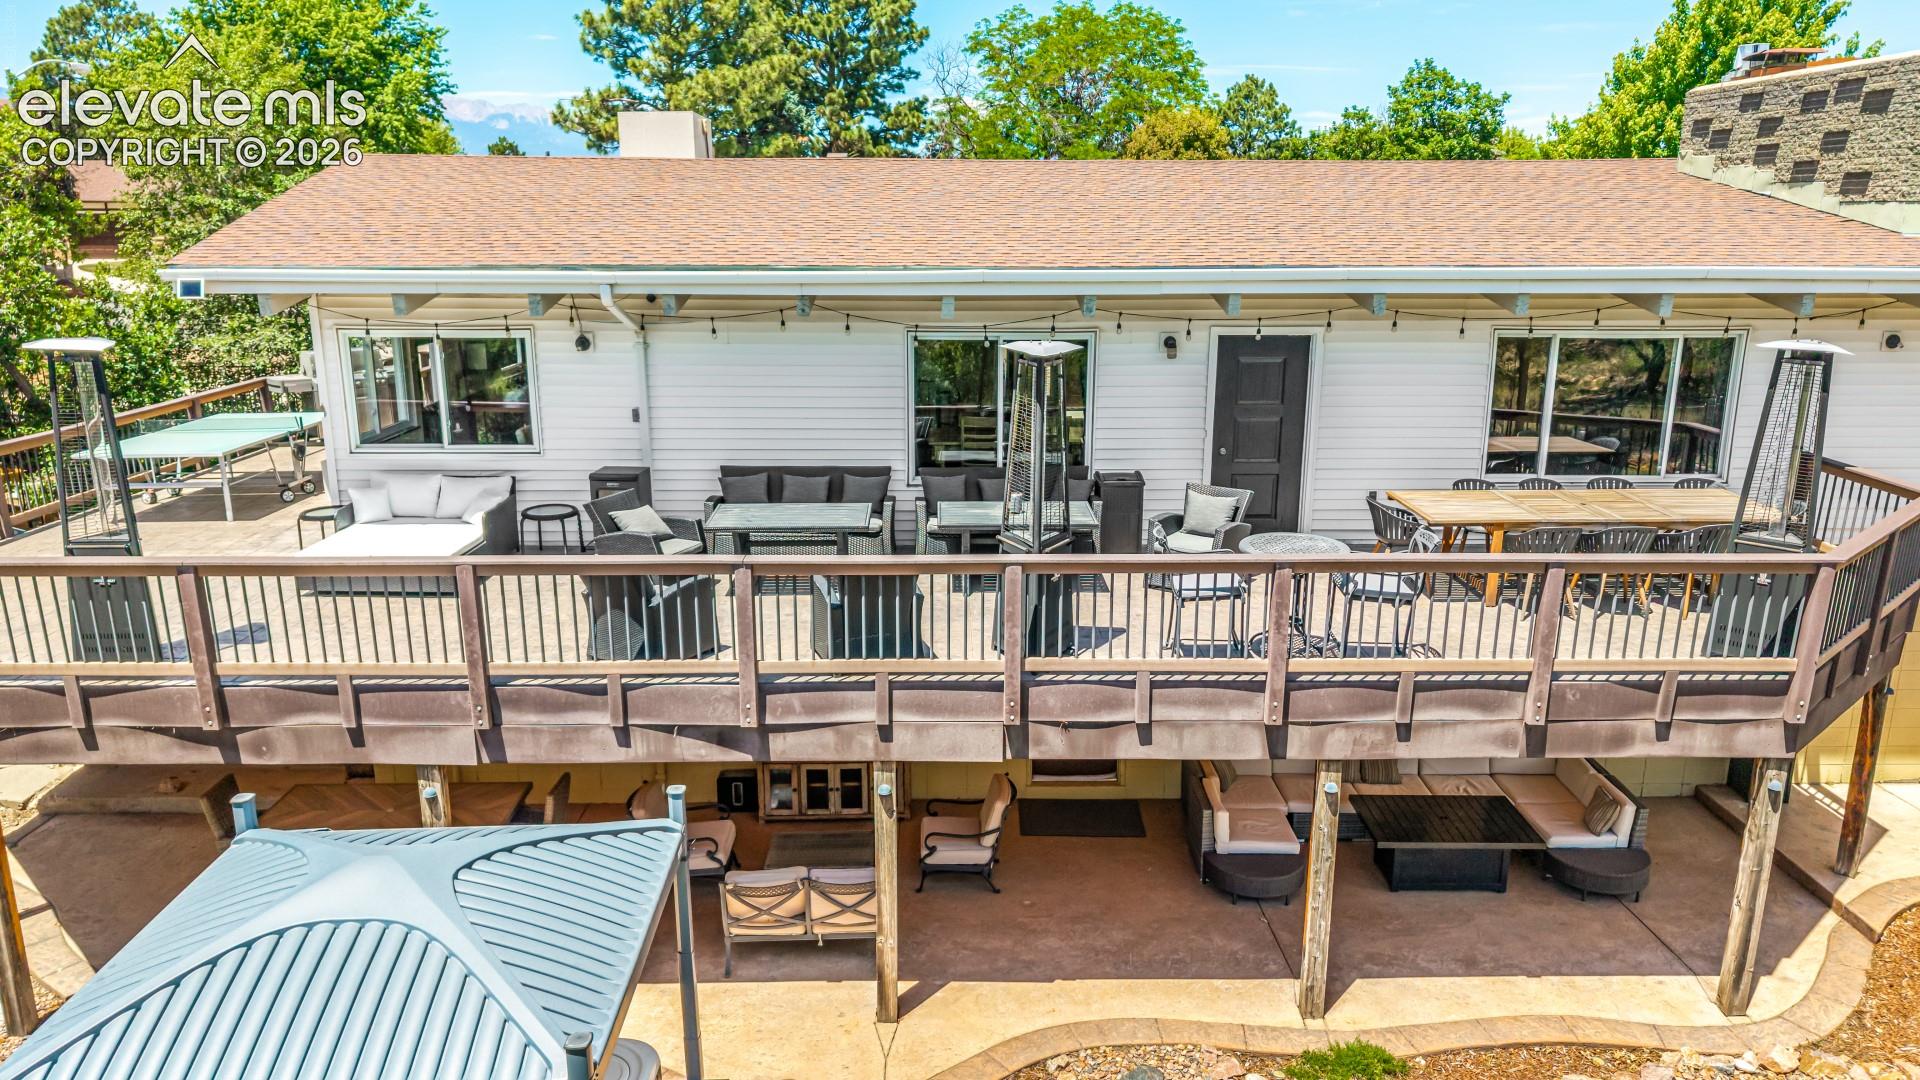
House with a broad furnished deck, outdoor dining area, and hot tub below.
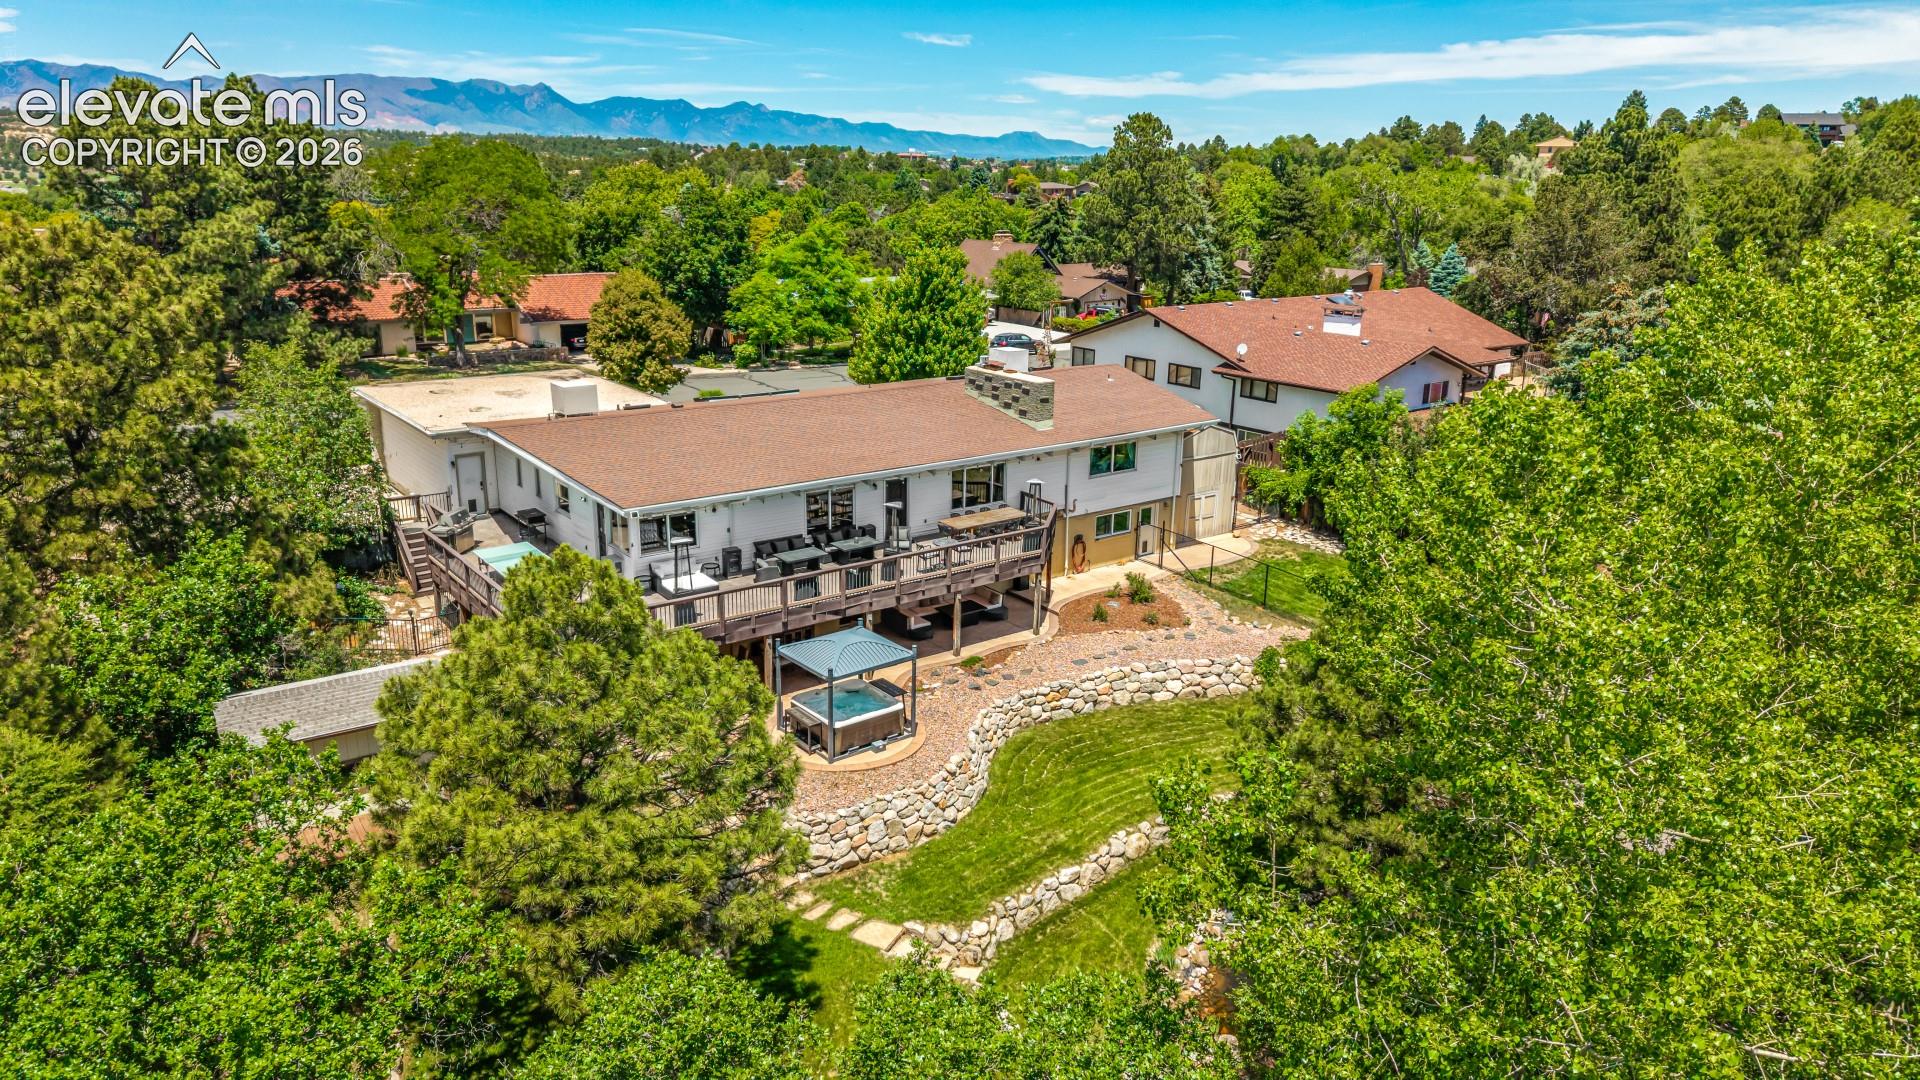
Aerial view of a wooded home with a wide deck, covered hot tub, rock terraces, and distant mountains.
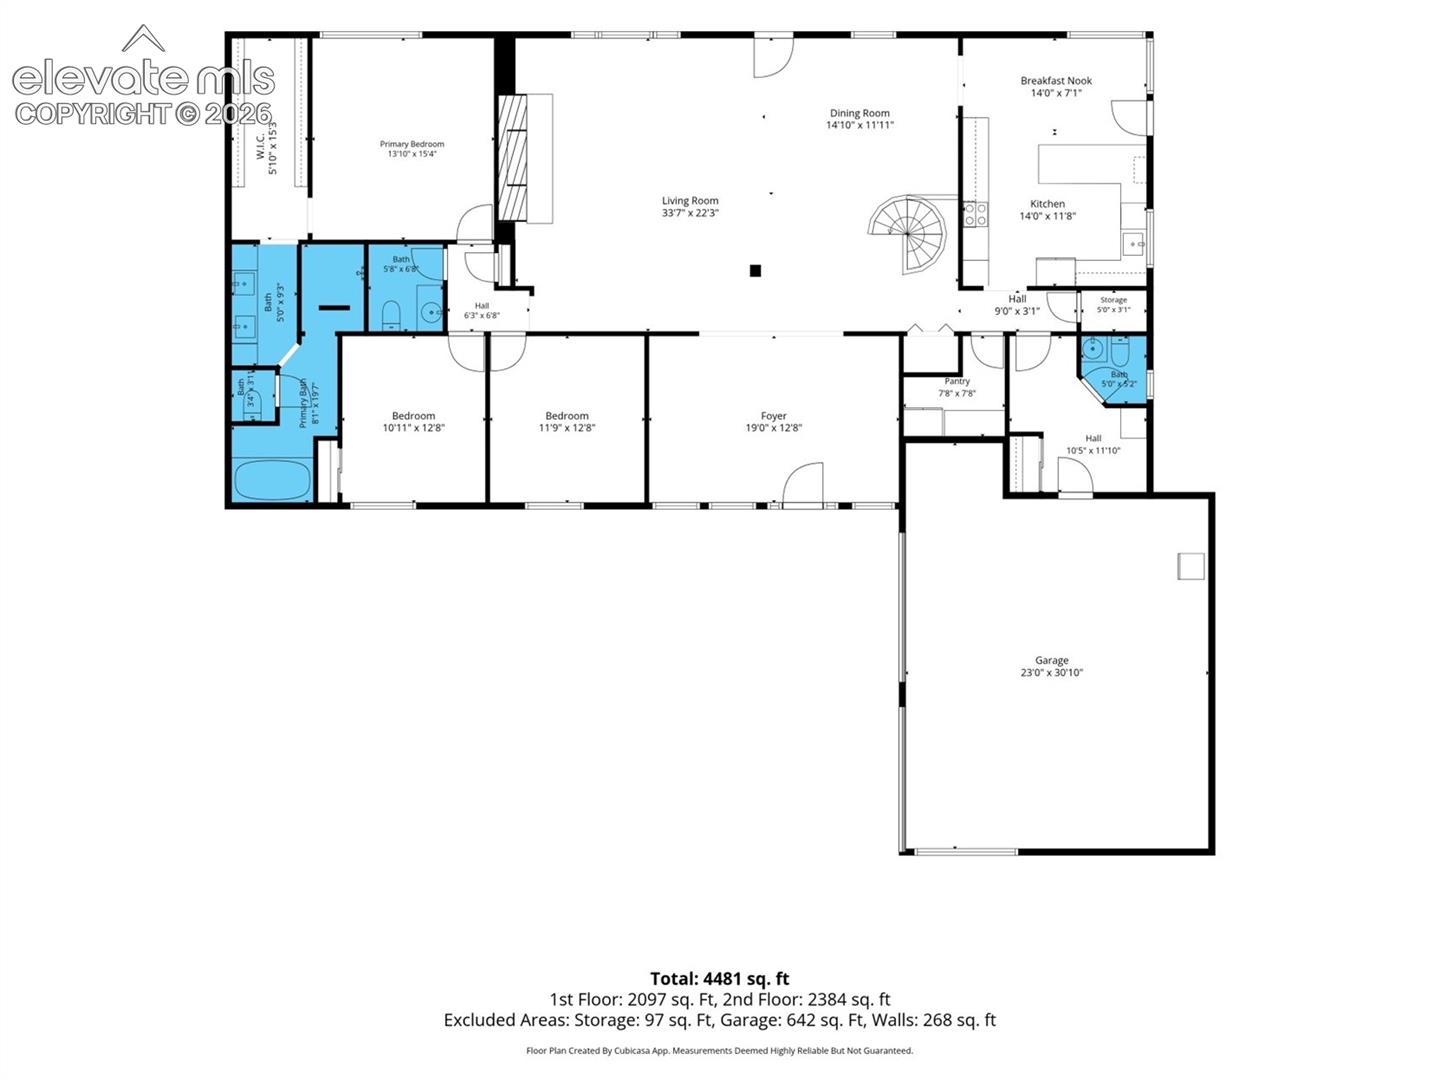
Floor plan showing bedrooms, living and dining areas, kitchen, bathrooms, and an attached garage.
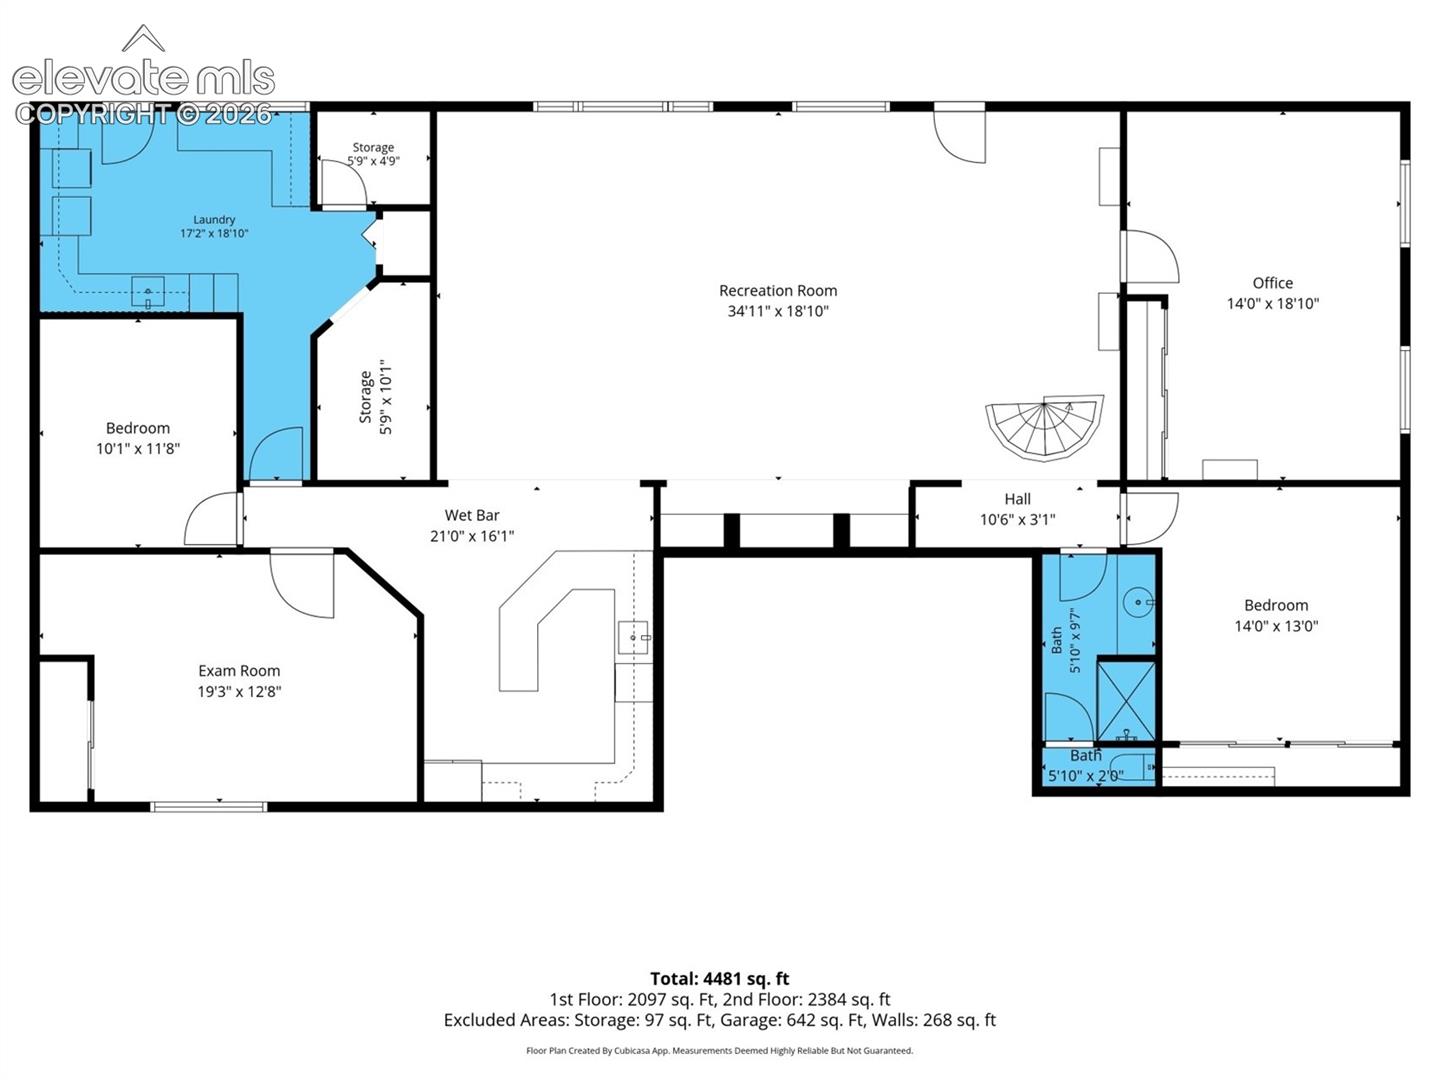
Floor plan showing a recreation room, office, two bedrooms, exam room, wet bar, laundry, and baths.
SEE ALL PHOTOS
Single-story ranch home with an orange front door, two wooden garage doors, and a broad concrete driveway.
Home entrance with a covered seating porch, stone path, and pedestal fountain among landscaped shrubs.
Home entrance with a golden-brown front door, decorative sidelights, potted plants, and a concrete driveway.
Entry foyer with a carved wood front door, three skylights, and stone-look tile flooring.
Open living and dining area with raised carpeted flooring and a lower stone-tile level.
Living room with a dark stone fireplace, mounted television, and rust-colored sofas.
Living room with an angled stone fireplace, mounted television, and orange sofas facing a deck window.
Living room with a lit stone fireplace, wall-mounted television, abstract artwork, and orange seating.
Open-plan living room with rust-colored sofas and colorful cushions beside a tiled dining area.
Dining room with a wooden table, chandelier, and large curtained window.
Dining and living area with a live-edge wood table and stone fireplace wall.
Kitchen and dining area with exposed wood ceiling beams, tiled island, and hanging cookware.
Kitchen with a large tiled island, four stools, and cookware hanging from a ceiling rack.
Kitchen with dark cabinets, tiled counters and backsplash, and stacked double wall ovens.
Kitchen with dark cabinets, tan tile counters, stainless steel appliances, and a hanging pot rack.
Kitchen with a large tiled island, black cabinets, exposed beams, and windows overlooking trees.
Furnished bedroom with exposed ceiling beams, a ceiling fan, and a window overlooking trees.
Bedroom with vaulted exposed-beam ceiling, built-in closets, and a wide window overlooking trees.
Bedroom with a large bed, vaulted ceiling, exposed beams, and a ceiling fan.
Bathroom with a dark wood double vanity, vessel sinks, and a brick-tile accent wall.
Bathroom vanity with a white vessel sink, curved faucet, and multicolored stone tile backsplash.
White bathtub with tan stone-tile surround, dark fixtures, and a wooden tray with wine.
Walk-in shower with tan tiled walls, black fixtures, recessed niches, and a dark wooden bench.
Bedroom with exposed ceiling beams, a gray bed, mirrored closet doors, and colorful wall art.
Bathroom with a dark wood vanity, gray wood-look shower tile, and exposed brick wall.
Bedroom with a white-covered bed, carpet, and mirrored sliding closet doors.
Furnished living room with a large sectional and black spiral staircase.
Living room with a gray sectional, built-in TV niche, and windows overlooking greenery.
Living room with built-in TV shelving, leather sectional sofas, and a large wooden coffee table.
Furnished living area with a large sectional, built-in entertainment shelving, spiral staircase, and adjoining kitchen.
Kitchen with warm wood cabinetry, a large peninsula with bar stools, pendant lights, and stainless-steel refrigerator.
Wet bar with two beer taps, hanging glassware, wood cabinets, and a television.
Kitchen with a large island and bar stools, warm wood cabinetry, and stainless steel appliances.
Home gym with weight machines, treadmill, dumbbells, and a large wall mirror.
Home office with bookshelves, multiple desks and monitors, and a window overlooking a covered patio.
Laundry room with white cabinets, front-loading washer and dryer, and a long counter beneath a large window.
Furnished stone-paved deck with wicker seating, patio heaters, and views of a leafy yard.
Furnished outdoor deck with long dining tables, patio heaters, and leafy trees beyond the railing.
Covered patio with a wood ceiling, sectional seating, and a hot tub beside the landscaped yard.
Outdoor hot tub beneath a covered patio, overlooking a landscaped yard with mature trees.
Backyard garden with raised wooden beds, leafy trees, and stepping stones beside the house.
Landscaped backyard with a pond, mature trees, lawn, and covered patio.
Backyard patio with a stone fire pit, metal chairs, tiered retaining walls, and a raised deck.
Rocky garden stream spills into a pond beside green plants and patio seating.
Home's landscaped backyard with a stone patio, fire pit, outdoor dining set, and small pond.
Aerial view of a single-story home with a patterned circular driveway and landscaped central island.
House with a broad furnished deck, outdoor dining area, and hot tub below.
Aerial view of a wooded home with a wide deck, covered hot tub, rock terraces, and distant mountains.
Floor plan showing bedrooms, living and dining areas, kitchen, bathrooms, and an attached garage.
Floor plan showing a recreation room, office, two bedrooms, exam room, wet bar, laundry, and baths.
Listed by Breanne Rinkema ABR C2EX LHC MRP , Real Broker, LLC DBA Real Listing Contact: 720-807-2890
For Sale

4424 Valli Vista Road

4424 Valli Vista Road, Colorado Springs, CO 80915

$820,000
Some homes check every box. This one creates its own. Set behind one of the most recognizable mid-century facades in the neighborhood, this one-of-a-kind 6-bedroom, 5-bathroom home offers more than 5,000 square feet of unforgettable living space where timeless architecture meets modern comfort. If you've toured beautifully updated homes that all seem to blend together, this is the one that will stop you in your tracks. A dramatic circular staircase welcomes you inside, leading to expansive living spaces designed for gathering. The retro-inspired kitchen honors the home's original character while offering everyday functionality with a hidden bookshelf pantry and an oversized walk-in pantry with dedicated refrigerator space. Whether you're hosting holidays, cheering on your favorite team, or enjoying a quiet evening at home, every space was thoughtfully designed for the way people truly live. The lower level is an entertainer's dream featuring a full bar with dual kegerators, a dedicated home theater, and a fully equipped gym. Upstairs, the spacious primary suite becomes a private retreat with a spa shower, garden tub and heated towel racks that make Colorado winters just a little more luxurious. Outside, a wraparound concrete deck overlooks an expansive backyard shaded by mature trees, creating the feeling of your own private park in the heart of Colorado Springs. The lower patio, hot tub, dog run, and two-story storage shed offer endless opportunities to relax, entertain, and enjoy the outdoors. Practical updates, including a brand-new roof and newer sewer line, provide peace of mind while leaving room to make the home your own. Homes with this much personality rarely come to market. This isn't for the buyer looking for cookie-cutter finishes or the latest trend, it's for someone who values originality, unforgettable architecture, and a home with a story to tell. Once you walk through the front door, you'll understand why it's unlike anything else you've seen.

6
beds

4
baths

4,949 Sq.Ft. LIVING AREA

0.78 Acres lot

Bre Rinkema

Bre Rinkema

Features & Amenities

Interior

  • total bedrooms6
  • Total bathrooms4
  • full bathroom1
  • three quarter bathroom1
  • half bathrooms2
  • Laundry room Basement, Electric Hook-up
  • Flooring Carpet, Other, Stone, Tile, Vinyl/Linoleum, Wood
  • Fireplace Main Level, Masonry, One, Wood Burning
  • APPLIANCES Cook Top, Dishwasher, Disposal, Double Oven, Dryer, Kitchen Vent Fan, Oven, Range, Refrigerator, Washer
  • other interior Features 5-Pc Bath, 6-Panel Doors, 9 Ft Ceilings, Beamed Ceilings, French Doors, Great Room, Skylight (s), Vaulted Ceilings

Area & Lot

  • Status For Sale
  • Living Area4,949 Sq.Ft.
  • Total Area5,069 Sq.Ft.
  • Lot Area0.78 Acres
  • MLS® ID4999249
  • TypeResidential
  • YEAR BUILT1966
  • NeighborhoodColorado Springs
  • Architecture StylesRanch
  • Water FrontageSpring/Pond/Lake
  • Elementary SchoolMadison
  • Middle SchoolSabin
  • High SchoolMitchell
  • School DistrictColorado Springs 11

Exterior

  • Garage Space2.0
  • water SourceMunicipal
  • utilitiesCable Available, Electricity Connected, Natural Gas Connected, Telephone
  • roofComposite Shingle
  • lot featuresCul-de-sac, Sloping, Trees/Woods, Hillside
  • parkingAttached, Even with Main Level, Garage Door Opener, Oversized, Workshop, Concrete
  • HEAT TYPEHot Water, Natural Gas
  • AIR CONDITIONINGCeiling Fan(s), Evaporative Cooling
  • sewerSewer
  • other exterior FeaturesWorkshop, Auto Sprinkler System

Financial

  • Sales Price$820,000
  • Real Estate Tax $2,320/yr
View Virtual Tour
Home entrance with a covered seating porch, stone path, and pedestal fountain among landscaped shrubs.

Schedule a Showing

I would love to show you our beautiful property. Please select your preferred date and time below. An agent will be in touch shortly to confirm your appointment.

Schedule a Showing

I would love to show you our beautiful property. Please select your preferred date and time below. An agent will be in touch shortly to confirm your appointment.

Thank you for your interest in 4424 Valli Vista Road, Colorado Springs, CO 80915. We are reviewing your request and will be in touch shortly!

Mortgage Calculator

Estimate your monthly mortgage payment, including the principal and interest, property taxes, and HOA. Adjust the values to generate a more accurate rate.

All estimates are provided for informational purposes only. Actual amounts may vary.
$0,000 Your Payment 20 15 65
$0,000 Your Payment

Colorado Springs

Explore

Work With Bre

Crafting a seamless transition for your next chapter is my top priority. Let me handle the complexities of the local market so you can focus on finding the home you love.

Follow Me on Instagram