Leave a Message

Thank you for your message. We will be in touch with you shortly.

545 Saber Creek Drive
SEE ALL PHOTOS
545 Saber Creek Drive
Listed by Breanne Rinkema C2EX LHC MRP , Real Broker, LLC DBA Real Listing Contact:
Sold

545 Saber Creek Drive

545 Saber Creek Drive, Monument, CO 80132

$665,000
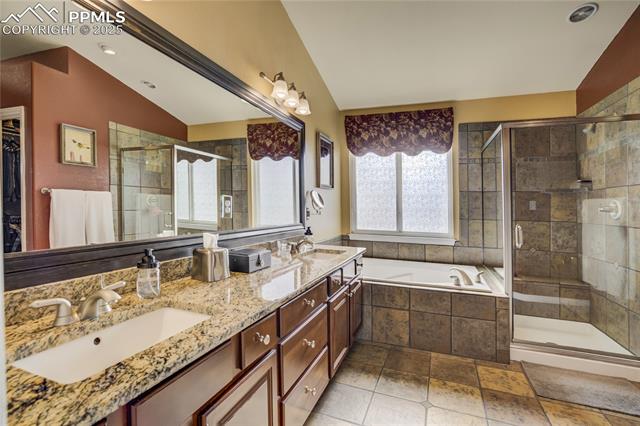
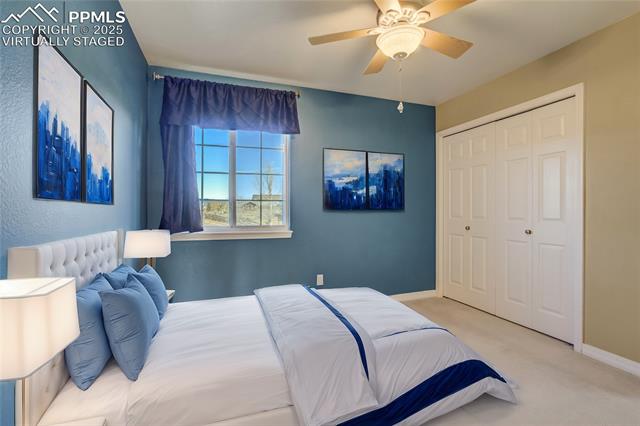
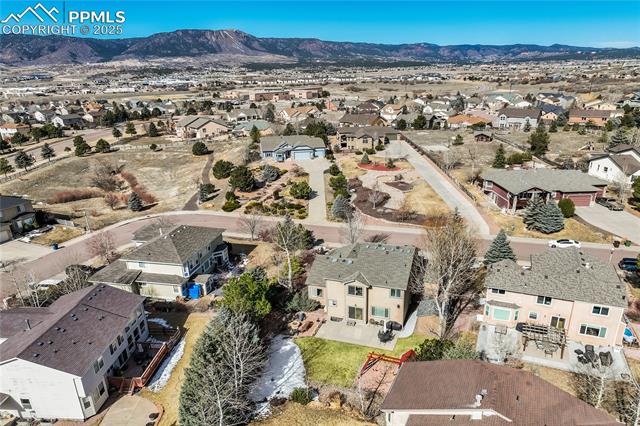
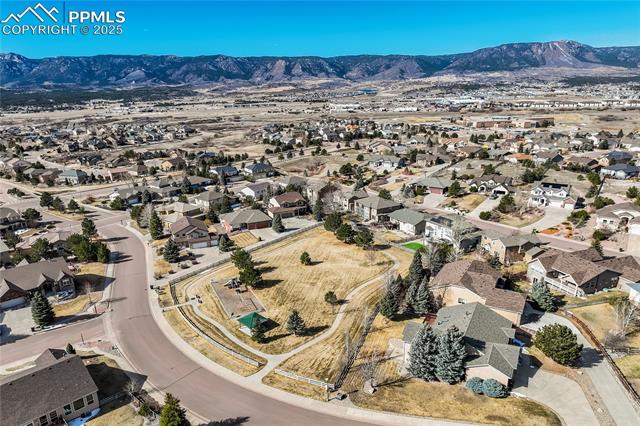
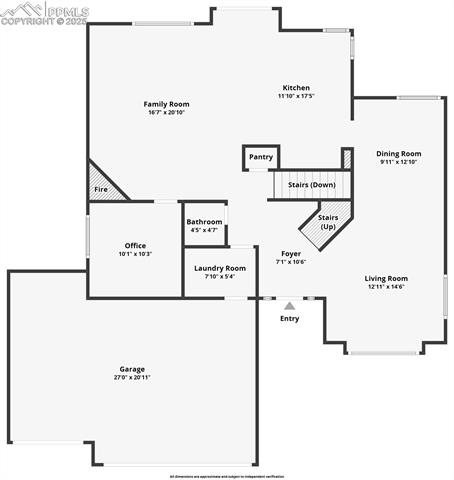
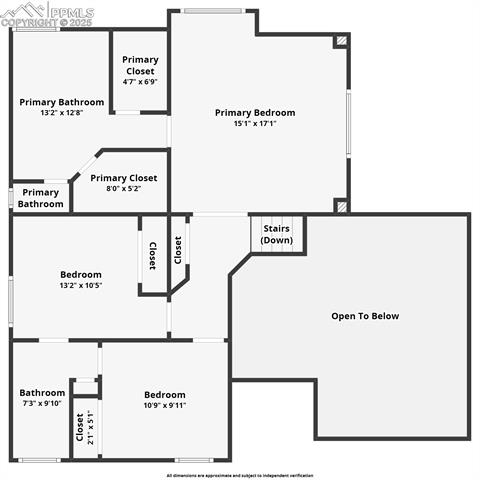
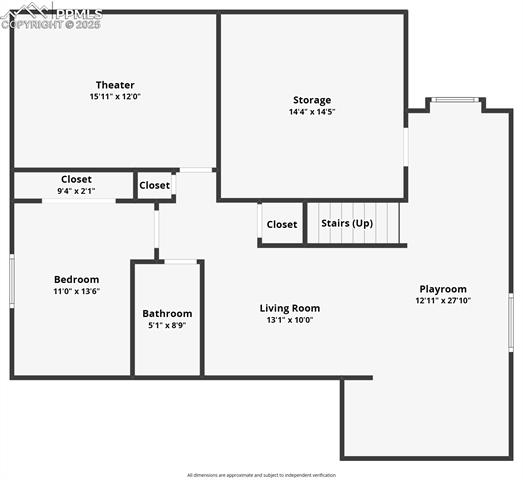
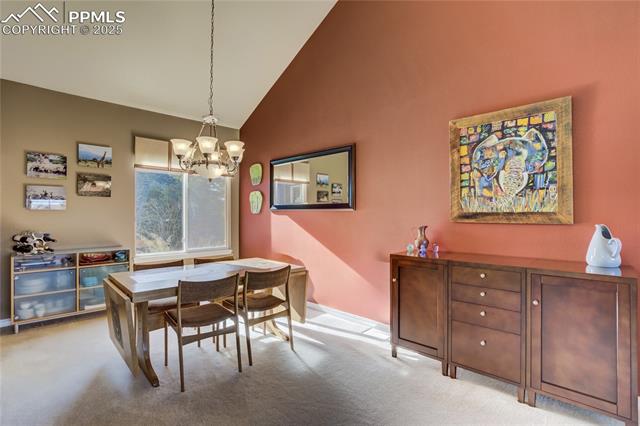
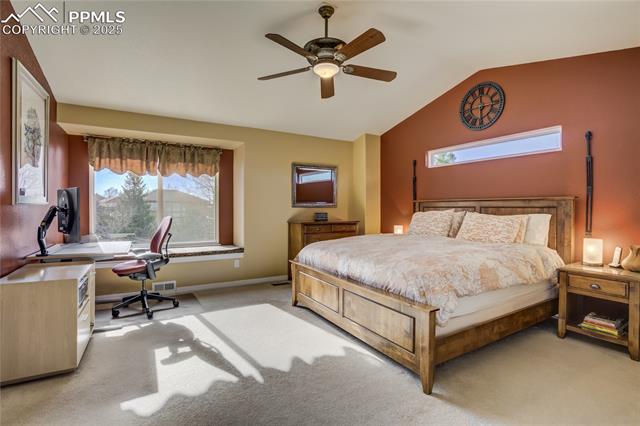
At the heart of Monument, where the landscape unfolds into breathtaking mountain vistas, this thoughtfully designed residence stands as a testament to enduring craftsmanship and refined living. Built by Goetzmann Homes and cherished by a single owner for over 2 decades, the home exudes warmth, elegance, and a sense of quiet luxury. A gracious front lawn shaded by mature trees, frames the classic facade, leading to a covered front porch - an inviting spot to take in the ever-changing beauty of the Rockies. Inside, soaring vaulted ceilings create an atmosphere of openness, while wide-plank wood flooring and warm-toned cabinetry lend a timeless richness to the kitchen, seamlessly blending style and function. Outfitted with GE Cafe appliances, this culinary space is as intuitive as it is striking. Designed for both grand entertaining and intimate moments, the main living areas flow effortlessly, anchored by a charming window seat. A dedicated office on the main level provides a quiet retreat for work, while the expansive primary suite is a haven of tranquility, featuring vaulted ceilings, dual walk-in closets, and an indulgent five-piece bath. The lower level, with its custom finishes, presents a wealth of possibilities, from a private cinema experience to an adaptable lounge space. Outside, the backyard is a masterclass in intentional design: a sprawling, impeccably landscaped retreat with a built-in gas fire pit, hardscaped patio, and an exquisitely crafted shed with full electrical, echoing the architectural integrity of the main home. The three-car garage offers EV pre-wiring, ensuring a seamless blend of modern convenience with timeless appeal. Beyond the home, a network of hiking trails stretches just across the street, leading directly to the neighborhood's elementary school, reinforcing the home's deep connection to both nature and community. A residence of rare quality, where every element has been curated for comfort, longevity, and effortless sophistication.
4
beds

4
baths

3,194 Sq.Ft. LIVING AREA

7,918 Sq.Ft. lot

Bre Rinkema

Bre Rinkema

Features & Amenities

Interior

  • total bedrooms4
  • Total bathrooms4
  • full bathrooms3
  • half bathroom1
  • Laundry room Main
  • Flooring Carpet, Ceramic Tile, Tile, Vinyl/Linoleum, Wood
  • Fireplace Gas, Main Level, One
  • APPLIANCES 220v in Kitchen, Cook Top, Dishwasher, Disposal, Gas in Kitchen, Microwave Oven, Oven, Refrigerator, Smart Home Appliances
  • other interior Features 5-Pc Bath, 9 Ft Ceilings, Great Room, Vaulted Ceilings

Area & Lot

  • Status Sold
  • Date Sold April 24, 2025
  • Living Area3,194 Sq.Ft.
  • Total Area3,400 Sq.Ft.
  • Lot Area7,918 Sq.Ft.
  • MLS® ID9642728
  • TypeResidential
  • YEAR BUILT2002
  • NeighborhoodMonument
  • Elementary SchoolBear Creek
  • Middle SchoolLewis Palmer
  • High SchoolLewis Palmer
  • School DistrictLewis-Palmer-38

Exterior

  • water SourceAssoc/Distr
  • utilitiesCable Connected, Electricity Connected, Natural Gas Connected
  • roofComposite Shingle
  • HEAT TYPEForced Air
  • AIR CONDITIONINGAttic Fan, Ceiling Fan(s), Central Air
  • sewerSewer

Financial

  • Sales Price$665,000
  • Real Estate Tax $3,389/yr
View Virtual Tour

Monument

Explore

Work With Bre

Crafting a seamless transition for your next chapter is my top priority. Let me handle the complexities of the local market so you can focus on finding the home you love.

Follow Me on Instagram