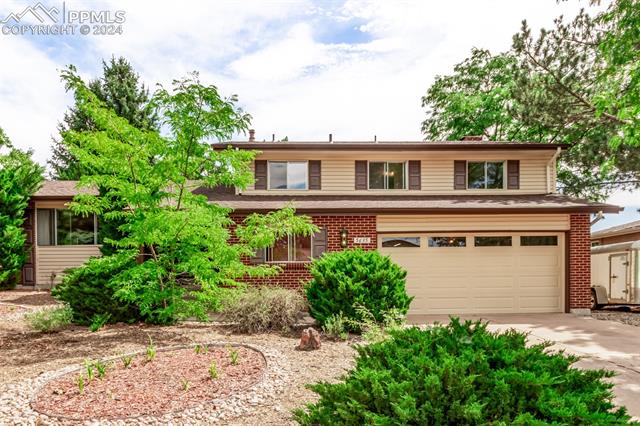
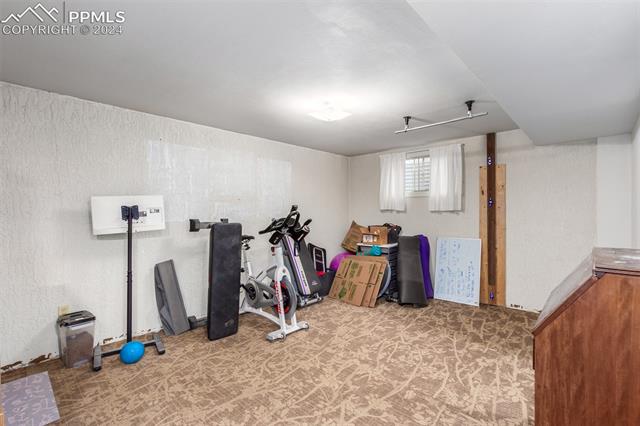

Welcome to this exceptional tri-level residence in Colorado Springs, where refined design and comfort seamlessly intersect. Located in the coveted Village 7 neighborhood, this home offers a distinctive living experience with its thoughtful layout and inviting ambiance. Upon entering, be welcomed by a generously sized living room and a formal dining area, both host to a neutral color scheme and elegant details such as crown molding, stylish light fixtures, and vaulted ceilings. The combination of tile and carpet flooring adds both warmth and versatility. The kitchen is a standout feature, equipped with honey oak cabinets, a center island, and stainless steel appliances. It serves as a versatile space for both everyday meals and special occasions. The primary bedroom is a tranquil retreat, featuring bi-folding closets and a private bathroom with a floor-to-ceiling tiled shower. On the lower level, the family room offers a cozy brick fireplace and sliding glass doors that open to a charming back patio--ideal for both quiet moments and social gatherings. The expansive basement includes an office, fifth bedroom and a bonus room, providing ample opportunity for customization. Whether you envision a home theater, game room, or additional living space, this area is ready to adapt to your needs. Step outside to the spacious backyard, complete with new fencing and mature trees that provide refreshing shade. A storage shed offers added convenience, and the direct access to the Homestead Trail and Park enhances the appeal for outdoor enthusiasts. The open patio is perfect for relaxing or entertaining guests. This well-maintained home, featuring recently remodeled bathrooms and forthcoming new carpeting, combines modern amenities with classic charm. Its inviting atmosphere and versatile spaces offer a canvas for personalization. Explore the potential of this unique property and discover a home that reflects both comfort and individuality.