Leave a Message

Thank you for your message. We will be in touch with you shortly.

5718 Badenoch Terrace
SEE ALL PHOTOS
5718 Badenoch Terrace
Listed by Breanne Rinkema ABR C2EX LHC MRP , Real Broker, LLC DBA Real Listing Contact:
Sold

5718 Badenoch Terrace

5718 Badenoch Terrace, Colorado Springs, CO 80923

$375,000
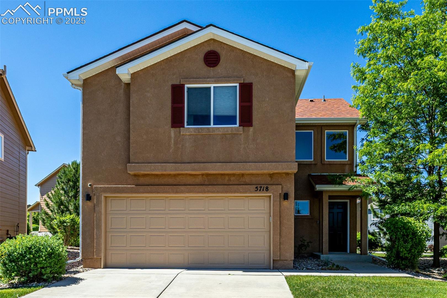
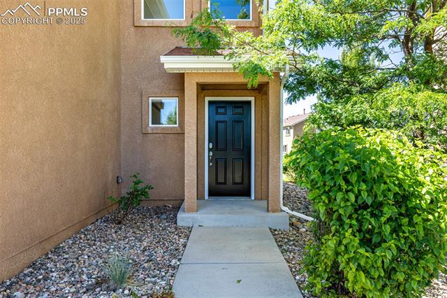
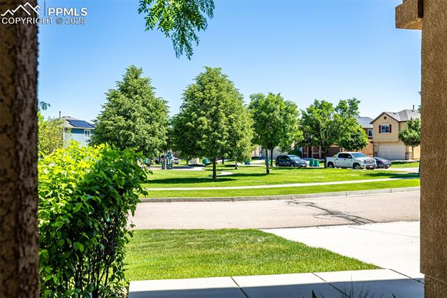
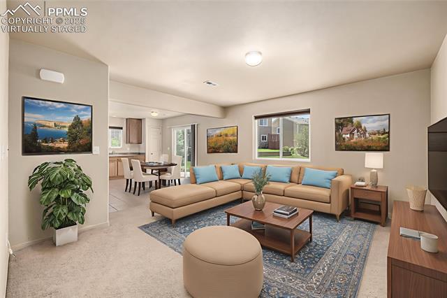
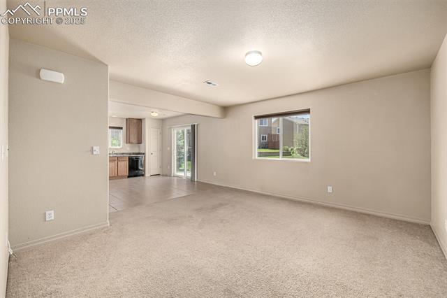
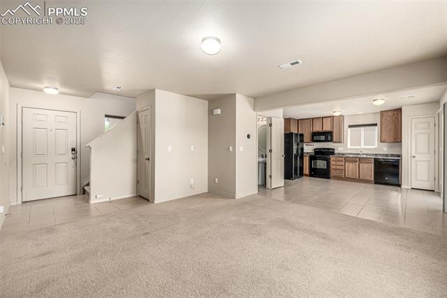
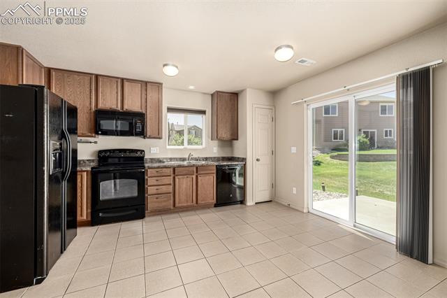
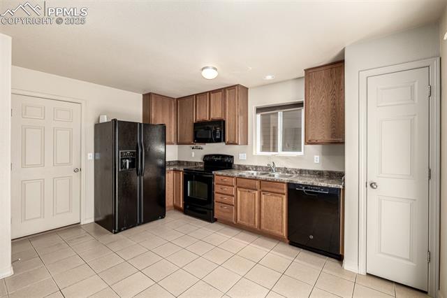
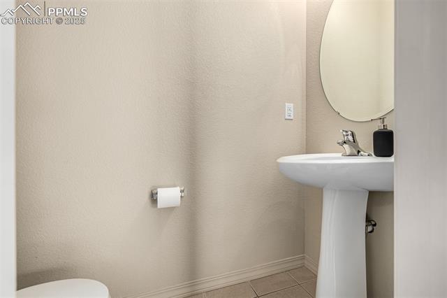
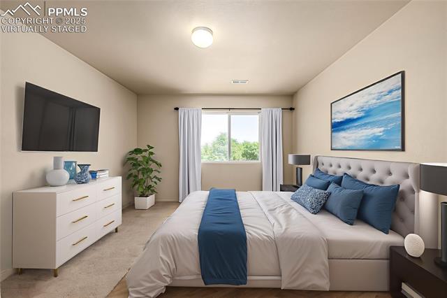
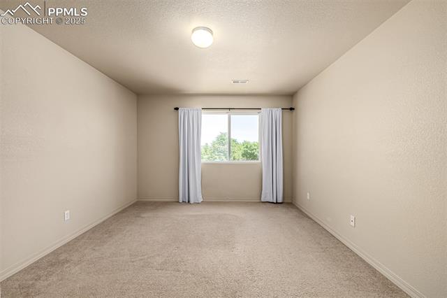
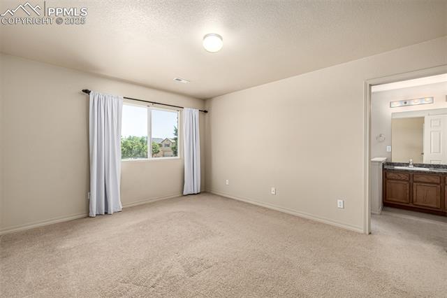
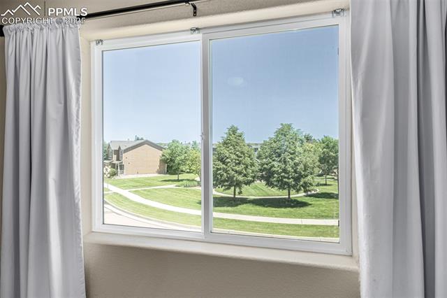
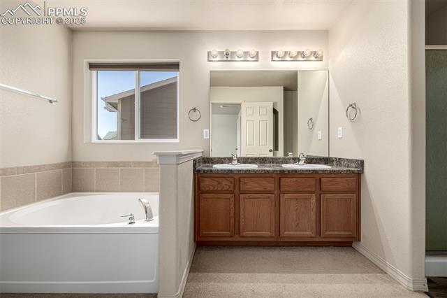
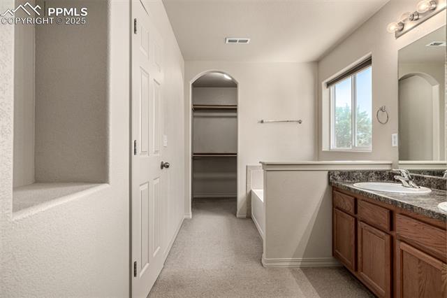
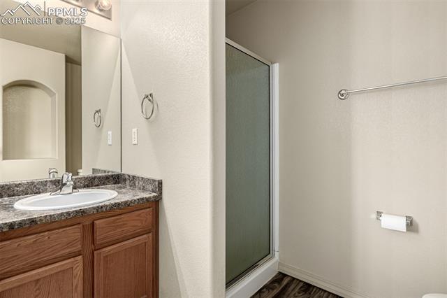
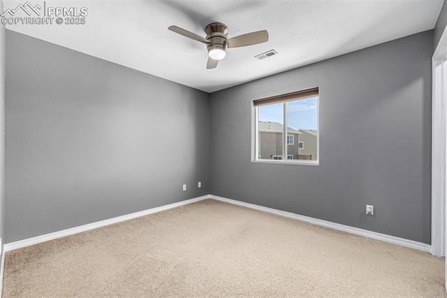
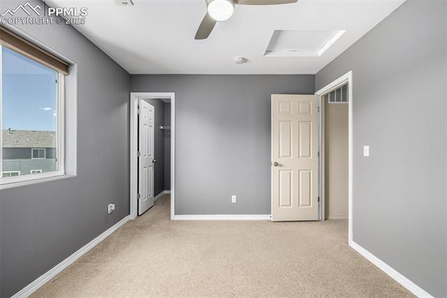
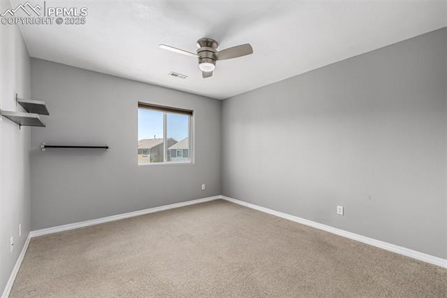
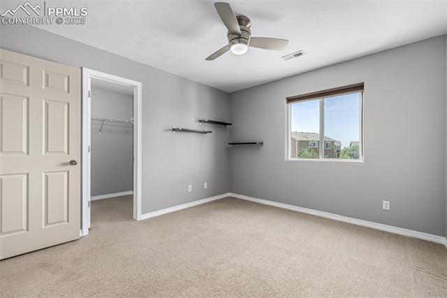
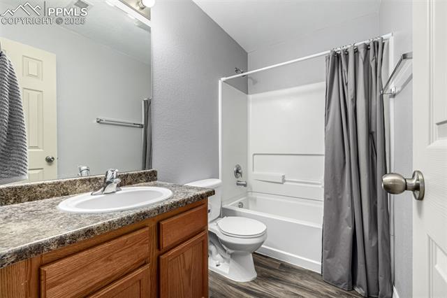
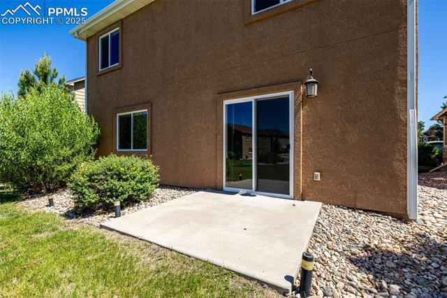
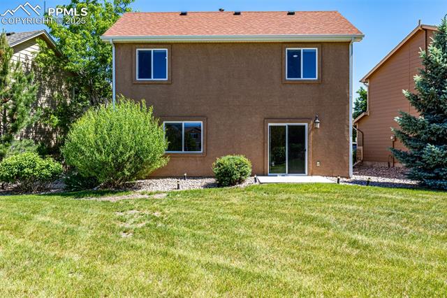
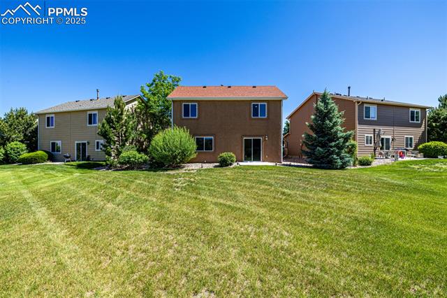
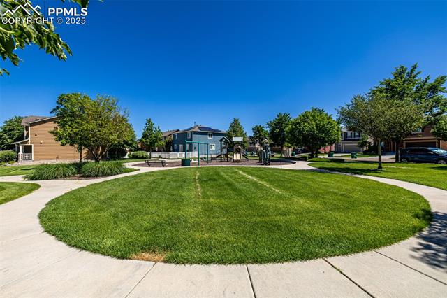
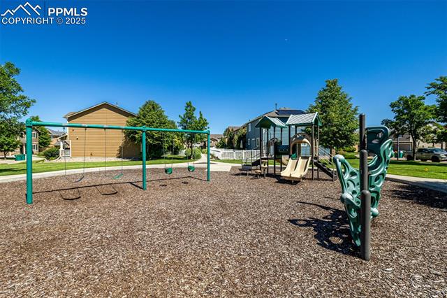
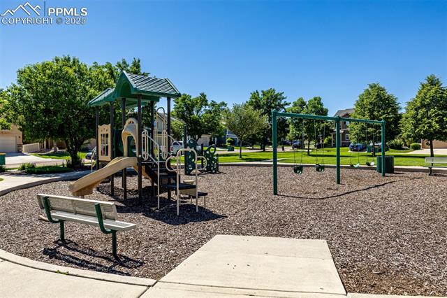
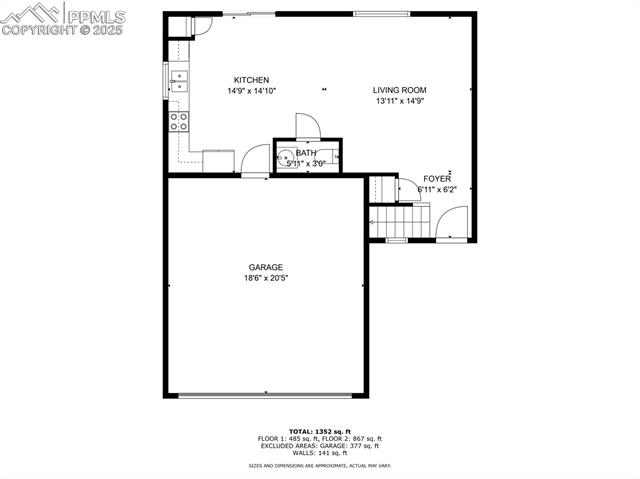
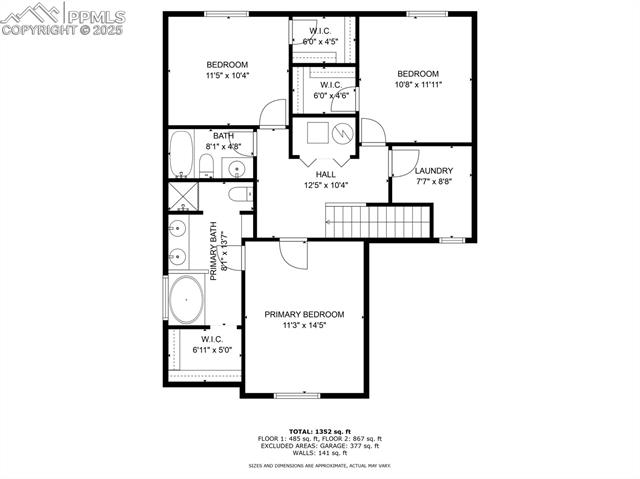
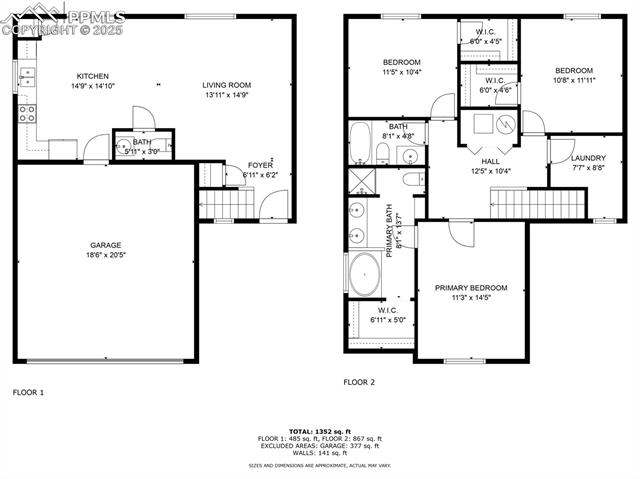
Situated in the coveted Stetson Ridge Highlands, this 1,475 square foot home showcases a thoughtfully designed floorplan that maximizes every inch of space. The clever layout creates an open, airy feel while maintaining a low-maintenance lifestyle, offering the perfect balance between comfort and ease. Upon entry, the inviting living room immediately fills with natural light, creating a bright and welcoming atmosphere that flows seamlessly into the eat-in kitchen. Every detail has been carefully considered, with functional spaces that feel spacious and relaxed without ever being overwhelming. Upstairs, the generously sized bedrooms continue the theme of thoughtful design. Each room is defined by crisp, clean lines and offers plenty of space to unwind. The primary suite serves as a true retreat, featuring a well-appointed ensuite bath with dual sinks and a spacious walk-in closet that provides ample storage. Two additional bedrooms are equally spacious, offering flexibility for guests, family, or a home office. The home's low-maintenance appeal is further enhanced by HOA coverage of all exterior maintenance, providing an easy, worry-free lifestyle that allows more time to enjoy the things that matter most. The location is ideal, with easy access to major commuting routes and proximity to Peterson Air Force Base. Across the street, a lovely park adds a peaceful touch to the setting, offering a perfect space for outdoor enjoyment or relaxation. From its charming curb appeal to its practical, yet welcoming interior, this home offers a perfect blend of comfort and function. The efficient use of space ensures a comfortable living experience, while the location and low-maintenance design make it a standout choice for those seeking a home that simplifies everyday life without compromising on style. This property presents an opportunity for a fulfilling, low-stress lifestyle in a community that truly feels like home.

3
beds

3
baths

1,475 Sq.Ft. LIVING AREA

6,099 Sq.Ft. lot

Bre Rinkema

Bre Rinkema

Features & Amenities

Interior

  • total bedrooms3
  • Total bathrooms3
  • full bathrooms2
  • half bathroom1
  • Laundry room Electric Hook-up, Upper
  • Flooring Carpet, Tile, Vinyl/Linoleum
  • Fireplace None
  • APPLIANCES Dishwasher, Microwave Oven, Oven, Range, Refrigerator
  • other interior Features 5-Pc Bath

Area & Lot

  • Status Sold
  • Date Sold April 28, 2026
  • Living Area1,475 Sq.Ft.
  • Total Area1,475 Sq.Ft.
  • Lot Area6,099 Sq.Ft.
  • MLS® ID4551697
  • TypeResidential
  • YEAR BUILT2010
  • NeighborhoodColorado Springs
  • Elementary SchoolRidgeview
  • Middle SchoolSkyview
  • High SchoolVista Ridge
  • School DistrictDistrict 49

Exterior

  • water SourceMunicipal
  • utilitiesCable Available, Electricity Connected, Natural Gas Connected, Telephone
  • roofComposite Shingle
  • HEAT TYPEForced Air
  • AIR CONDITIONINGCeiling Fan(s)
  • sewerSewer

Financial

  • Sales Price$375,000
  • Real Estate Tax $2,189/yr
  • HOA $145/mo
View Virtual Tour

Colorado Springs

Explore

Work With Bre

Crafting a seamless transition for your next chapter is my top priority. Let me handle the complexities of the local market so you can focus on finding the home you love.

Follow Me on Instagram