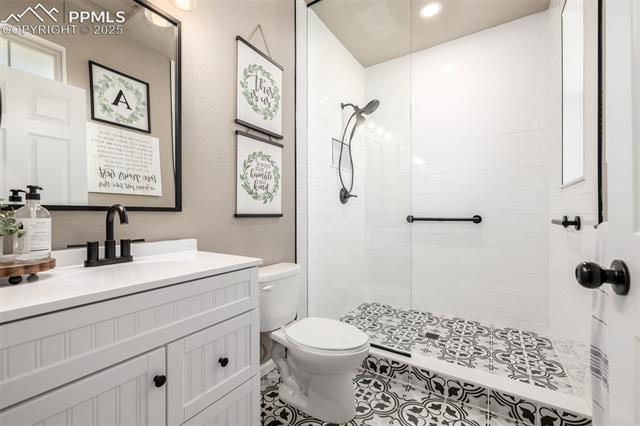
A harmonious blend of comfort and functionality defines this warm and inviting residence in the highly sought-after Banning Lewis Ranch community. With a commanding presence and thoughtful design, this home features a rare 3-car garage, a manicured front lawn, and a welcoming front patio that frames the exterior with charm and ease. Inside, soaring ceilings and engineered hardwood floors set the tone for a space that is both grounded and elevated. The open-concept layout offers clarity and flow, anchored by a beautiful fireplace and custom surround that invites connection and quiet reflection. At the heart of the home, the kitchen presents a massive island ideal for gatherings, granite countertops, crisp white cabinetry with crown moulding, stainless steel appliances, and a walk-in pantry--all illuminated by stylish pendant lighting. A set of French doors reveals a dedicated main-level office, offering a sense of seclusion and serenity for focused work or creative retreat. A newly added three-quarter bath on the main level enhances everyday convenience with elevated design. Upstairs, a generous loft creates flexible living space, ideal for entertainment or relaxation, while the primary suite is set apart, providing a quiet sanctuary complete with a walk-in closet and double vanity ensuite. The walk-out basement offers expansion potential and a direct connection to the backyard, where open space views lend a sense of calm and continuity. Every detail - from the innate comfort of the floor plan to the balance of light and layout - has been curated to support a lifestyle that is both energizing and restorative. Set within a vibrant community, residents enjoy access to an array of amenities, including top-rated schools, a bustling community center, multiple pools, pickleball courts, dog parks, and playgrounds. This residence is more than just a home-it offers an elevated lifestyle in an area designed for connection and growth.