Leave a Message

Thank you for your message. We will be in touch with you shortly.

7668 Amberly Drive
7668 Amberly Drive
7668 Amberly Drive
7668 Amberly Drive
7668 Amberly Drive
7668 Amberly Drive
7668 Amberly Drive
7668 Amberly Drive
7668 Amberly Drive
7668 Amberly Drive
7668 Amberly Drive
7668 Amberly Drive
7668 Amberly Drive
7668 Amberly Drive
7668 Amberly Drive
7668 Amberly Drive
7668 Amberly Drive
7668 Amberly Drive
7668 Amberly Drive
7668 Amberly Drive
7668 Amberly Drive
7668 Amberly Drive
7668 Amberly Drive
SEE ALL PHOTOS
7668 Amberly Drive
7668 Amberly Drive
7668 Amberly Drive
7668 Amberly Drive
7668 Amberly Drive
7668 Amberly Drive
7668 Amberly Drive
7668 Amberly Drive
7668 Amberly Drive
7668 Amberly Drive
7668 Amberly Drive
7668 Amberly Drive
7668 Amberly Drive
7668 Amberly Drive
7668 Amberly Drive
7668 Amberly Drive
7668 Amberly Drive
7668 Amberly Drive
7668 Amberly Drive
7668 Amberly Drive
7668 Amberly Drive
7668 Amberly Drive
7668 Amberly Drive
Listed by Breanne Rinkema ABR C2EX LHC MRP , Real Broker, LLC DBA Real Listing Contact:
Sold

7668 Amberly Drive

7668 Amberly Drive, Colorado Springs, CO 80923

$420,000
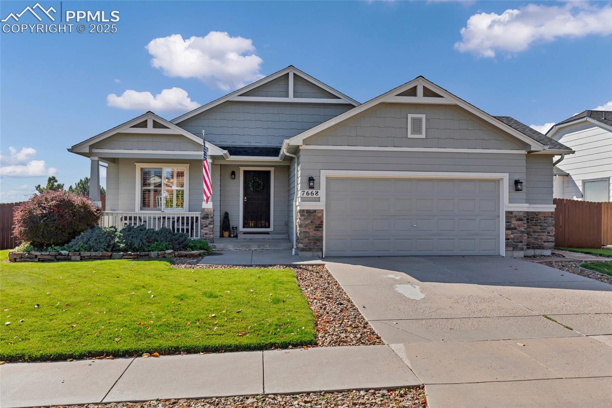
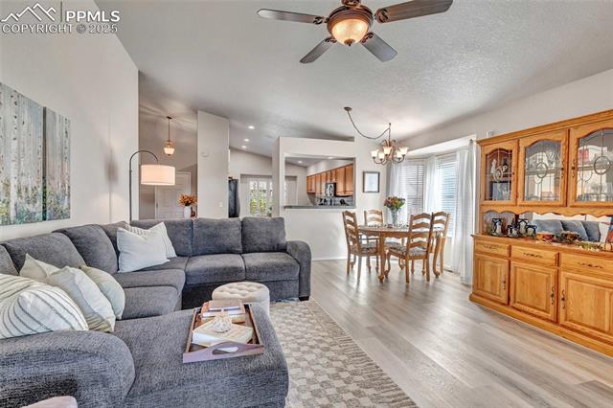
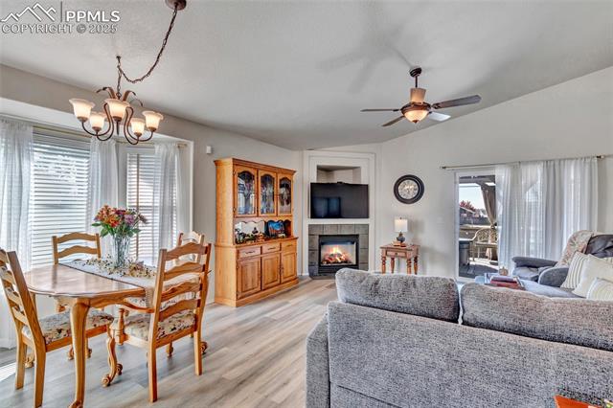
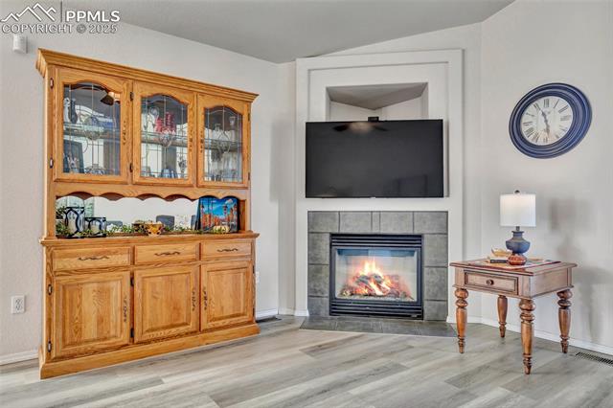
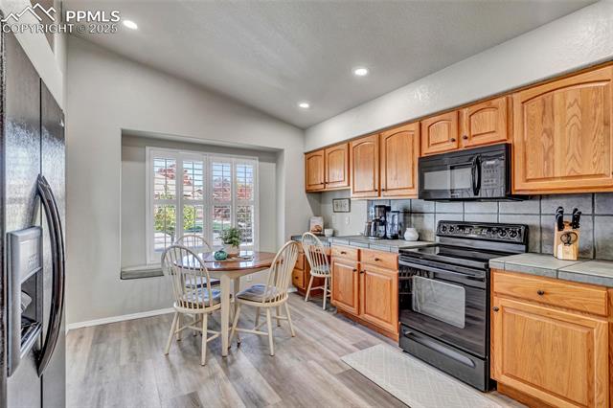
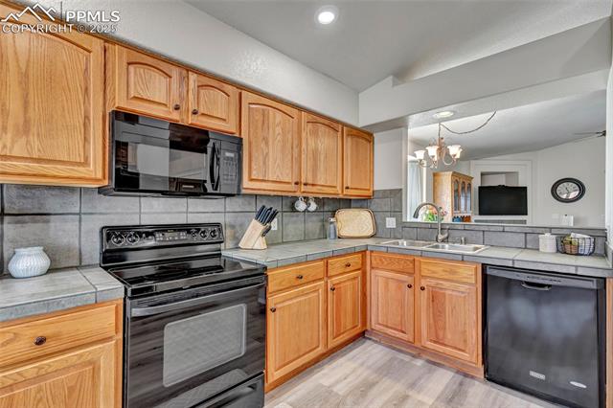
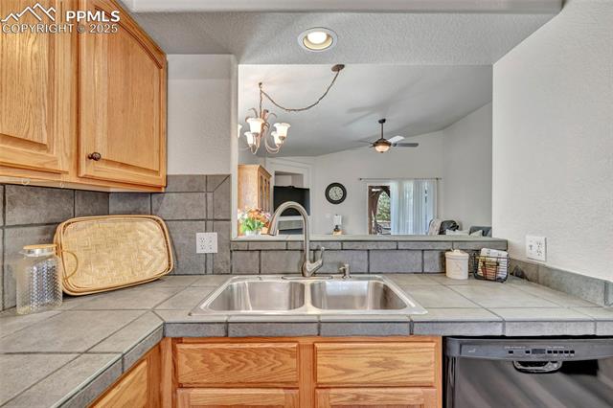
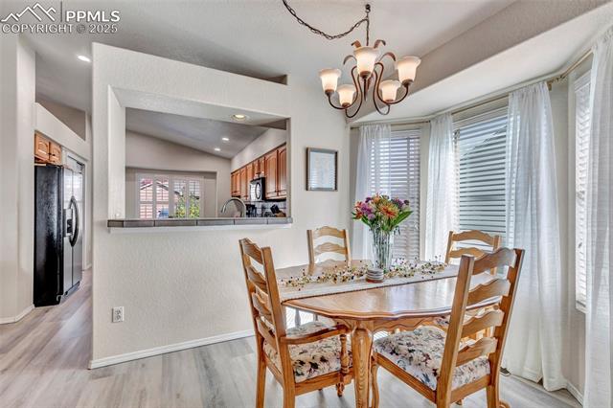
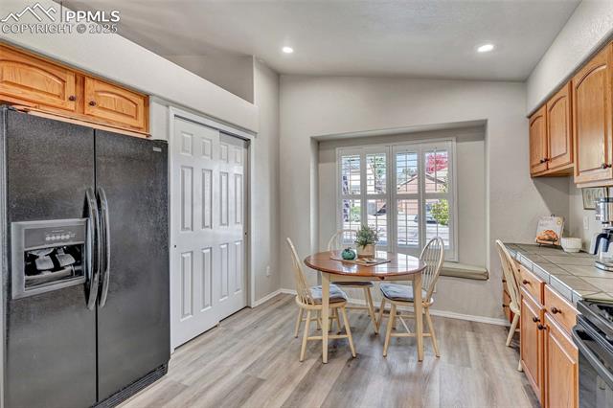
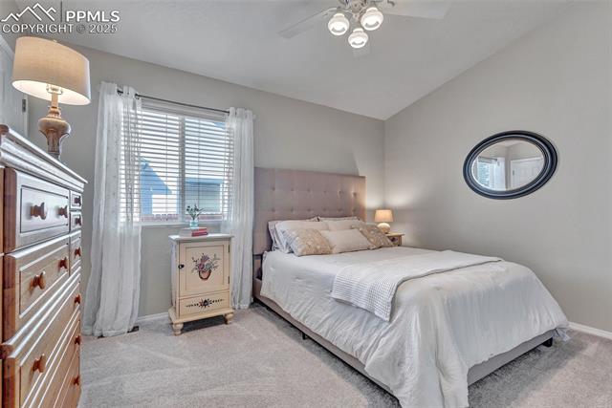
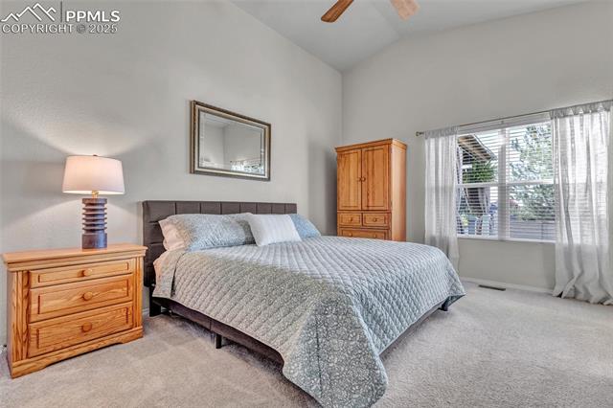
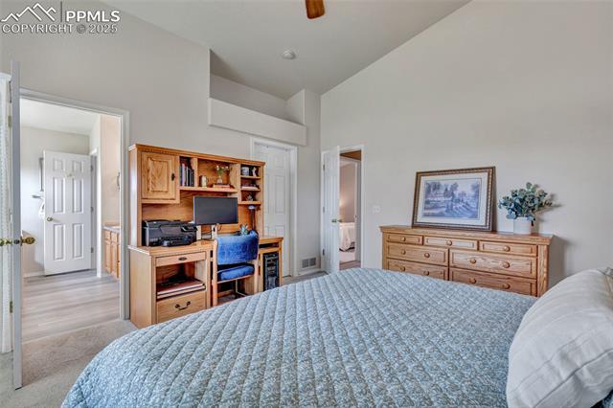
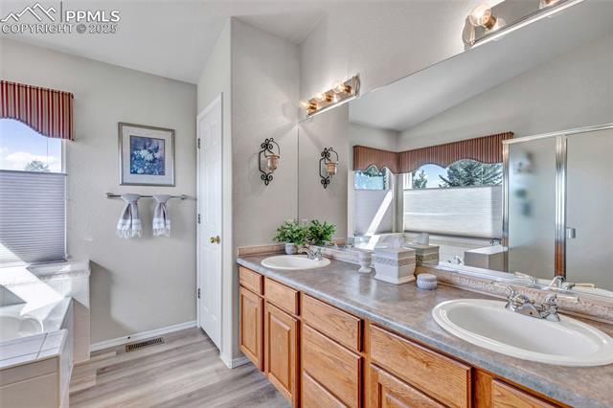
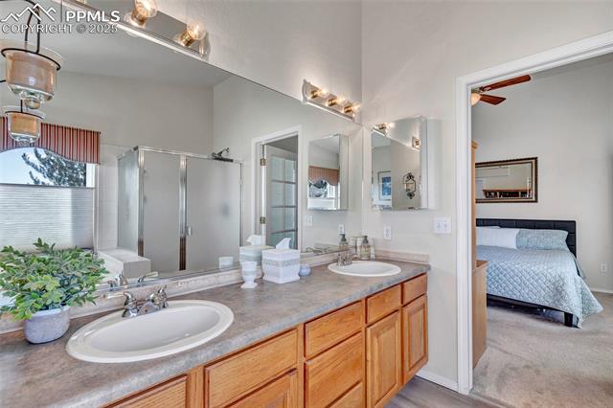
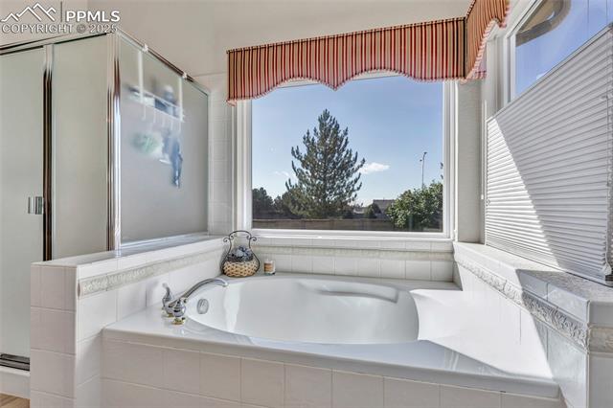
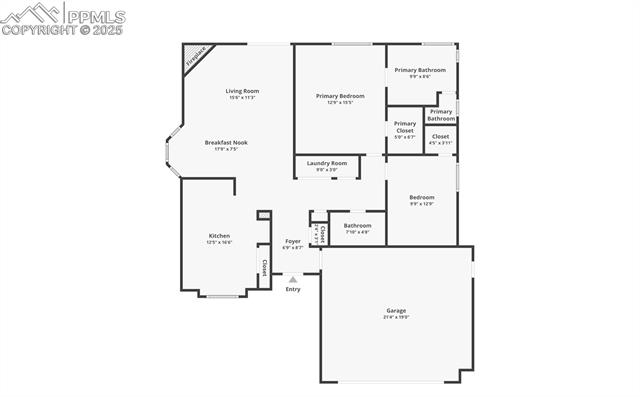
Welcome to this beautifully maintained ranch-style home in the desirable Indigo Ranch community! This charming 2 bedroom, 2 bath home offers easy main-level living with vaulted ceilings, new luxury vinyl plank flooring, and an open, sun-filled layout. The living room centers around a cozy gas fireplace and flows effortlessly into the dining area and kitchen -- perfect for entertaining or relaxing nights at home. The kitchen features warm oak cabinetry, tile countertops, and a cheerful breakfast nook framed by plantation shutters. The spacious primary suite includes vaulted ceilings, a 5-piece ensuite with dual sinks, soaking tub, and walk-in shower. Two additional bedrooms provide flexibility for guests, a home office, or hobbies.
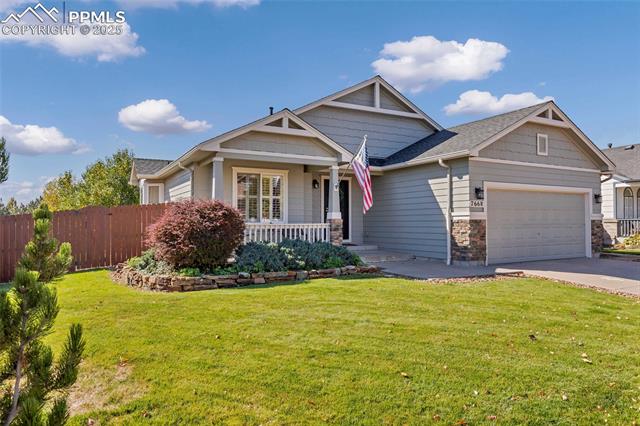
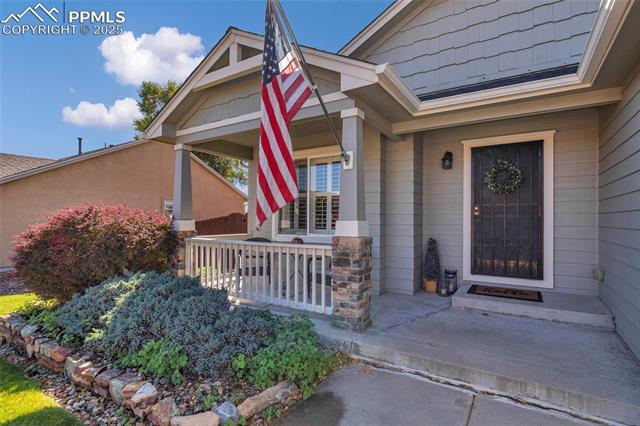
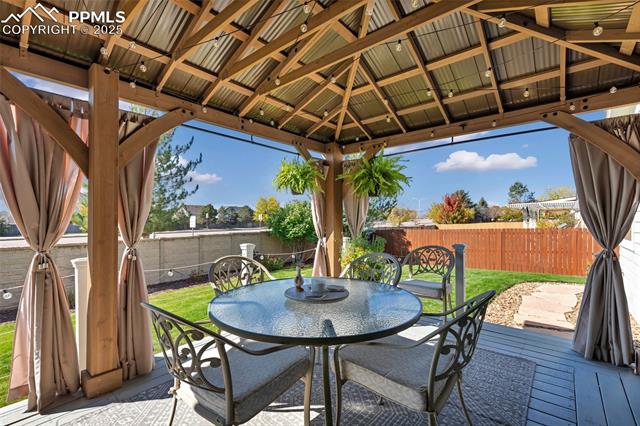
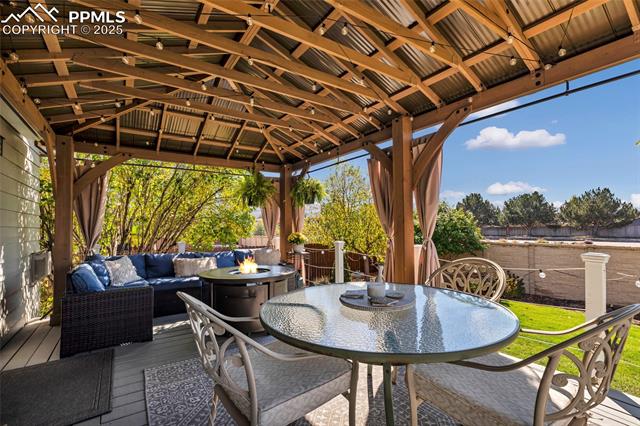
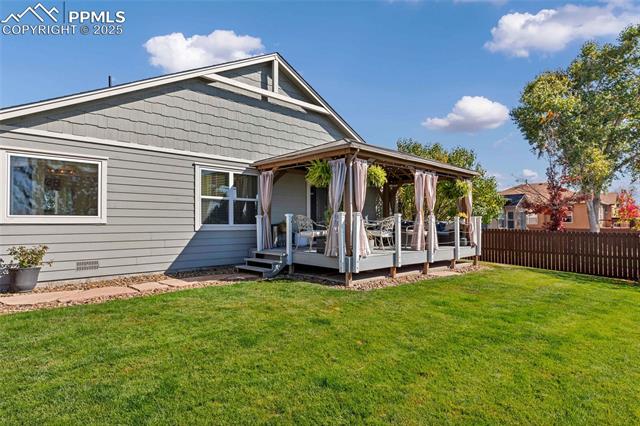
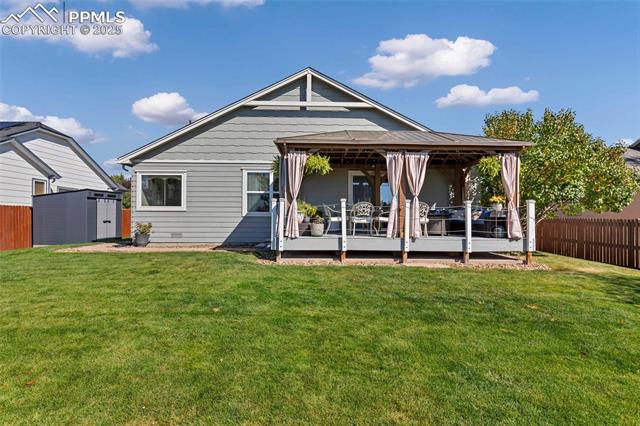
Step outside to your private backyard oasis with jaw dropping Pikes Peak Views featuring a covered pergola, manicured lawn, and privacy fencing -- ideal for summer evenings under Colorado skies. The covered front porch and professional landscaping offer great curb appeal, making this home as beautiful outside as it is inside. Located in District 49, just minutes from Powers Blvd, shopping, dining, trails, and Peterson SFB, this home combines comfort, location, and style -- everything you've been looking for!

2
beds

2
baths

1,365 Sq.Ft. LIVING AREA

8,644 Sq.Ft. lot

Bre Rinkema

Bre Rinkema

Features & Amenities

Interior

  • total bedrooms2
  • Total bathrooms2
  • full bathrooms2
  • Laundry room Electric Hook-up, Main
  • Flooring Carpet, Vinyl/Linoleum, Luxury Vinyl
  • Fireplace Gas, Main Level, One
  • APPLIANCES 220v in Kitchen, Dishwasher, Disposal, Dryer, Microwave Oven, Oven, Range, Refrigerator, Washer
  • other interior Features 5-Pc Bath, 9 Ft Ceilings, French Doors, Vaulted Ceilings

Area & Lot

  • Status Sold
  • Date Sold December 19, 2025
  • Living Area1,365 Sq.Ft.
  • Total Area1,365 Sq.Ft.
  • Lot Area8,644 Sq.Ft.
  • MLS® ID5221833
  • TypeResidential
  • YEAR BUILT2003
  • NeighborhoodColorado Springs
  • Elementary SchoolStetson
  • Middle SchoolSkyview
  • High SchoolVista Ridge
  • School DistrictDistrict 49

Exterior

  • water SourceMunicipal
  • utilitiesCable Available, Electricity Connected, Natural Gas Connected
  • roofComposite Shingle
  • HEAT TYPEForced Air
  • AIR CONDITIONINGCeiling Fan(s), Central Air
  • sewerSewer

Financial

  • Sales Price$420,000
  • Real Estate Tax $2,252/yr
  • HOA $225
View Virtual Tour

Colorado Springs

Explore

Work With Bre

Crafting a seamless transition for your next chapter is my top priority. Let me handle the complexities of the local market so you can focus on finding the home you love.

Follow Me on Instagram