Leave a Message

Thank you for your message. We will be in touch with you shortly.

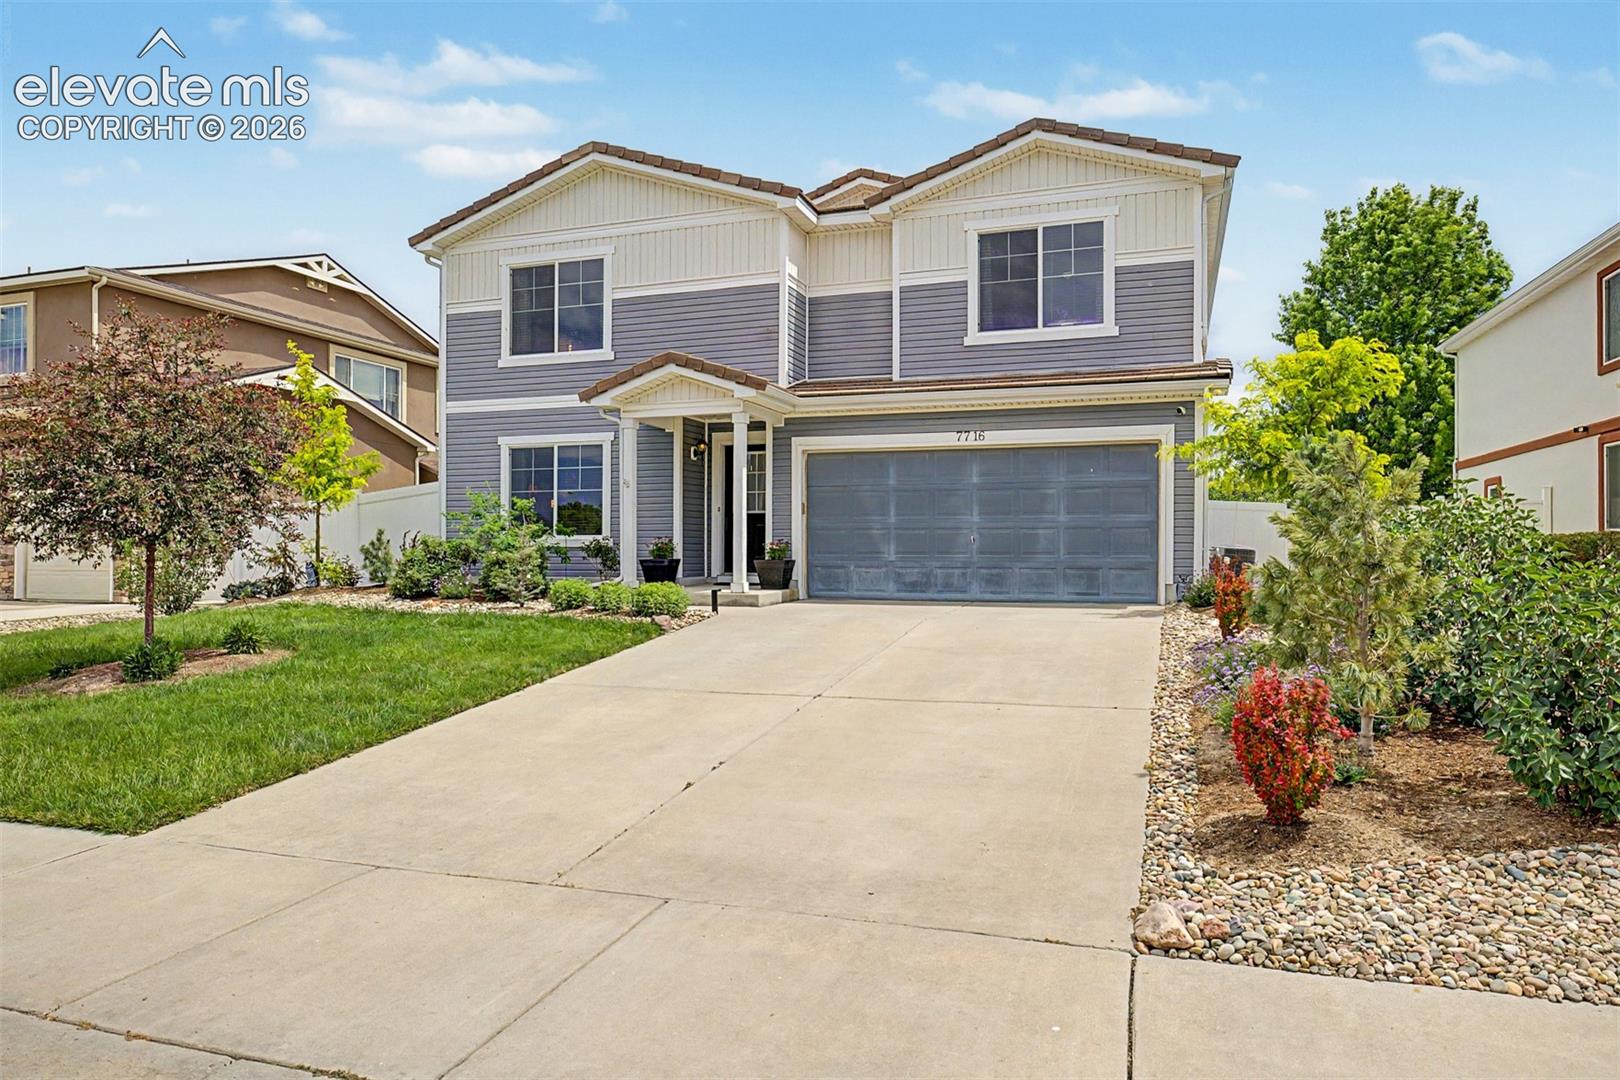
Two-story gray-and-white house with a two-car garage, broad driveway, and landscaped front yard.
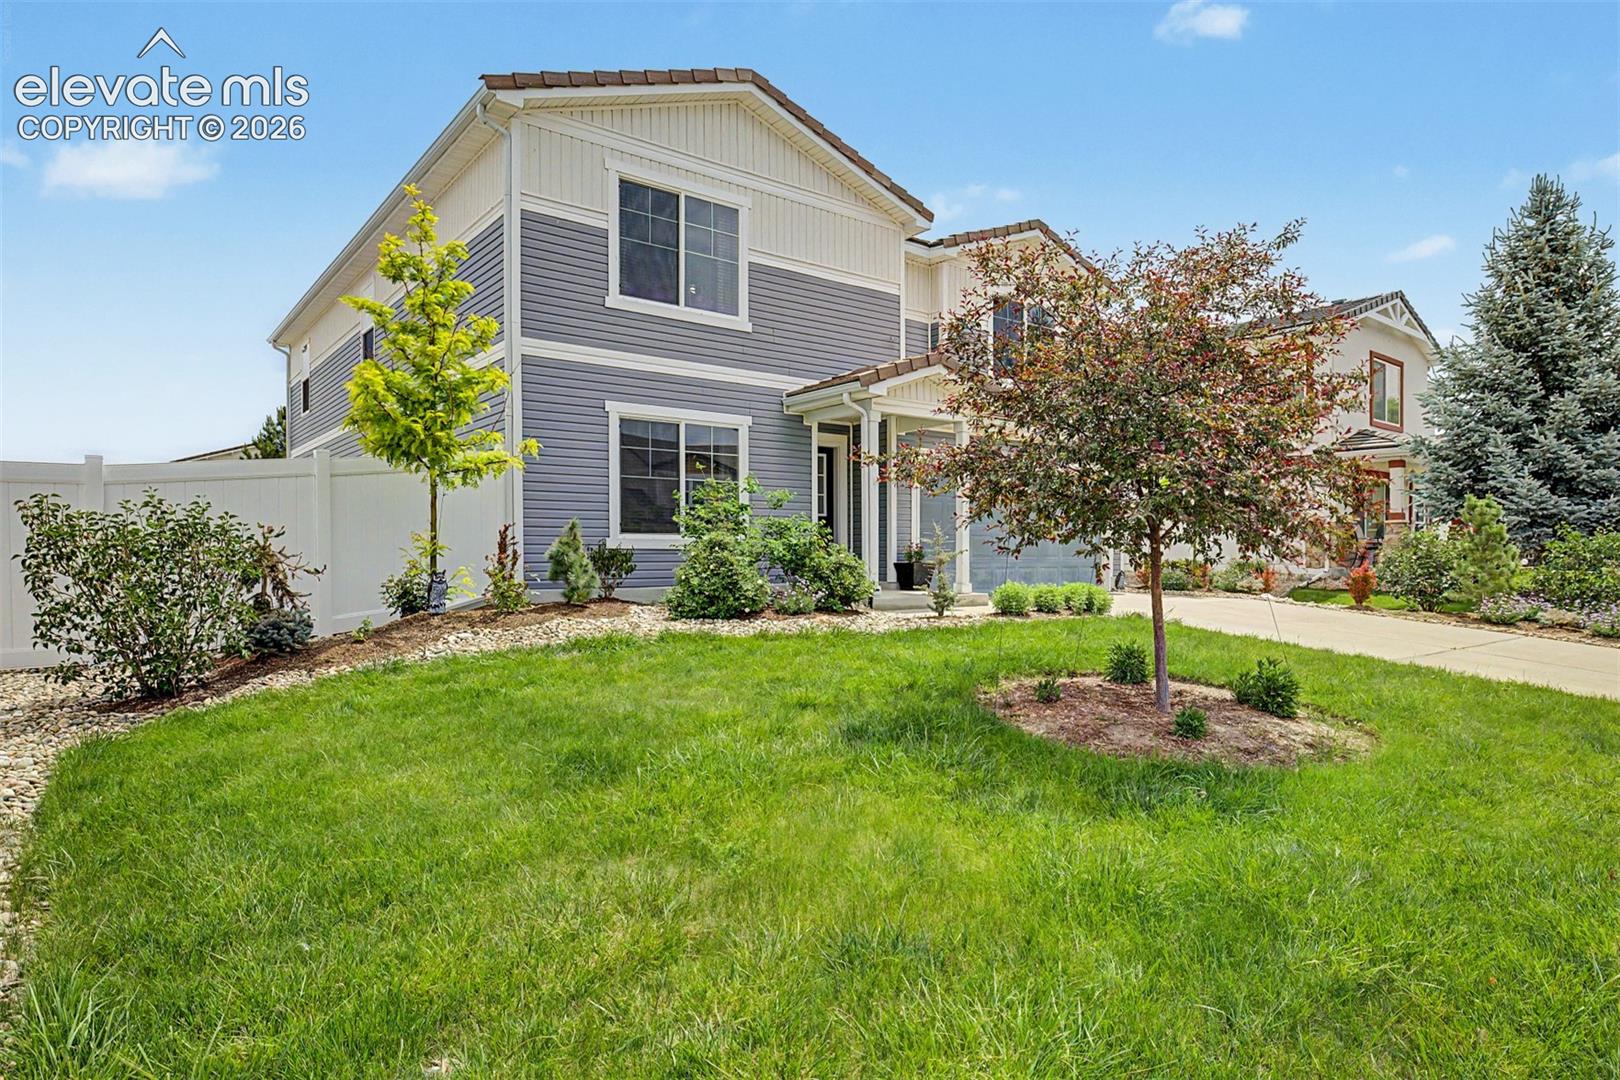
Two-story gray house with white trim, a covered entry, landscaped lawn, and driveway.
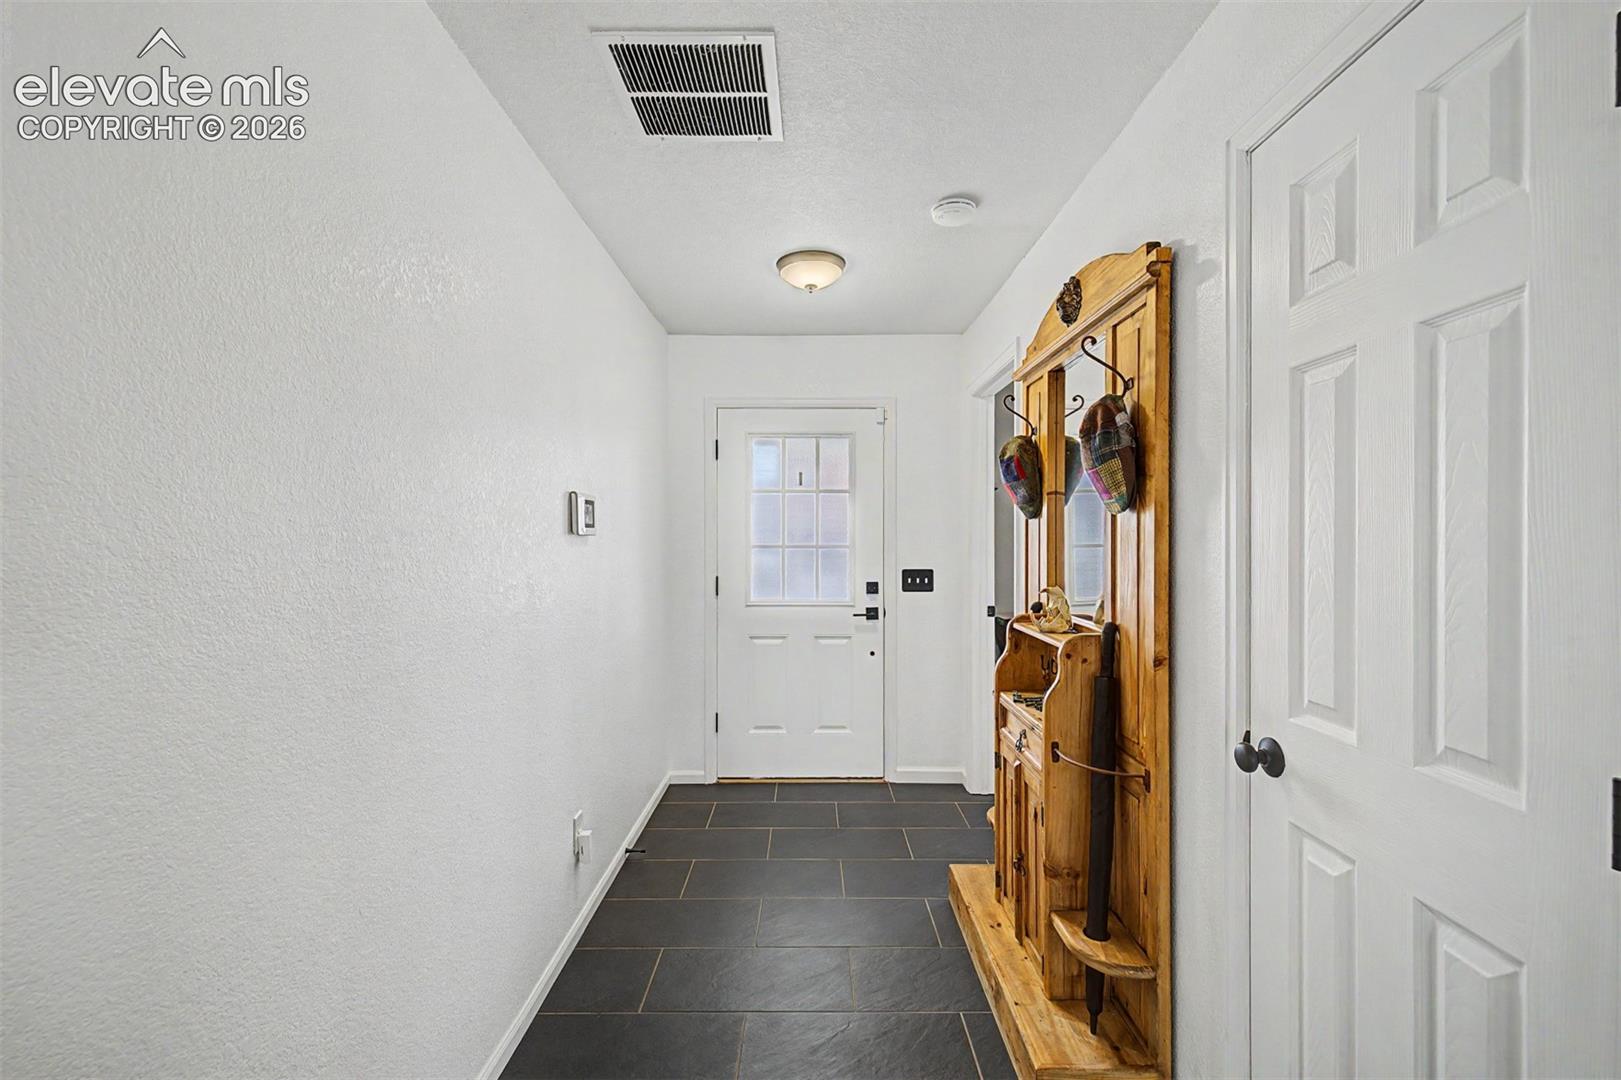
Entry hallway with dark tile floors, a glass-panel front door, and a rustic wooden hall tree.
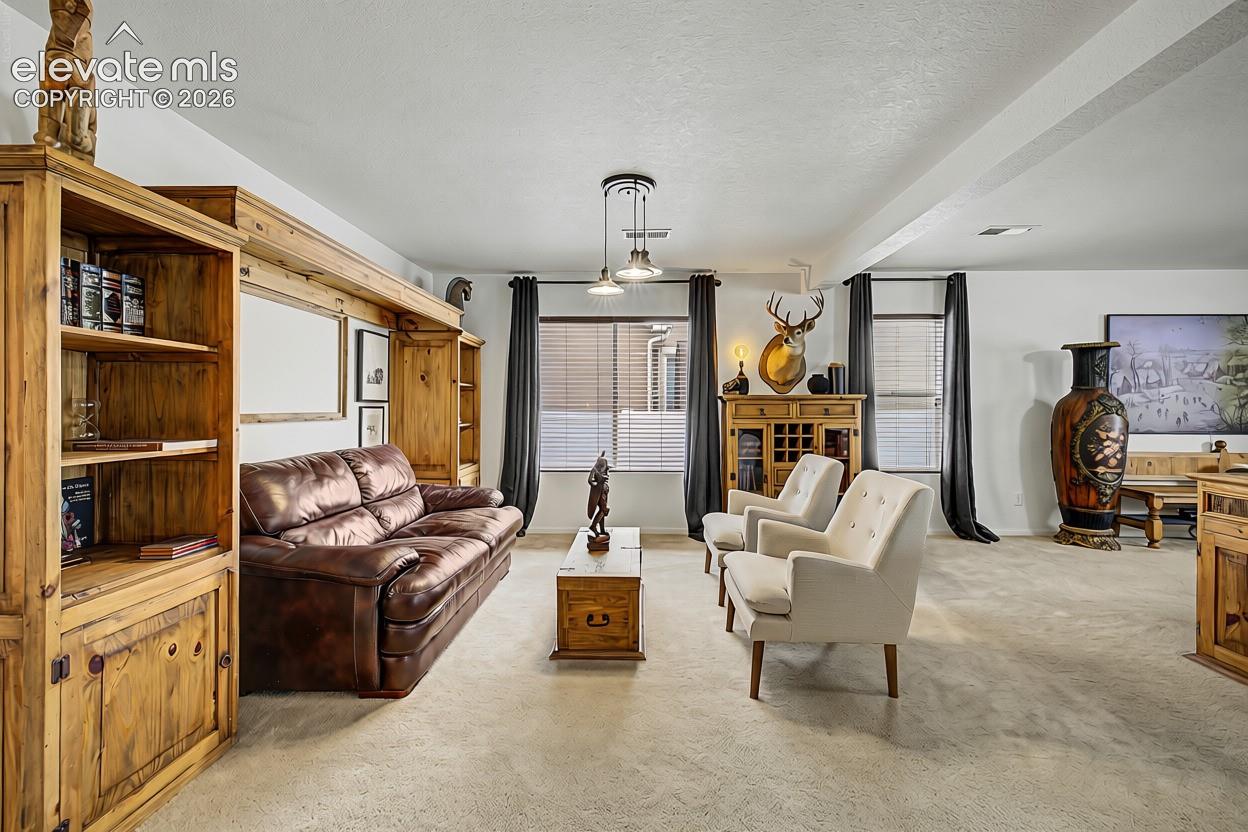
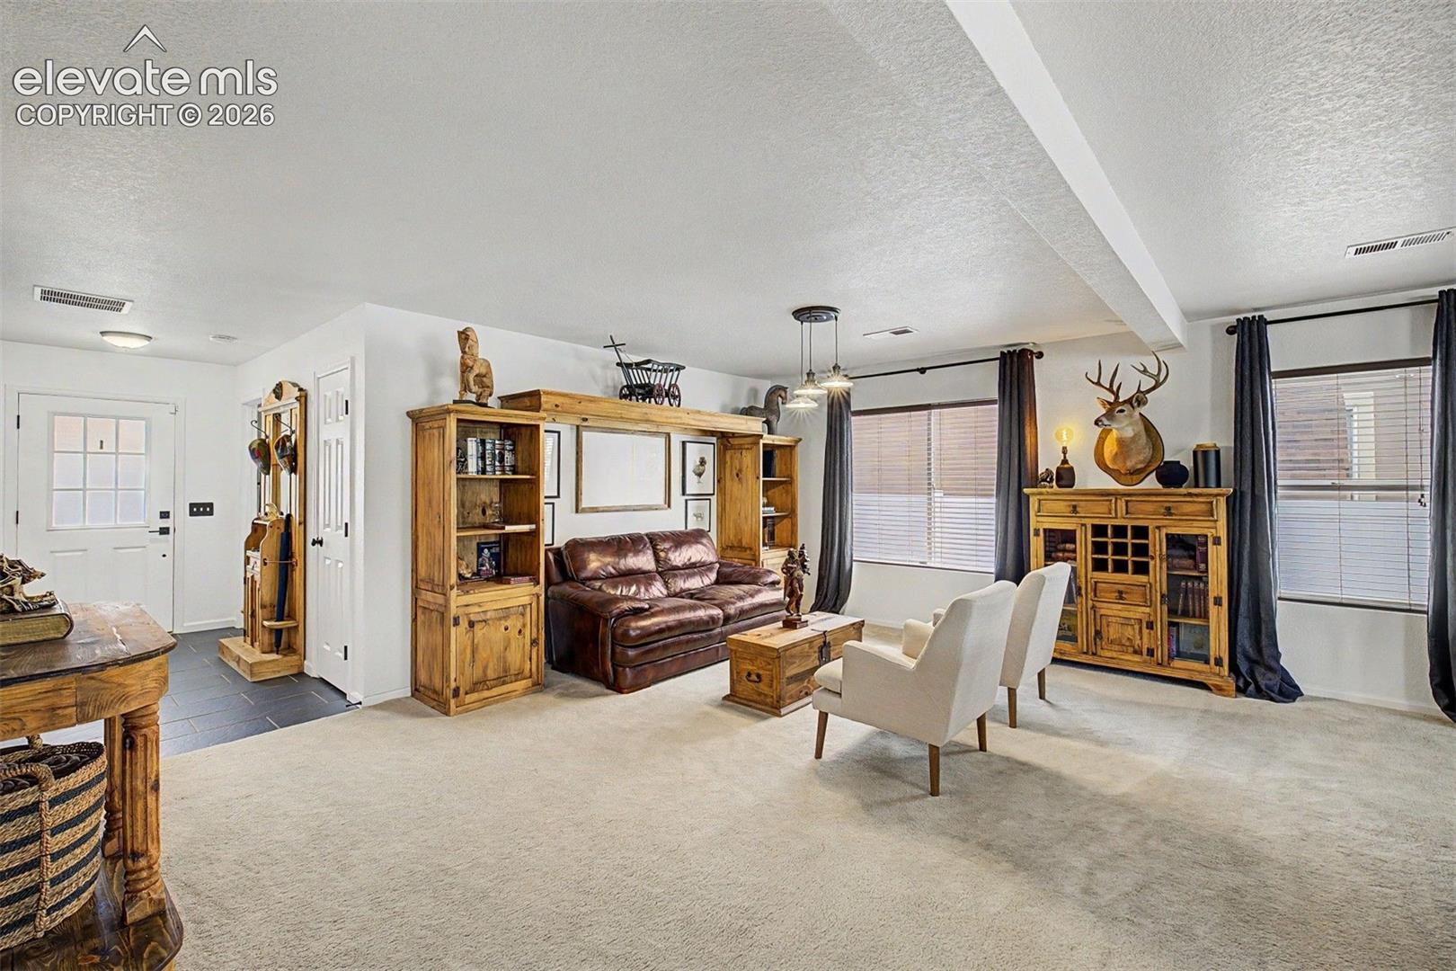
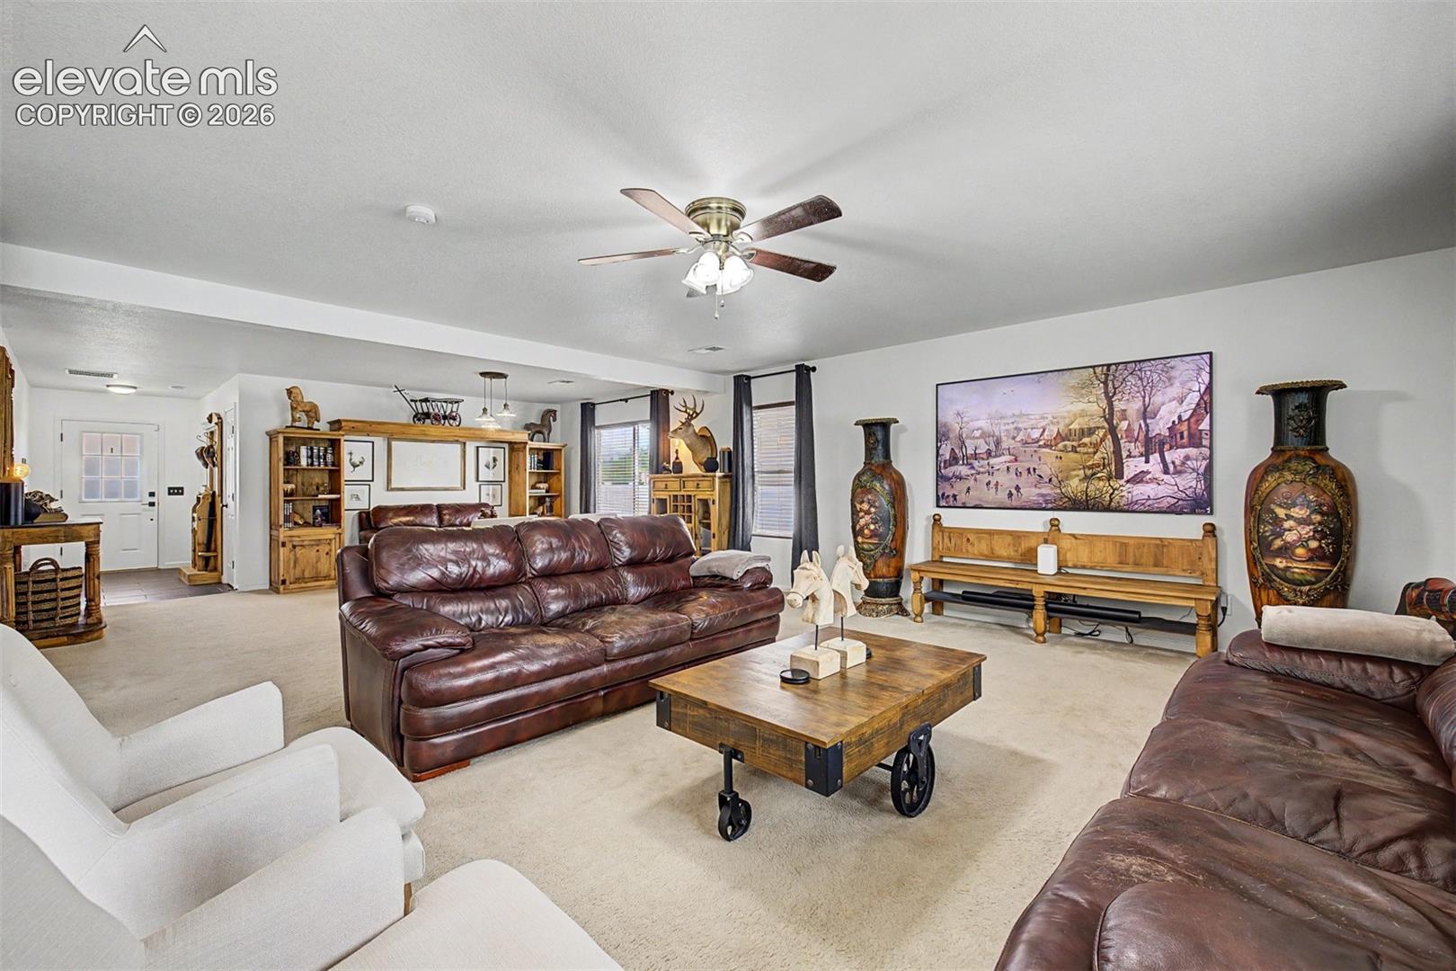
Living room with knotty-pine built-ins, a leather sofa, and two white armchairs.
Living room with a leather sofa, white armchairs, rustic wood cabinets, and large curtained windows.
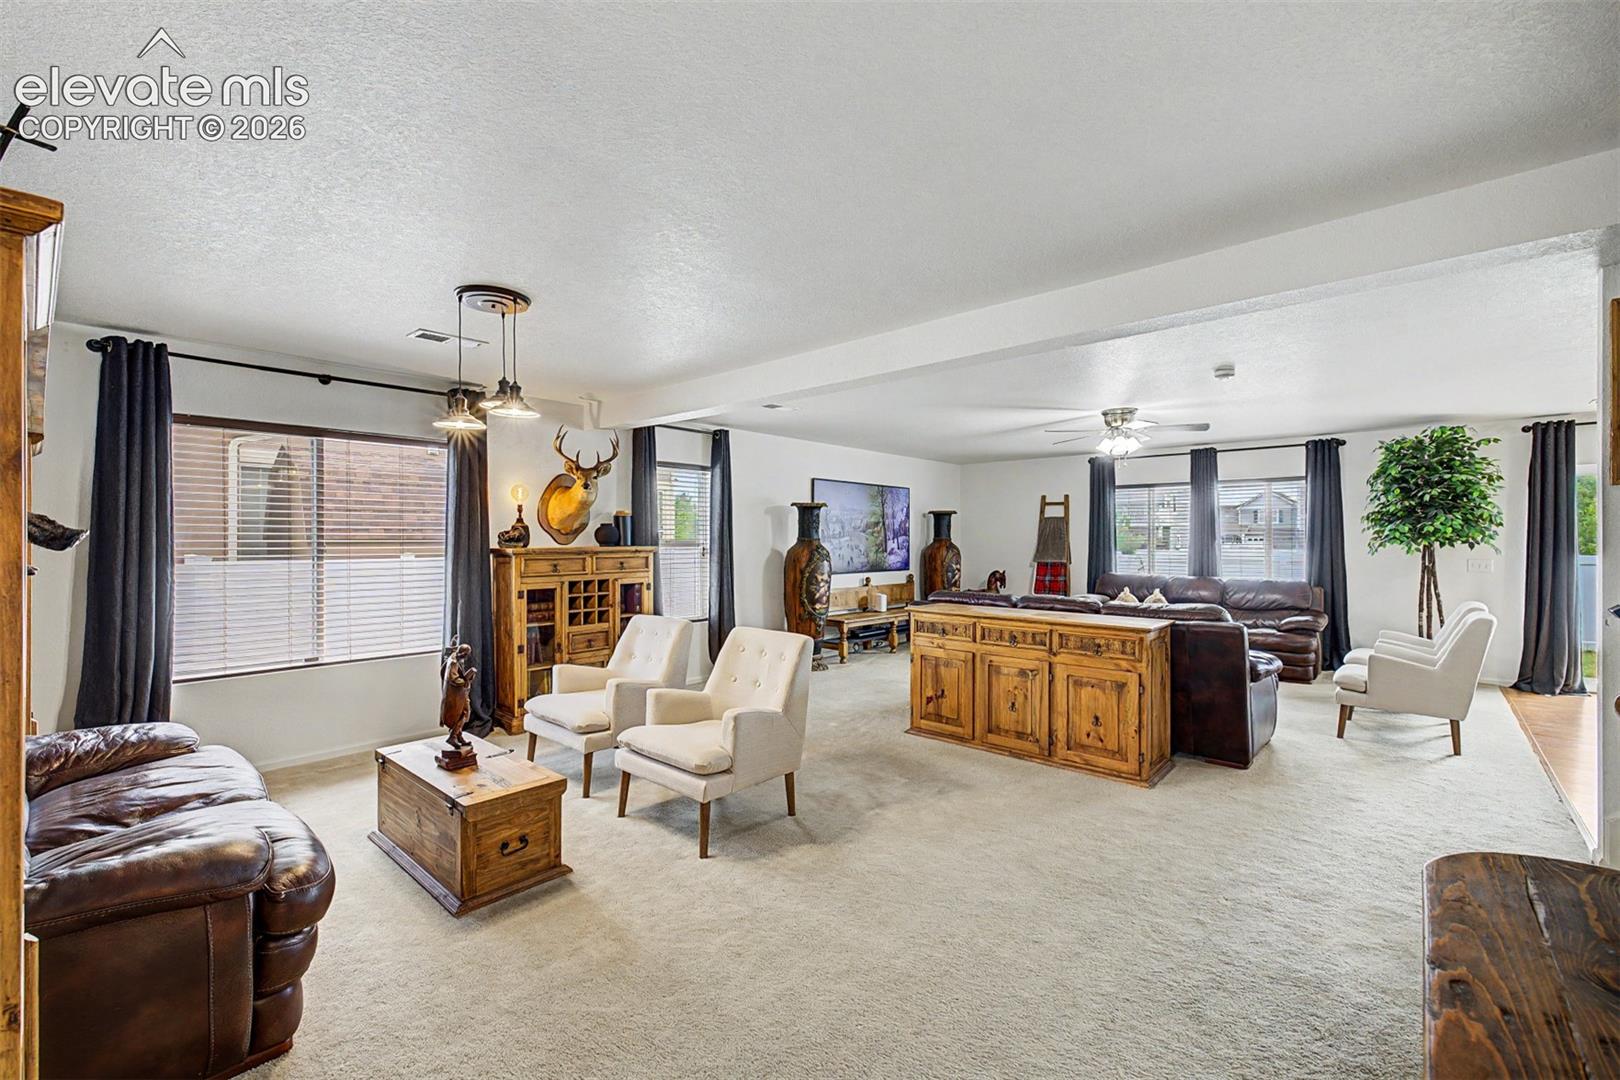
Furnished living room with dark leather sofas, white armchairs, and rustic wood furniture.
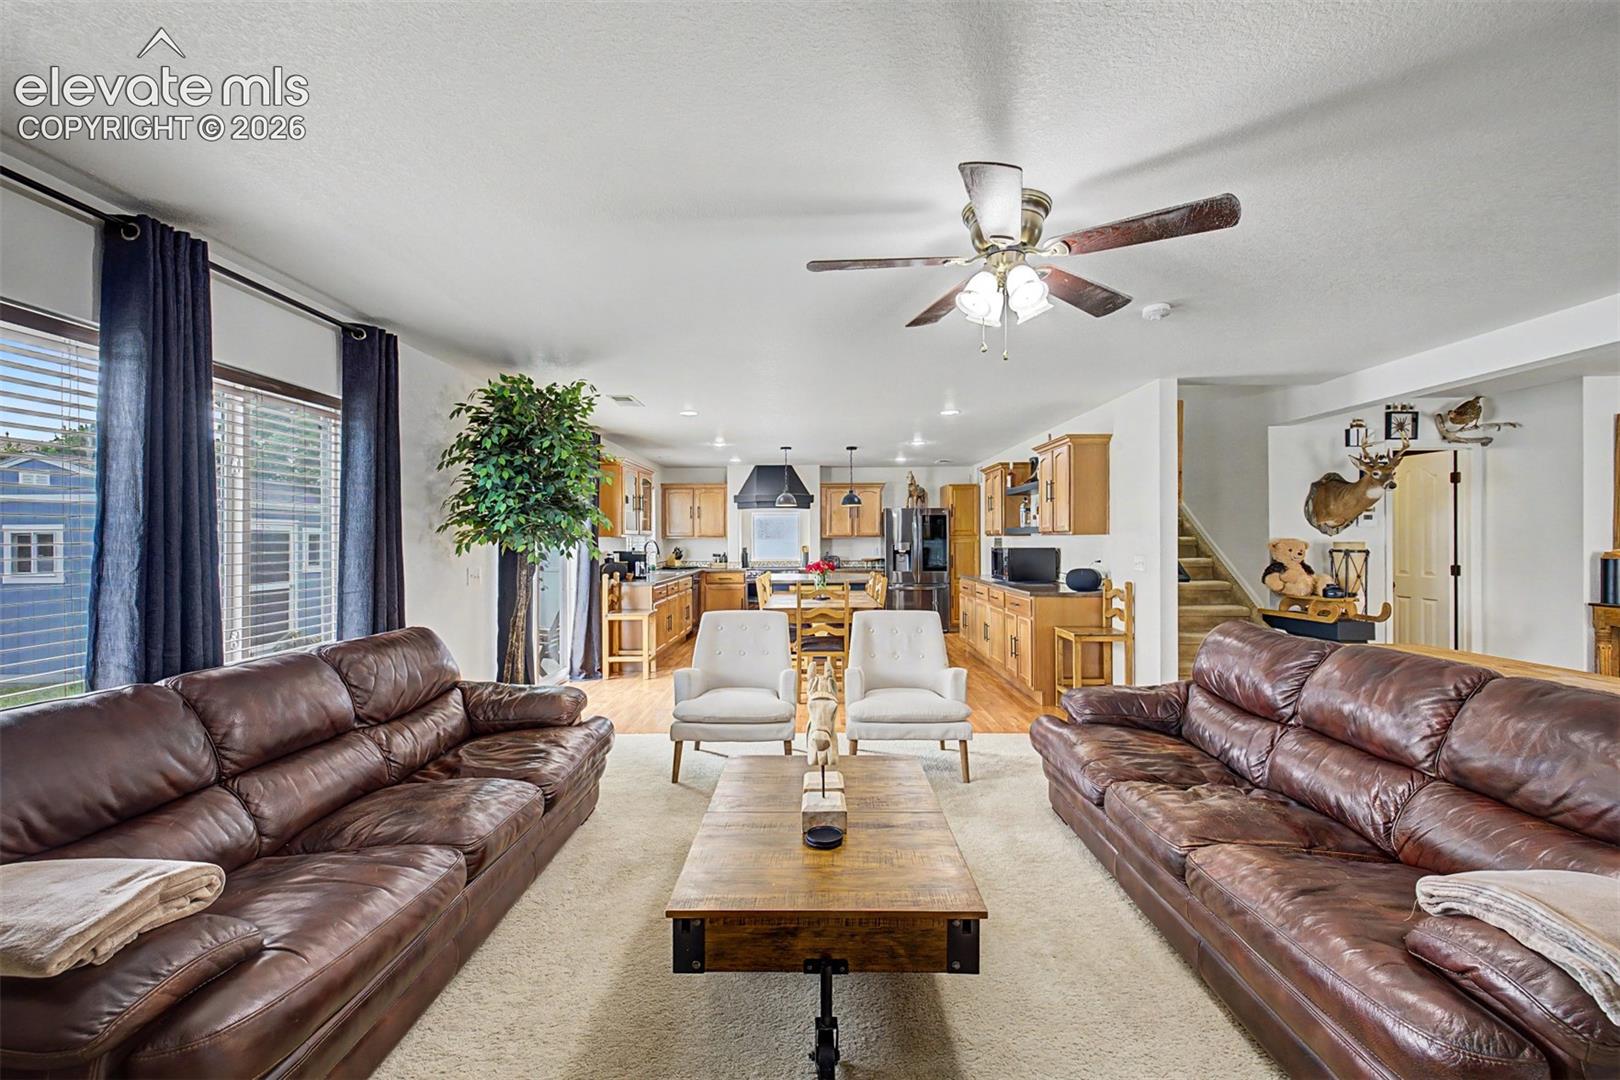
Living room with brown leather sofas, white armchairs, and a wooden coffee table.
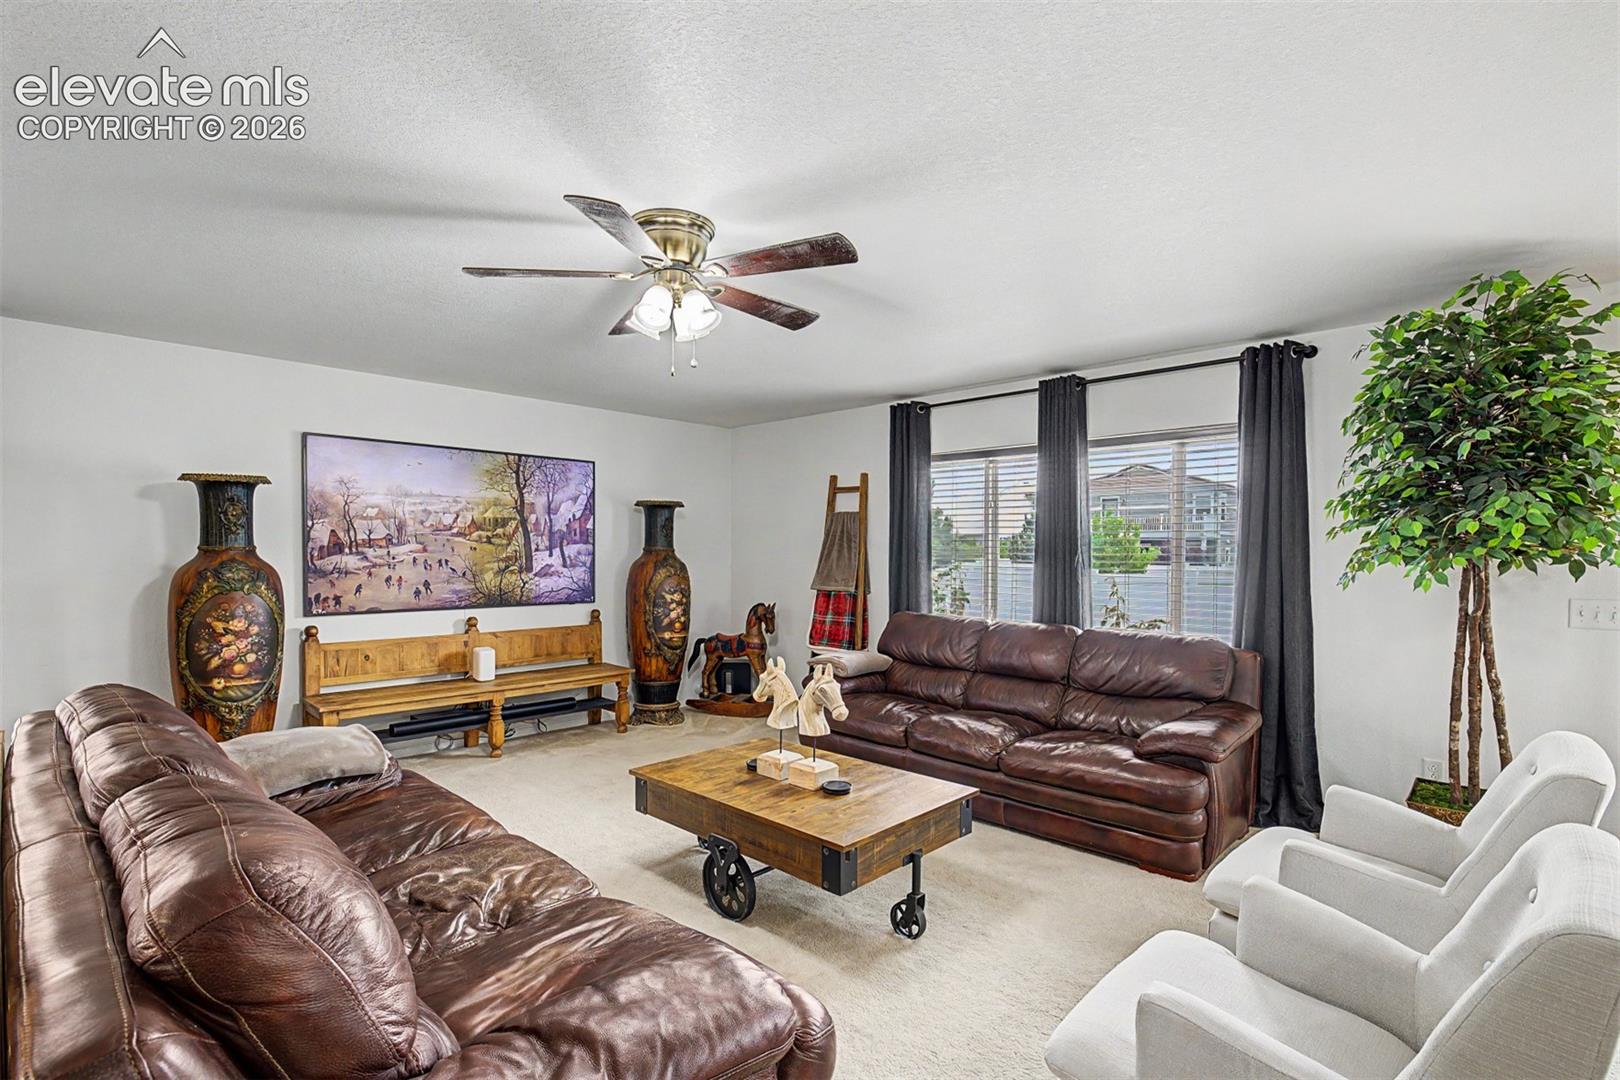
Living room with burgundy leather sofas, a wooden coffee table, and large curtained windows.
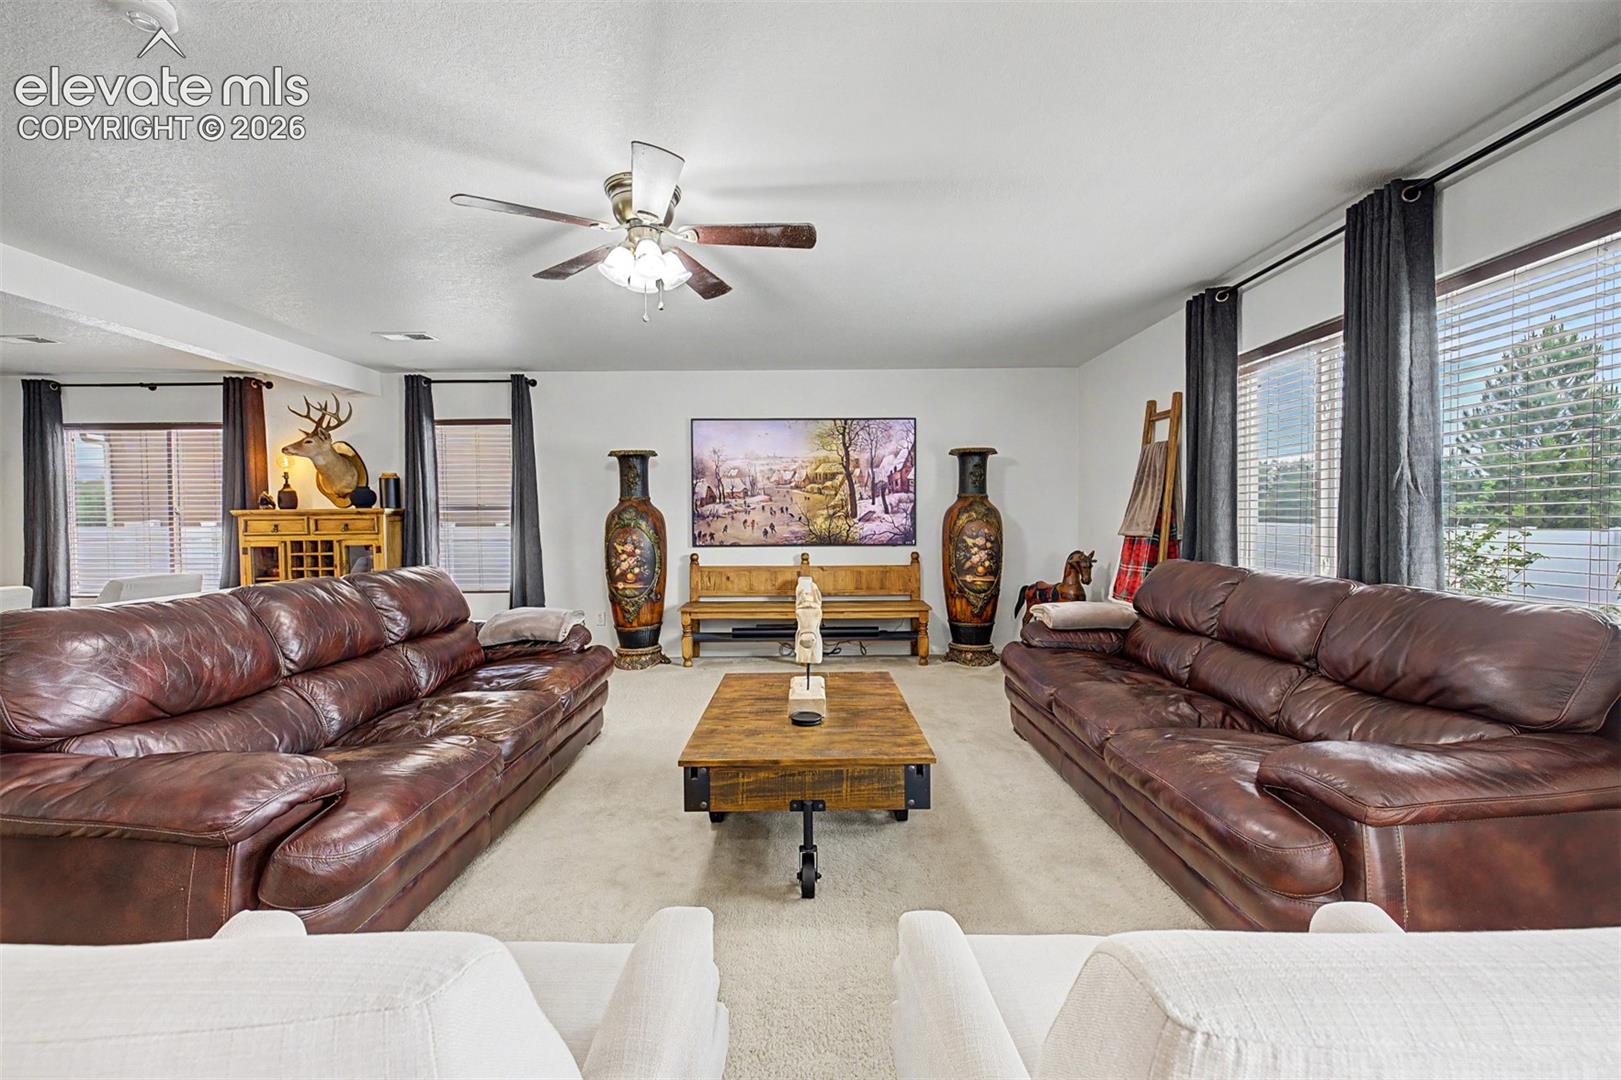
Living room with brown leather sofas, white armchairs, and a wooden coffee table.
Living room with brown leather sofas and a wooden coffee table, opening into a kitchen and dining area.
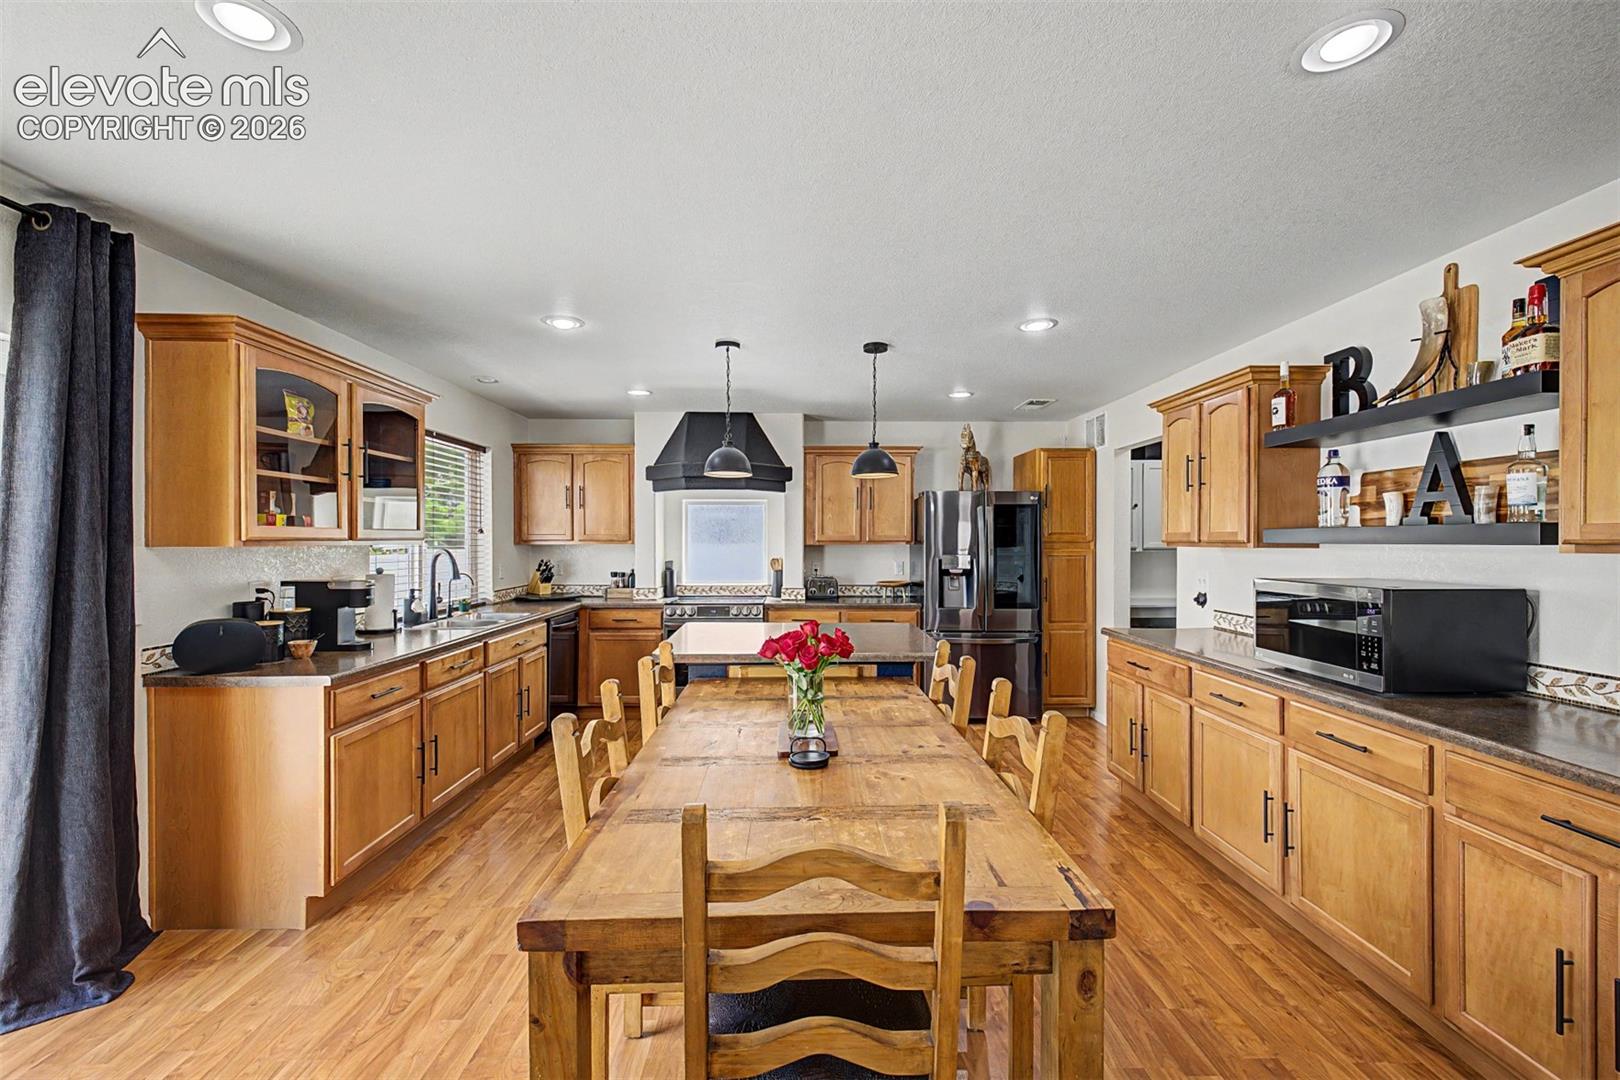
Kitchen with extensive wood cabinetry and a large dining table topped with red roses.
Kitchen with honey-toned cabinets, a central island, and a large wooden dining table.
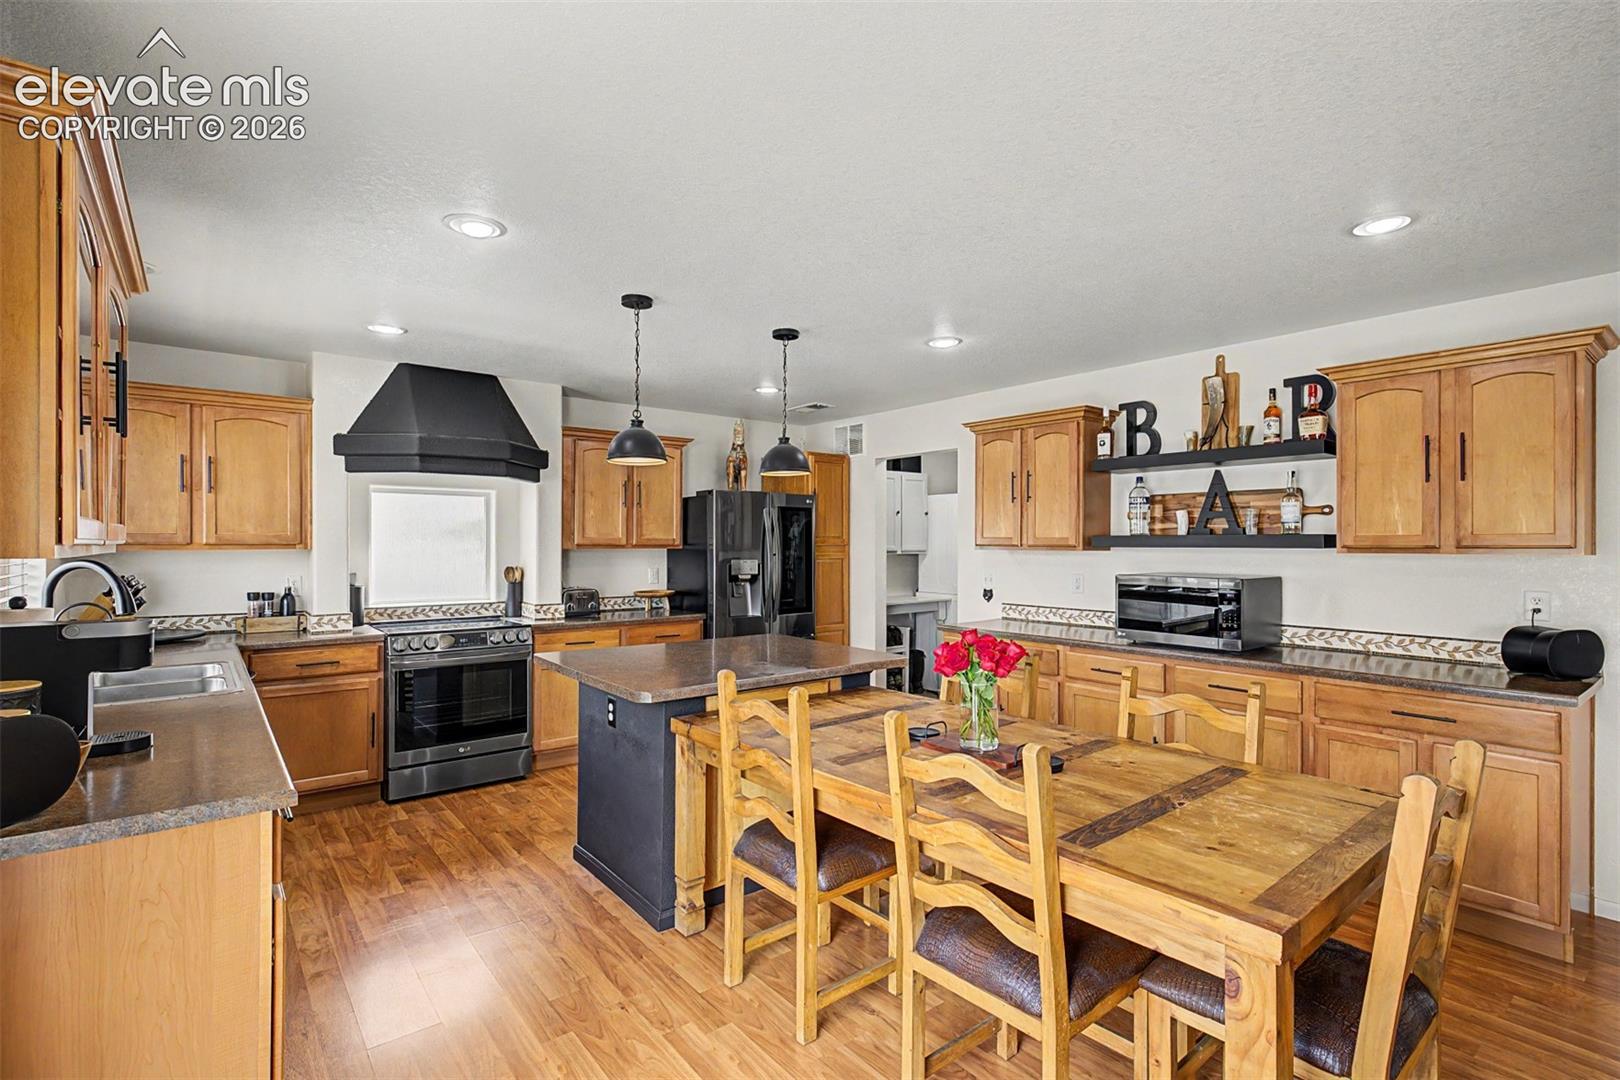
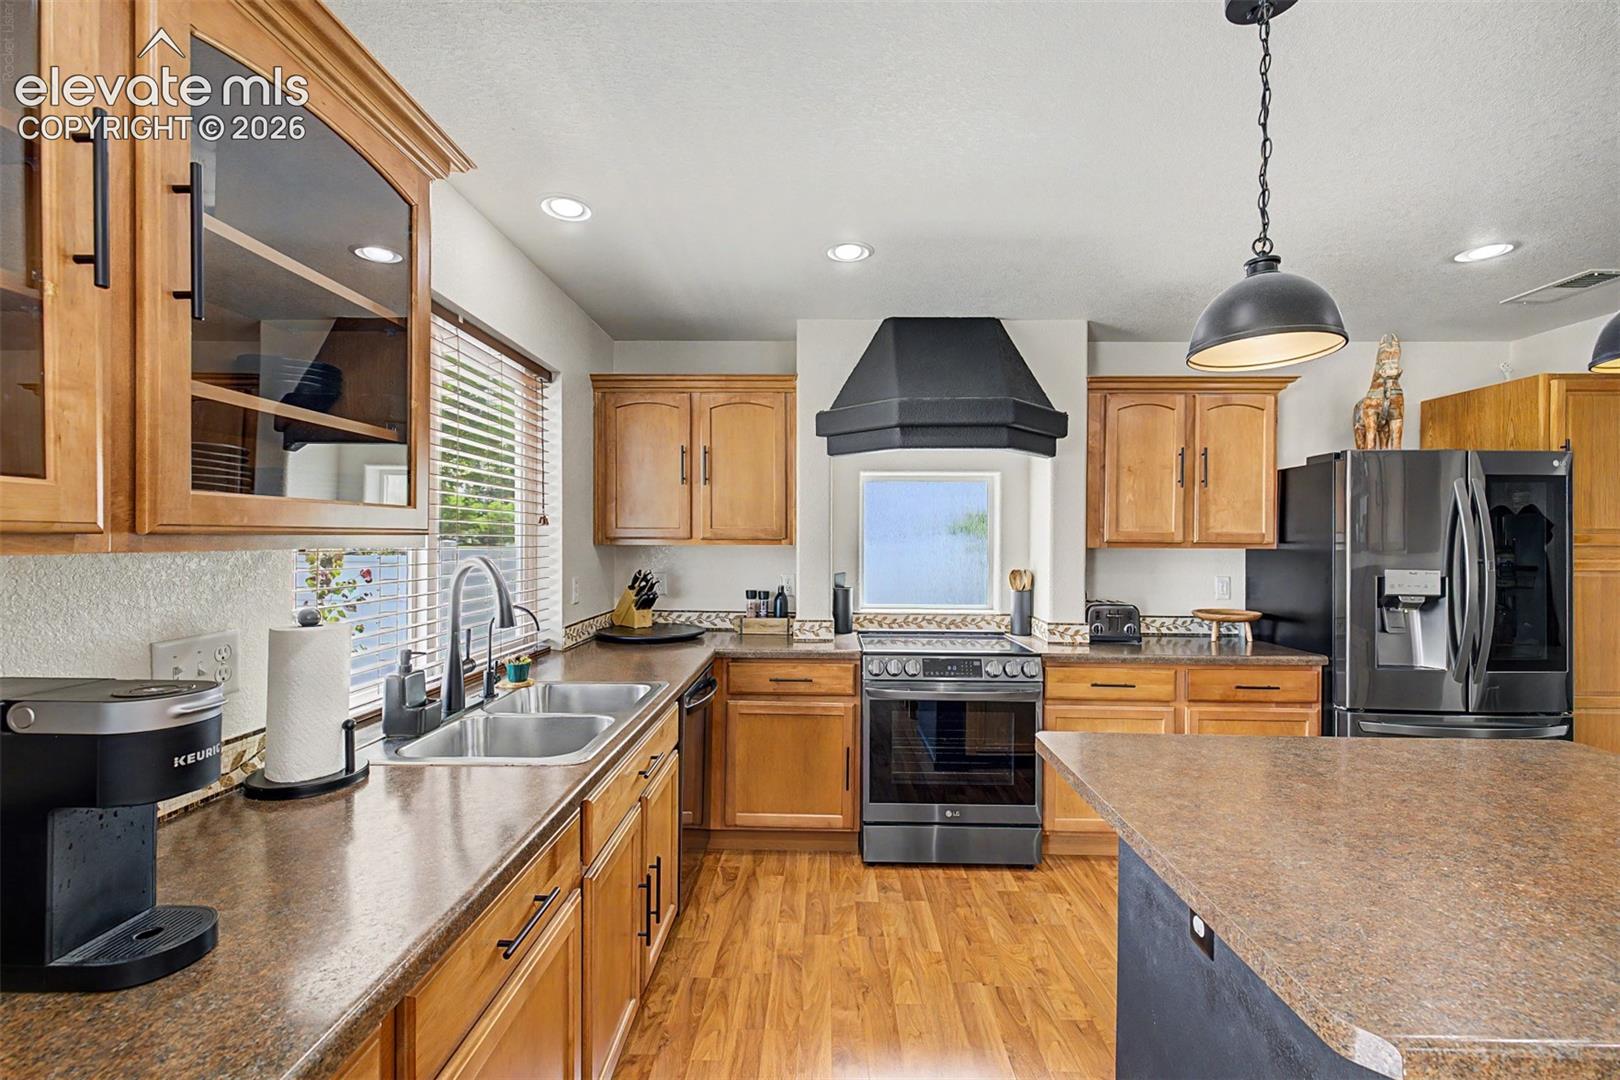
Kitchen with warm wood cabinets, granite counters, a large island, and stainless steel appliances.
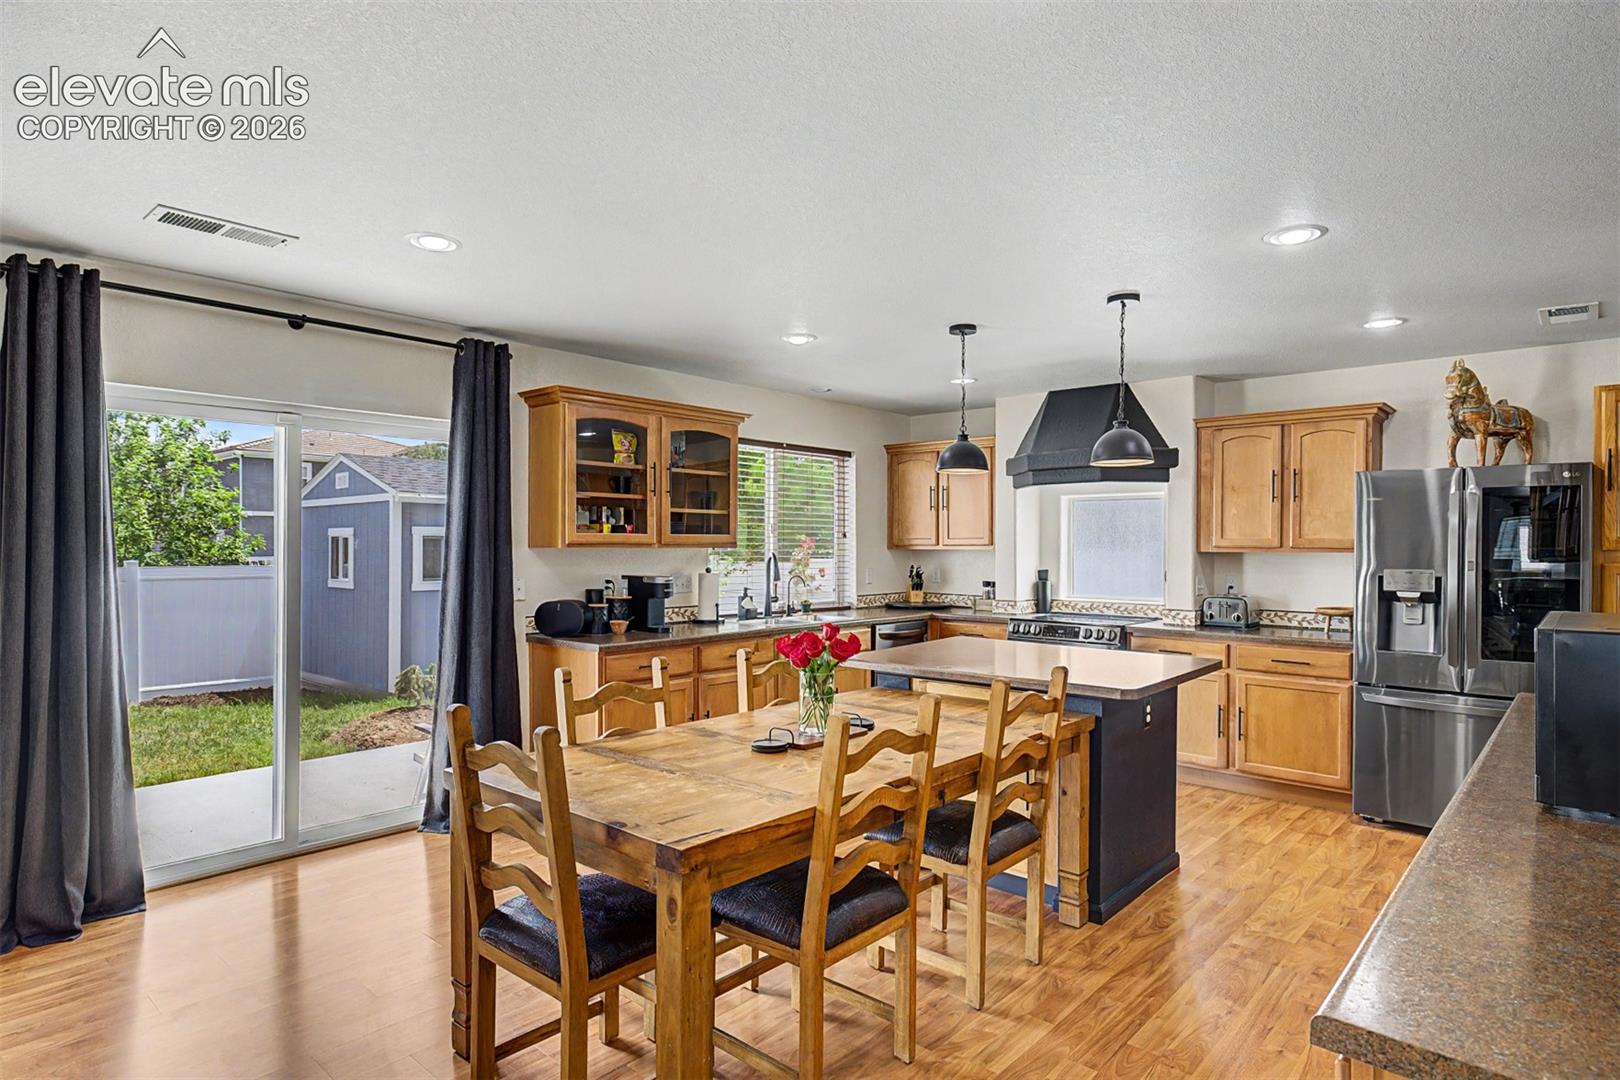
Kitchen and dining area with a central island, wood cabinetry, stainless steel appliances, and sliding patio doors.
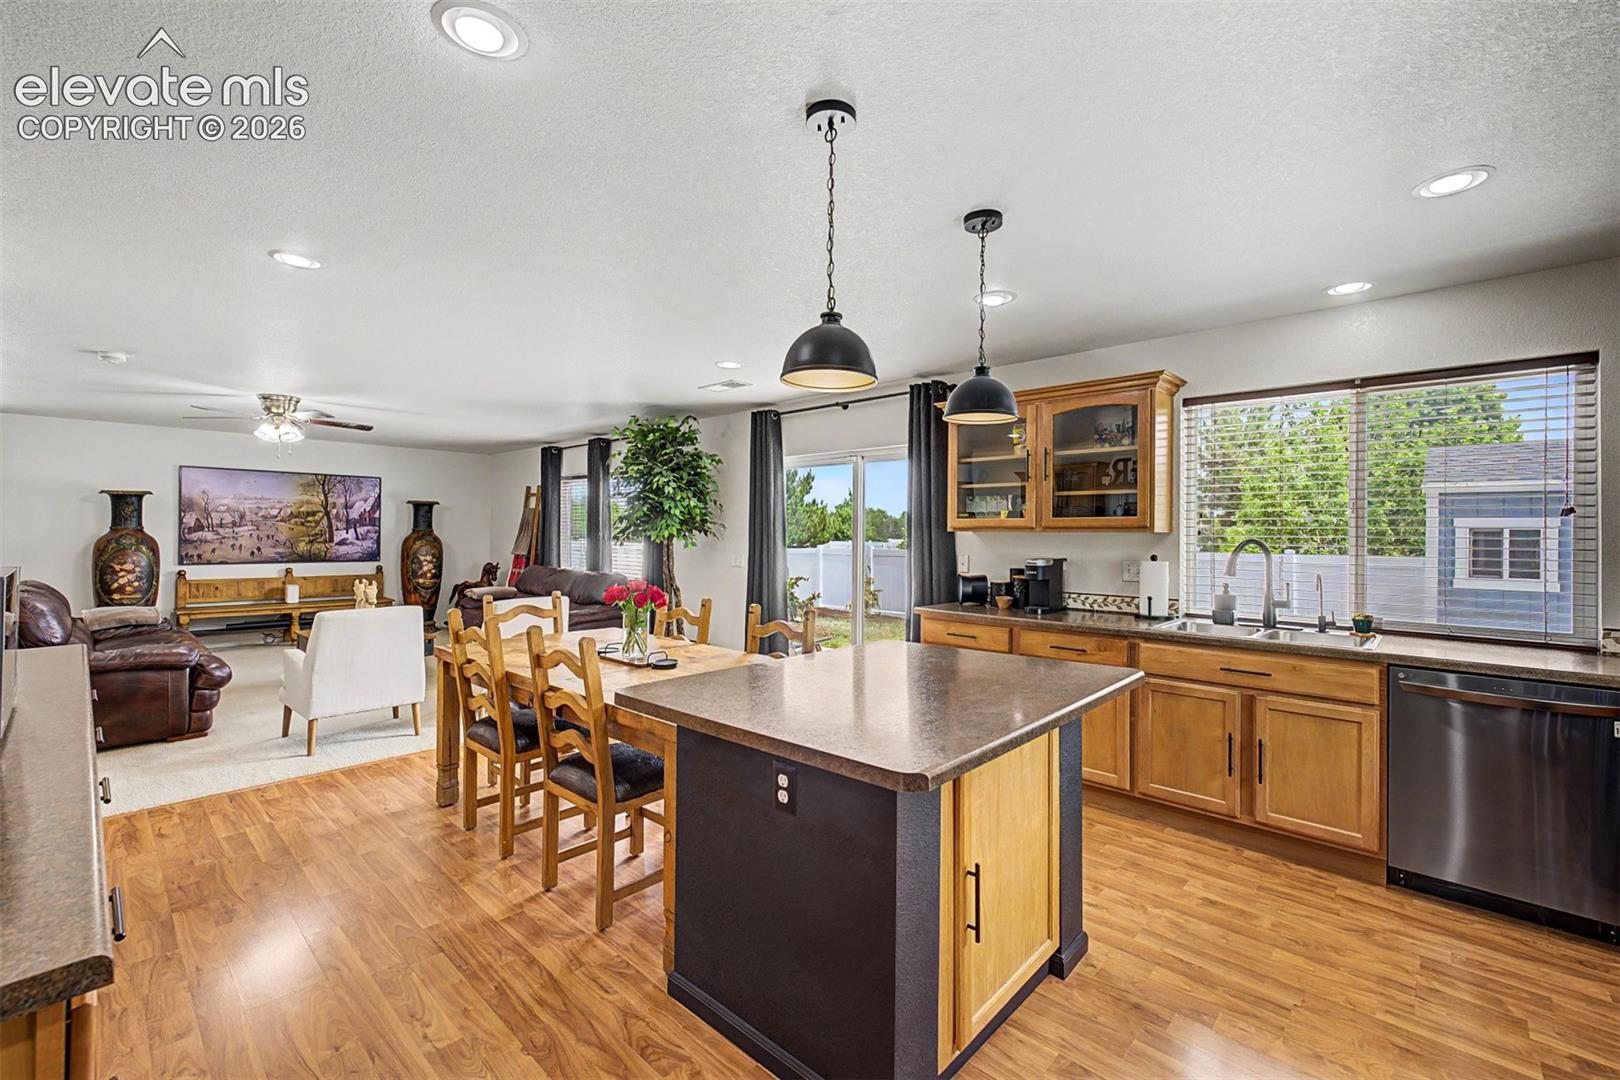
Open kitchen and living area with a large island, wood cabinetry, and adjoining dining space.
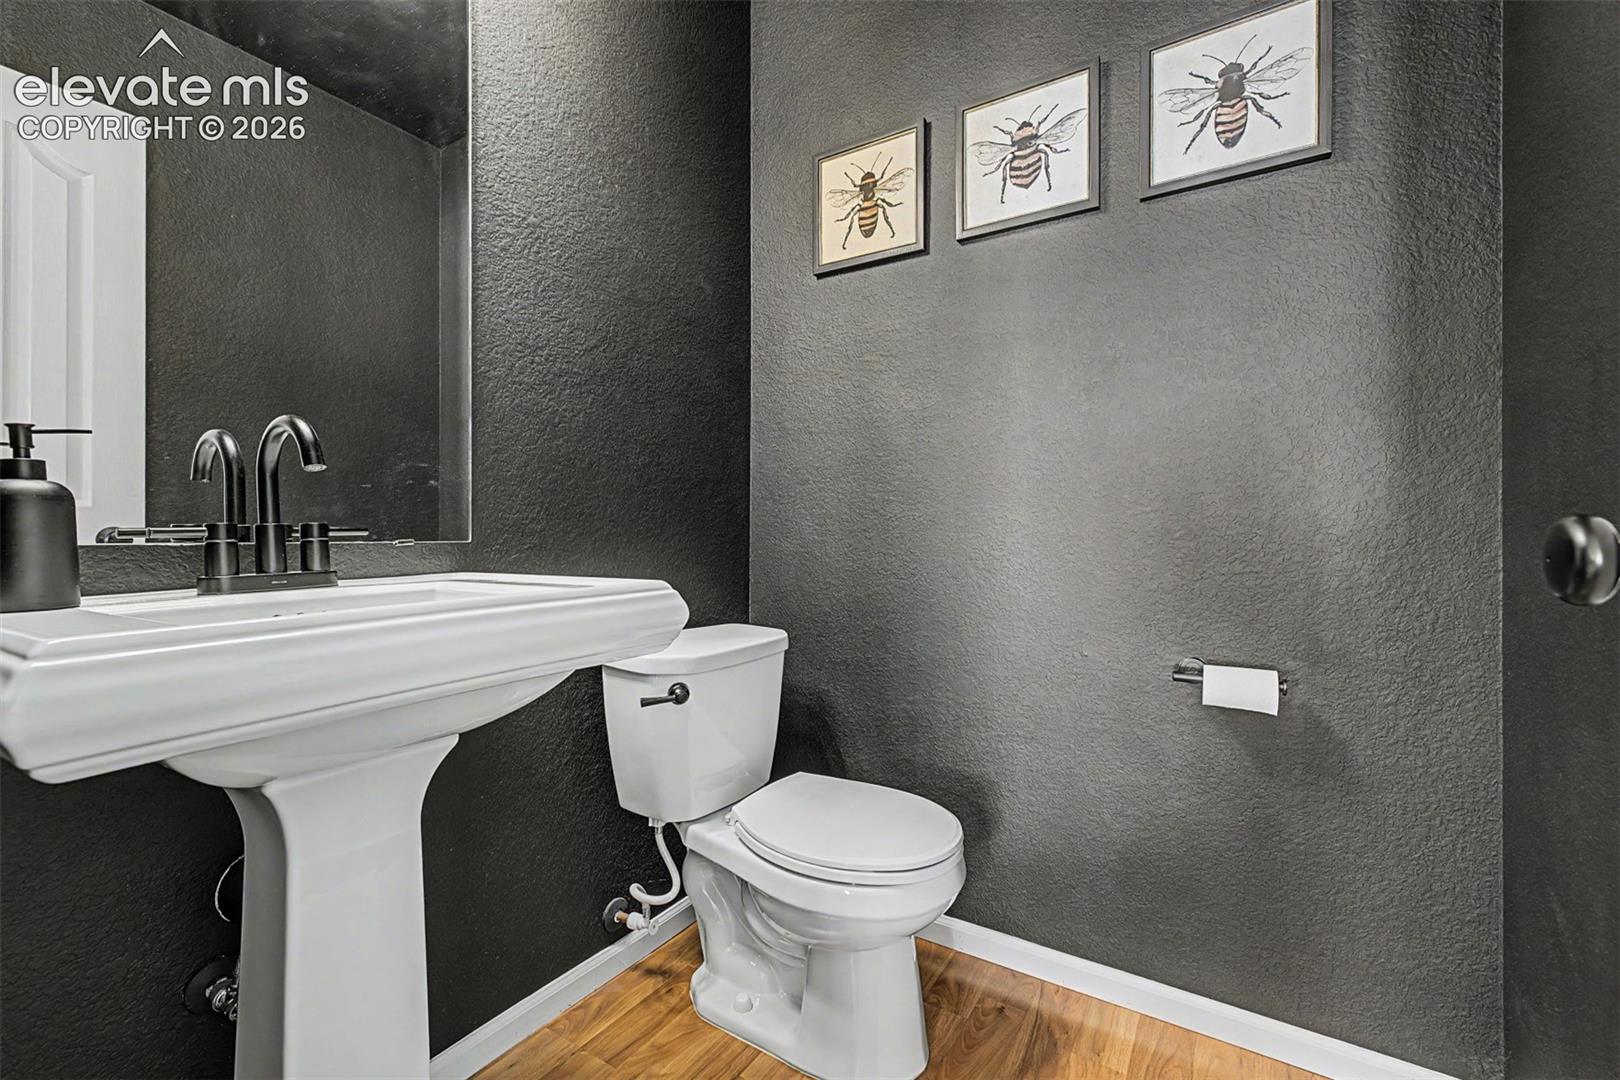
Bathroom with charcoal walls, a pedestal sink, toilet, and framed bee prints.
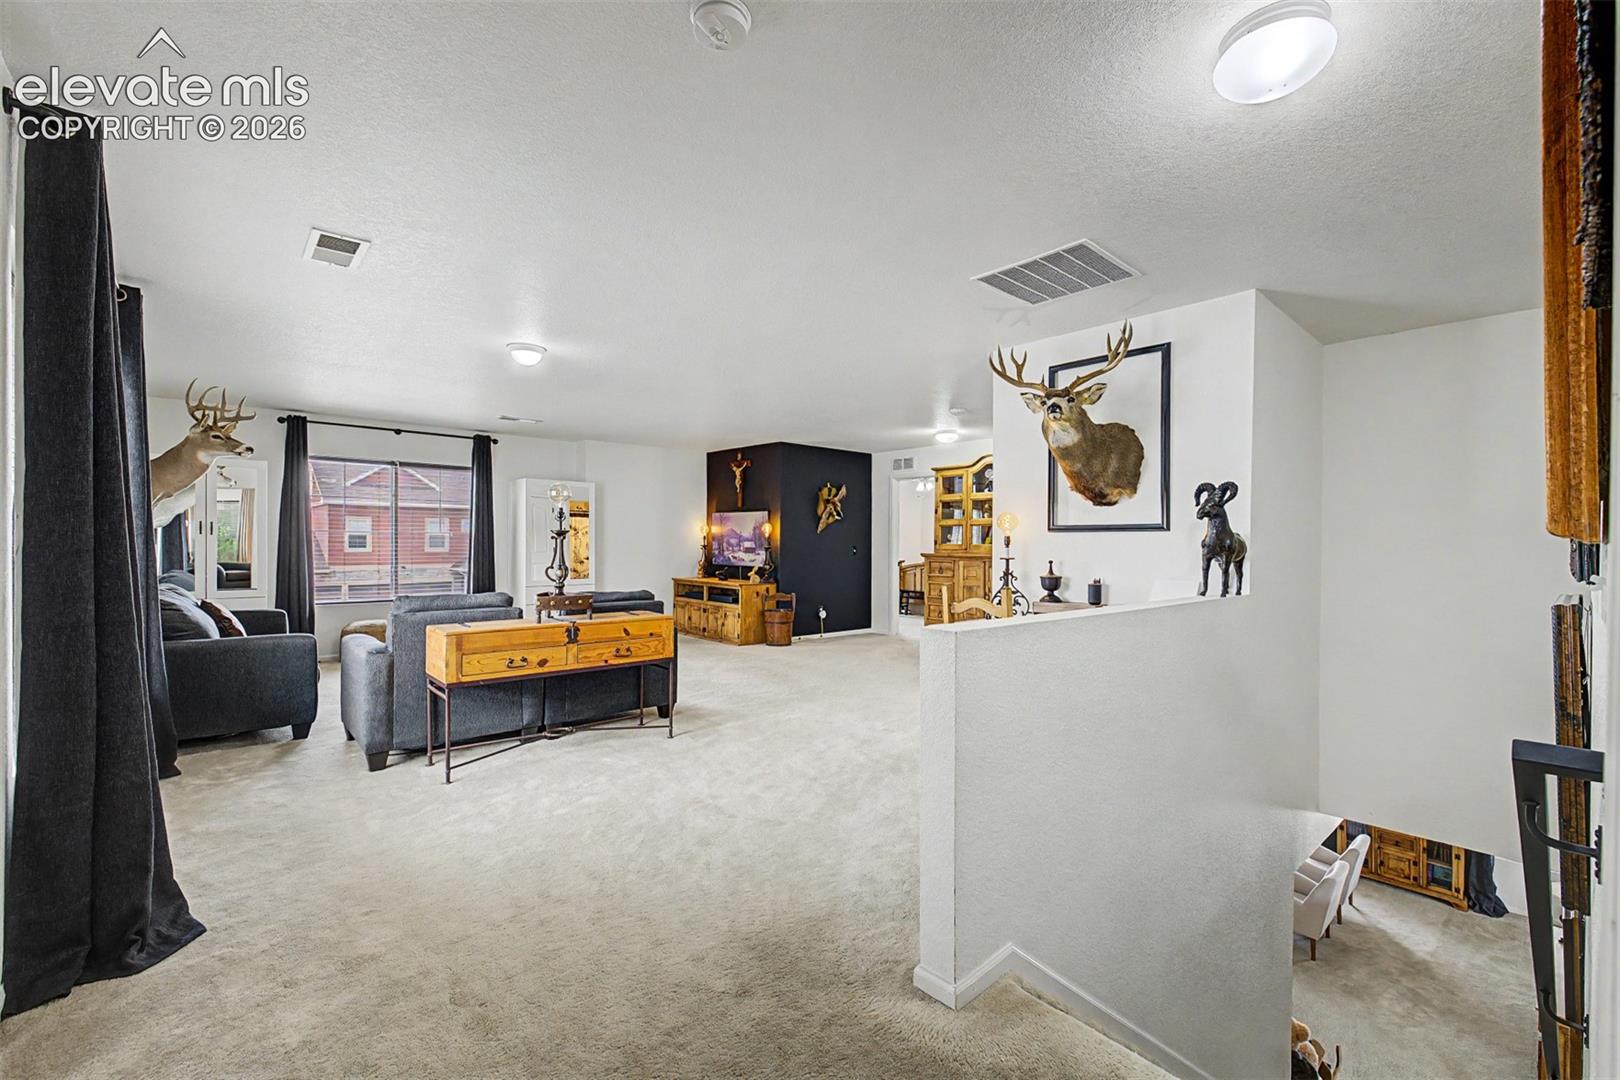
Living room with gray seating, light carpet, a dark accent wall, and mounted deer heads.
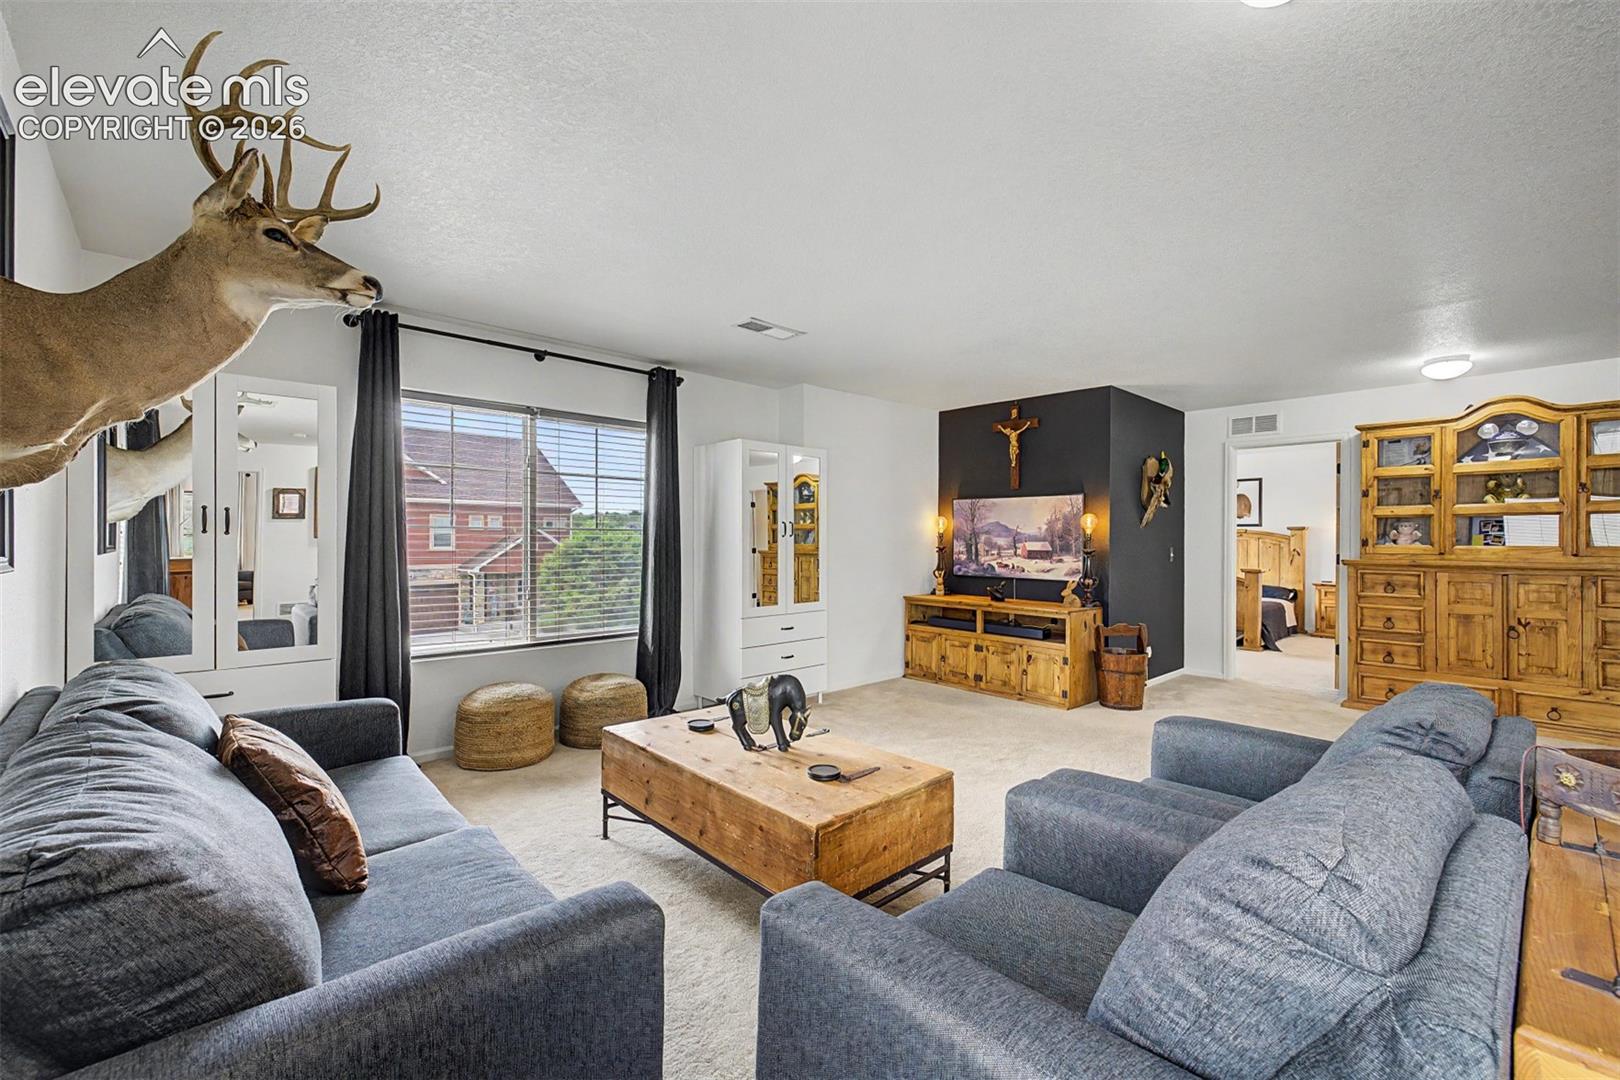
Living room with gray sofas, a mounted deer, and a dark television accent wall.
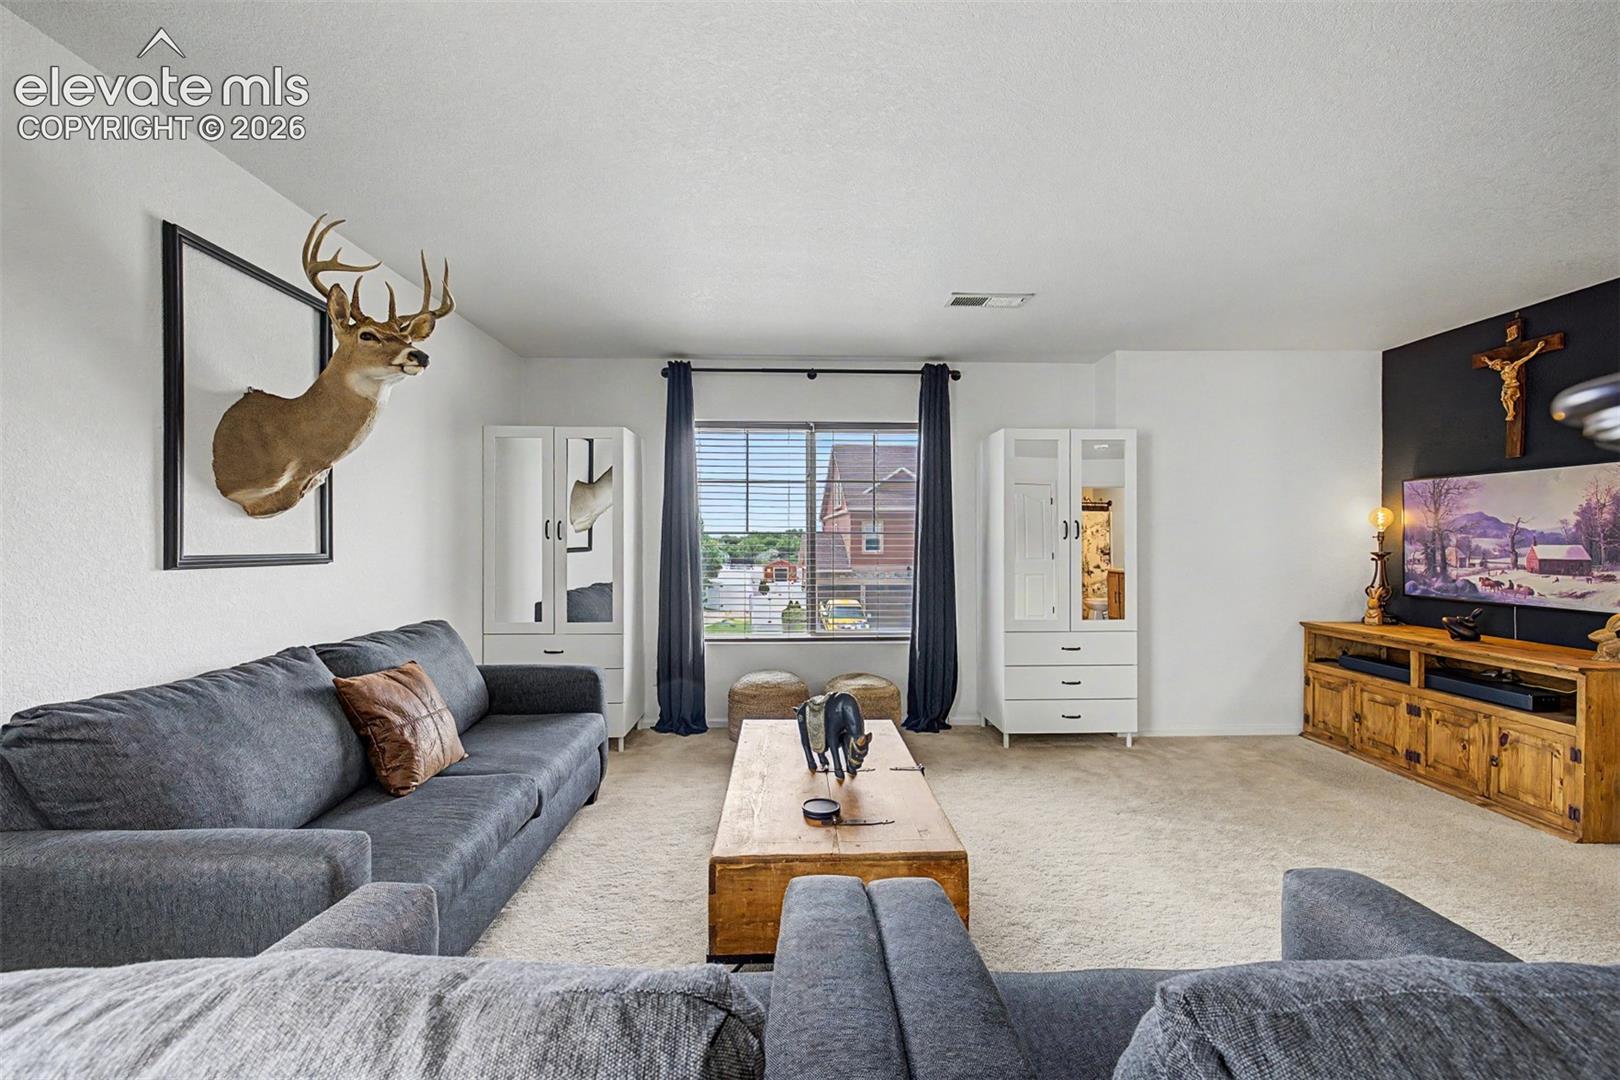
Living room with gray sectional sofas, a mounted deer head, and a TV on a dark accent wall.
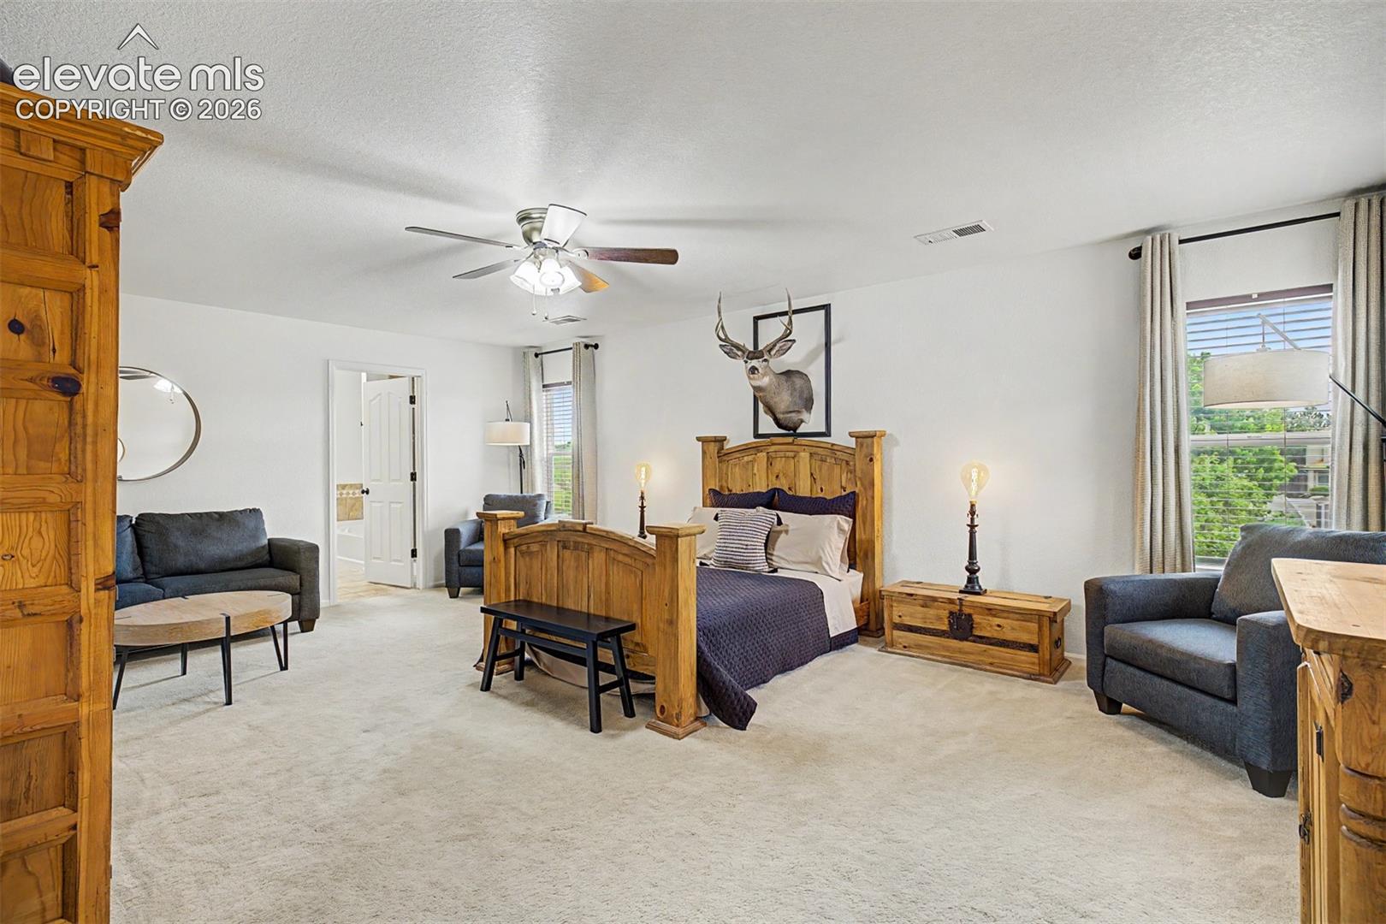
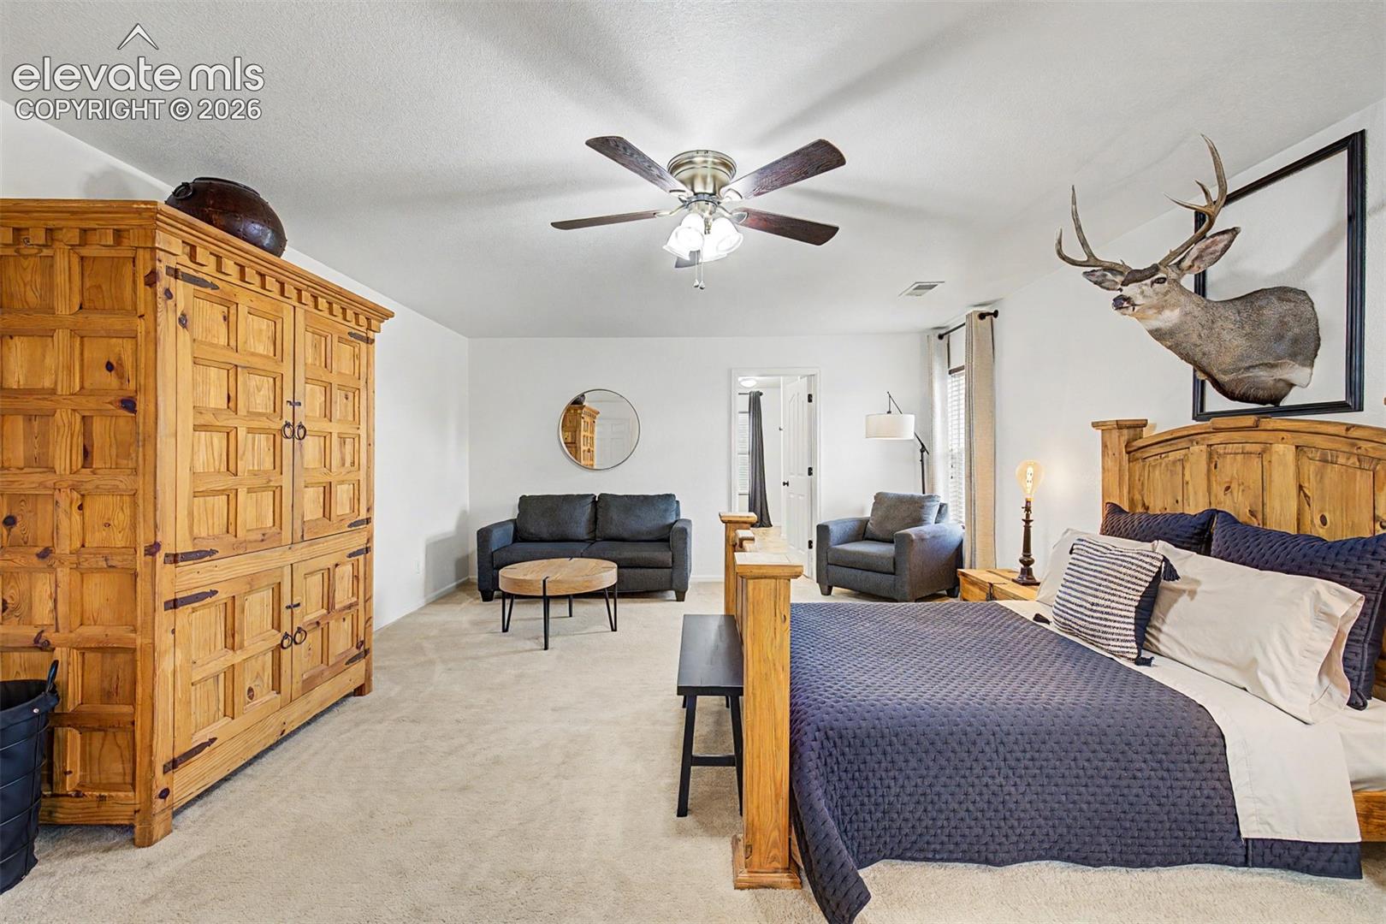
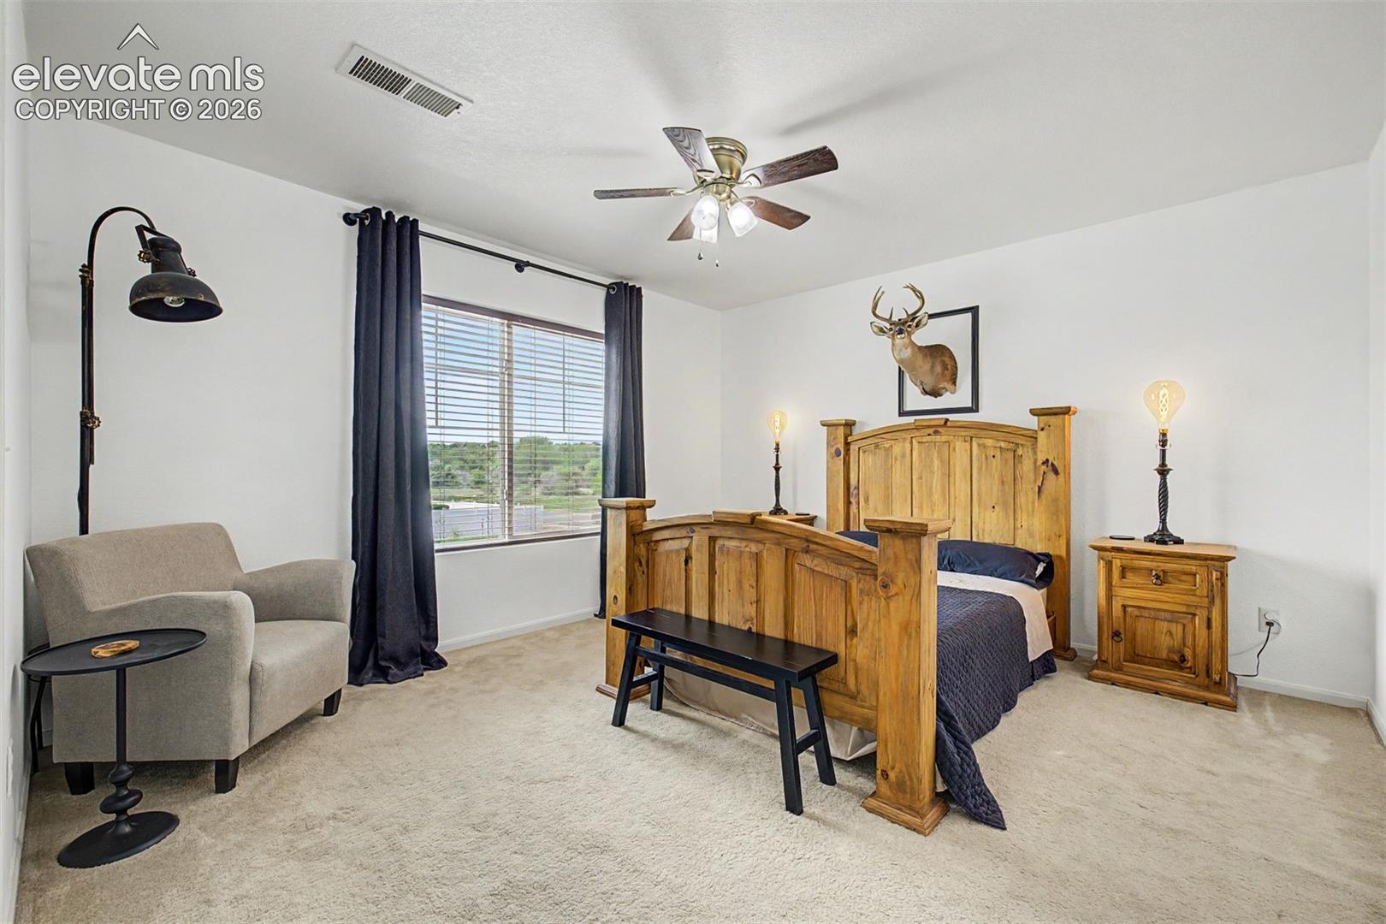
Furnished bedroom with a rustic wood bed, matching furniture, gray armchairs, and a mounted deer head.
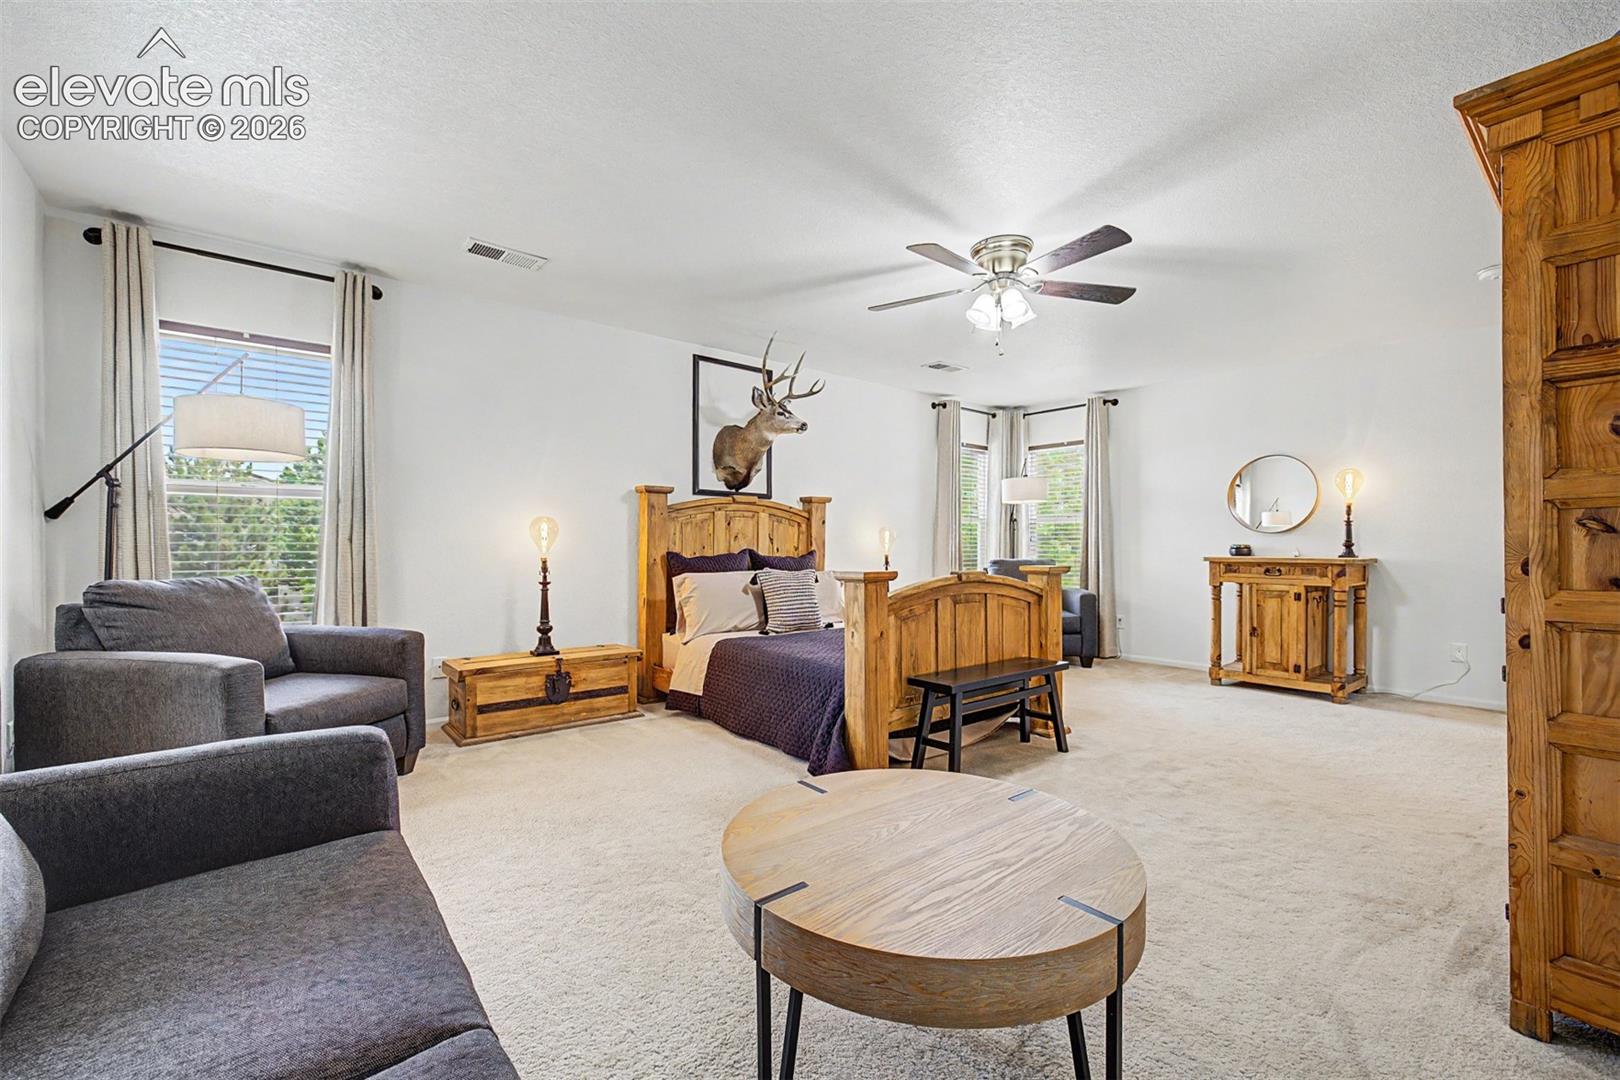
Bedroom with a wooden bed and armoire, gray seating area, and mounted deer head.
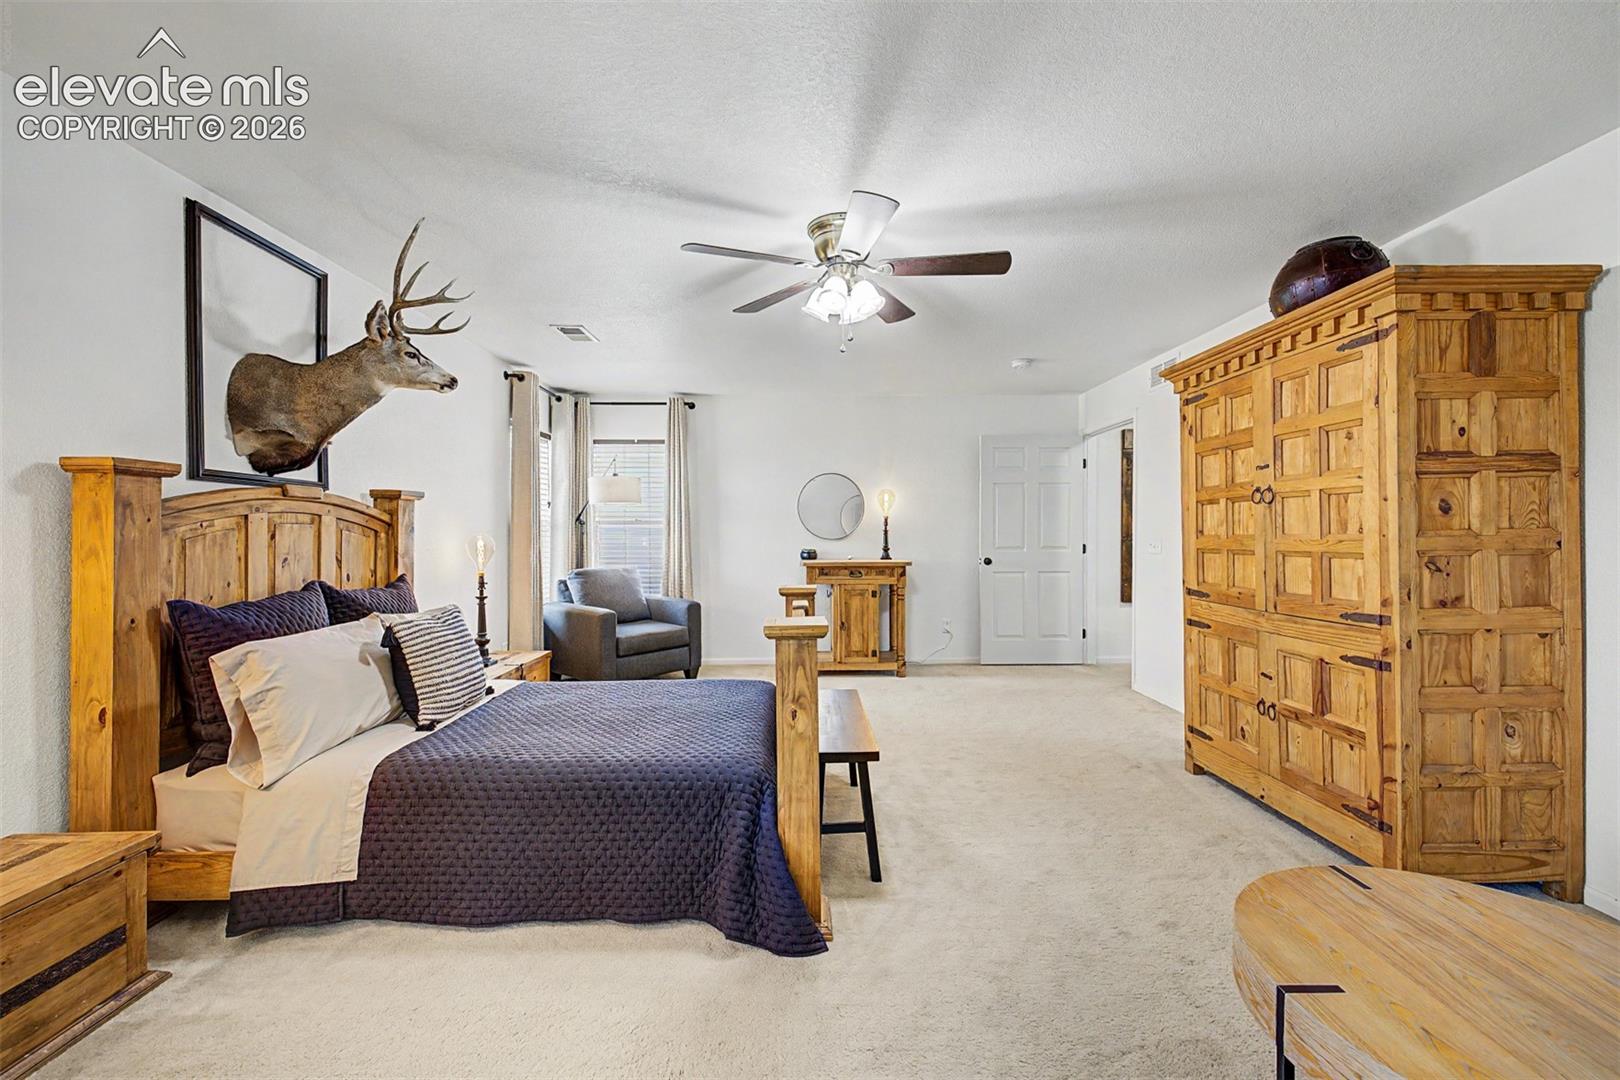
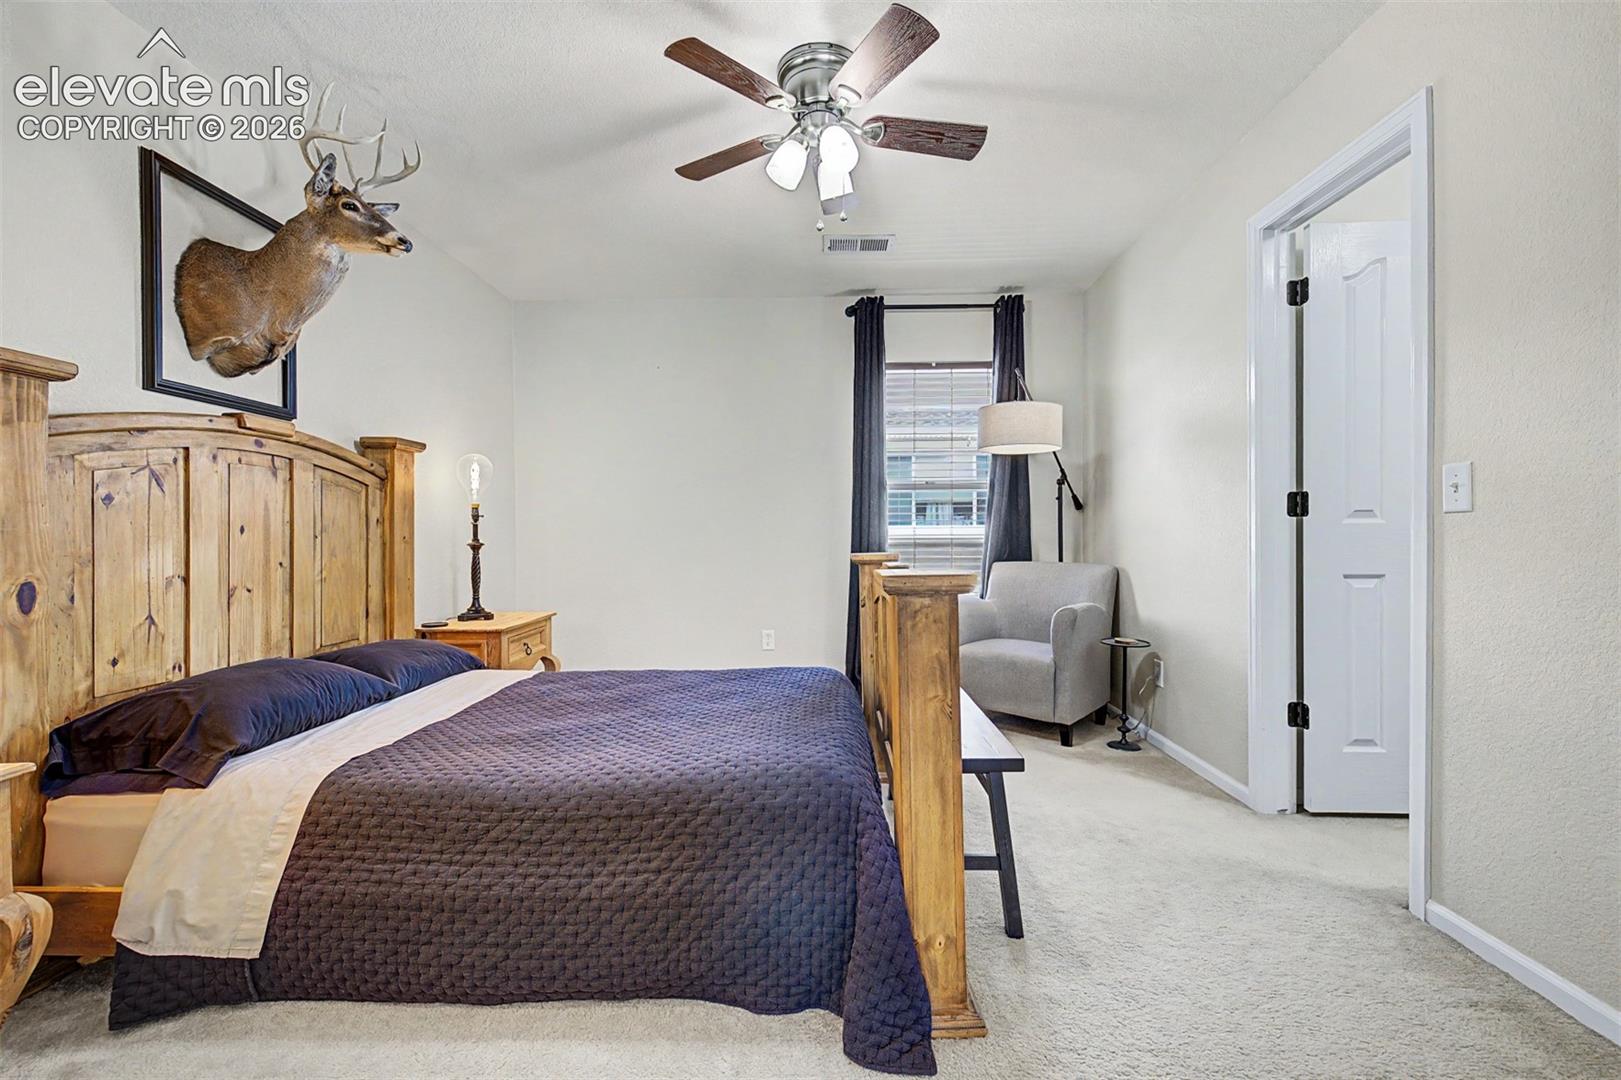
Bedroom with rustic wooden furnishings, a gray armchair, and a mounted deer head.
Furnished bedroom with a rustic wood bed, gray seating, and a mounted deer head above the headboard.
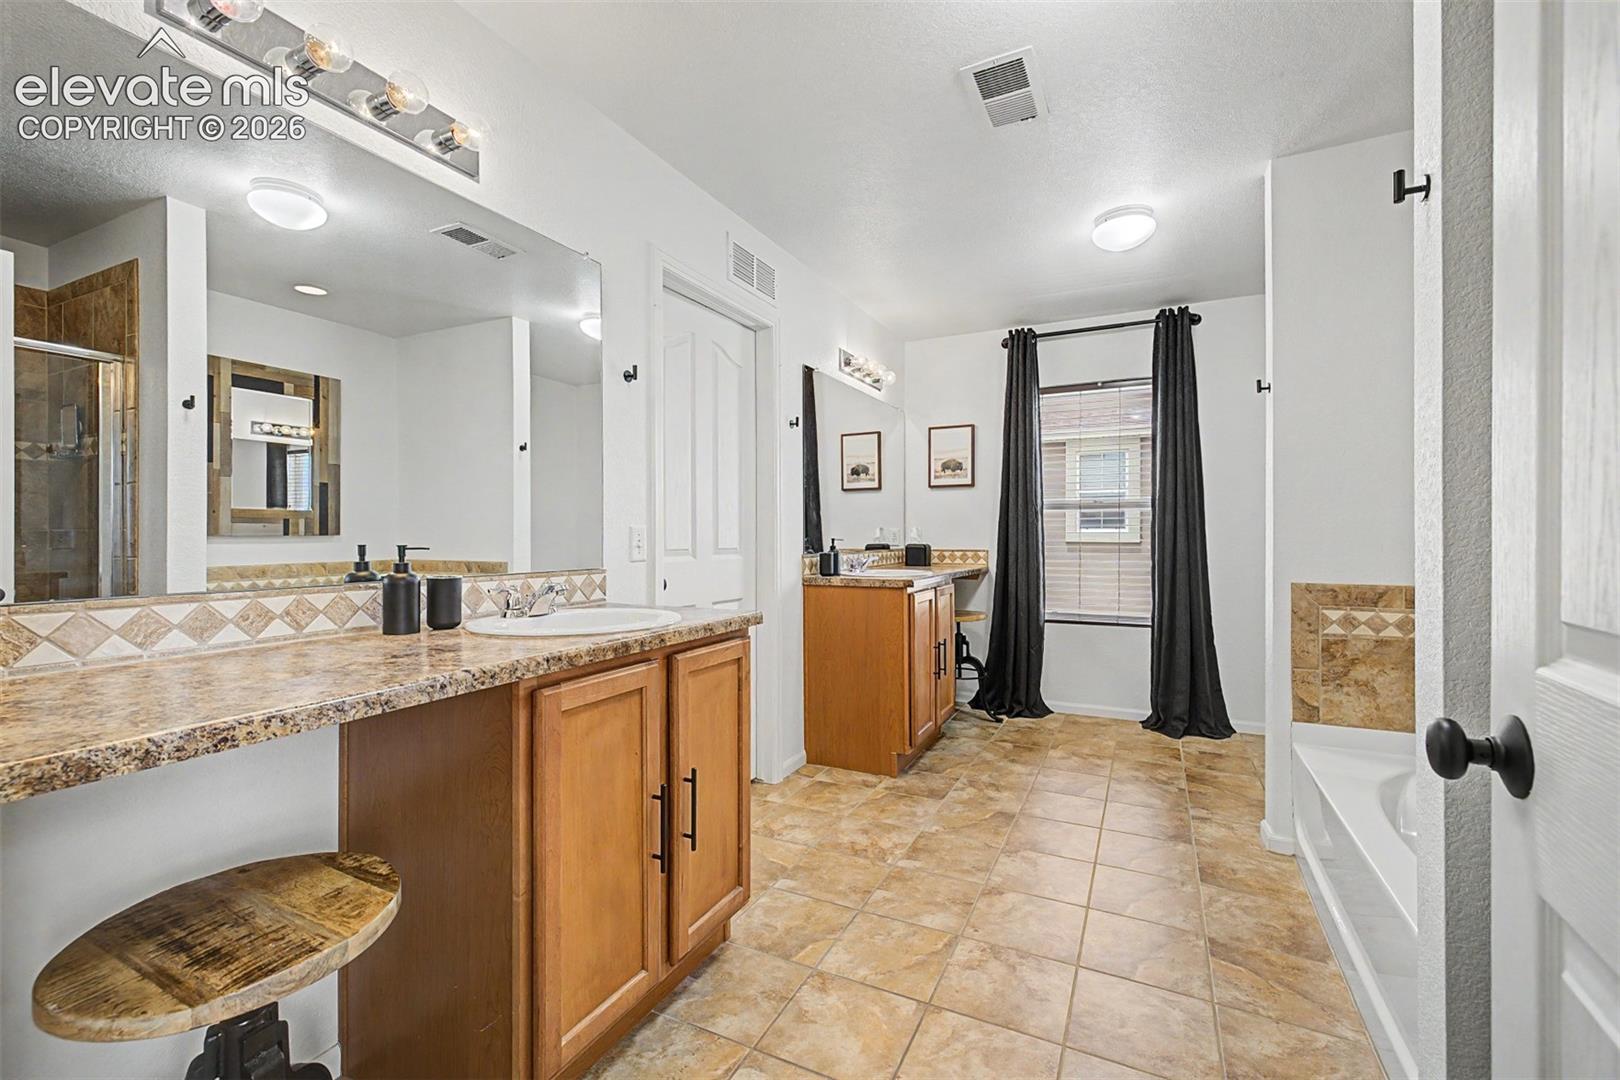
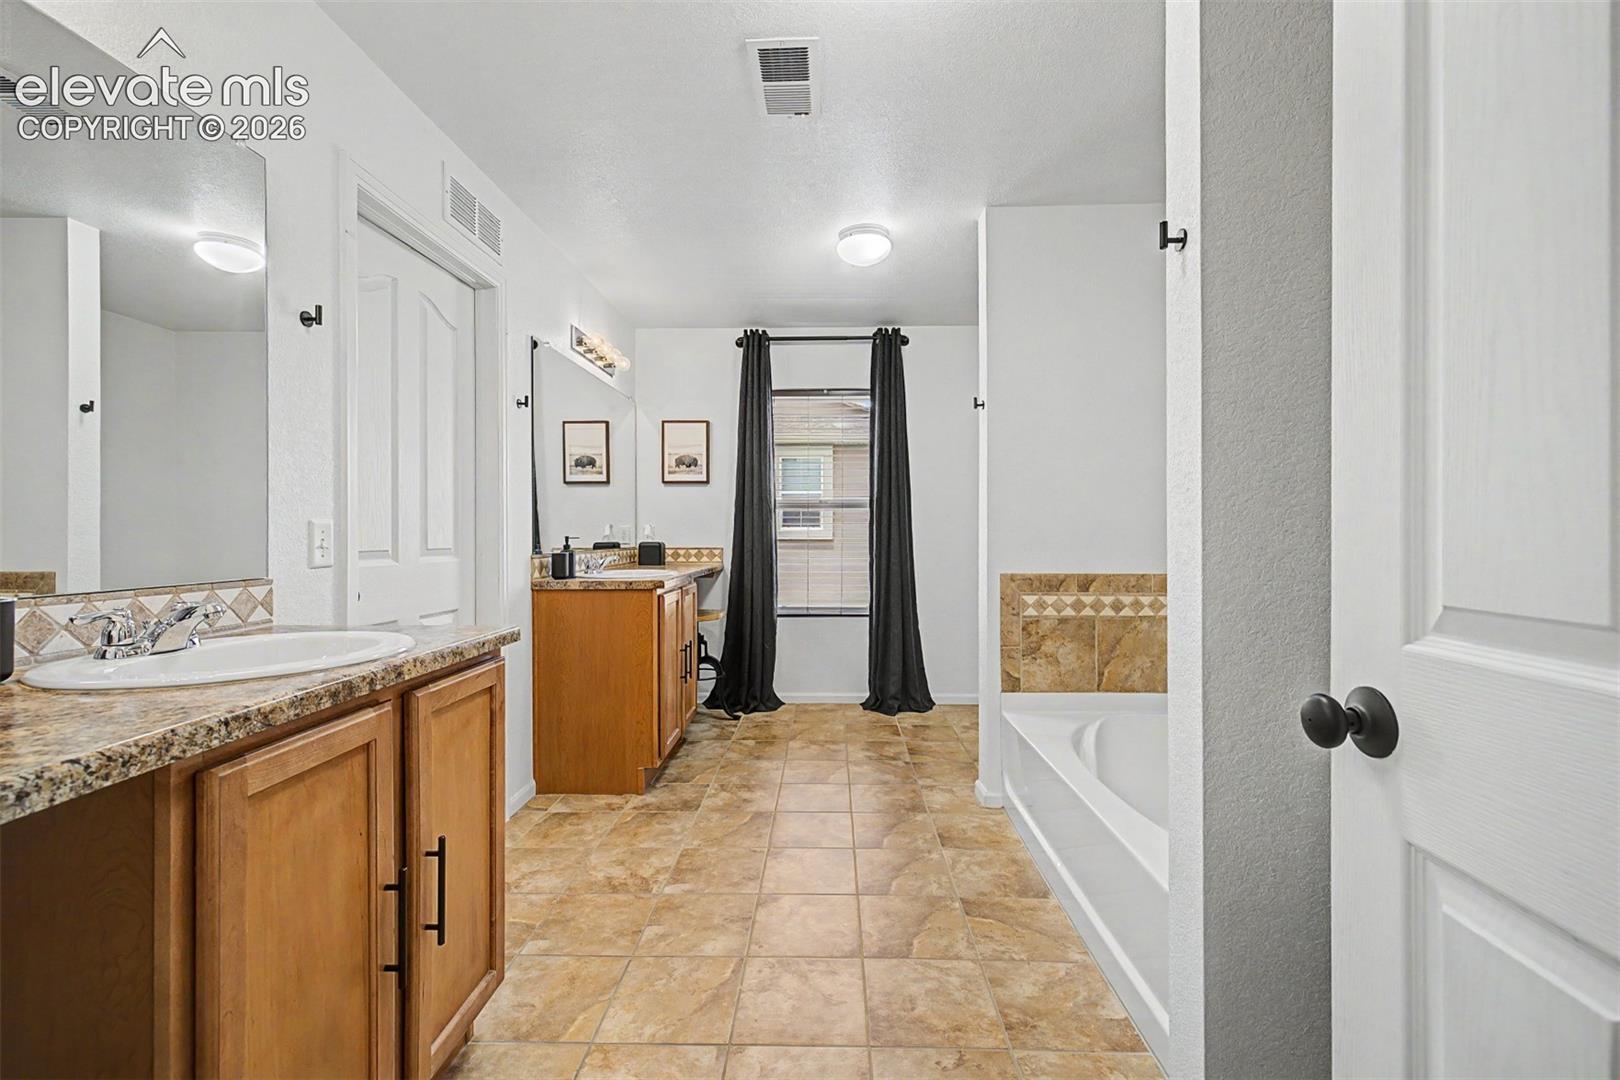
Spacious bathroom with a long wood vanity, tiled floor, separate shower, and bathtub by a curtained window.
Bathroom with a wood double vanity, tan tile floor, and white bathtub beside a curtained window.
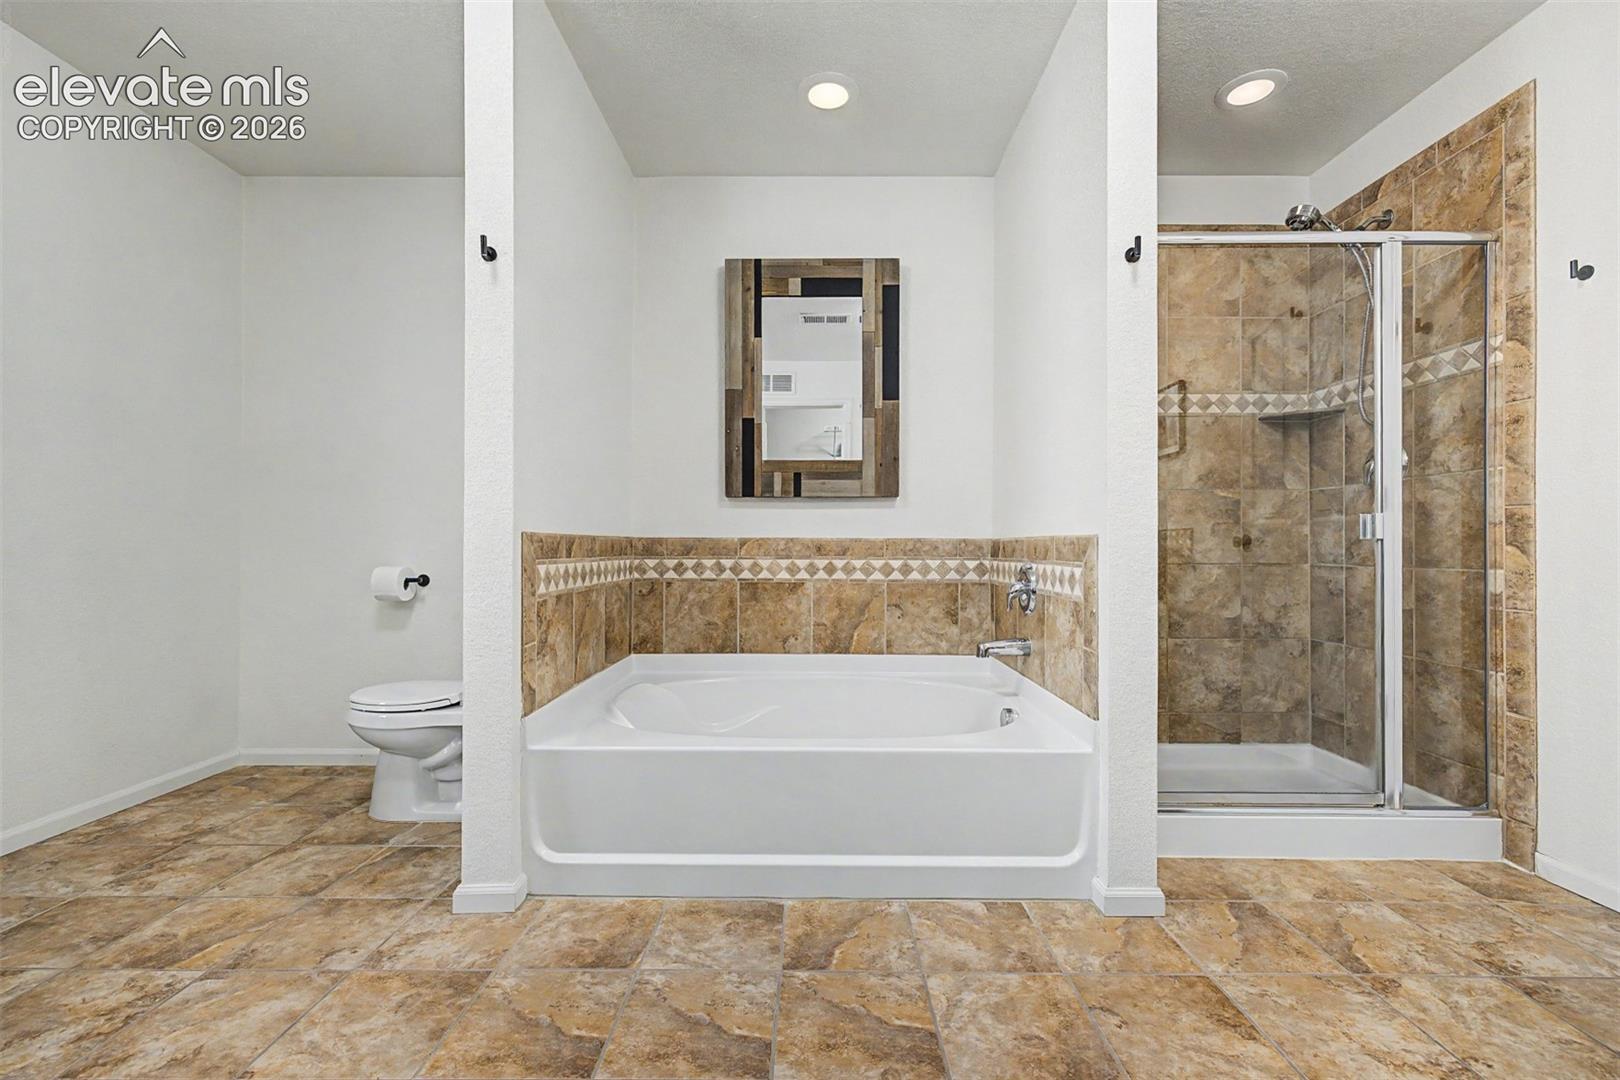
Bathroom with a built-in soaking tub, tiled shower, and toilet.
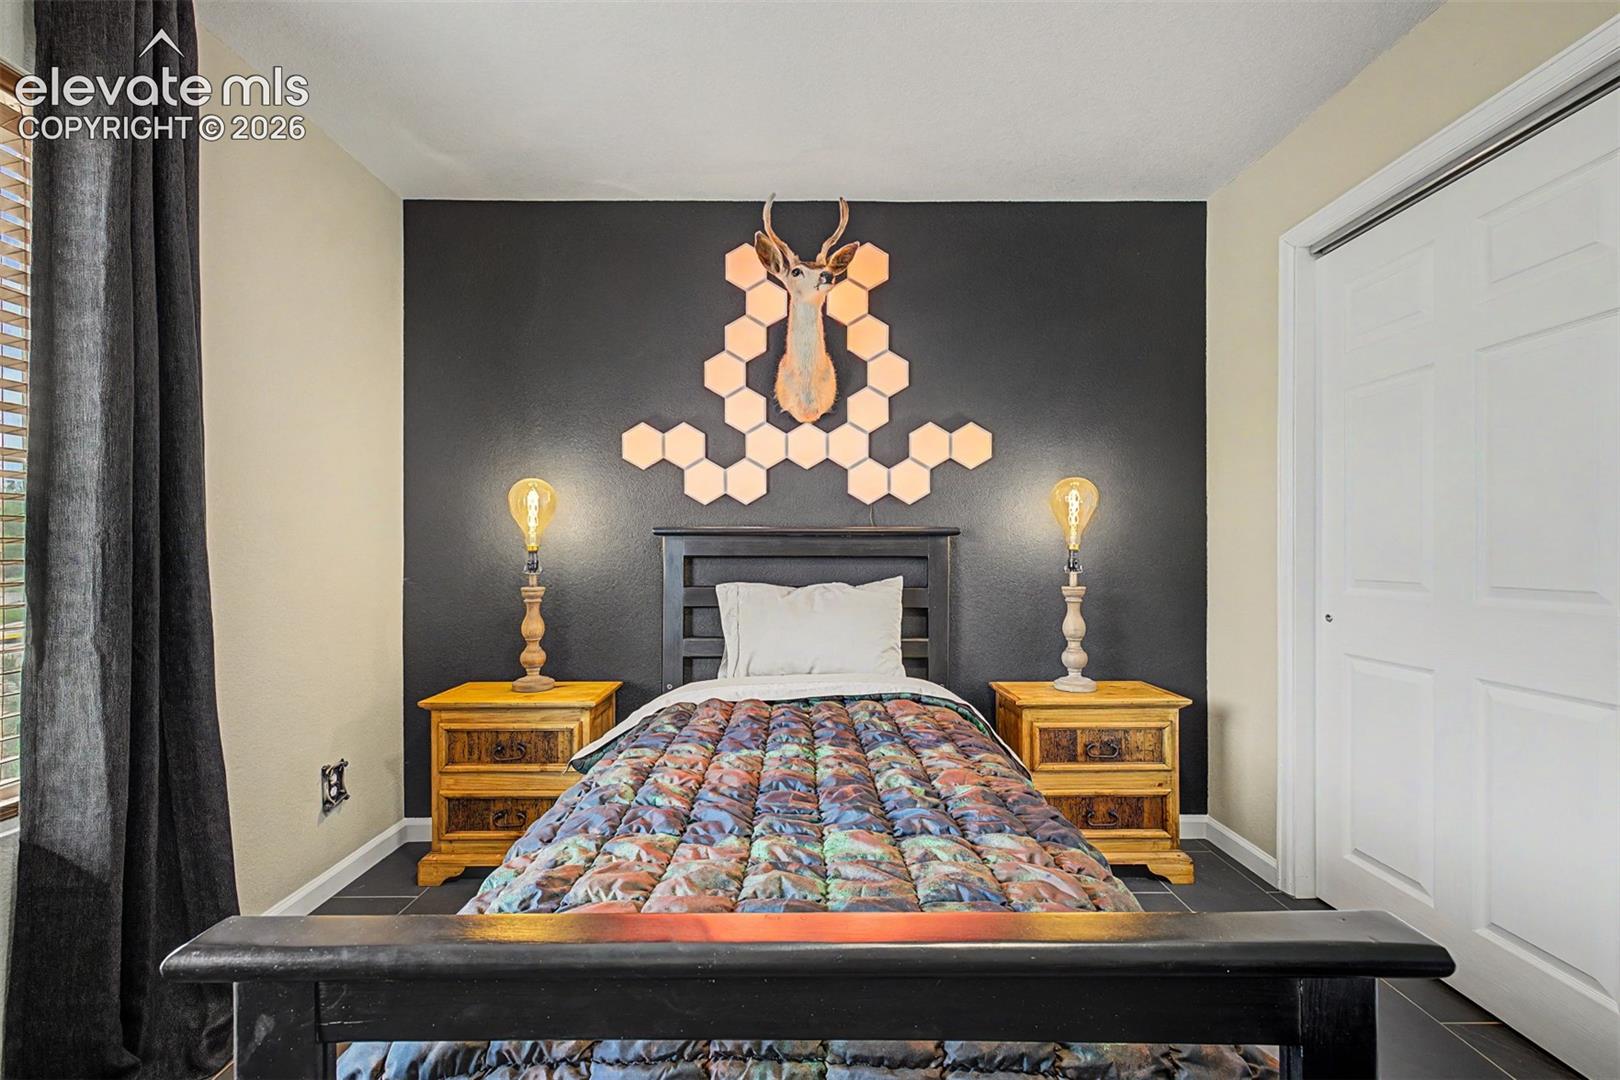
Bedroom with a colorful quilt, matching wooden nightstands, and a deer mount on a dark accent wall.
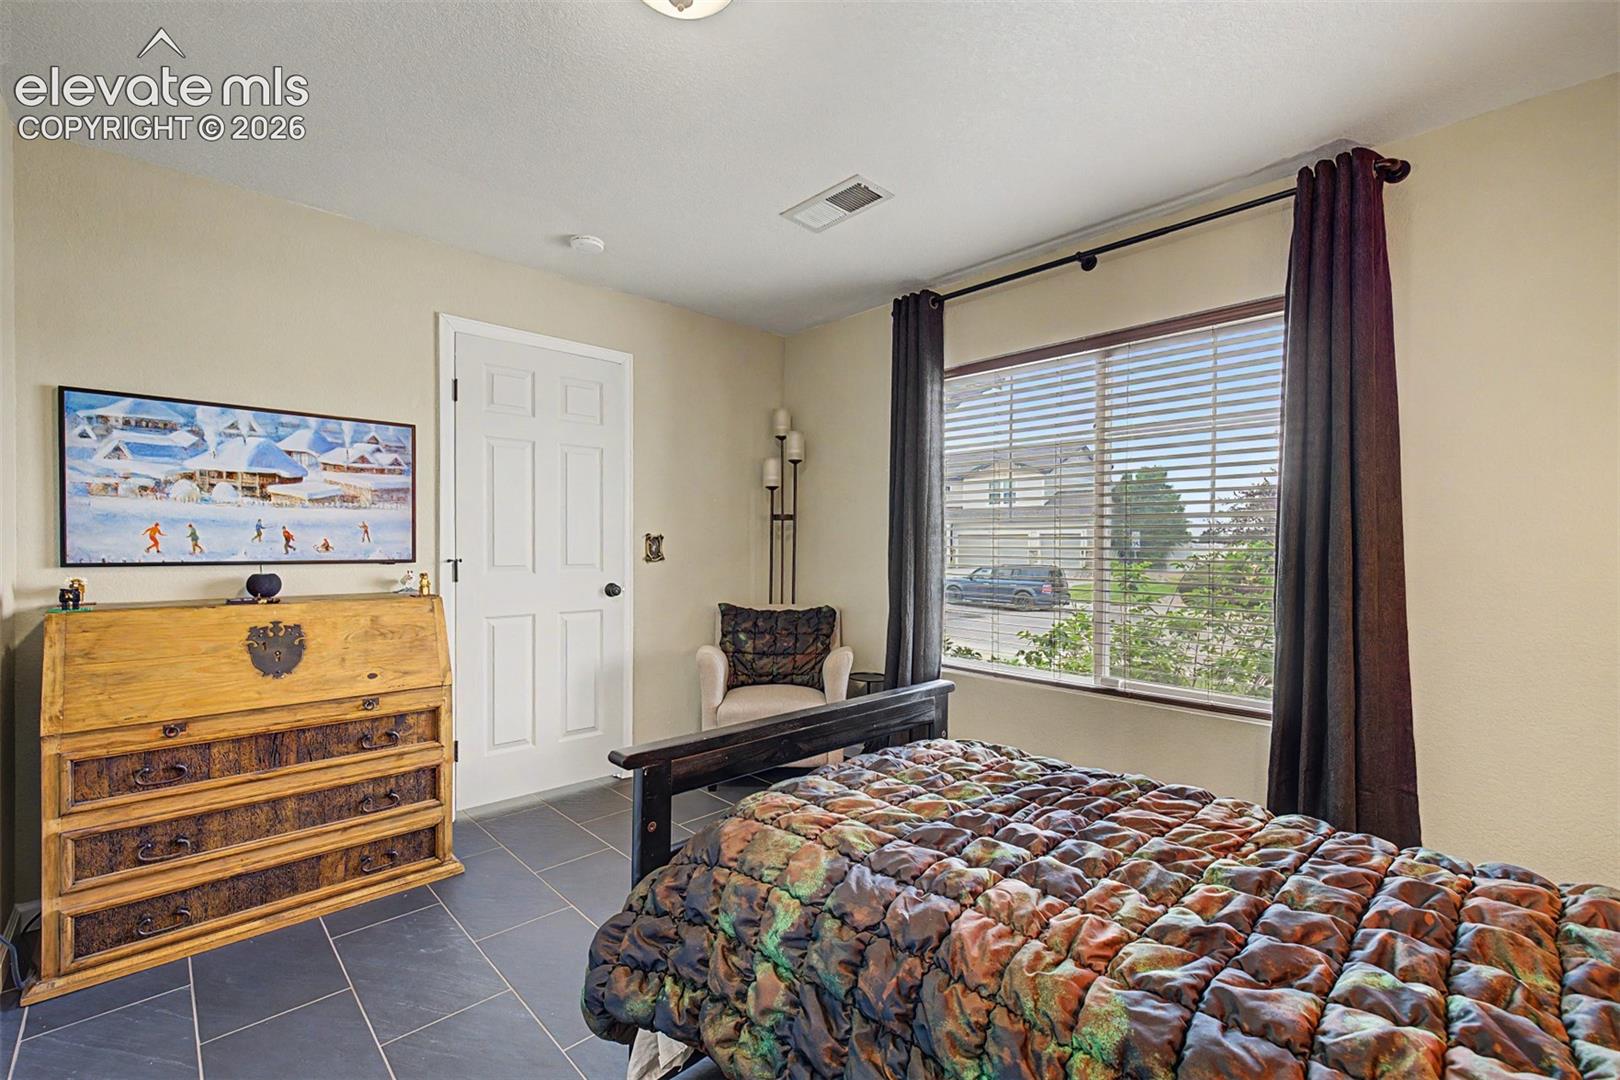
Furnished bedroom with a colorful quilt, wooden chest, and large curtained window.
Bedroom with a rustic wooden bed, gray armchair, and window framed by dark curtains.
Bedroom with a blue quilted bed, rustic wooden headboard, and large curtained window.
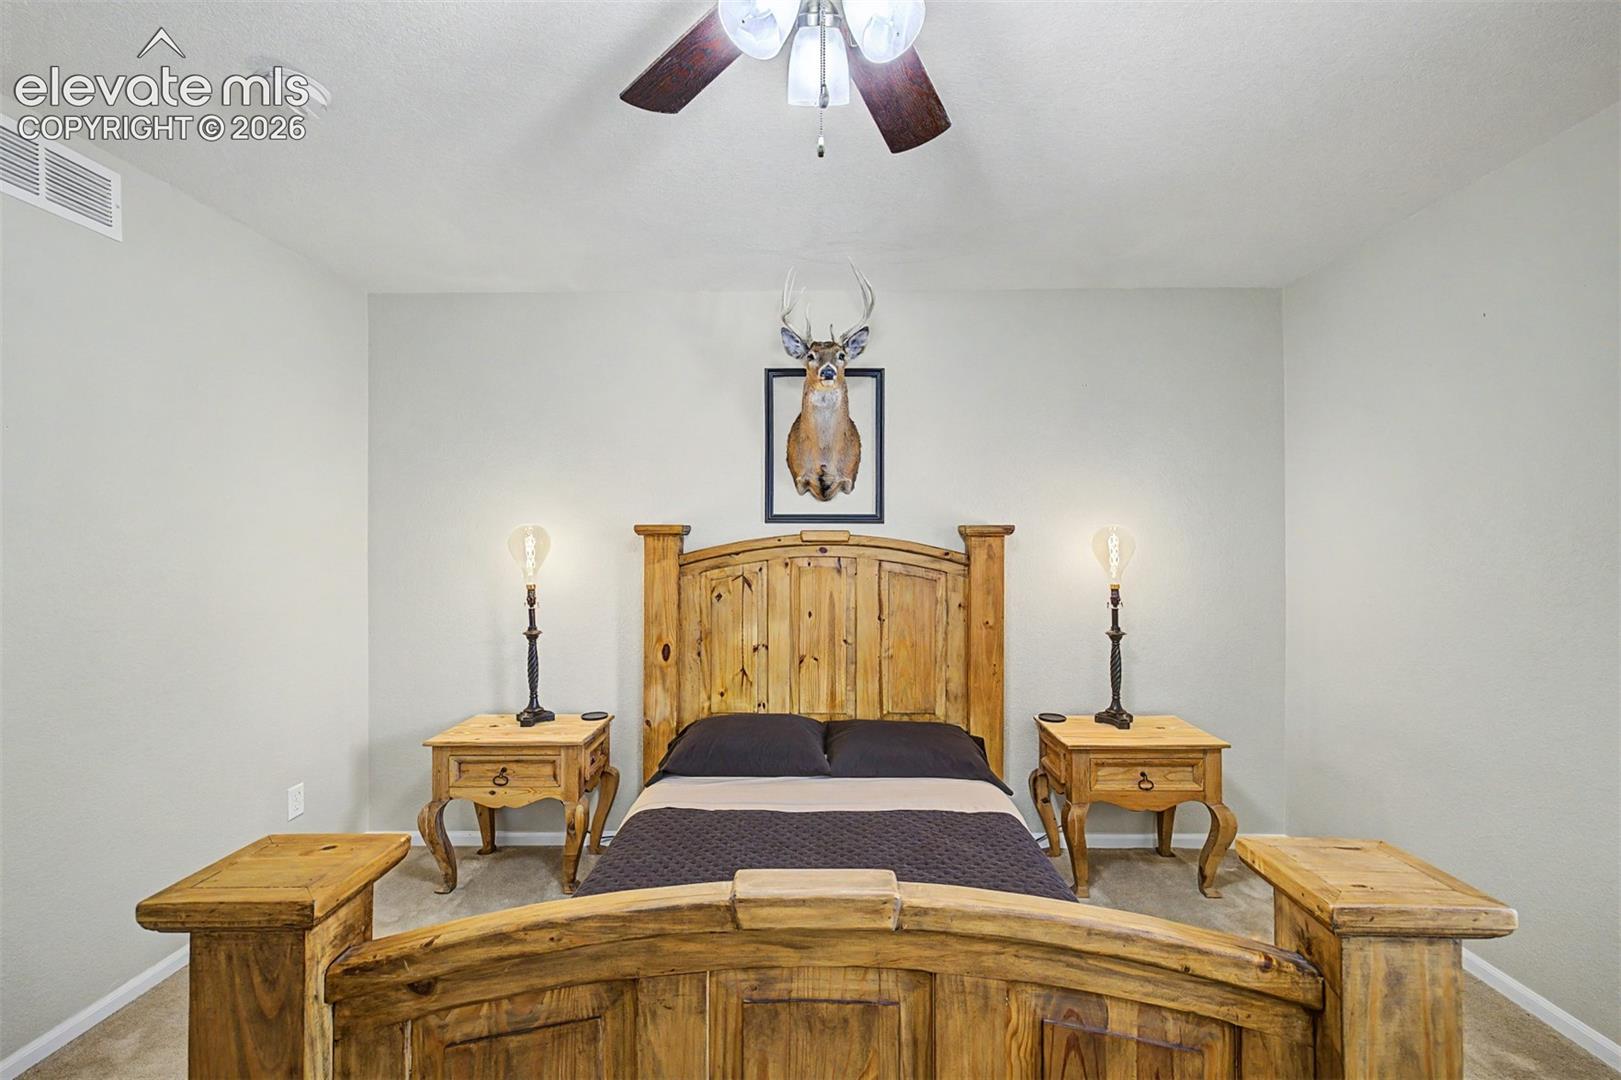
Bedroom with a rustic wooden bed, matching furniture, and a mounted deer head above the headboard.
Furnished bedroom with a wooden bed, mounted deer head, and sitting area by the window.
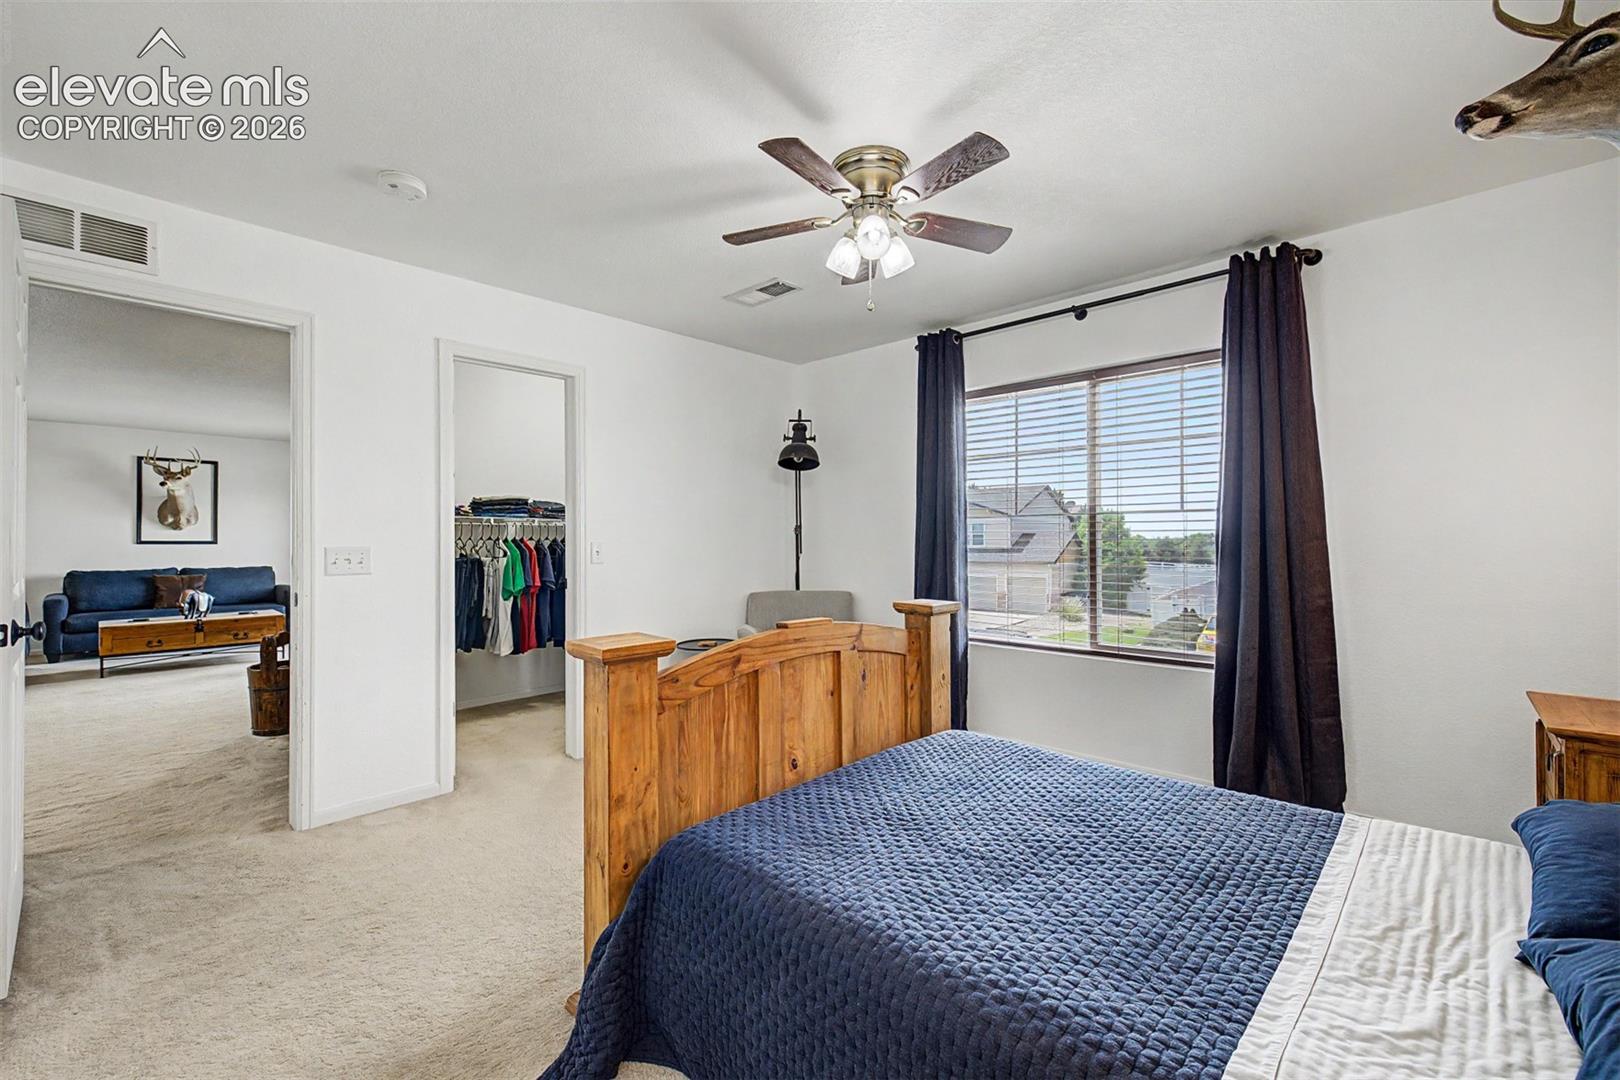
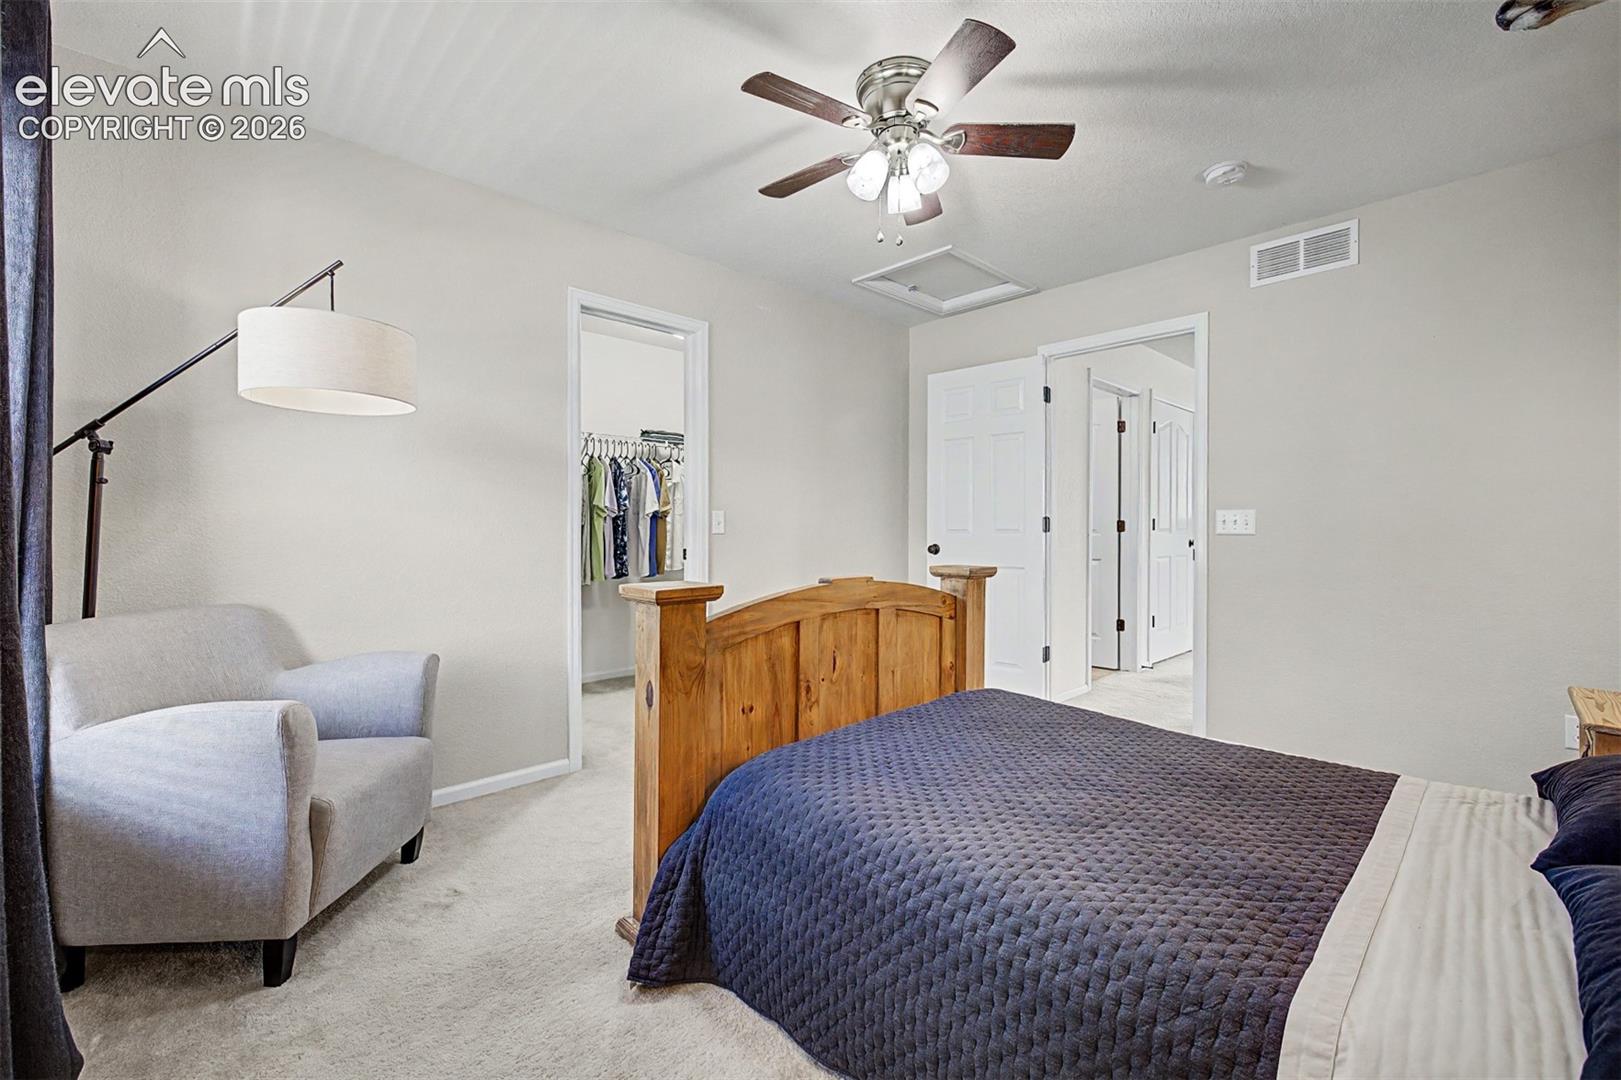
Bedroom with a wooden bed, navy quilt, gray armchair, and open closet.
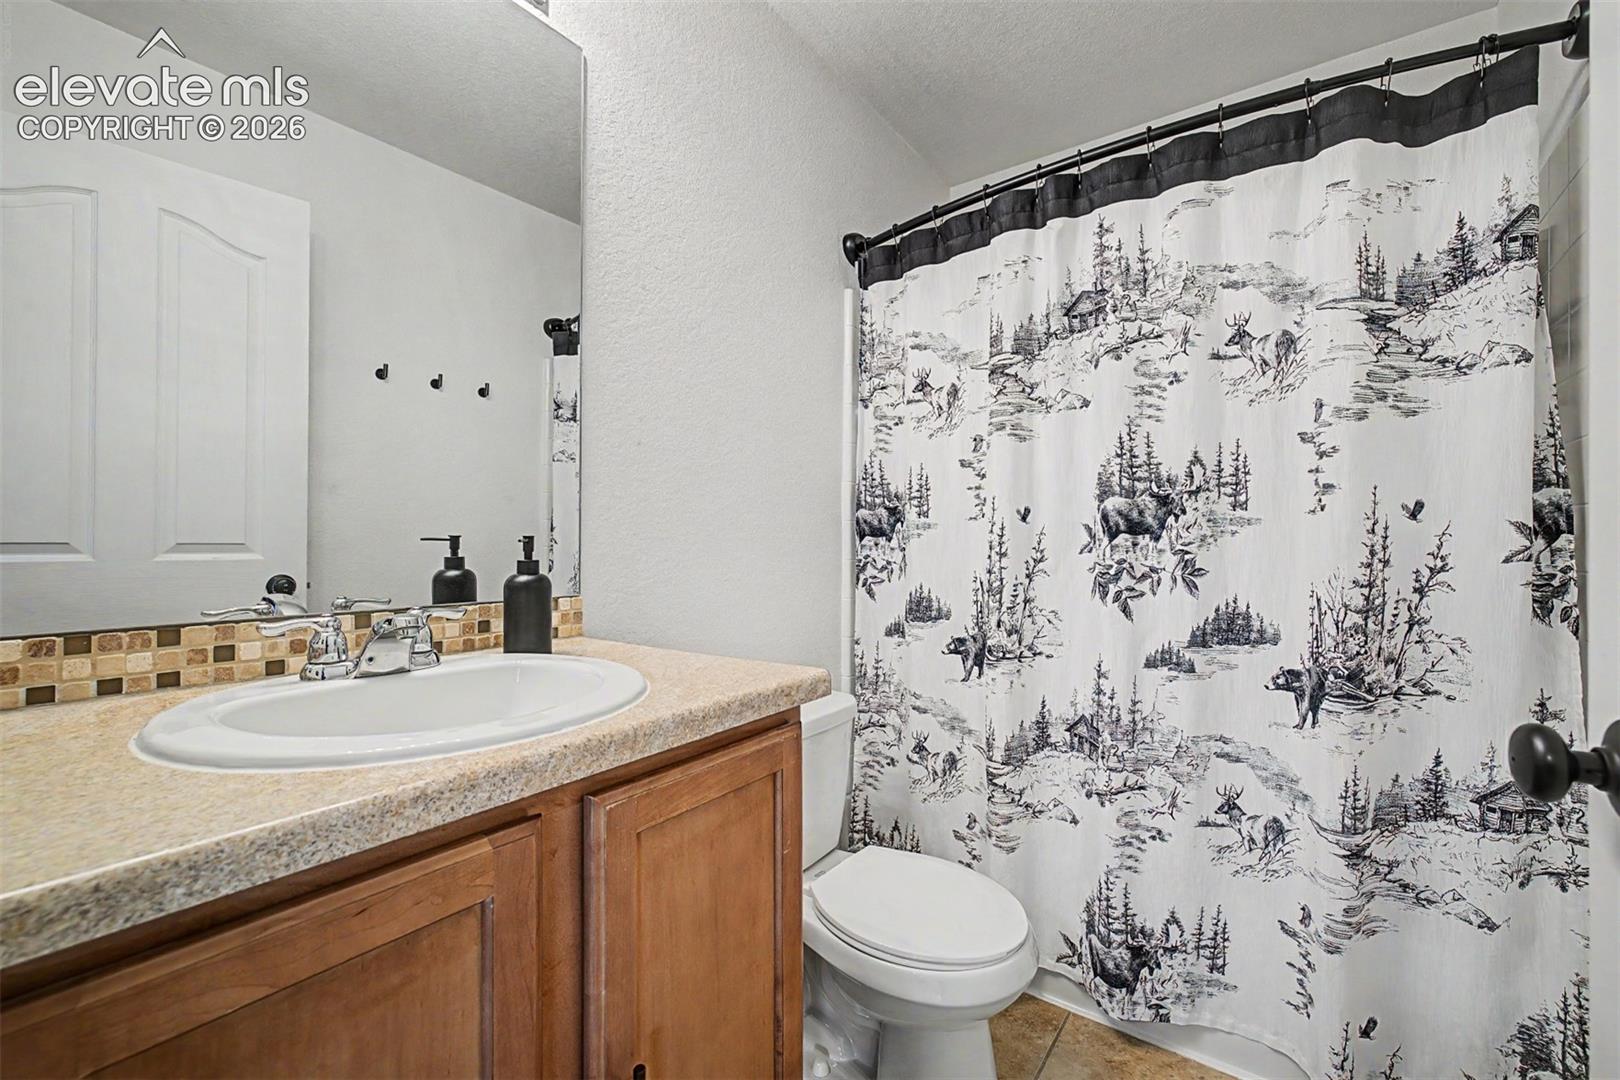
Bathroom with a wood vanity, oval sink, and wildlife-print shower curtain.
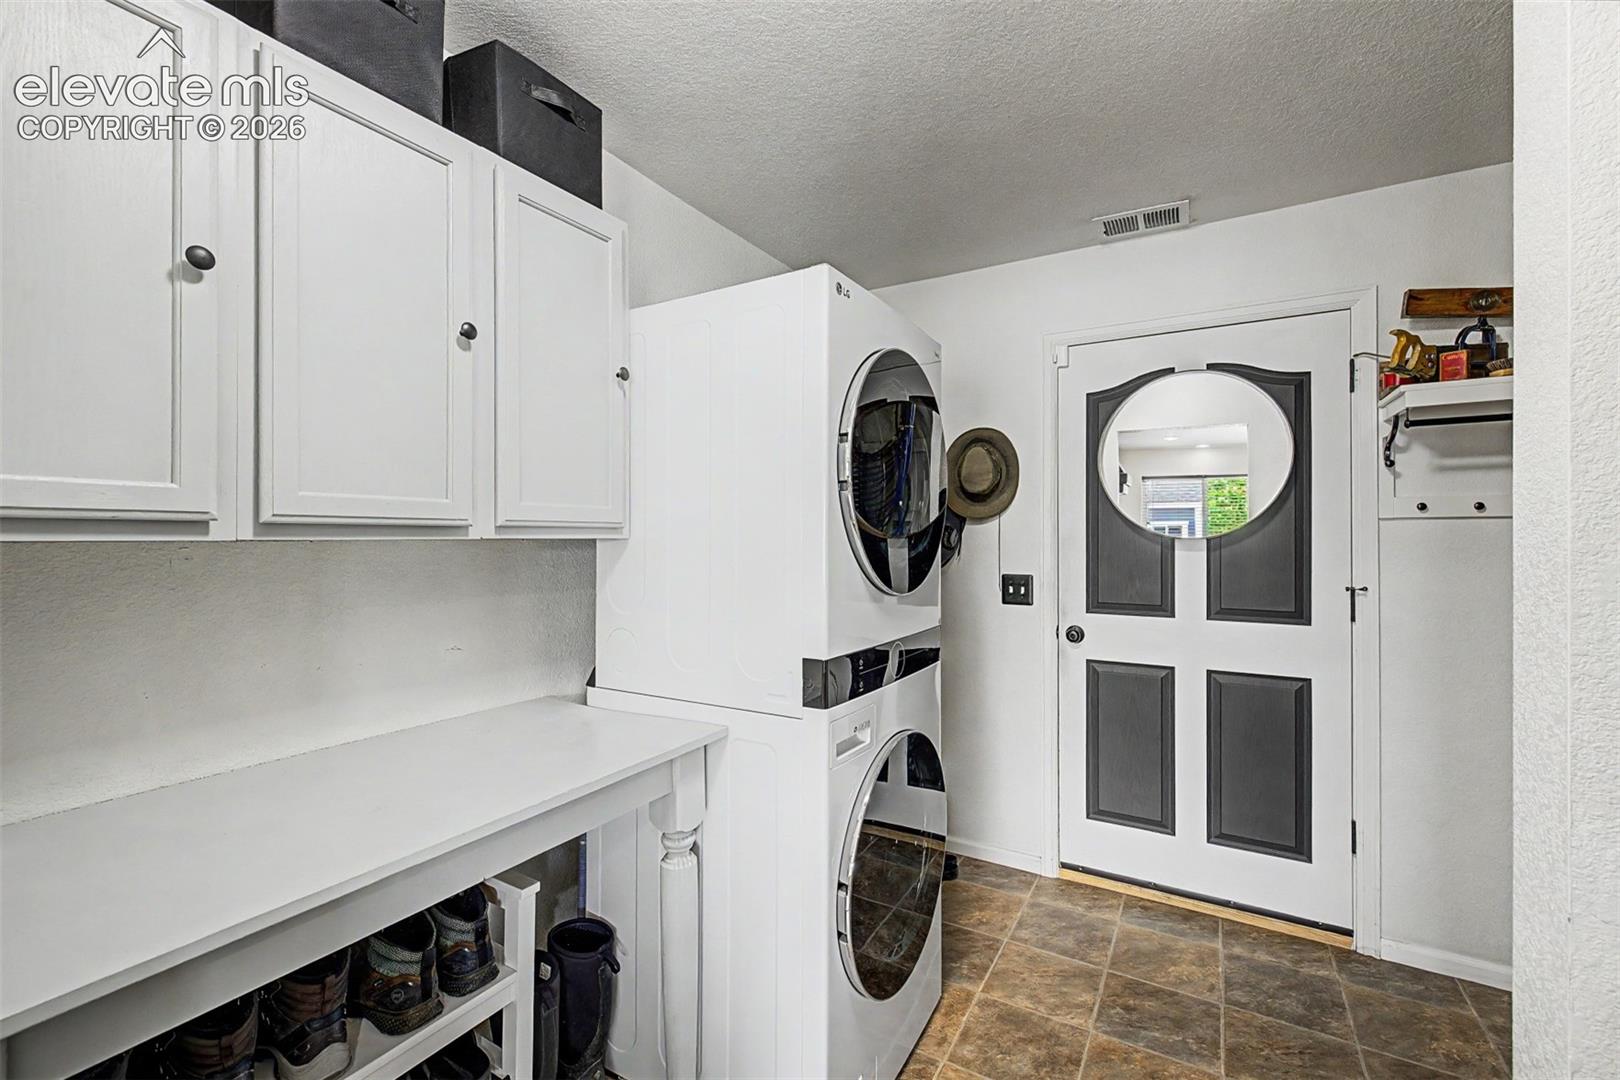
Laundry and mudroom with stacked washer and dryer, white cabinetry, shoe storage, and a round-window door.
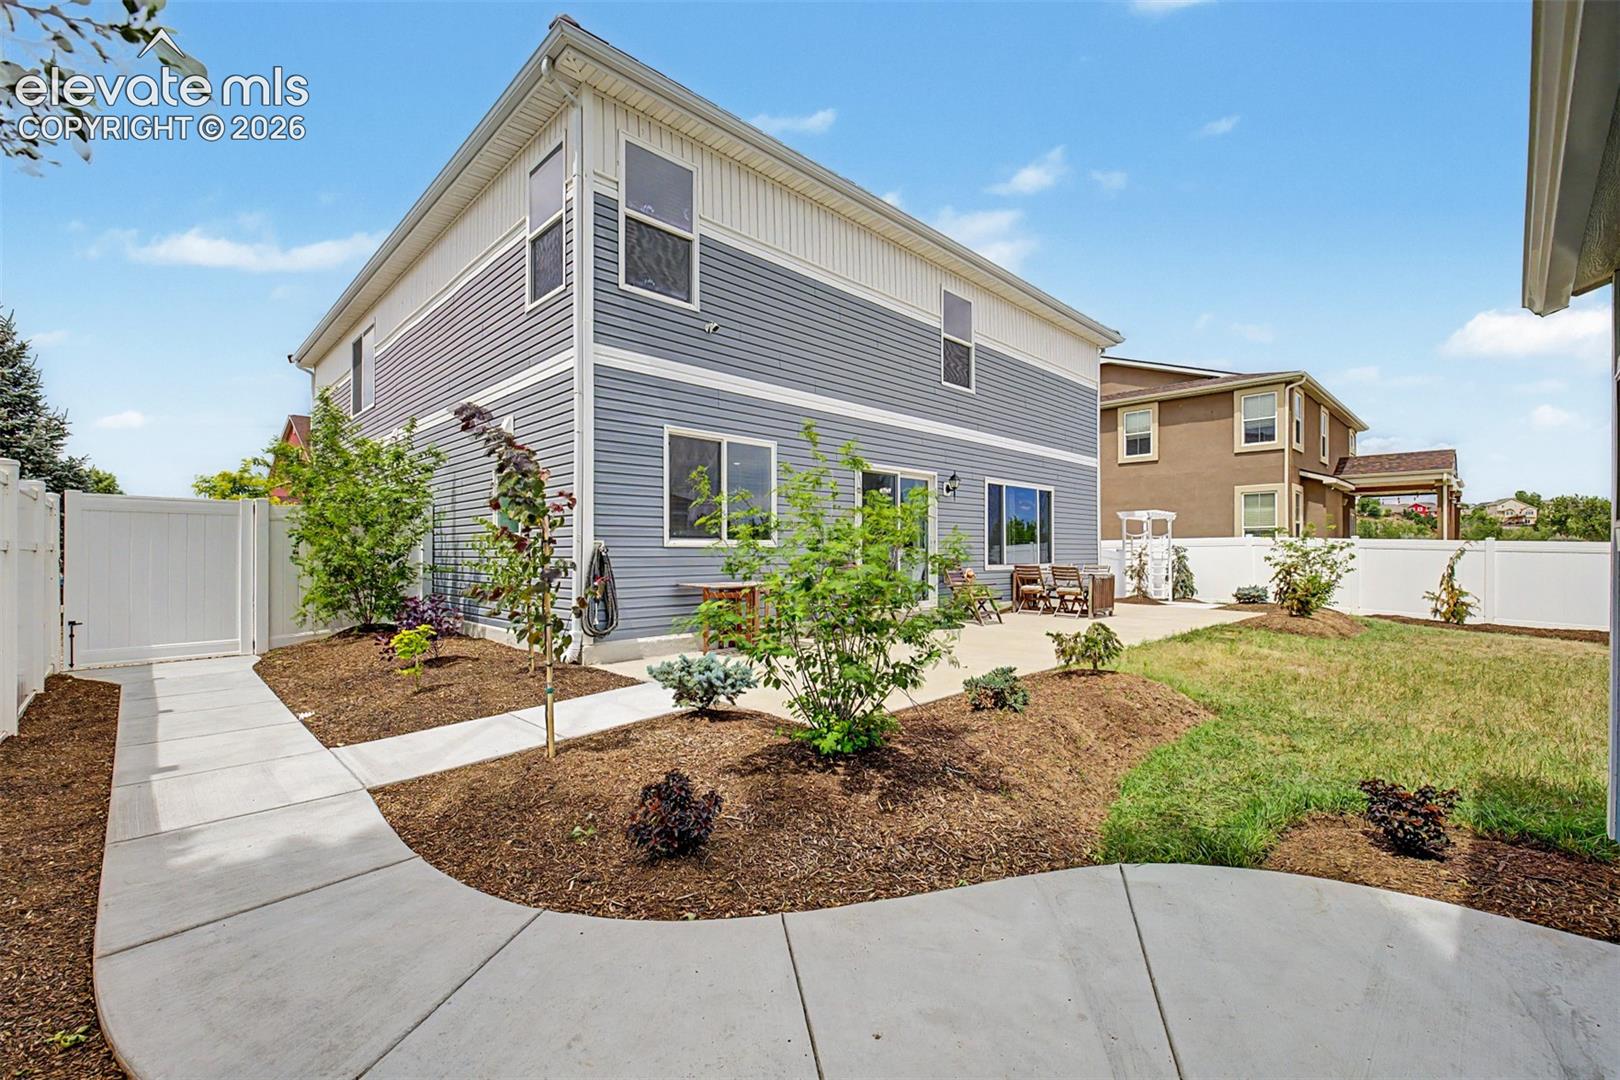
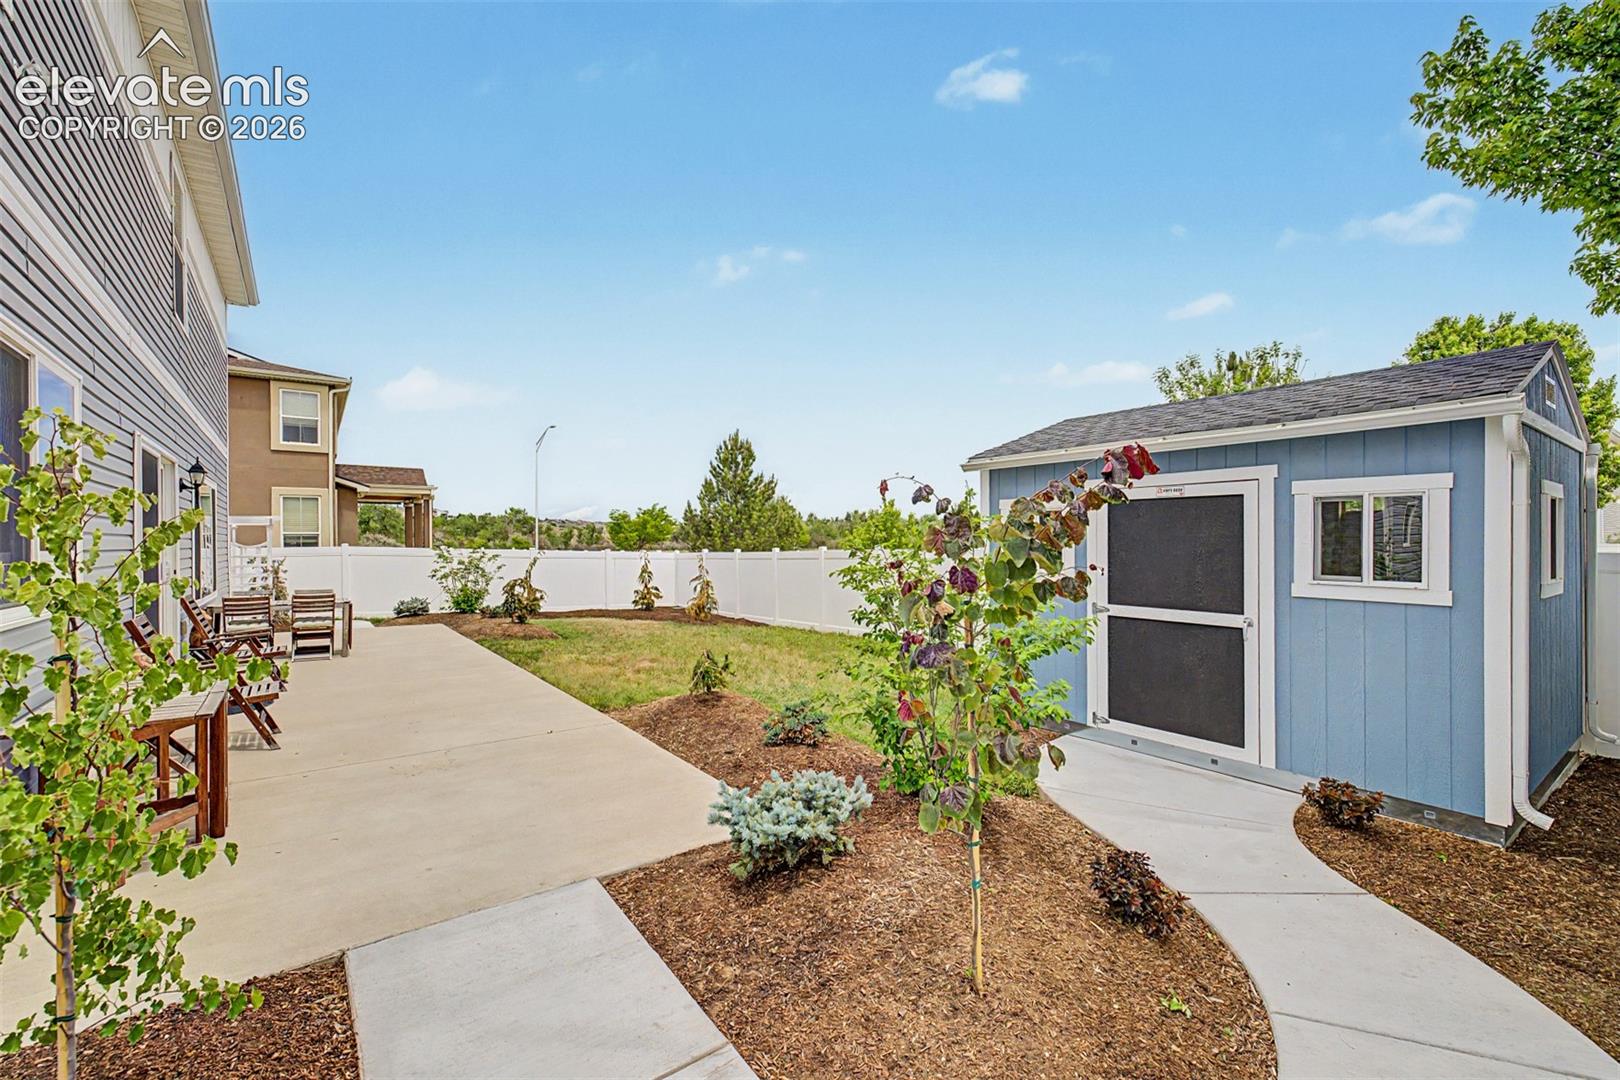
Two-story gray house with a fenced yard, landscaped beds, curved walkway, and patio seating.
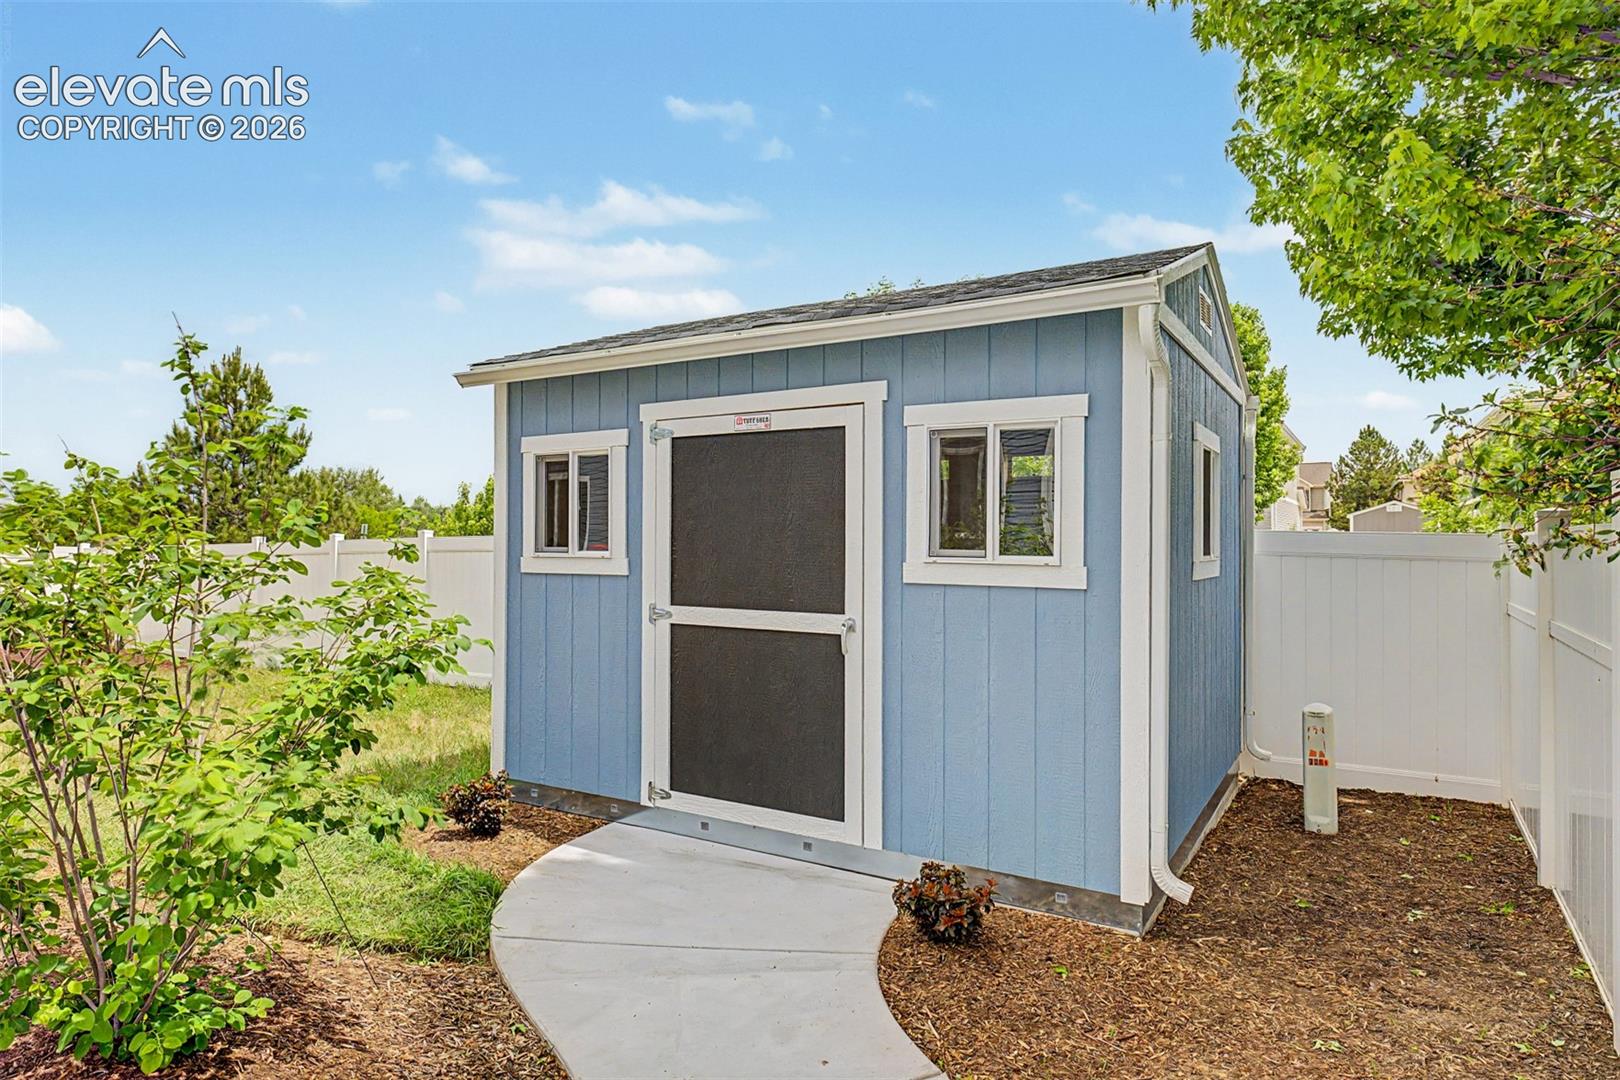
Blue backyard shed with white trim and screened door, inside a fenced yard.
Backyard patio and landscaped beds with a blue storage shed and white privacy fence.
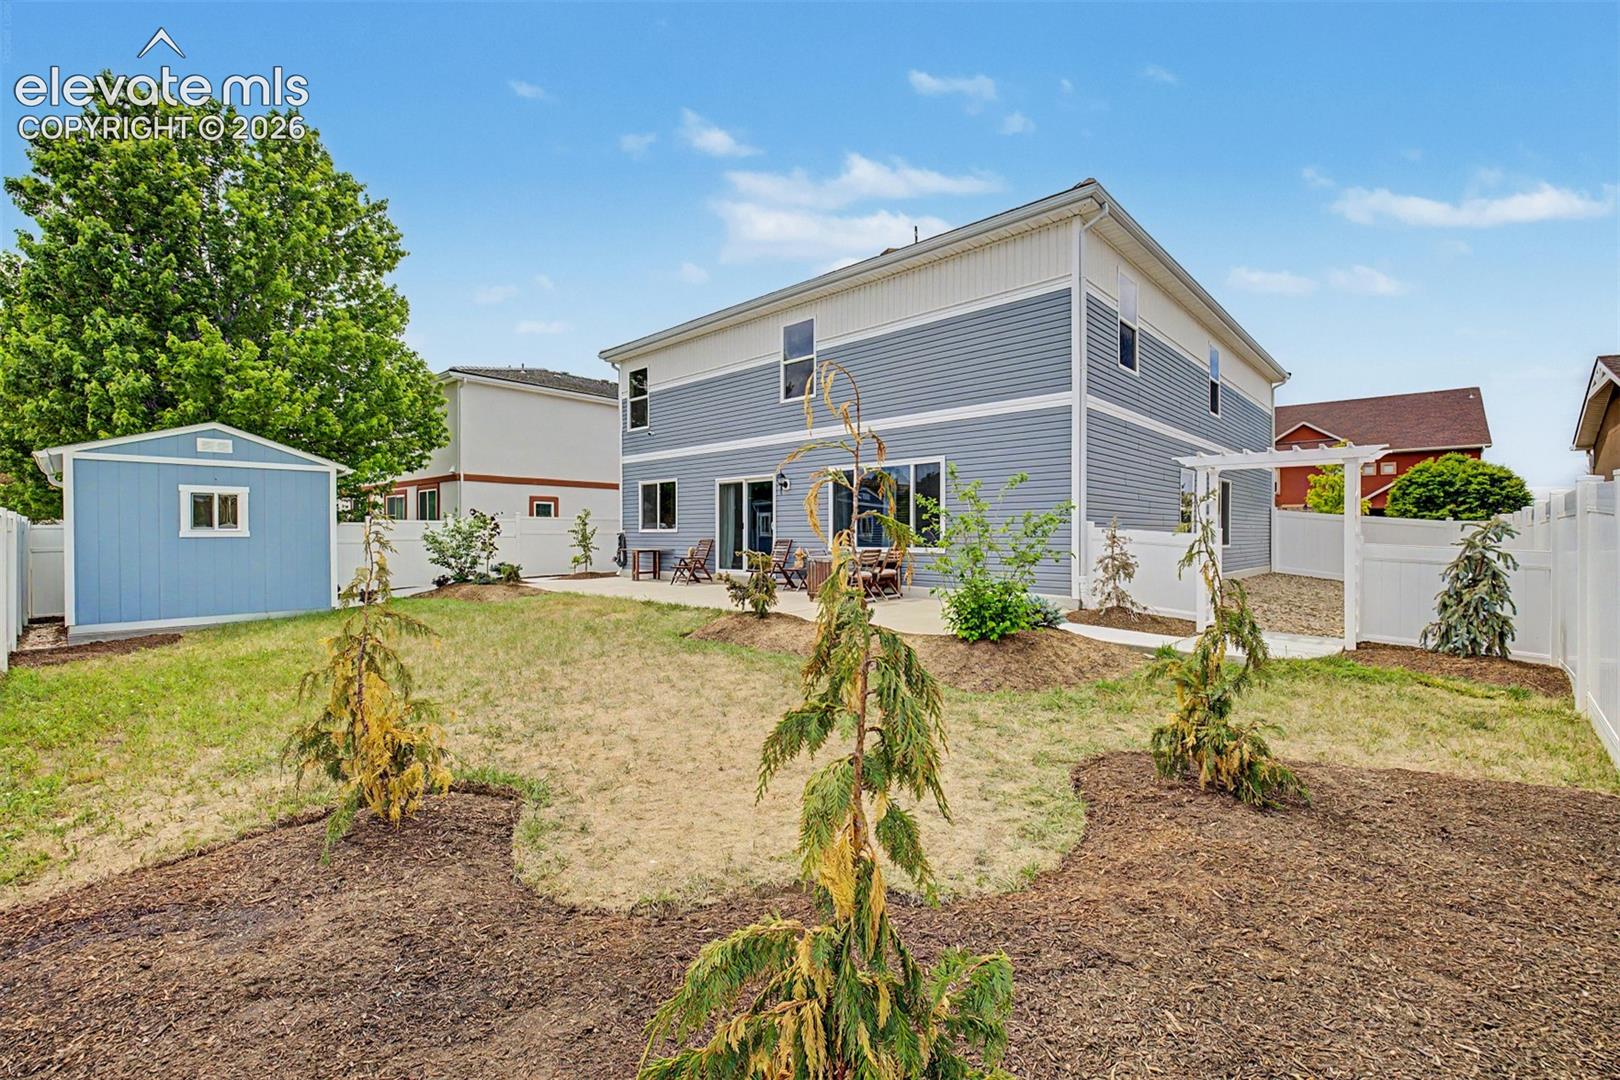
Two-story gray house with a fenced backyard, patio seating, young trees, and a blue shed.
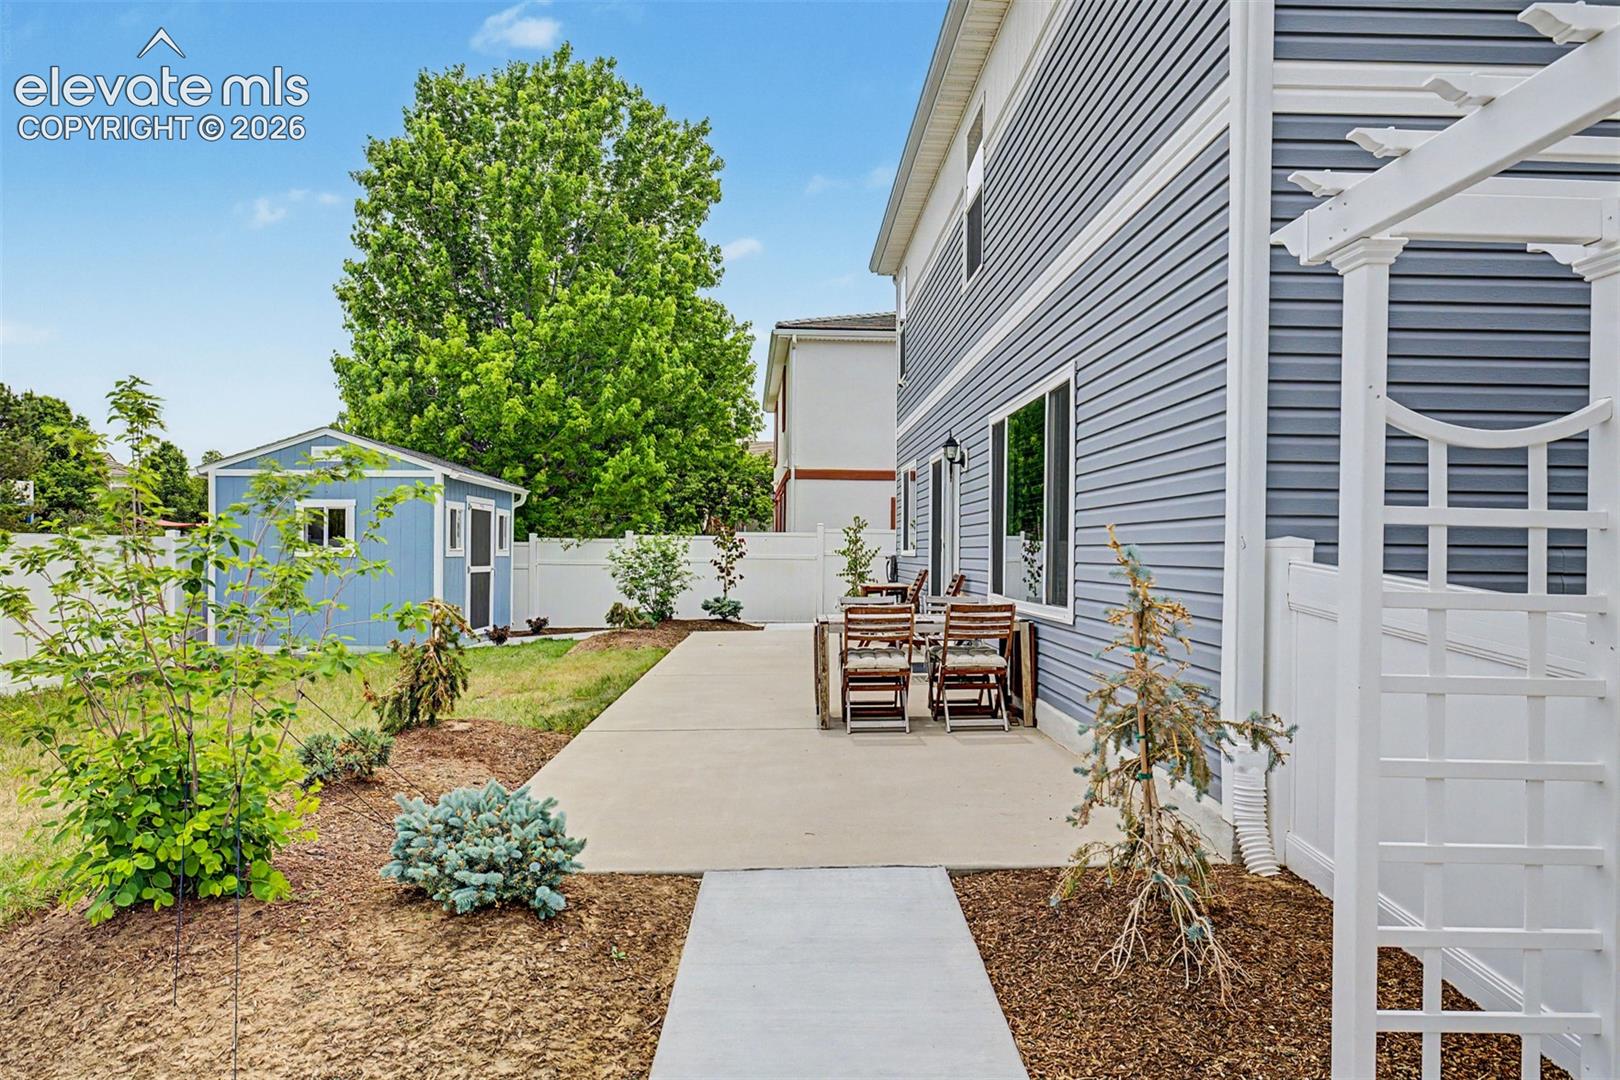
Back patio with outdoor dining set, white pergola, fenced yard, and blue shed.
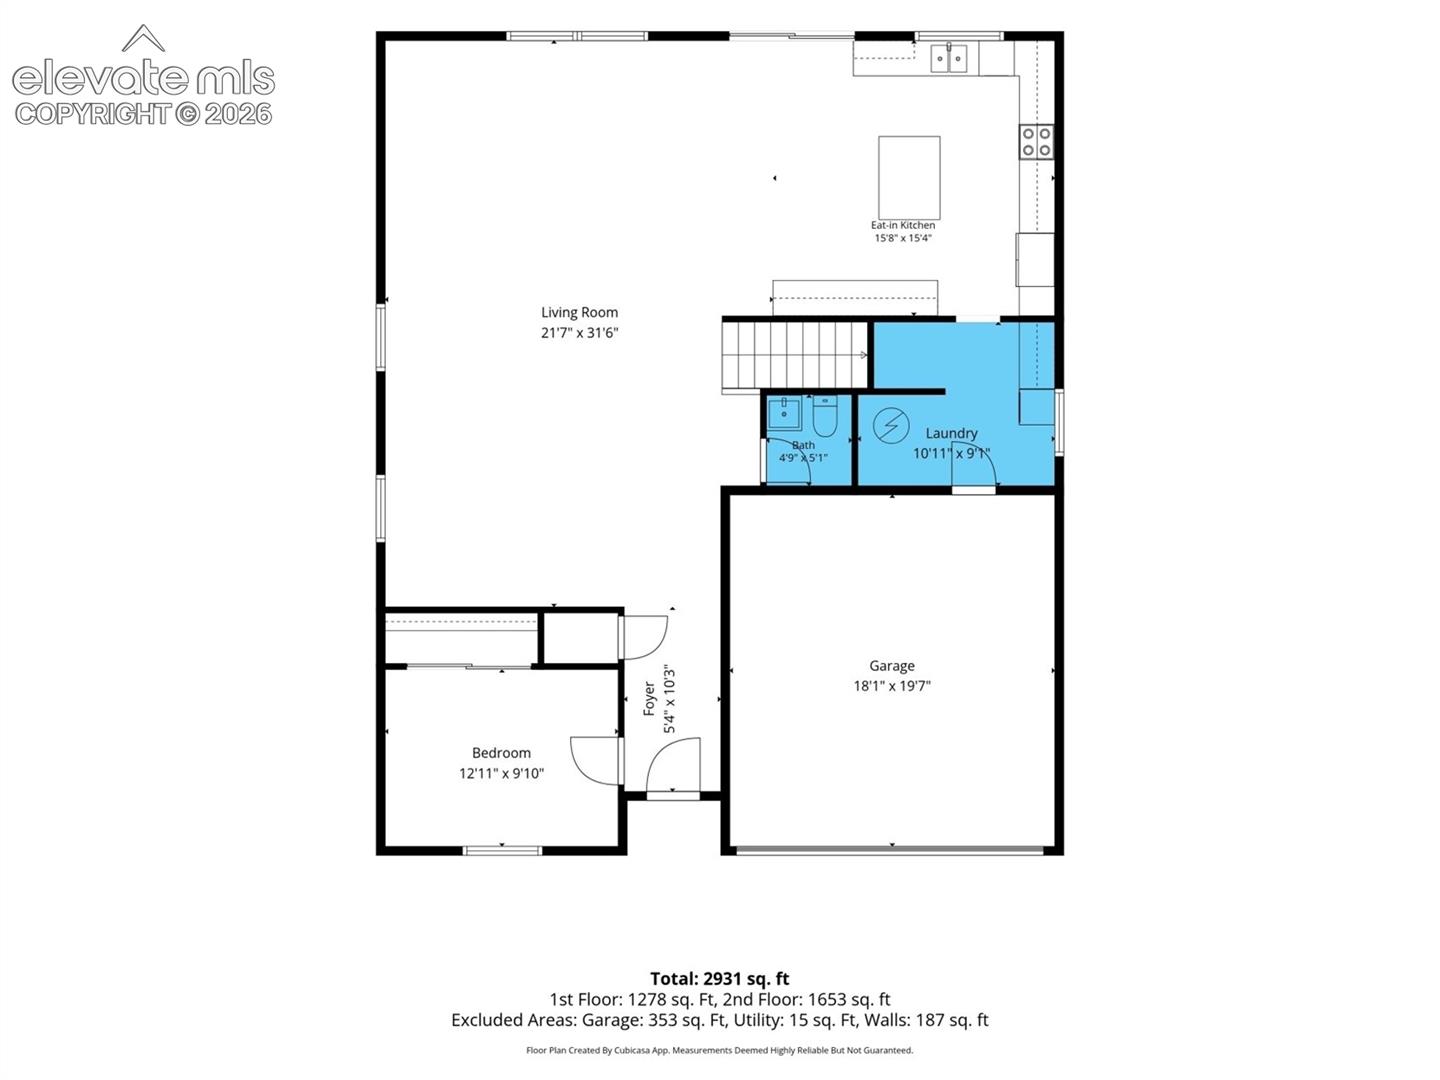
First-floor plan with a large living room, eat-in kitchen, bedroom, bath, laundry, and garage.
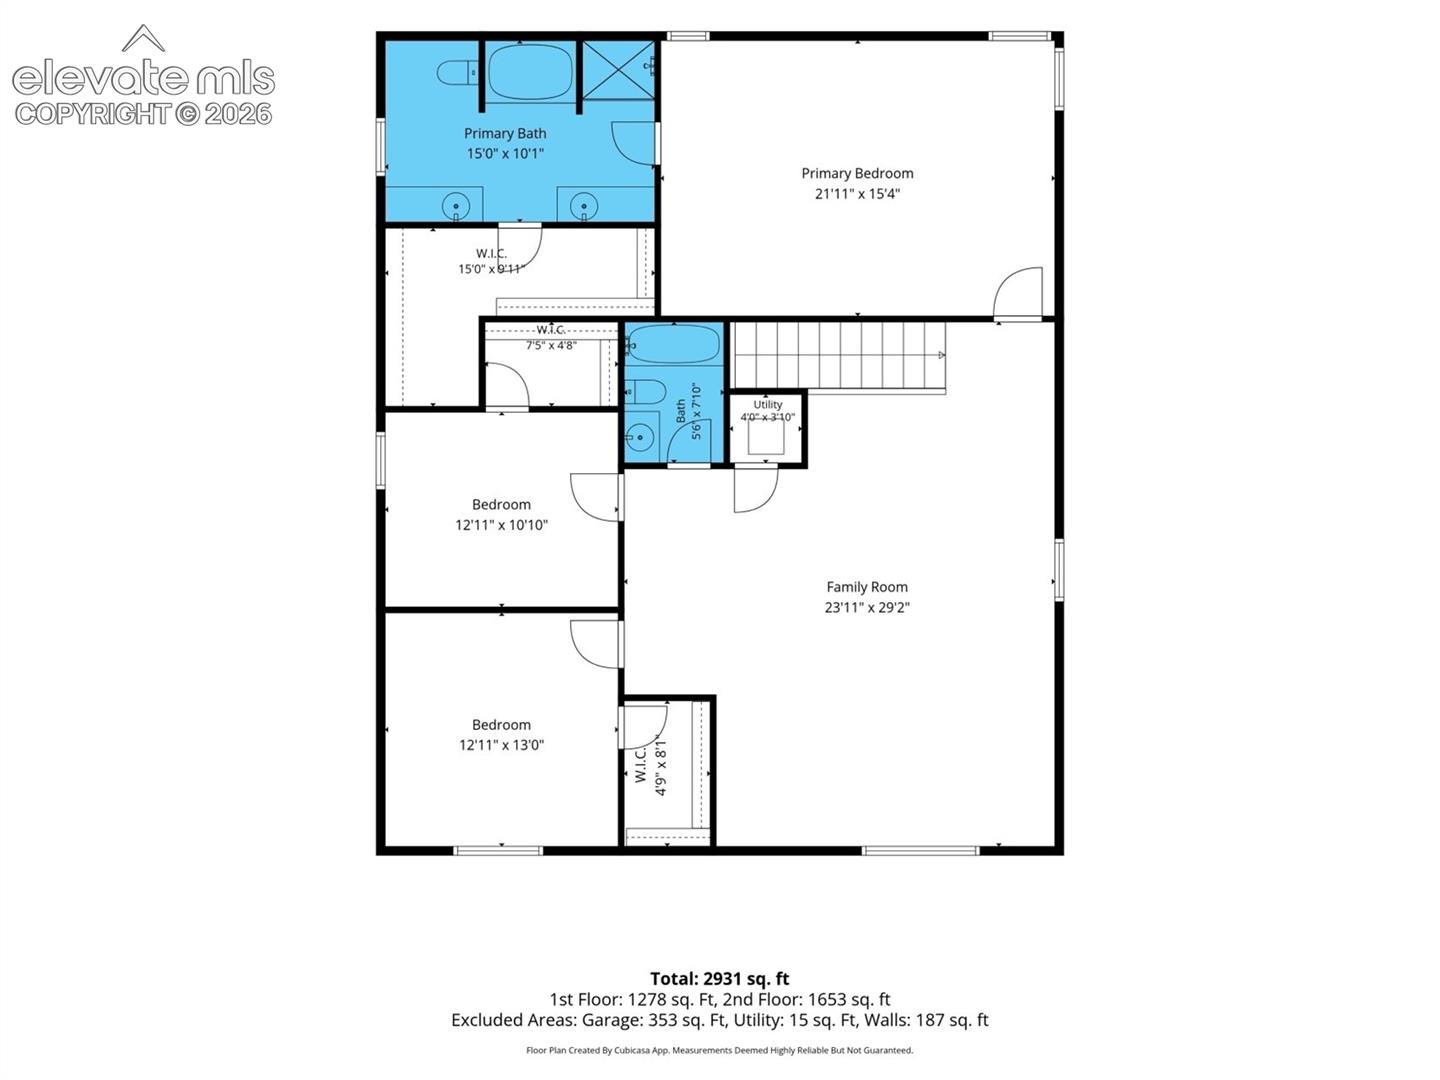
Floor plan showing a primary suite, two bedrooms, family room, bathrooms, utility area, and room dimensions.
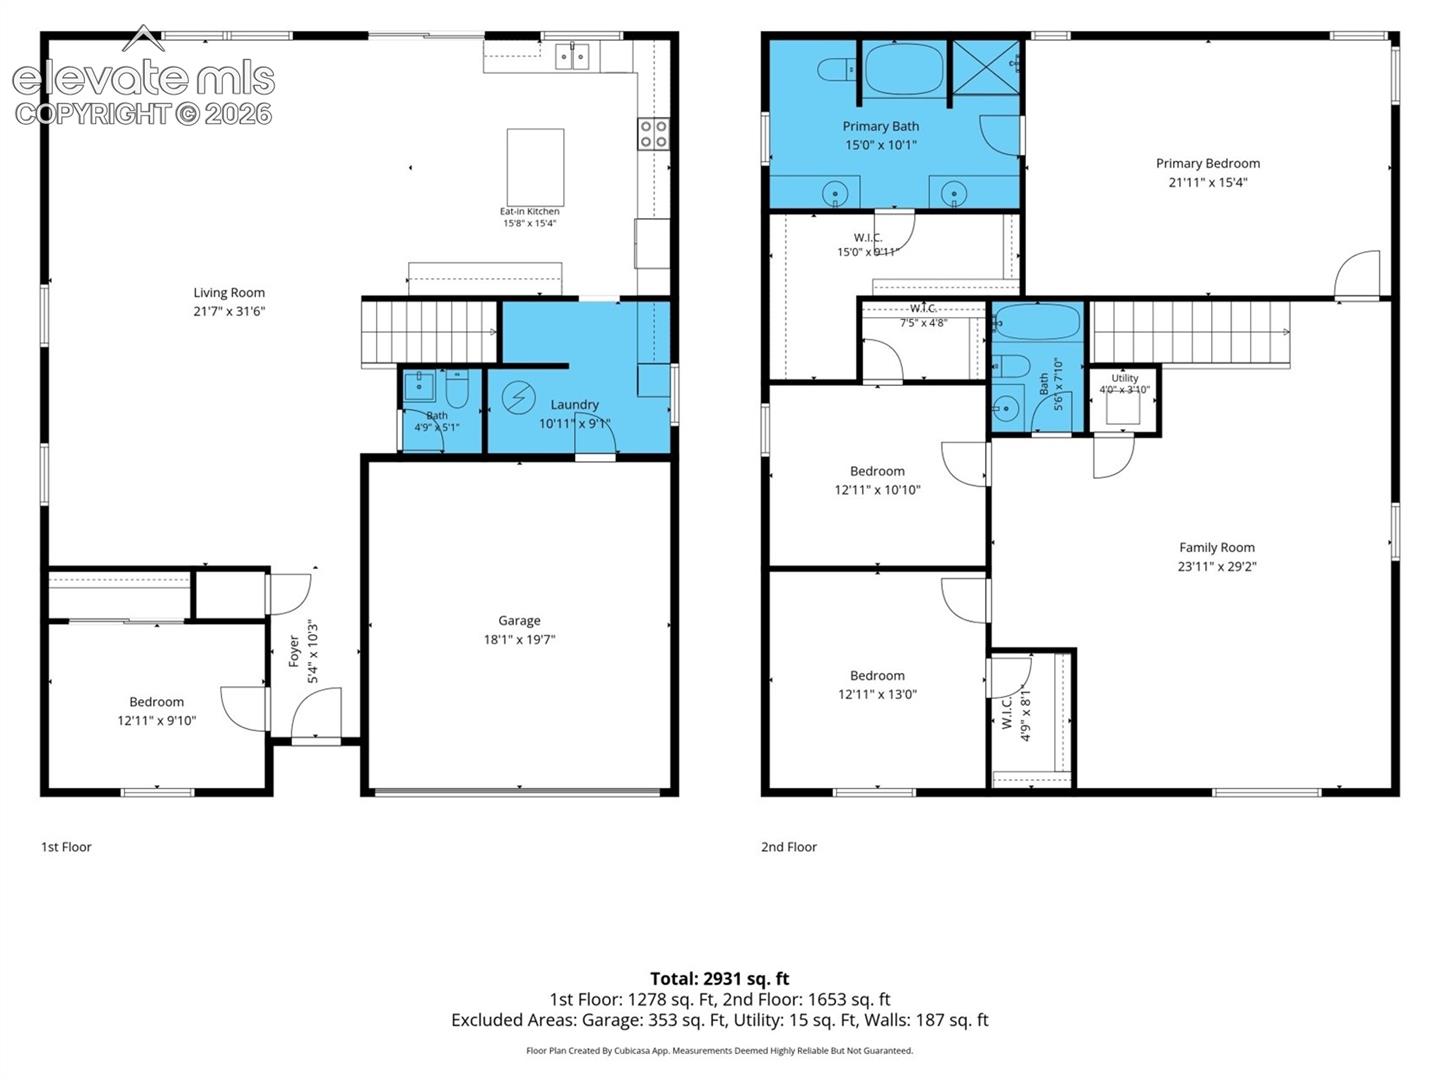
Two-story floor plan with room layouts and dimensions; total area listed as 2,931 square feet.
SEE ALL PHOTOS
Two-story gray-and-white house with a two-car garage, broad driveway, and landscaped front yard.
Two-story gray house with white trim, a covered entry, landscaped lawn, and driveway.
Entry hallway with dark tile floors, a glass-panel front door, and a rustic wooden hall tree.
Living room with knotty-pine built-ins, a leather sofa, and two white armchairs.
Living room with a leather sofa, white armchairs, rustic wood cabinets, and large curtained windows.
Furnished living room with dark leather sofas, white armchairs, and rustic wood furniture.
Living room with brown leather sofas, white armchairs, and a wooden coffee table.
Living room with burgundy leather sofas, a wooden coffee table, and large curtained windows.
Living room with brown leather sofas, white armchairs, and a wooden coffee table.
Living room with brown leather sofas and a wooden coffee table, opening into a kitchen and dining area.
Kitchen with extensive wood cabinetry and a large dining table topped with red roses.
Kitchen with honey-toned cabinets, a central island, and a large wooden dining table.
Kitchen with warm wood cabinets, granite counters, a large island, and stainless steel appliances.
Kitchen and dining area with a central island, wood cabinetry, stainless steel appliances, and sliding patio doors.
Open kitchen and living area with a large island, wood cabinetry, and adjoining dining space.
Bathroom with charcoal walls, a pedestal sink, toilet, and framed bee prints.
Living room with gray seating, light carpet, a dark accent wall, and mounted deer heads.
Living room with gray sofas, a mounted deer, and a dark television accent wall.
Living room with gray sectional sofas, a mounted deer head, and a TV on a dark accent wall.
Furnished bedroom with a rustic wood bed, matching furniture, gray armchairs, and a mounted deer head.
Bedroom with a wooden bed and armoire, gray seating area, and mounted deer head.
Bedroom with rustic wooden furnishings, a gray armchair, and a mounted deer head.
Furnished bedroom with a rustic wood bed, gray seating, and a mounted deer head above the headboard.
Spacious bathroom with a long wood vanity, tiled floor, separate shower, and bathtub by a curtained window.
Bathroom with a wood double vanity, tan tile floor, and white bathtub beside a curtained window.
Bathroom with a built-in soaking tub, tiled shower, and toilet.
Bedroom with a colorful quilt, matching wooden nightstands, and a deer mount on a dark accent wall.
Furnished bedroom with a colorful quilt, wooden chest, and large curtained window.
Bedroom with a rustic wooden bed, gray armchair, and window framed by dark curtains.
Bedroom with a blue quilted bed, rustic wooden headboard, and large curtained window.
Bedroom with a rustic wooden bed, matching furniture, and a mounted deer head above the headboard.
Furnished bedroom with a wooden bed, mounted deer head, and sitting area by the window.
Bedroom with a wooden bed, navy quilt, gray armchair, and open closet.
Bathroom with a wood vanity, oval sink, and wildlife-print shower curtain.
Laundry and mudroom with stacked washer and dryer, white cabinetry, shoe storage, and a round-window door.
Two-story gray house with a fenced yard, landscaped beds, curved walkway, and patio seating.
Blue backyard shed with white trim and screened door, inside a fenced yard.
Backyard patio and landscaped beds with a blue storage shed and white privacy fence.
Two-story gray house with a fenced backyard, patio seating, young trees, and a blue shed.
Back patio with outdoor dining set, white pergola, fenced yard, and blue shed.
First-floor plan with a large living room, eat-in kitchen, bedroom, bath, laundry, and garage.
Floor plan showing a primary suite, two bedrooms, family room, bathrooms, utility area, and room dimensions.
Two-story floor plan with room layouts and dimensions; total area listed as 2,931 square feet.
Listed by Breanne Rinkema ABR C2EX LHC MRP , Real Broker, LLC DBA Real Listing Contact: 720-807-2890
For Sale

7716 Candlelight Lane

7716 Candlelight Lane, Fountain, CO 80817

$520,000
A home isn't defined by its photos, it's defined by the life it makes possible. This one just happens to offer both. With more than 3,000 square feet of above-grade living space, this home was thoughtfully designed for the moments that matter most: mornings that begin around the kitchen, laughter that carries from one room to the next during family gatherings, quiet evenings spent unwinding after a long day, and the flexibility to grow into whatever your next chapter holds. At the heart of the home, the spacious kitchen naturally brings everyone together with generous workspace, abundant cabinetry, and an effortless connection to the surrounding living and dining areas. Whether you're preparing a quick weekday meal or hosting the people you love most, the layout was designed to make everyday living feel just a little easier. Upstairs, spacious bedrooms provide comfort, privacy, and room to recharge, while the primary suite offers a peaceful retreat at the end of the day. Multiple living areas create endless possibilities, whether you envision a home office, media room, play space, fitness area, or simply a place where everyone has room to spread out and feel at home.
Outside, refreshed landscaping creates a warm welcome, while the backyard invites everything from summer barbecues to quiet evenings beneath Colorado's open sky. Conveniently located near parks, schools, shopping, Fort Carson, and major commuter routes, this home blends everyday convenience with the space and flexibility you've been searching for. The right home isn't always the one you expected, it's the one you can't stop thinking about. And sometimes, it's the details you don't immediately see that tell the most memorable story.

4
beds

3
baths

3,038 Sq.Ft. LIVING AREA

7,312 Sq.Ft. lot

Bre Rinkema

Bre Rinkema

Features & Amenities

Interior

  • total bedrooms4
  • Total bathrooms3
  • full bathrooms2
  • half bathroom1
  • Laundry room Main
  • Flooring Carpet, Ceramic Tile, Vinyl/Linoleum, Wood Laminate
  • Fireplace None
  • APPLIANCES Dishwasher, Disposal, Dryer, Kitchen Vent Fan, Microwave Oven, Oven, Range, Refrigerator, Self Cleaning Oven, Smart Home Appliances, Washer
  • other interior Features 5-Pc Bath

Area & Lot

  • Status For Sale
  • Living Area3,038 Sq.Ft.
  • Total Area3,038 Sq.Ft.
  • Lot Area7,312 Sq.Ft.
  • MLS® ID7529757
  • TypeResidential
  • YEAR BUILT2009
  • NeighborhoodFountain
  • Elementary SchoolMesa
  • Middle SchoolFountain
  • High SchoolFountain/Ft Carson
  • School DistrictFtn/Ft Carson 8

Exterior

  • water SourceMunicipal
  • utilitiesCable Available, Electricity Available, Natural Gas Available, Telephone
  • roofTile
  • HEAT TYPEForced Air
  • AIR CONDITIONINGCentral Air
  • sewerSewer

Financial

  • Sales Price$520,000
  • Real Estate Tax $3,149/yr
View Virtual Tour
Two-story gray house with white trim, a covered entry, landscaped lawn, and driveway.

Schedule a Showing

I would love to show you our beautiful property. Please select your preferred date and time below. An agent will be in touch shortly to confirm your appointment.

Schedule a Showing

I would love to show you our beautiful property. Please select your preferred date and time below. An agent will be in touch shortly to confirm your appointment.

Thank you for your interest in 7716 Candlelight Lane, Fountain, CO 80817. We are reviewing your request and will be in touch shortly!

Mortgage Calculator

Estimate your monthly mortgage payment, including the principal and interest, property taxes, and HOA. Adjust the values to generate a more accurate rate.

All estimates are provided for informational purposes only. Actual amounts may vary.
$0,000 Your Payment 20 15 65
$0,000 Your Payment

Fountain

Explore

Work With Bre

Crafting a seamless transition for your next chapter is my top priority. Let me handle the complexities of the local market so you can focus on finding the home you love.

Follow Me on Instagram