Leave a Message

Thank you for your message. We will be in touch with you shortly.

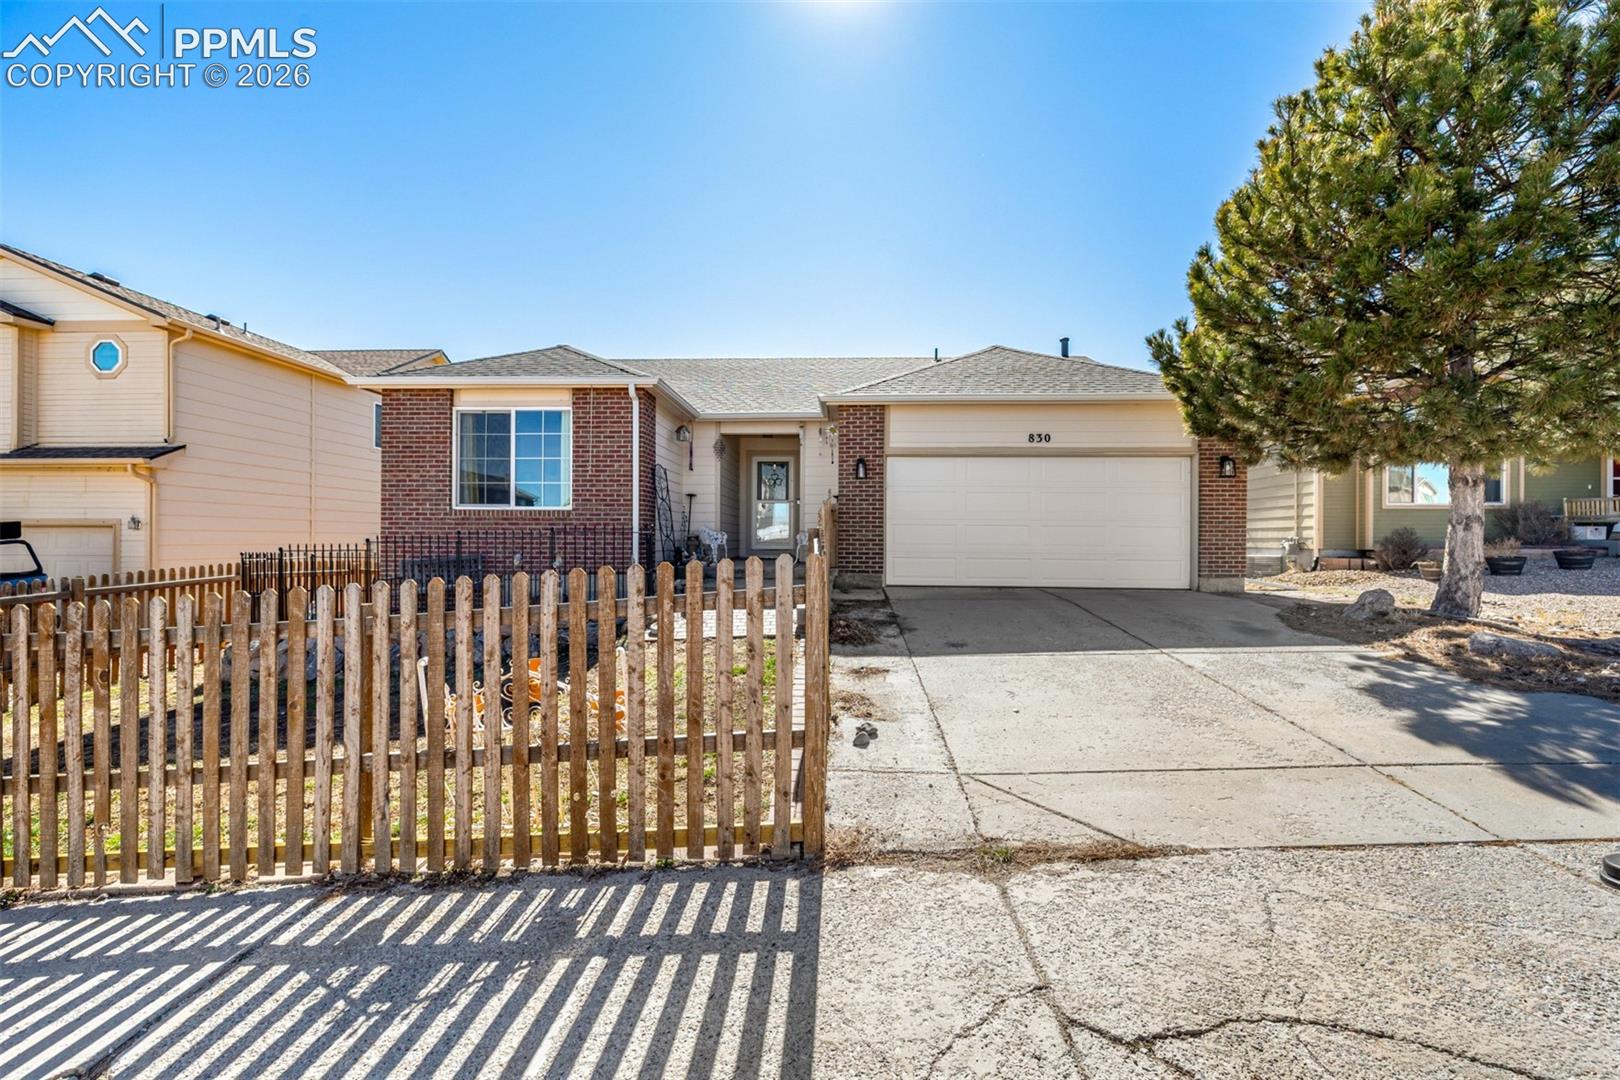
Single-story brick-and-siding home with an attached garage, picket fence, and large pine tree.
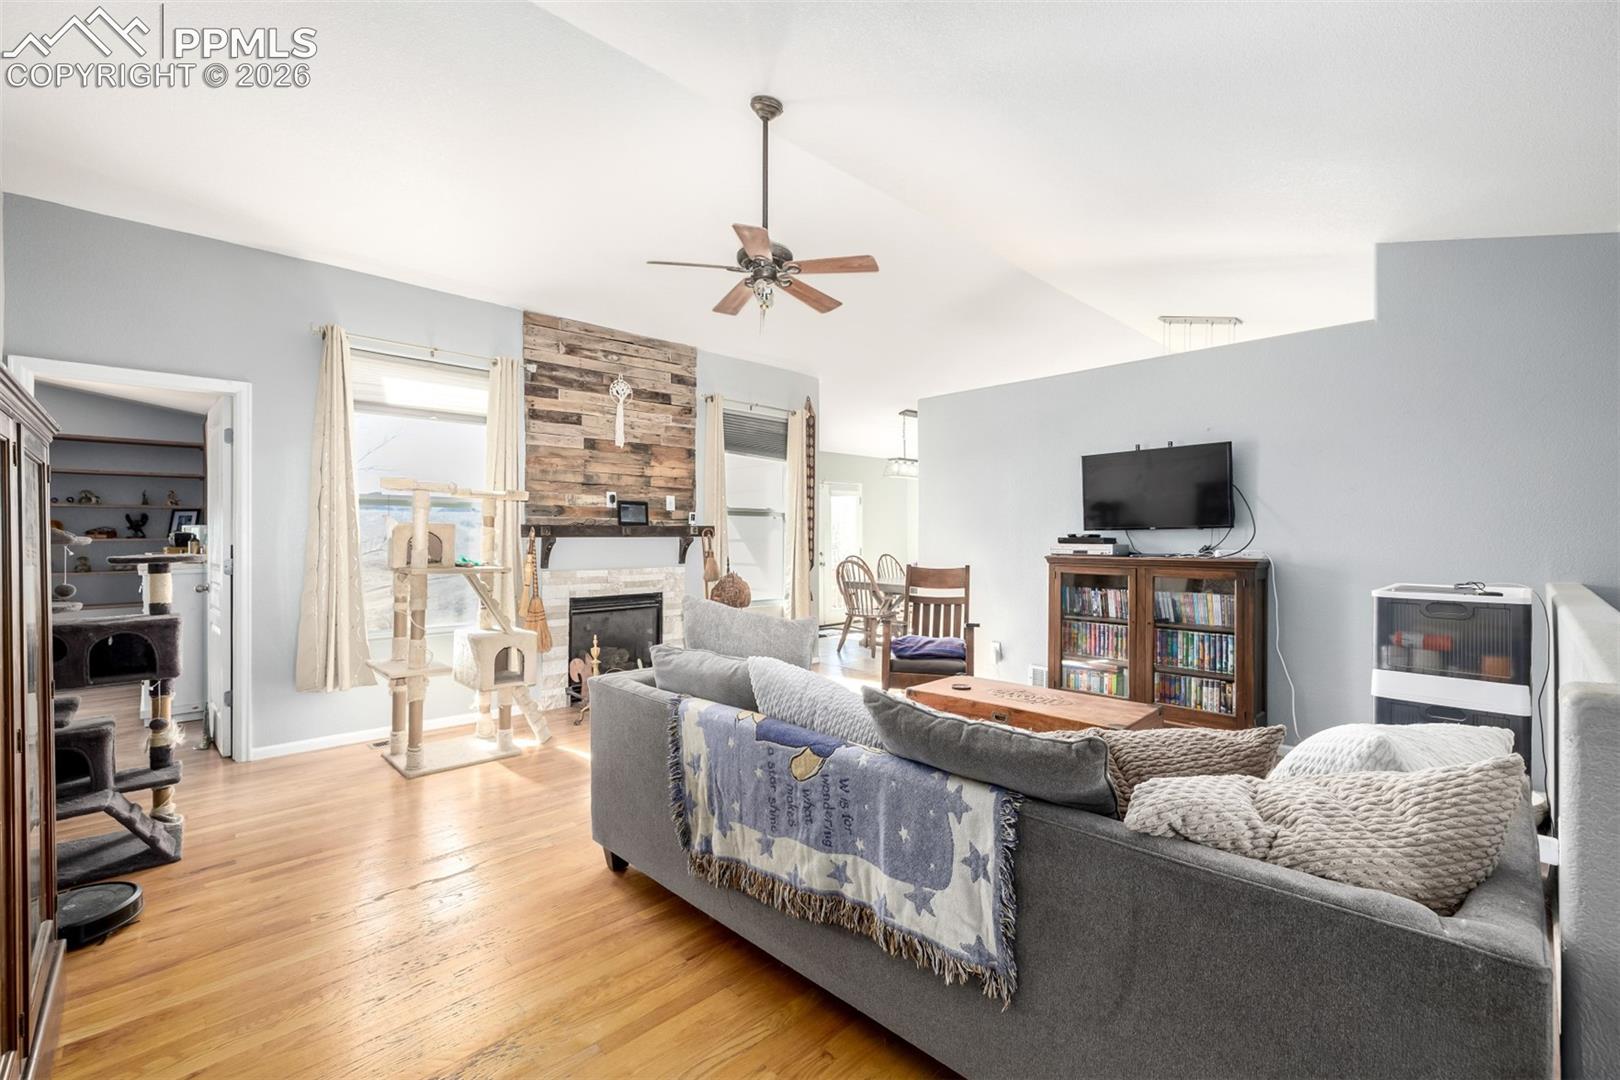
Living room with a gray sectional, hardwood floors, and a stone fireplace against a rustic wood accent wall.
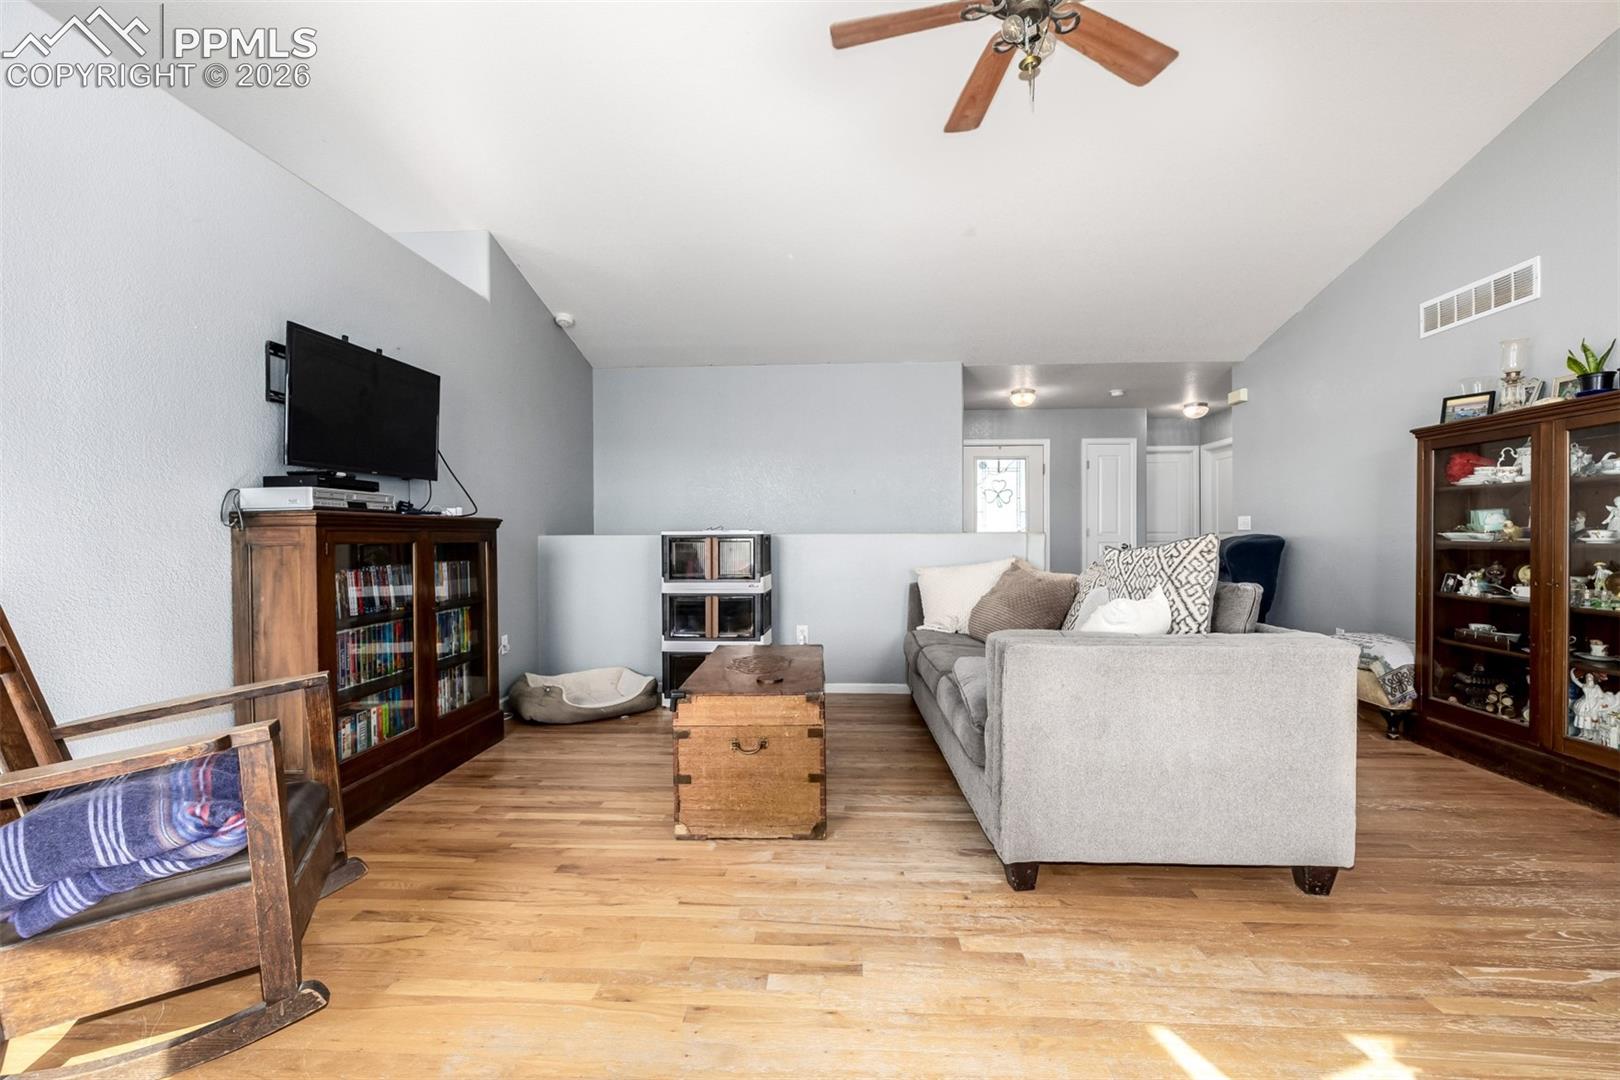
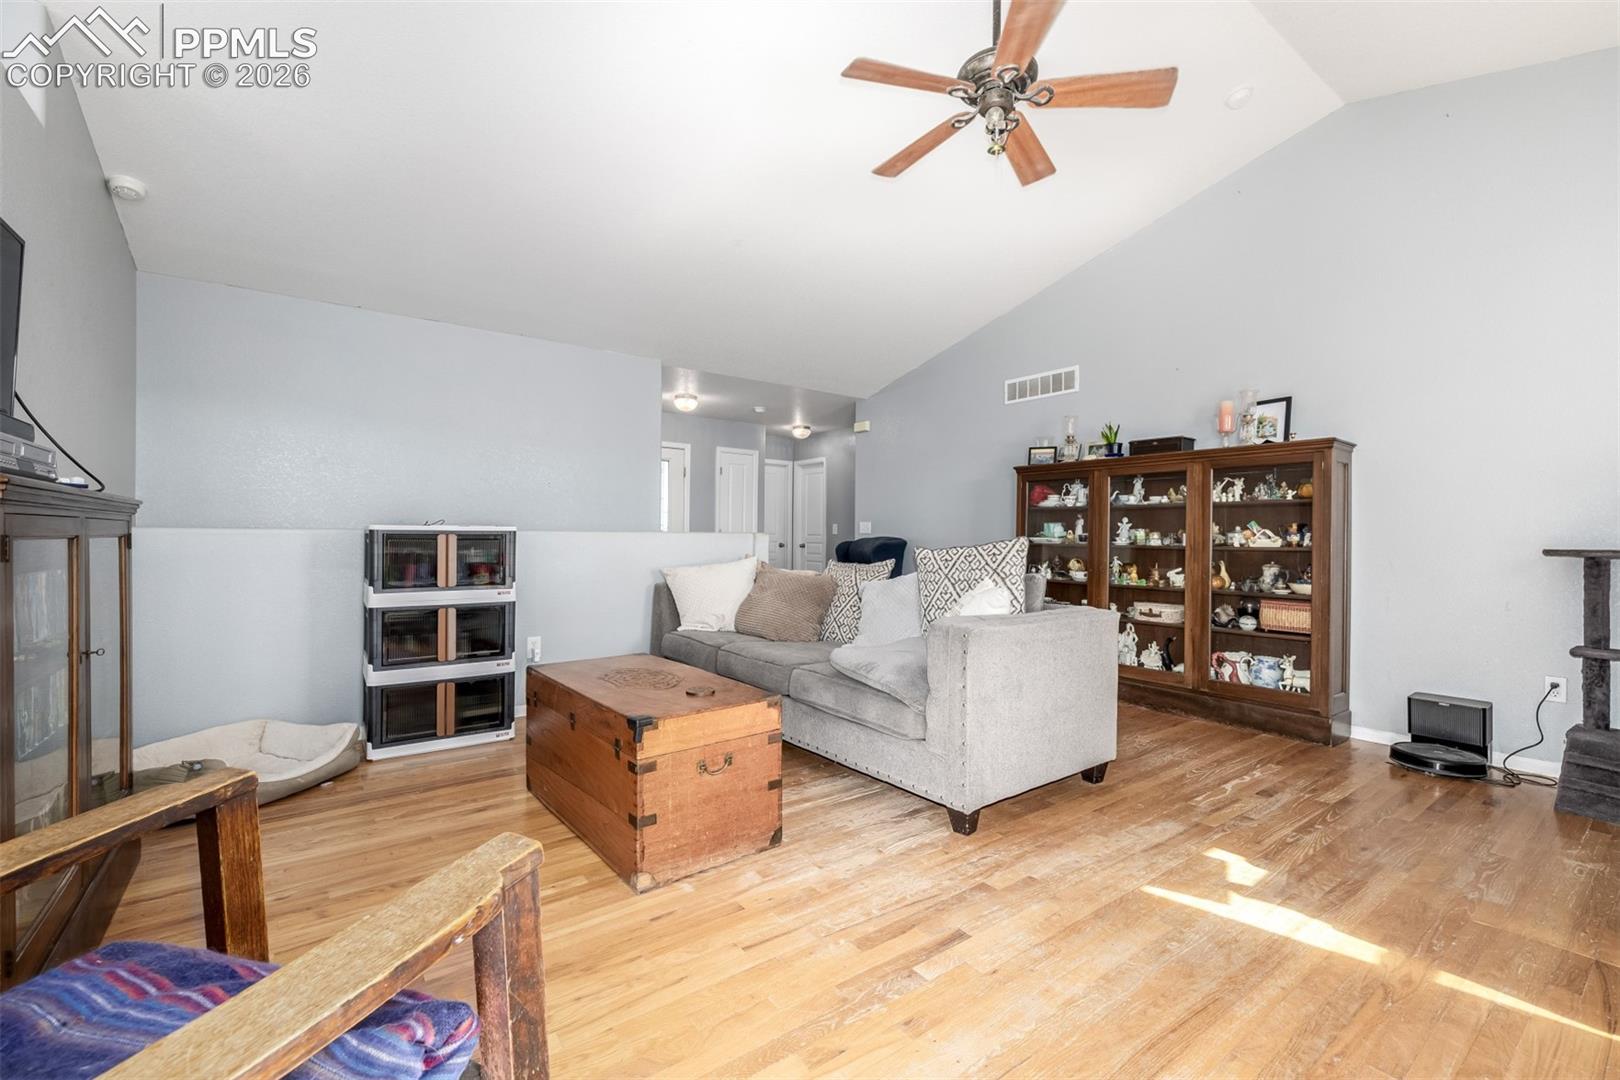
Living room with a gray sectional, wooden chest coffee table, television, and glass-front display cabinets.
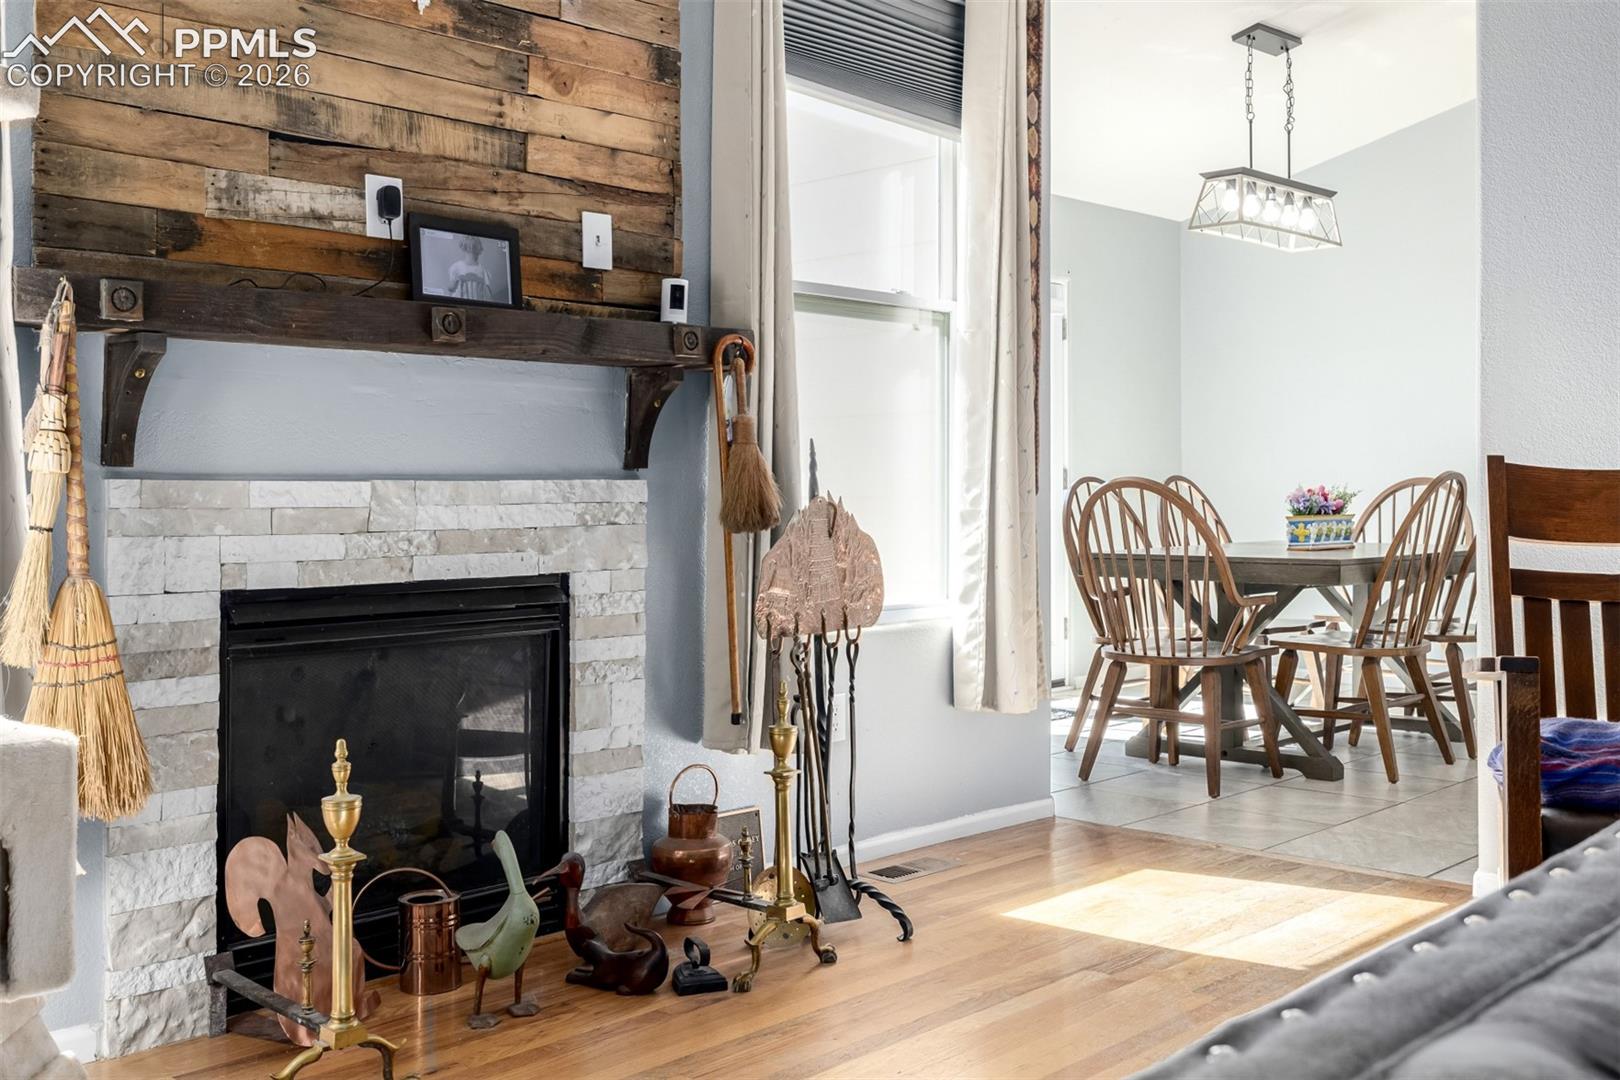
Living room with a white stone fireplace and rustic wood mantel beside a sunny dining area.
Furnished living room with hardwood floors, a gray sectional sofa, ceiling fan, and wooden display cabinet.
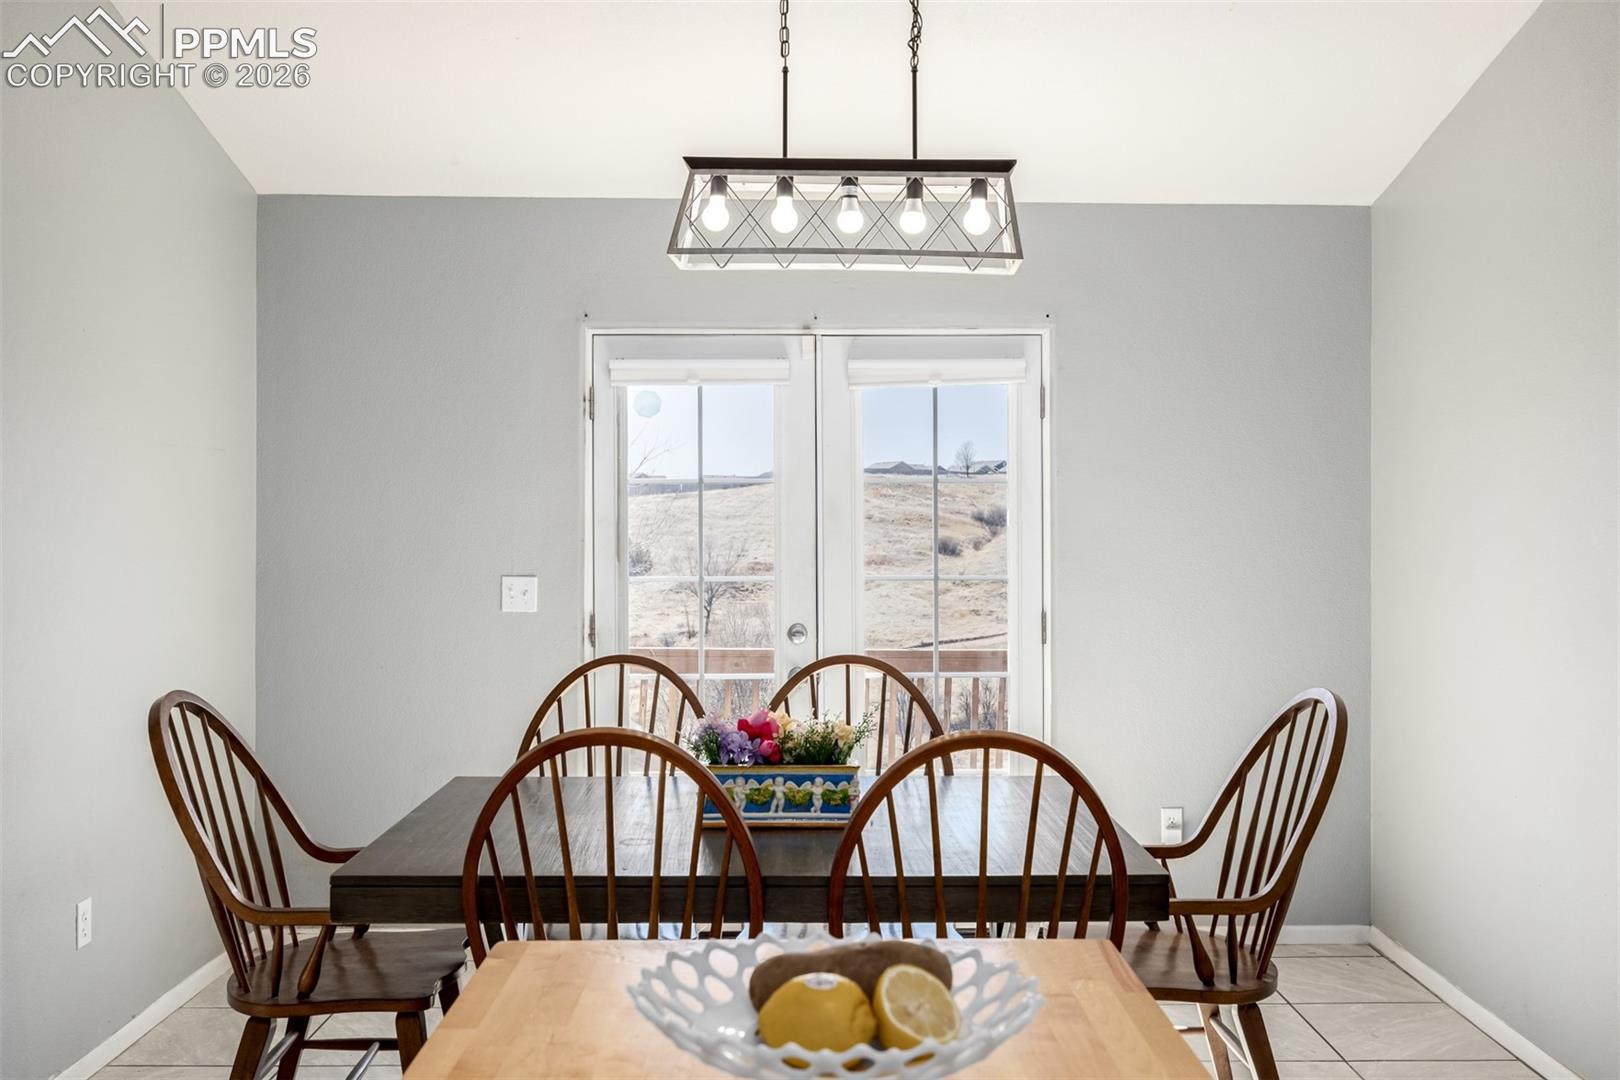
Dining room with a dark table, spindle-back chairs, and sliding glass doors overlooking a dry landscape.
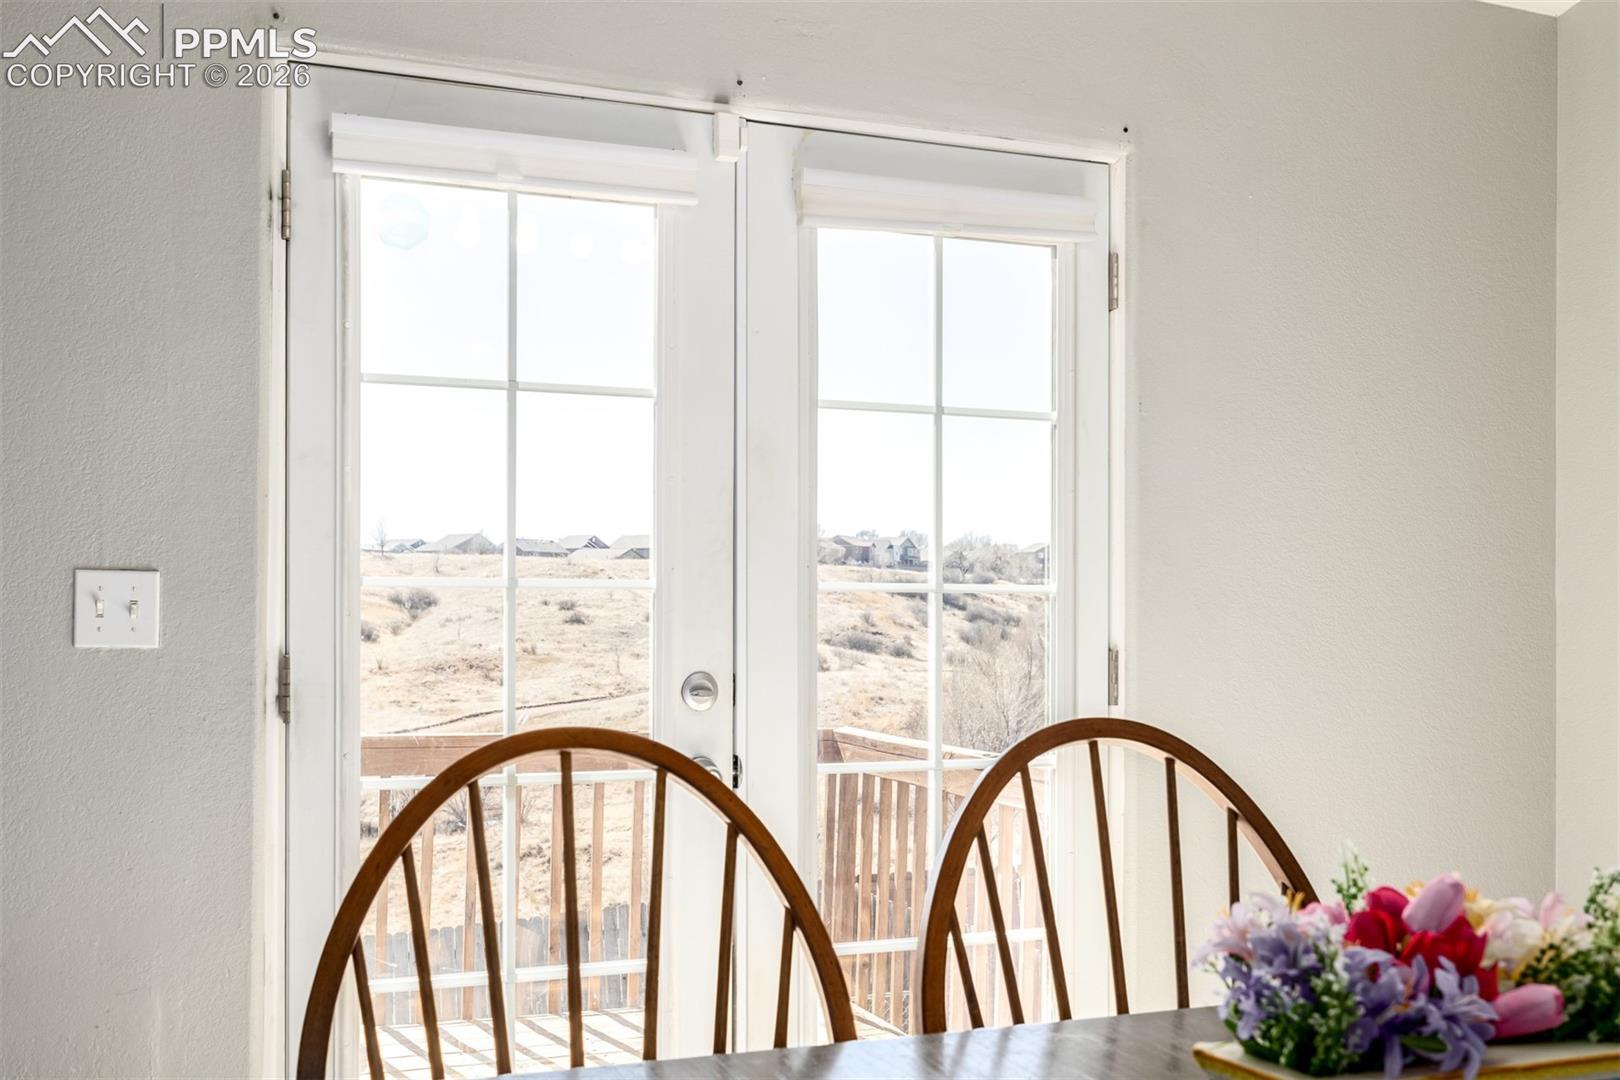
Dining area with wooden chairs beside glass doors overlooking a deck and dry open terrain.
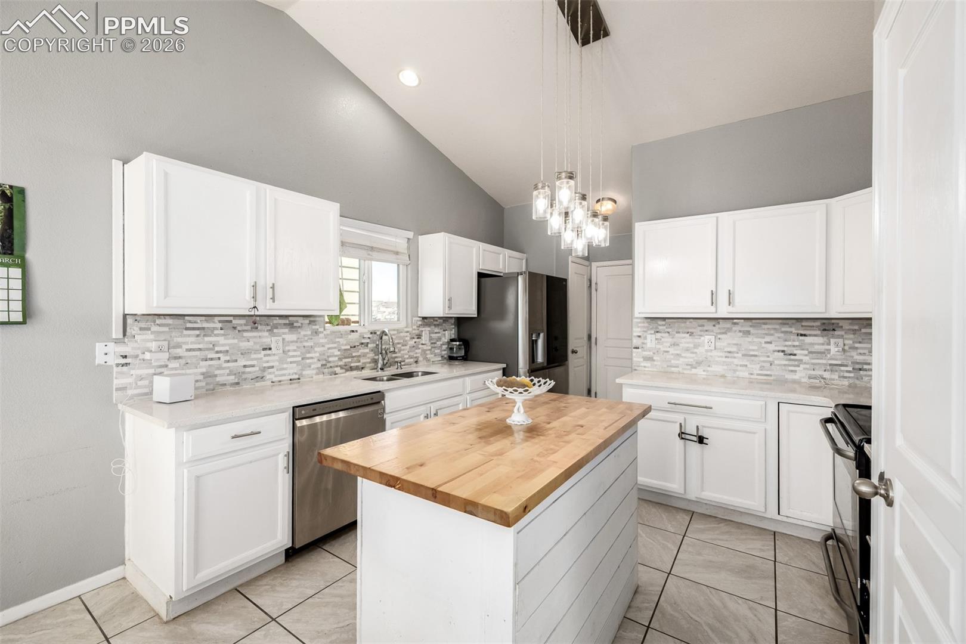
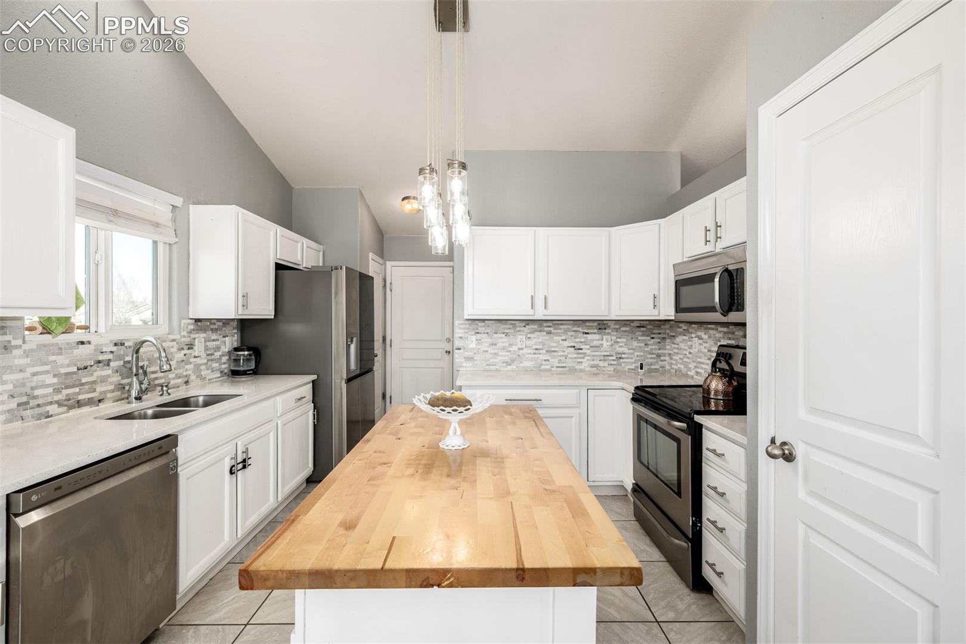
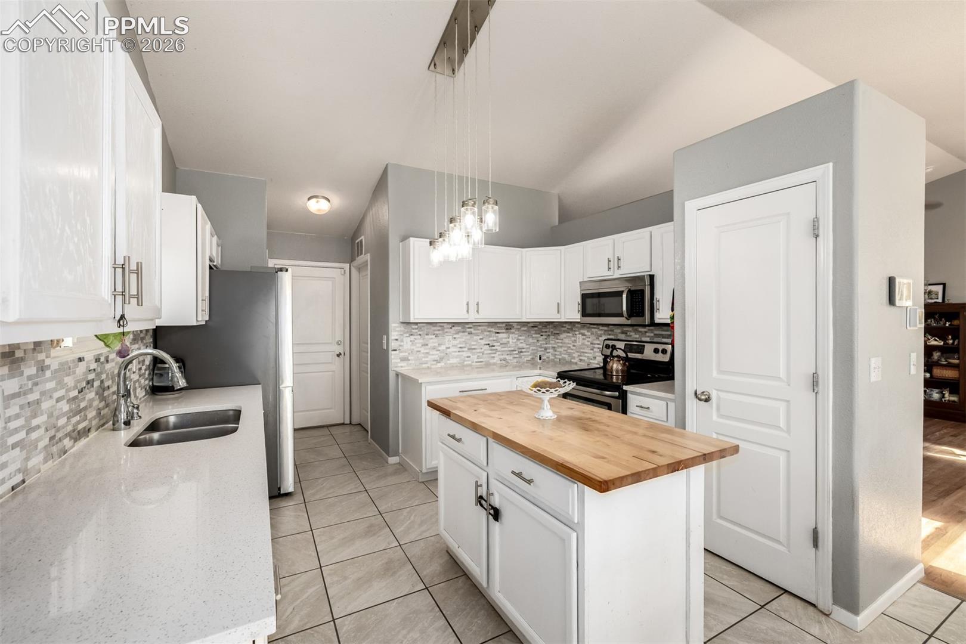
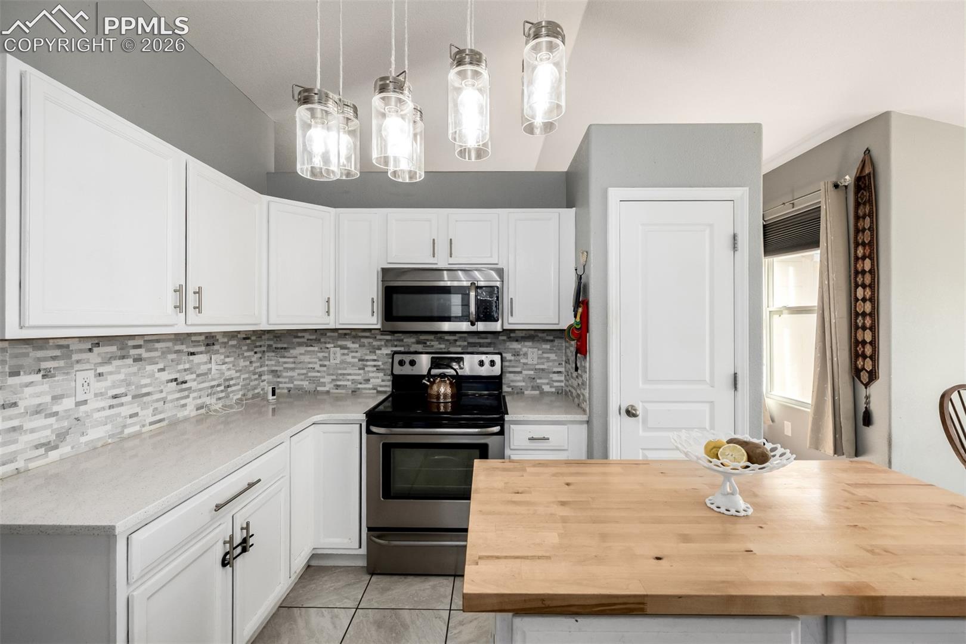
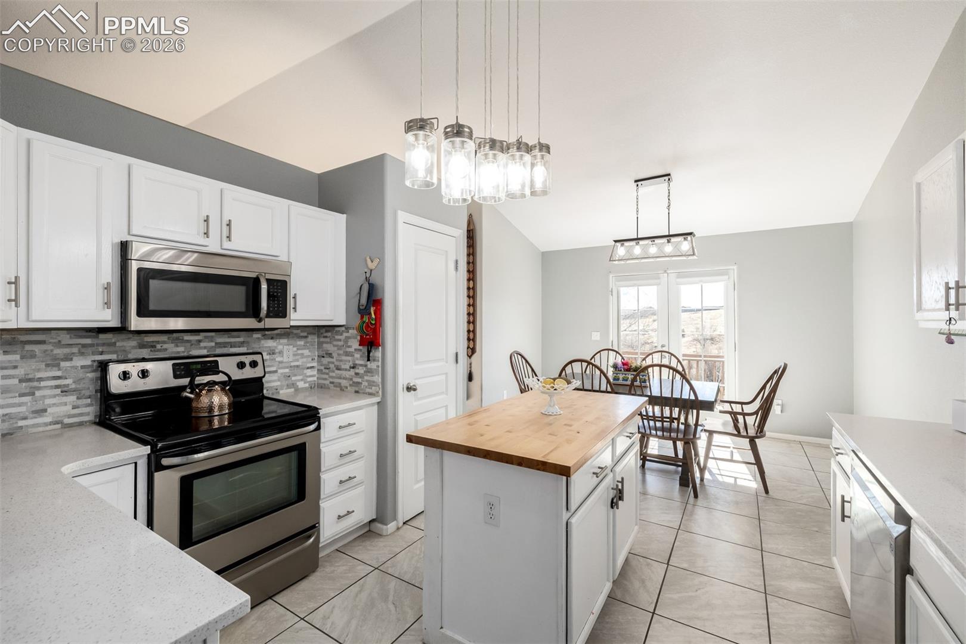
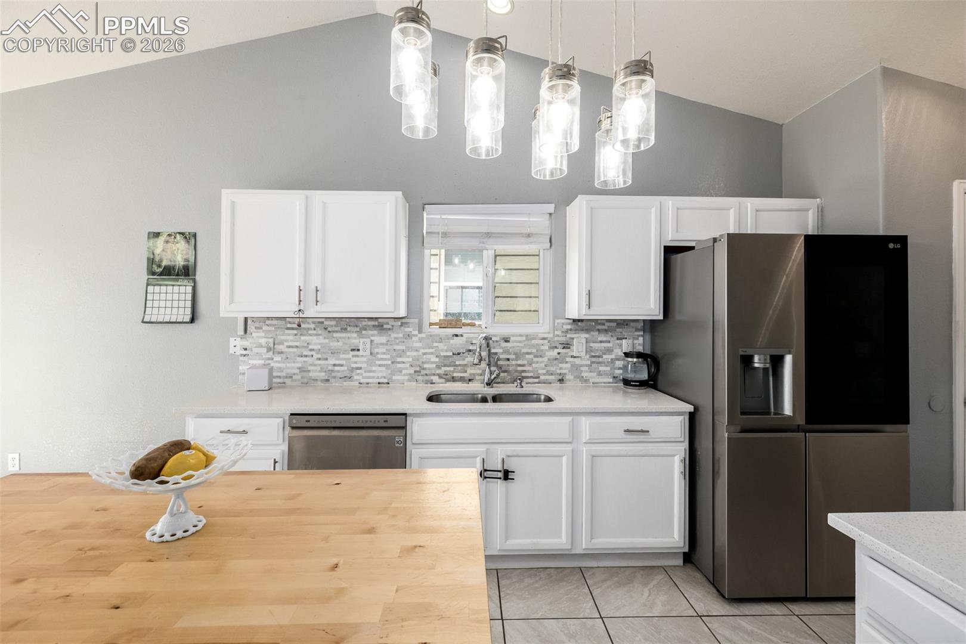
Kitchen with white cabinetry, butcher-block island, mosaic backsplash, and vaulted ceiling.
Kitchen with white cabinets, stainless steel appliances, and a long butcher-block island.
Kitchen with white cabinetry, mosaic tile backsplash, and a butcher-block island.
Kitchen with white cabinets, gray tile backsplash, stainless appliances, and a large butcher-block island.
Bright kitchen with a wood-topped island and adjoining dining area beside glass doors.
Kitchen with white cabinets, mosaic tile backsplash, stainless steel refrigerator, and a broad wood island.
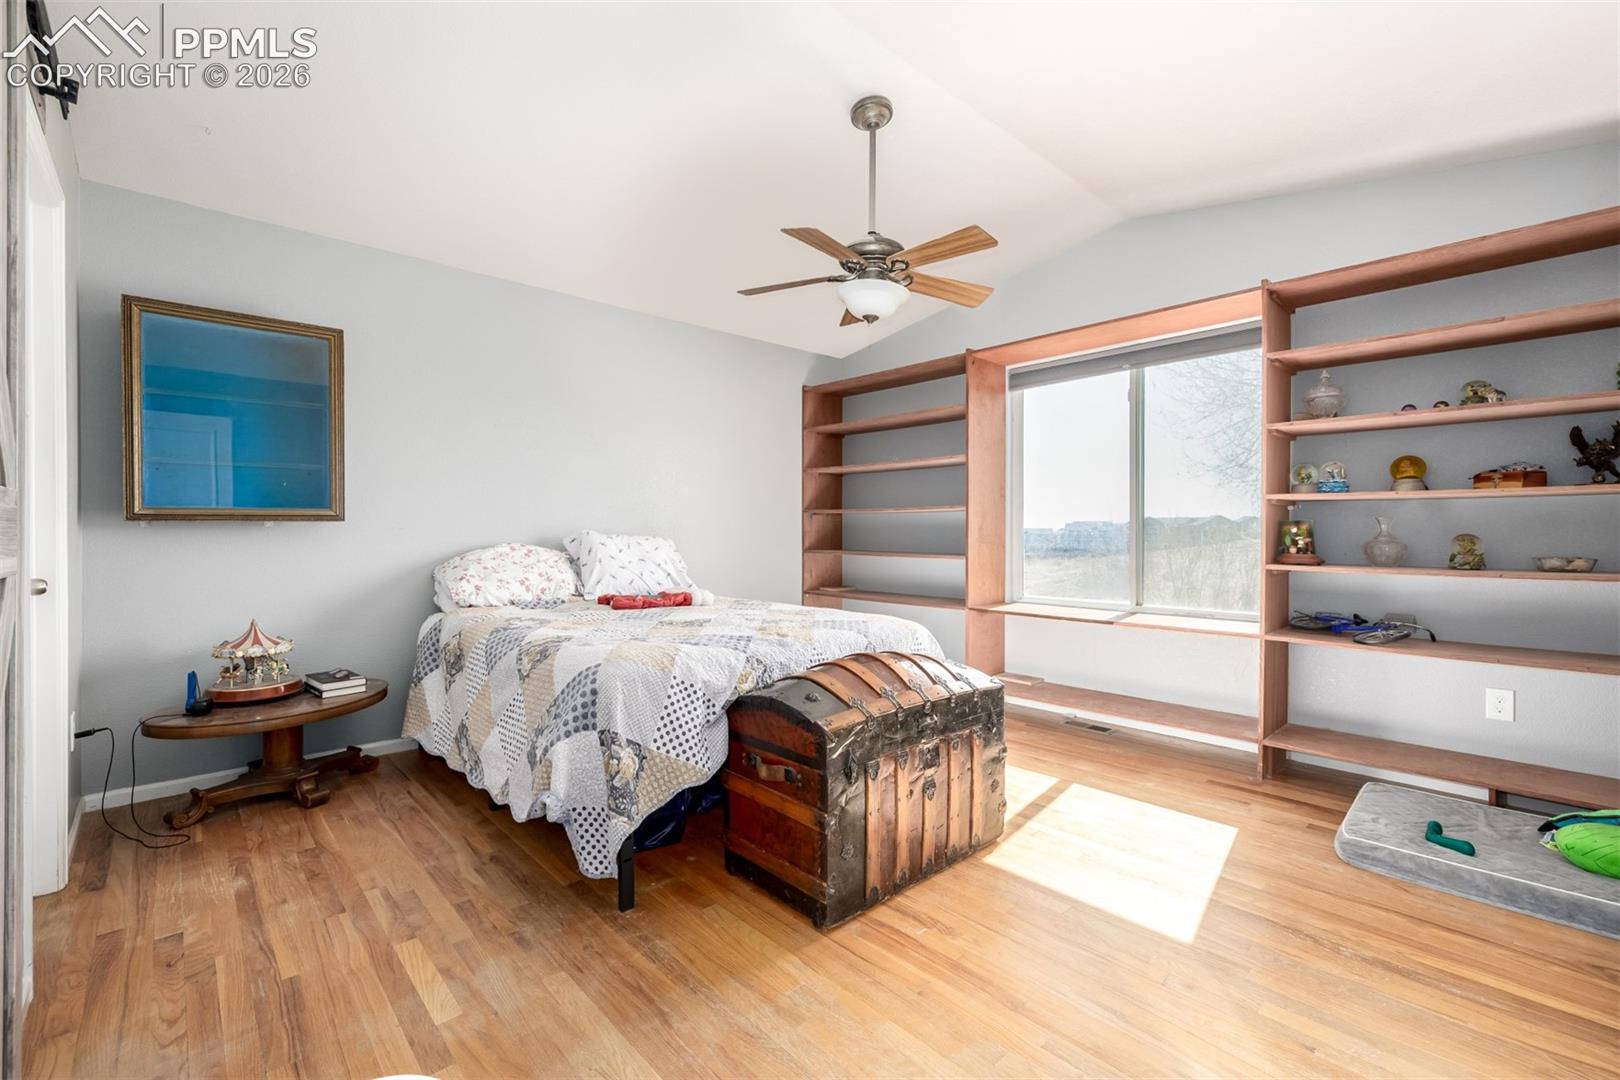
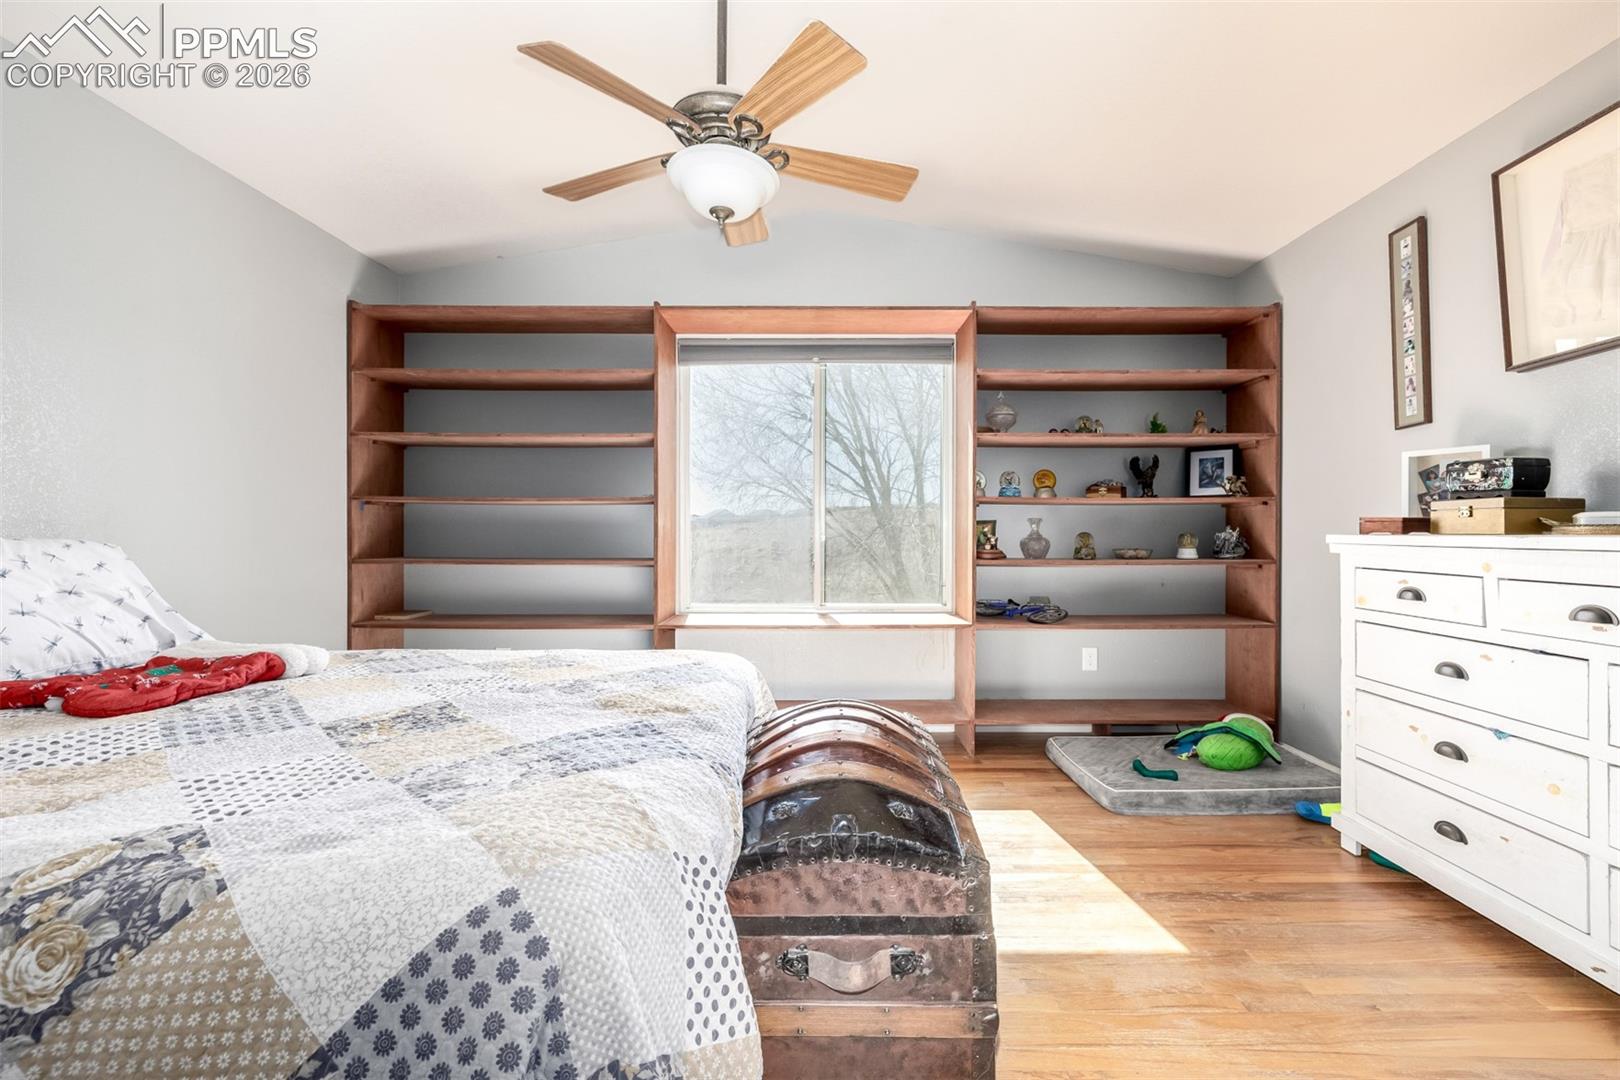
Bedroom with built-in wooden shelves around a large window and a storage trunk at the foot of the bed.
Bedroom with built-in wooden shelves framing a window and a large chest at the foot of the bed.
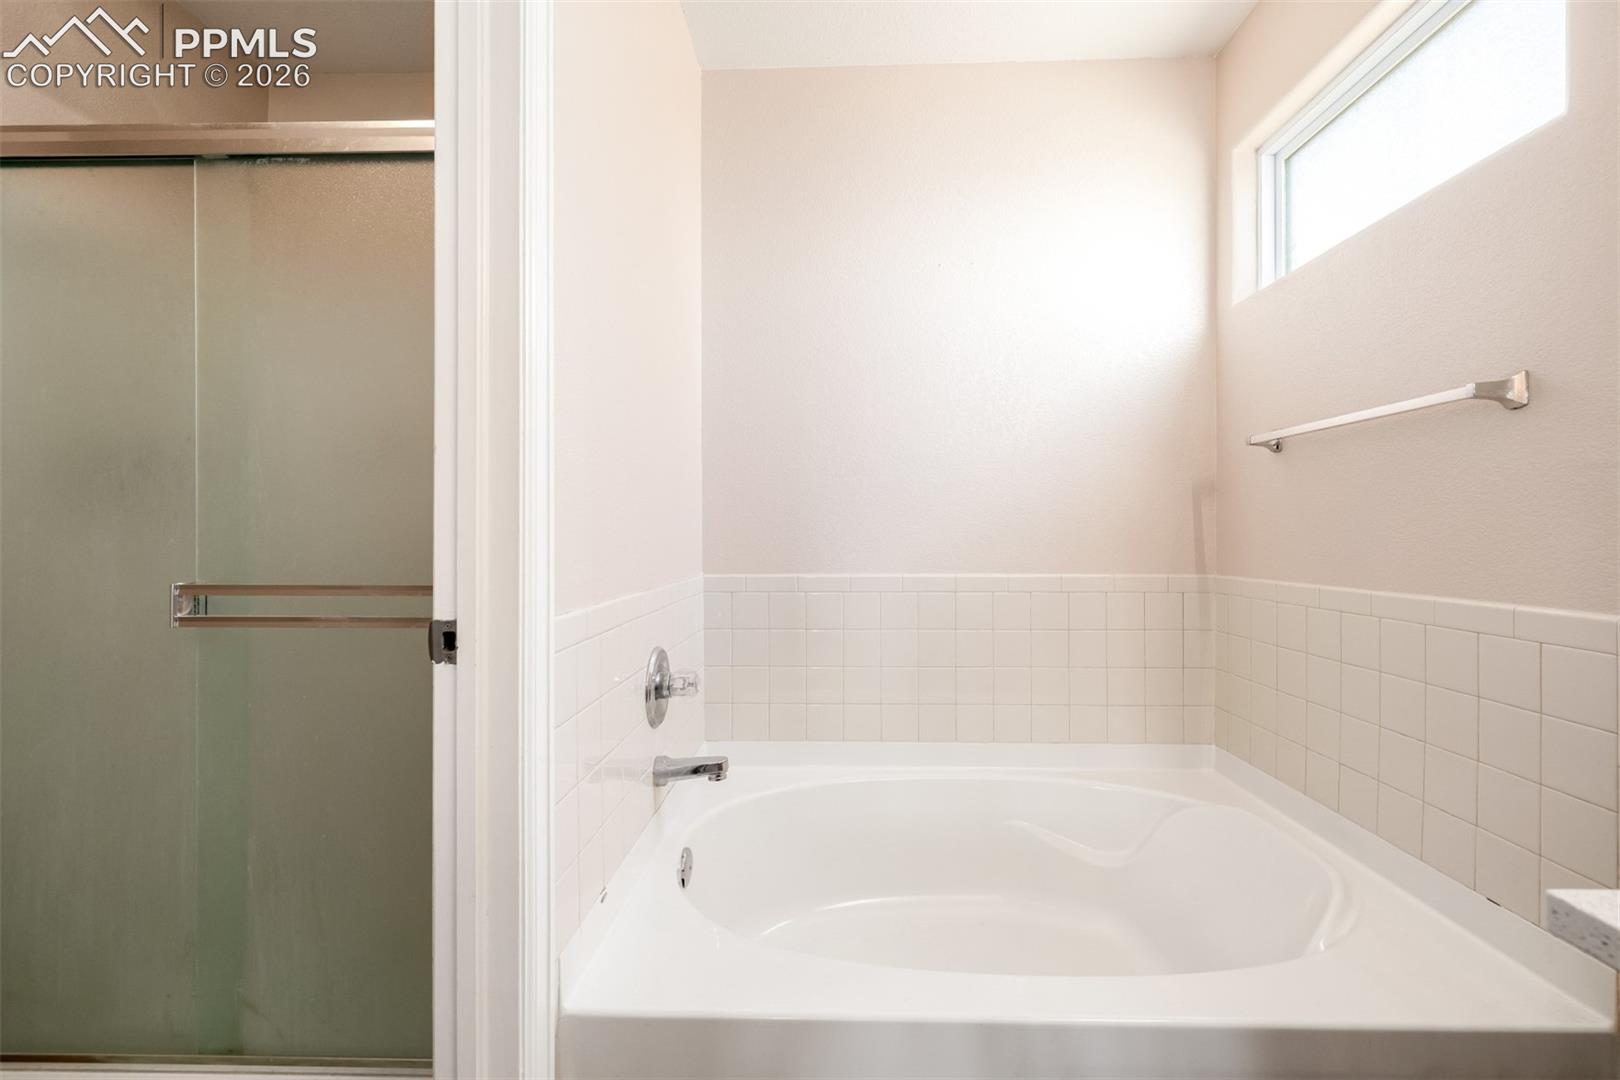
Bathroom with a large corner soaking tub, tiled surround, and separate glass-enclosed shower.
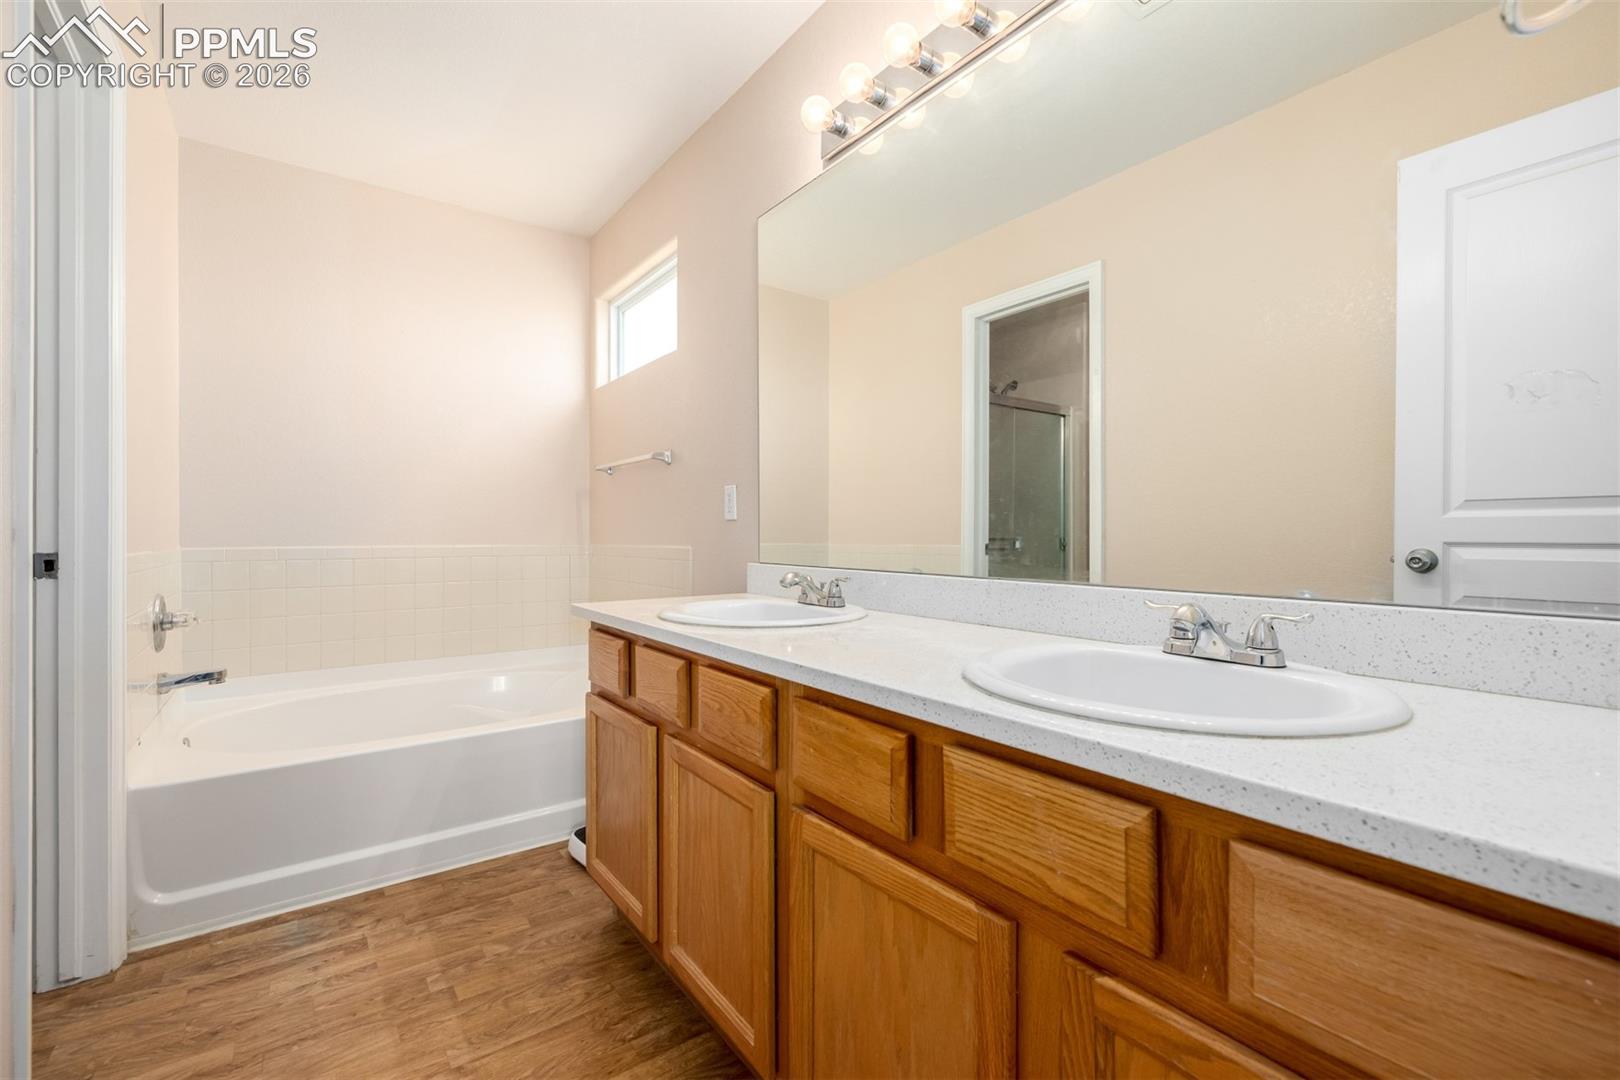
Bathroom with a bathtub and long double-sink vanity featuring honey-colored wood cabinets.
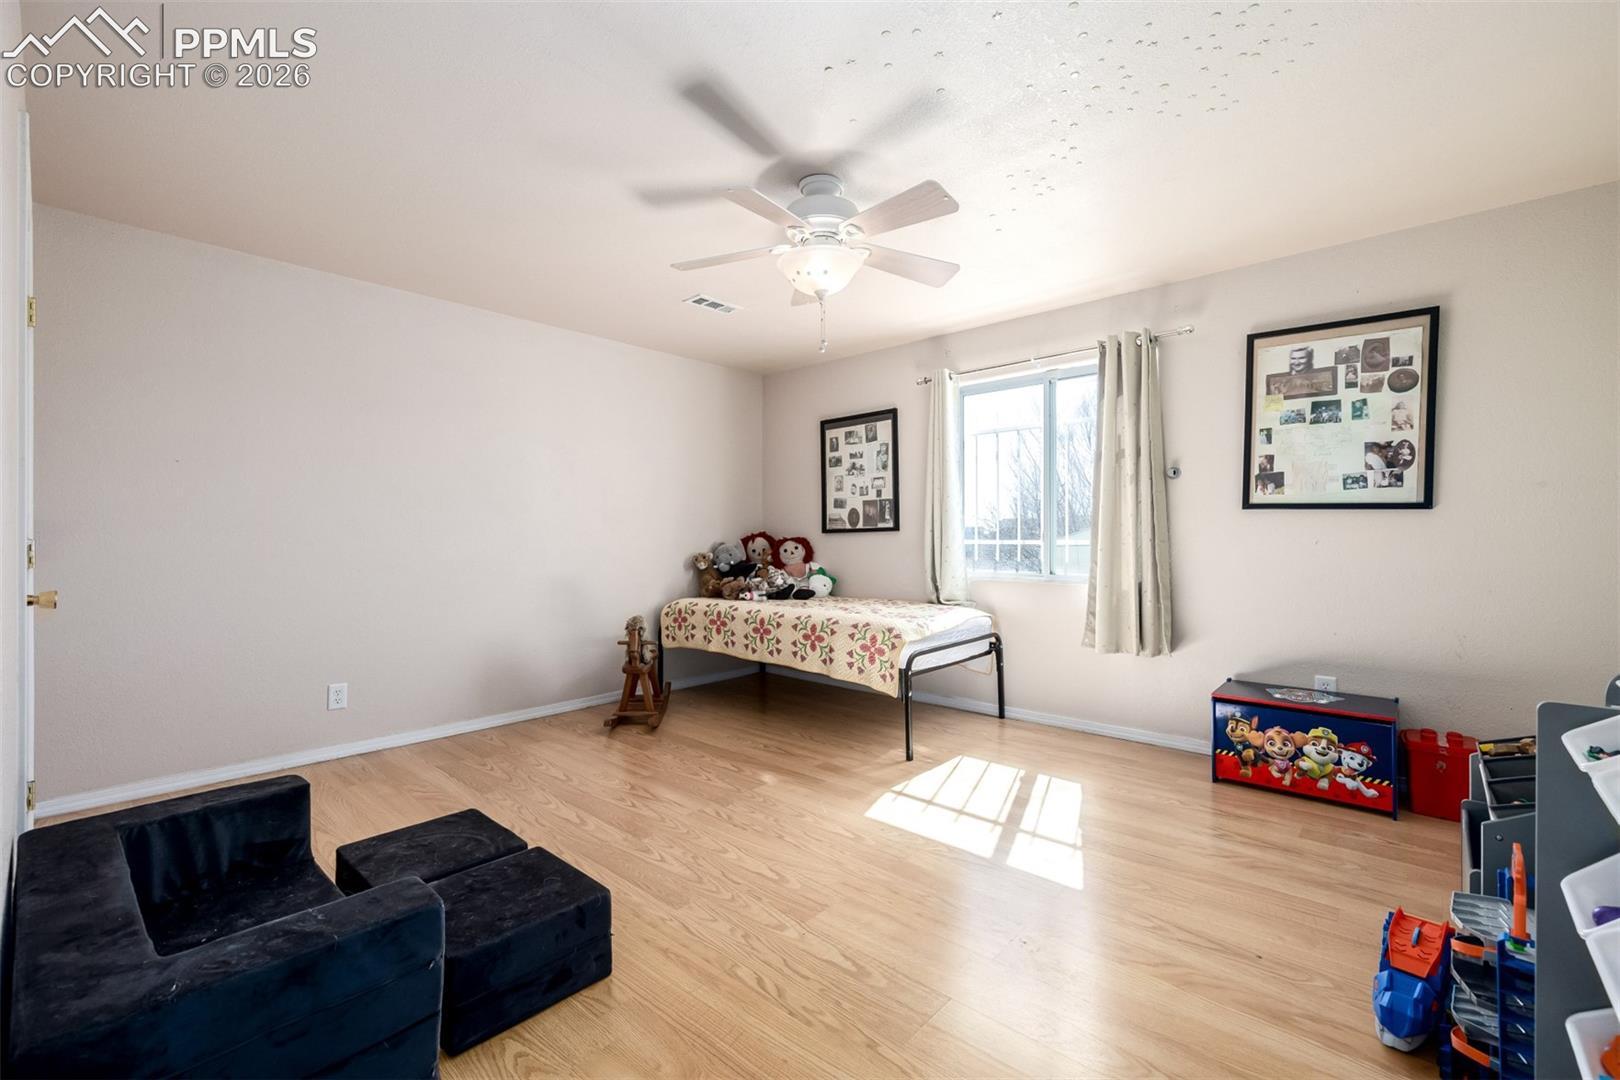
Bedroom with a single bed, ceiling fan, black sofa, and children’s toys on light wood flooring.
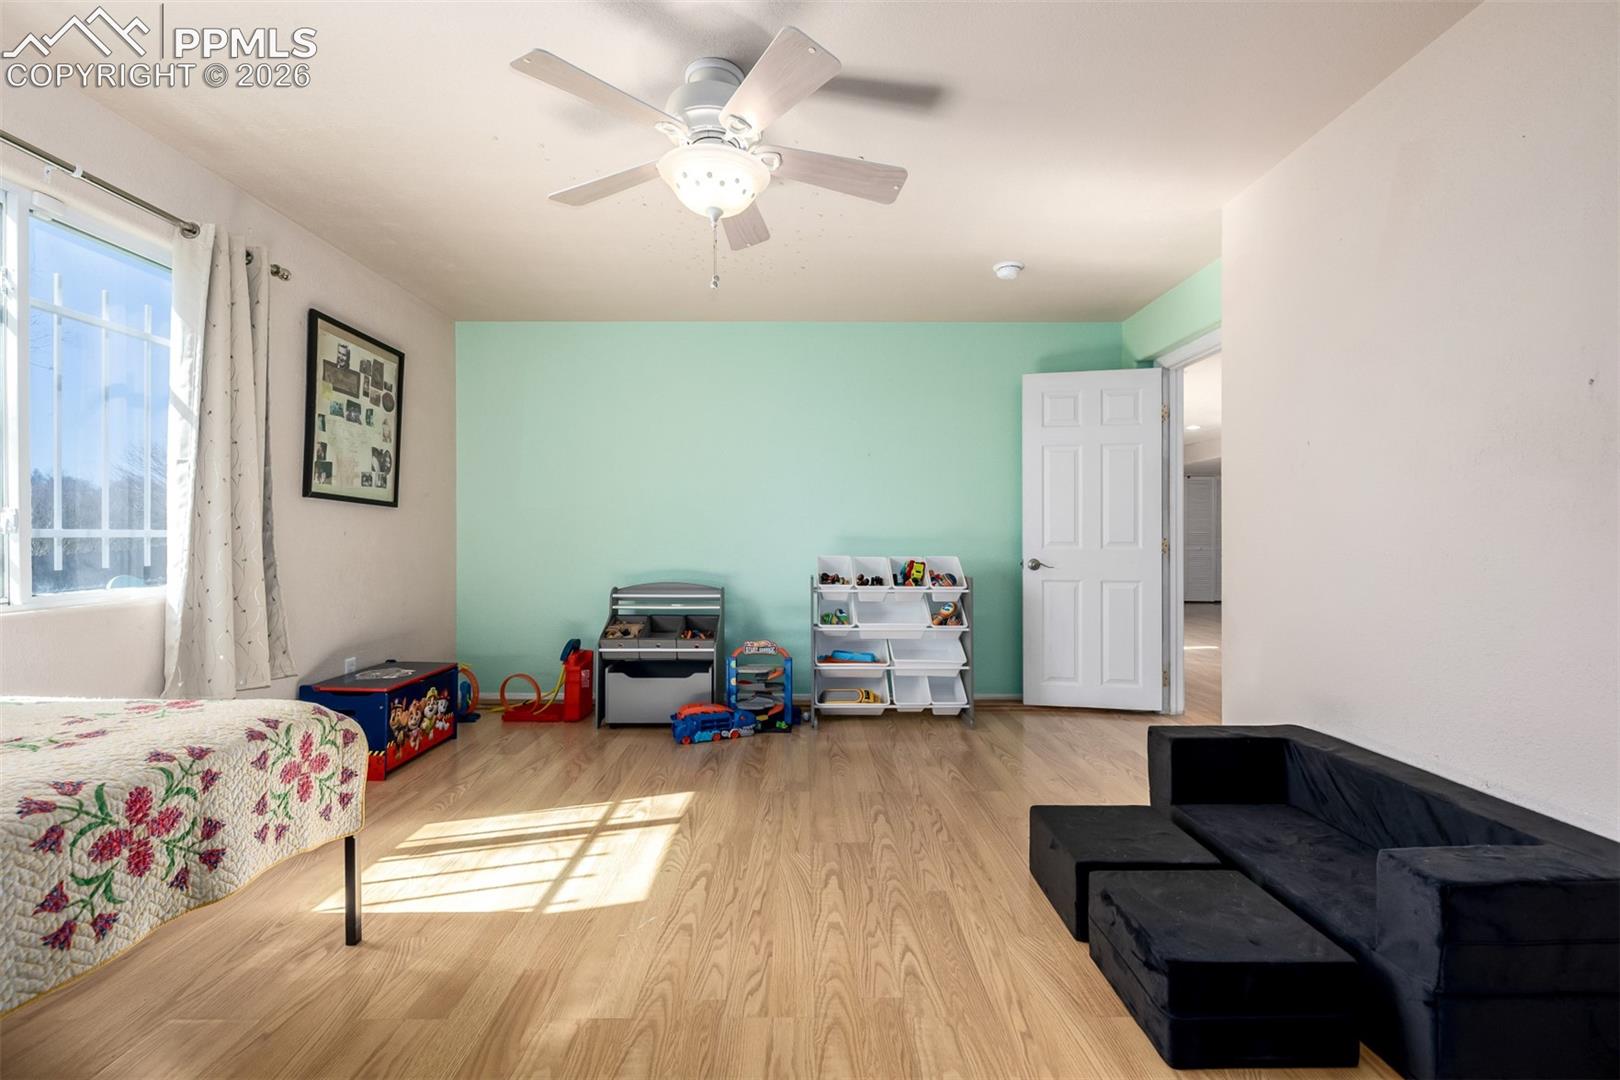
Bedroom and playroom with a mint-green accent wall, toy storage, wood floors, and a ceiling fan.
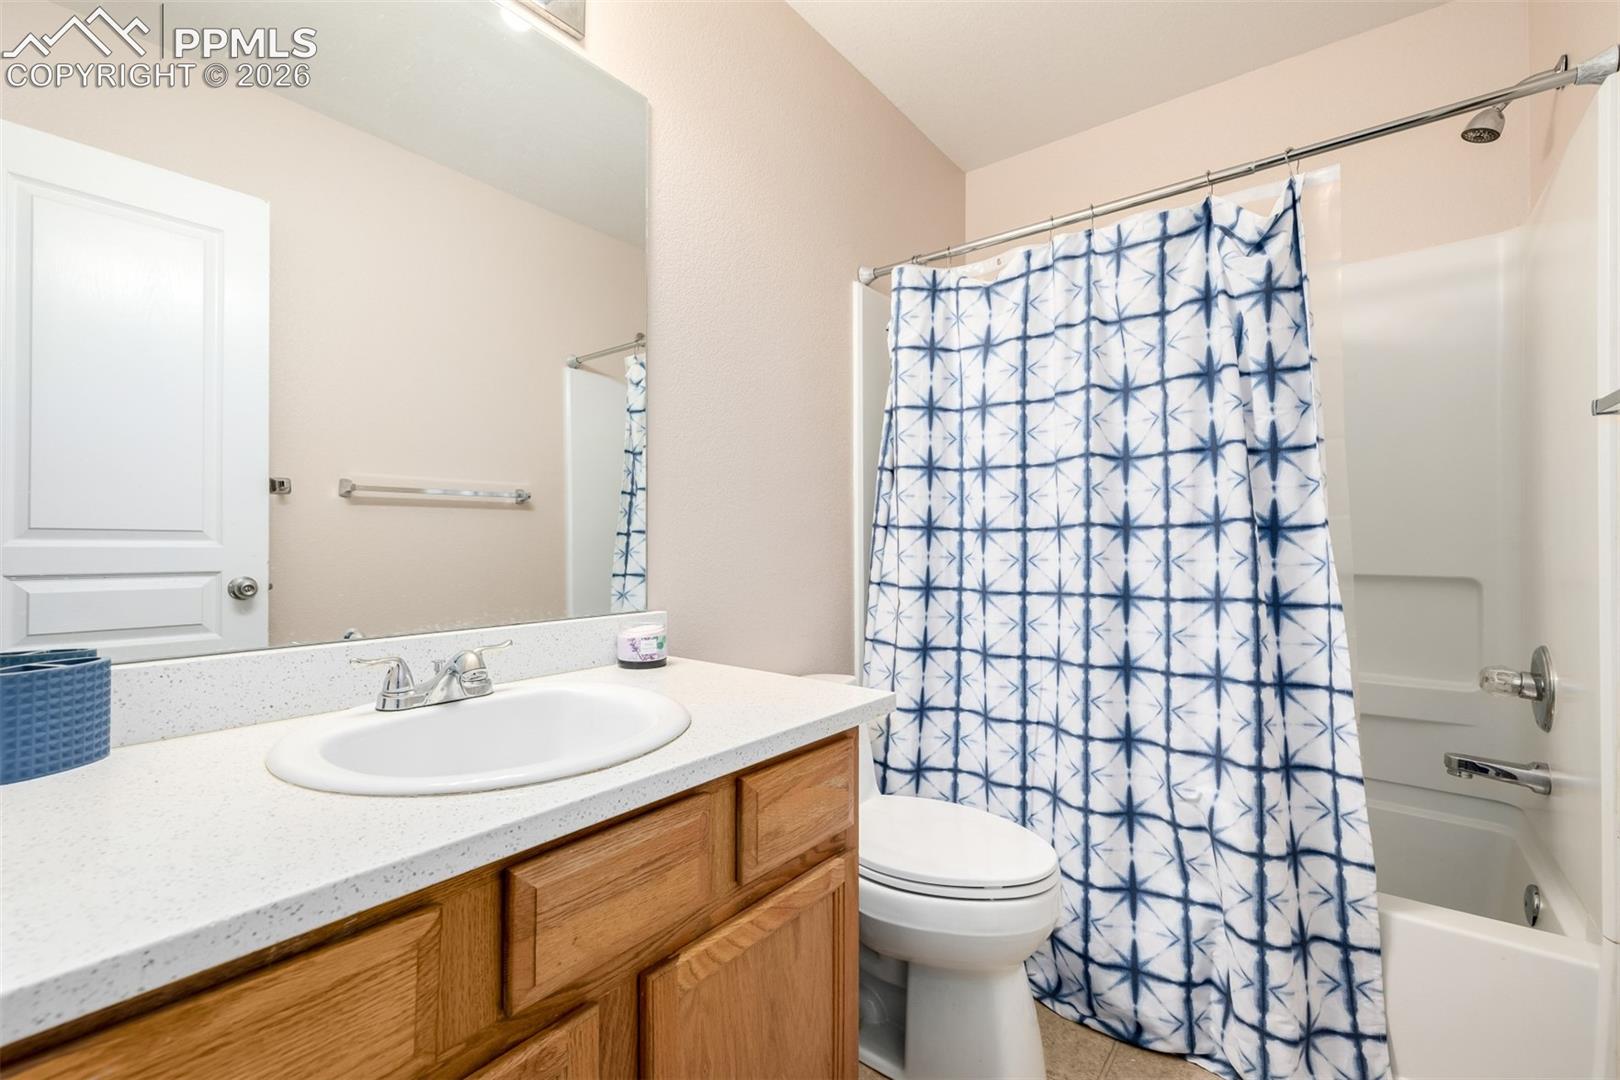
Bathroom with a wood vanity and blue-and-white geometric shower curtain.
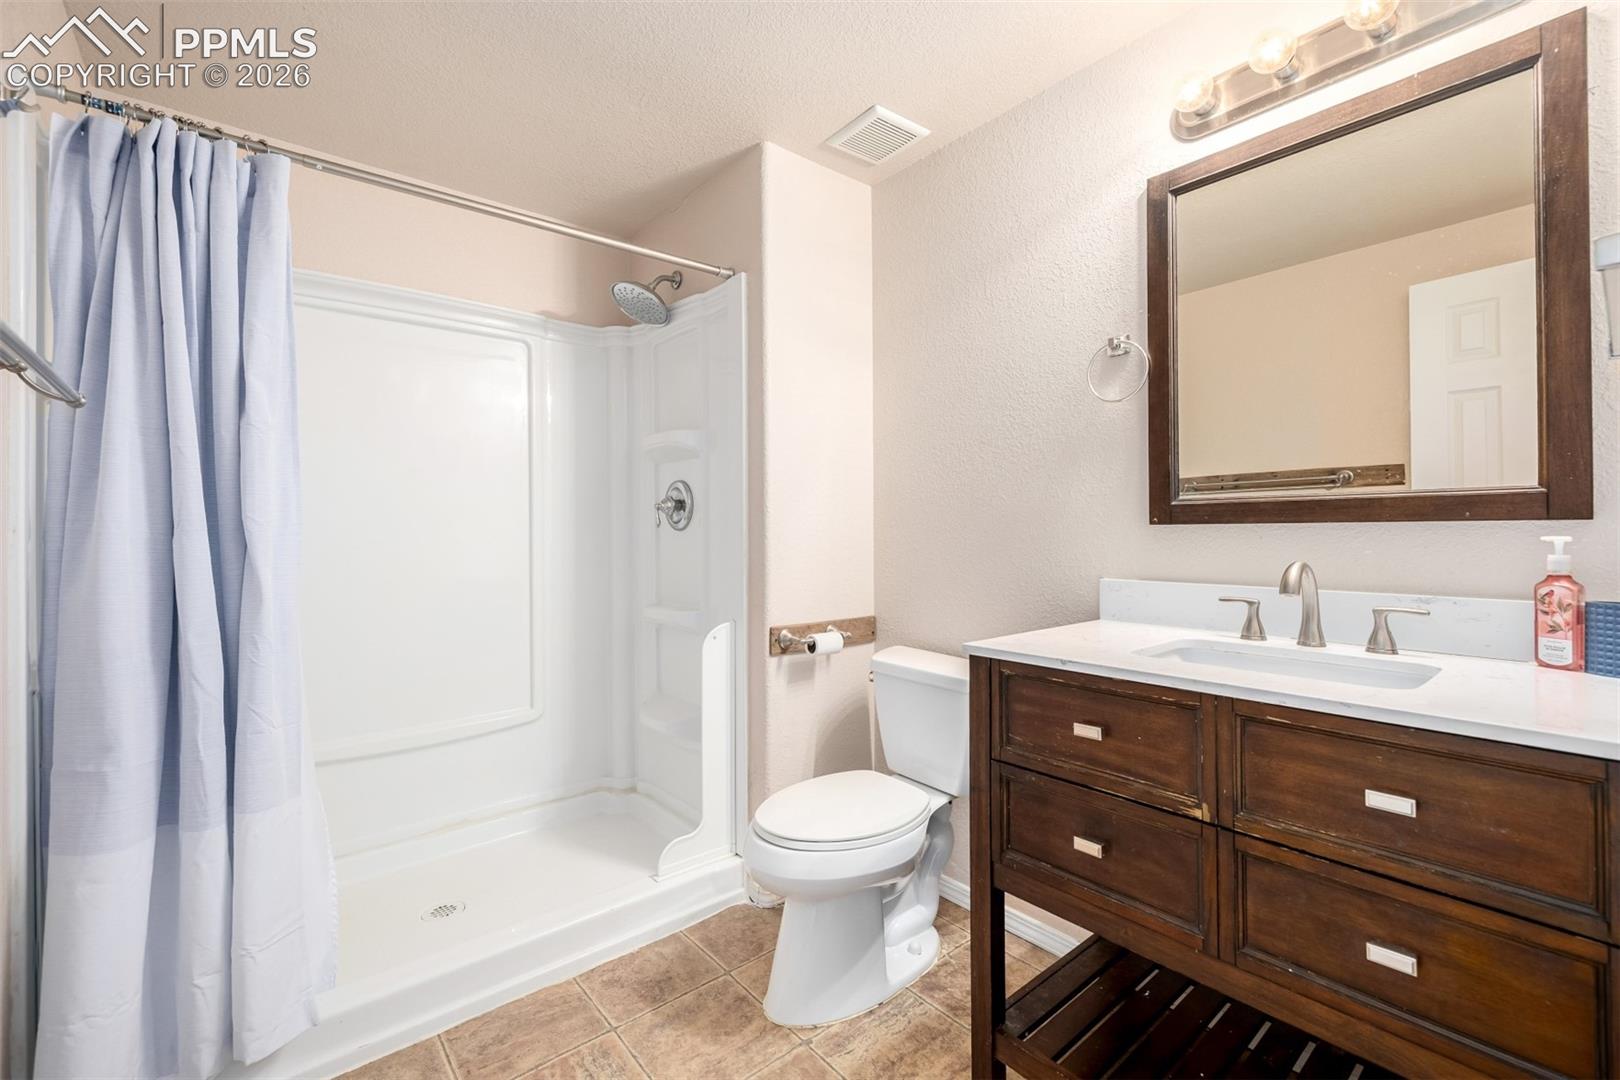
Bathroom with a white shower and pale blue curtain beside a dark wood vanity.
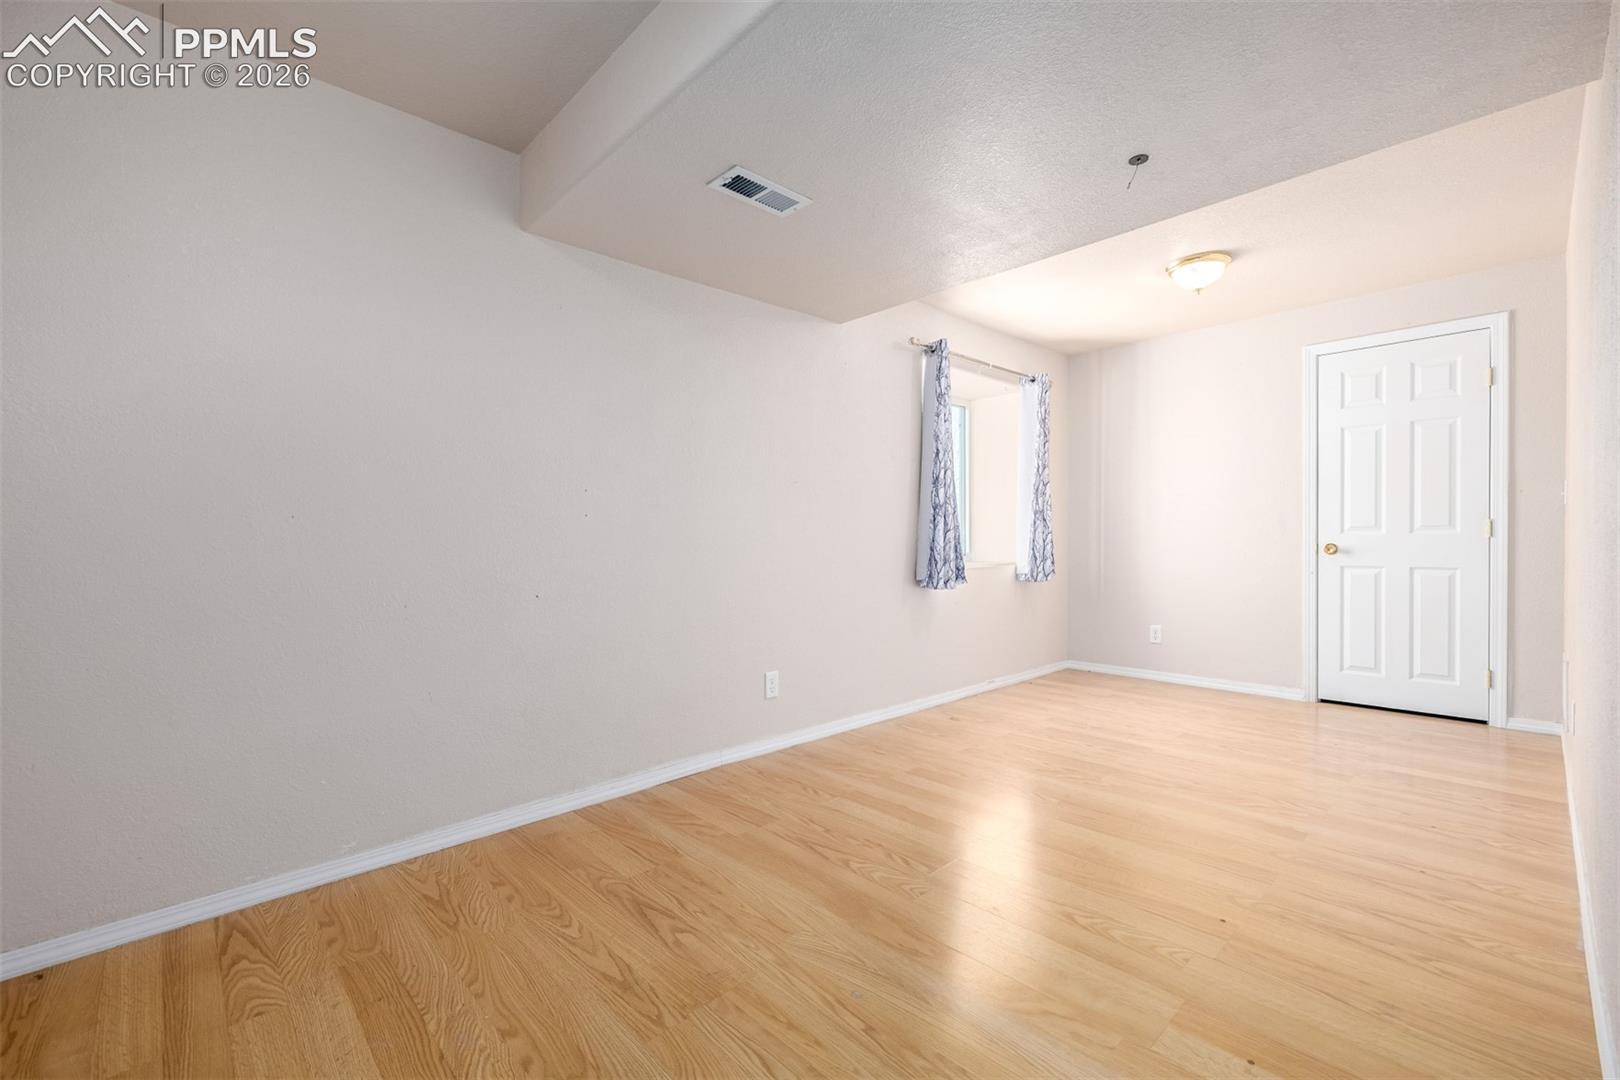
Empty room with light wood flooring, white walls, a curtained window, and a paneled door.
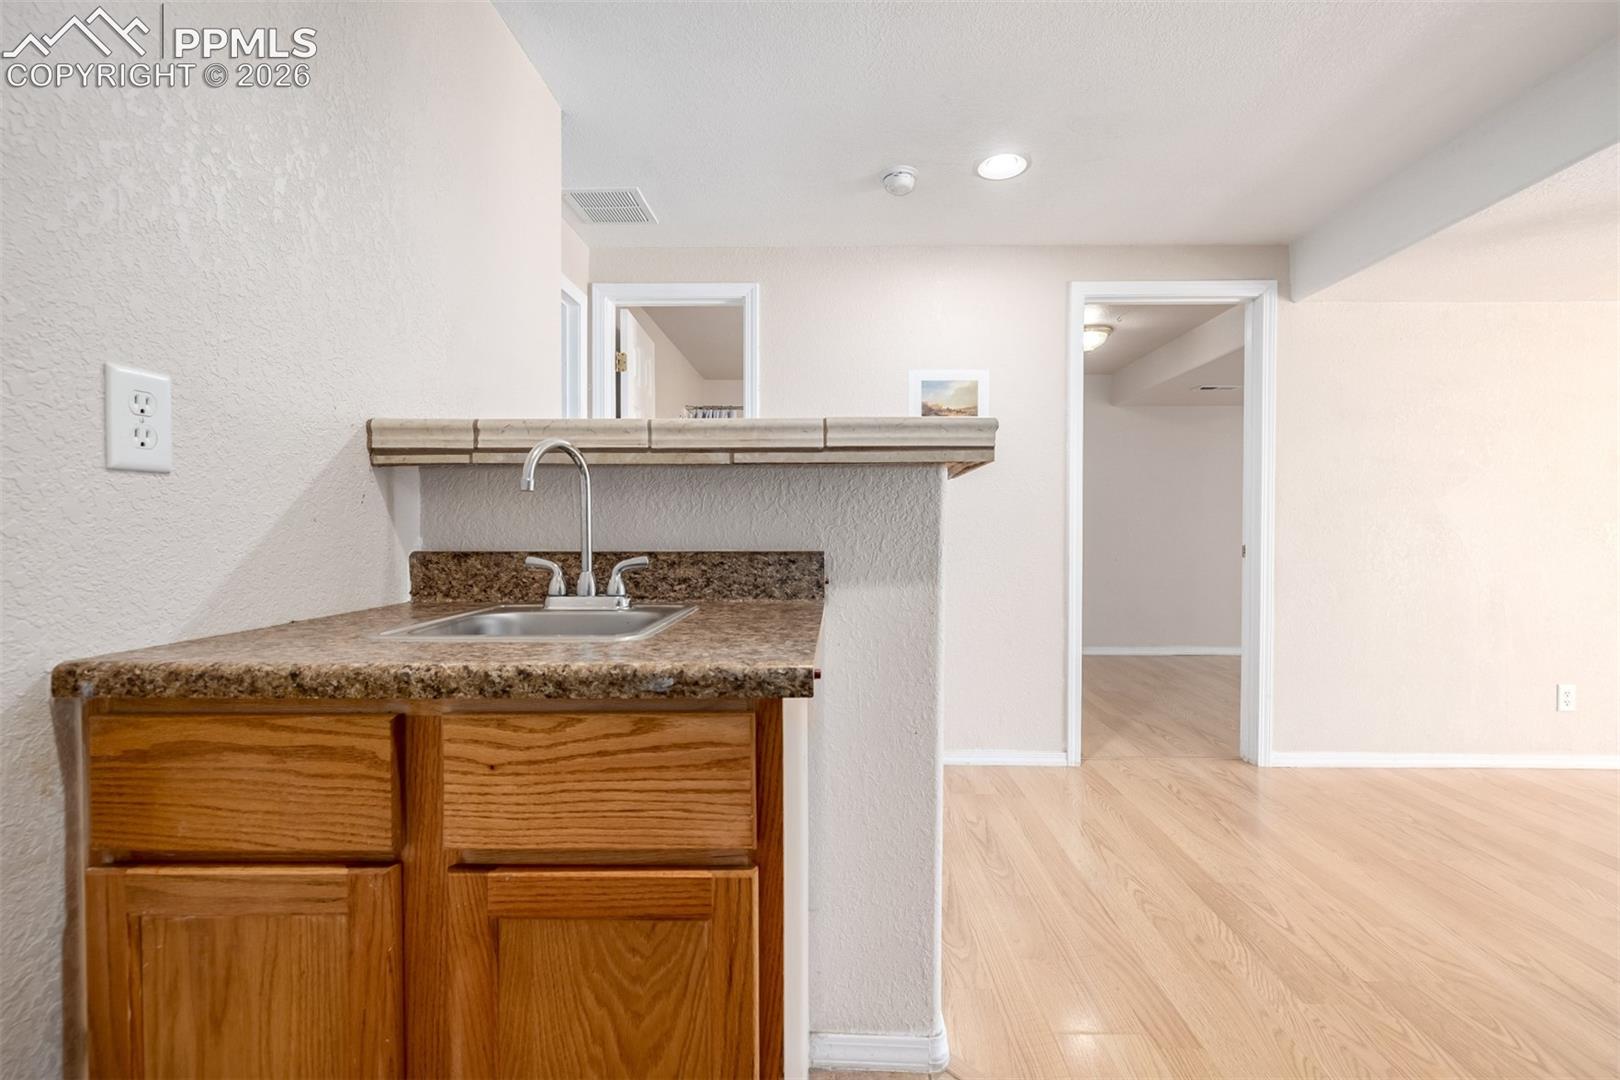
Compact kitchenette with a sink and oak cabinets beside an open, wood-floored room.
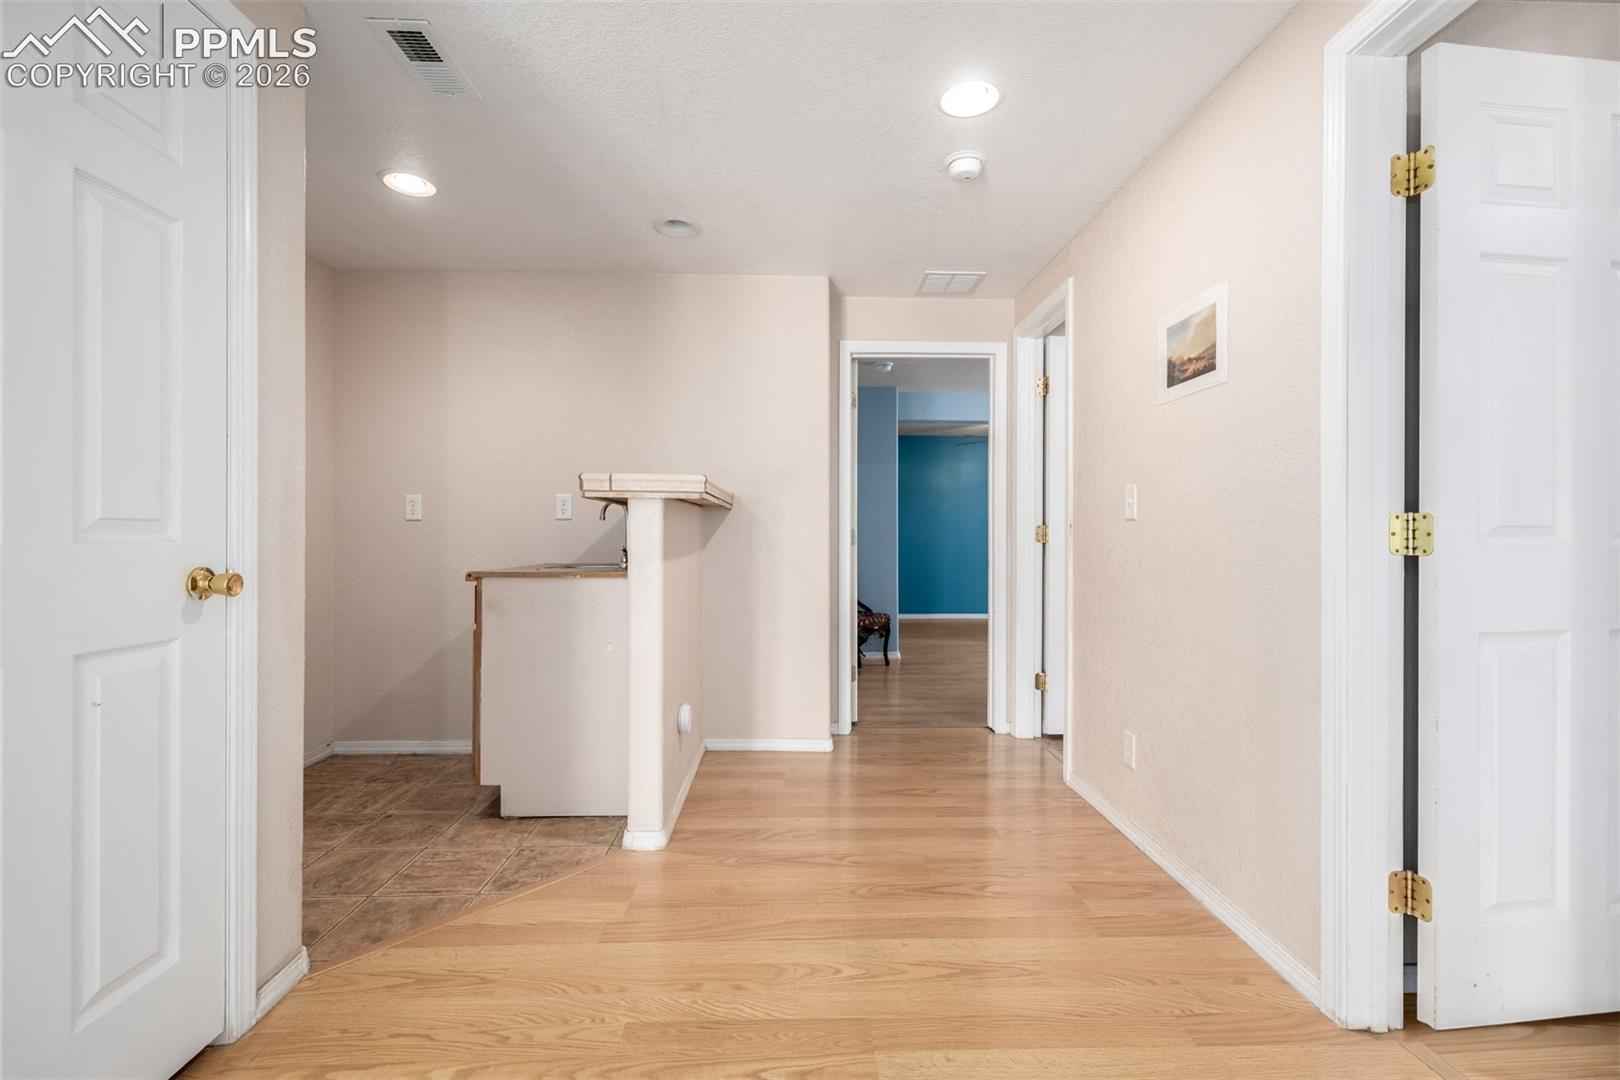
Hallway with light wood flooring, white doors, and a small counter opening beside a tiled area.
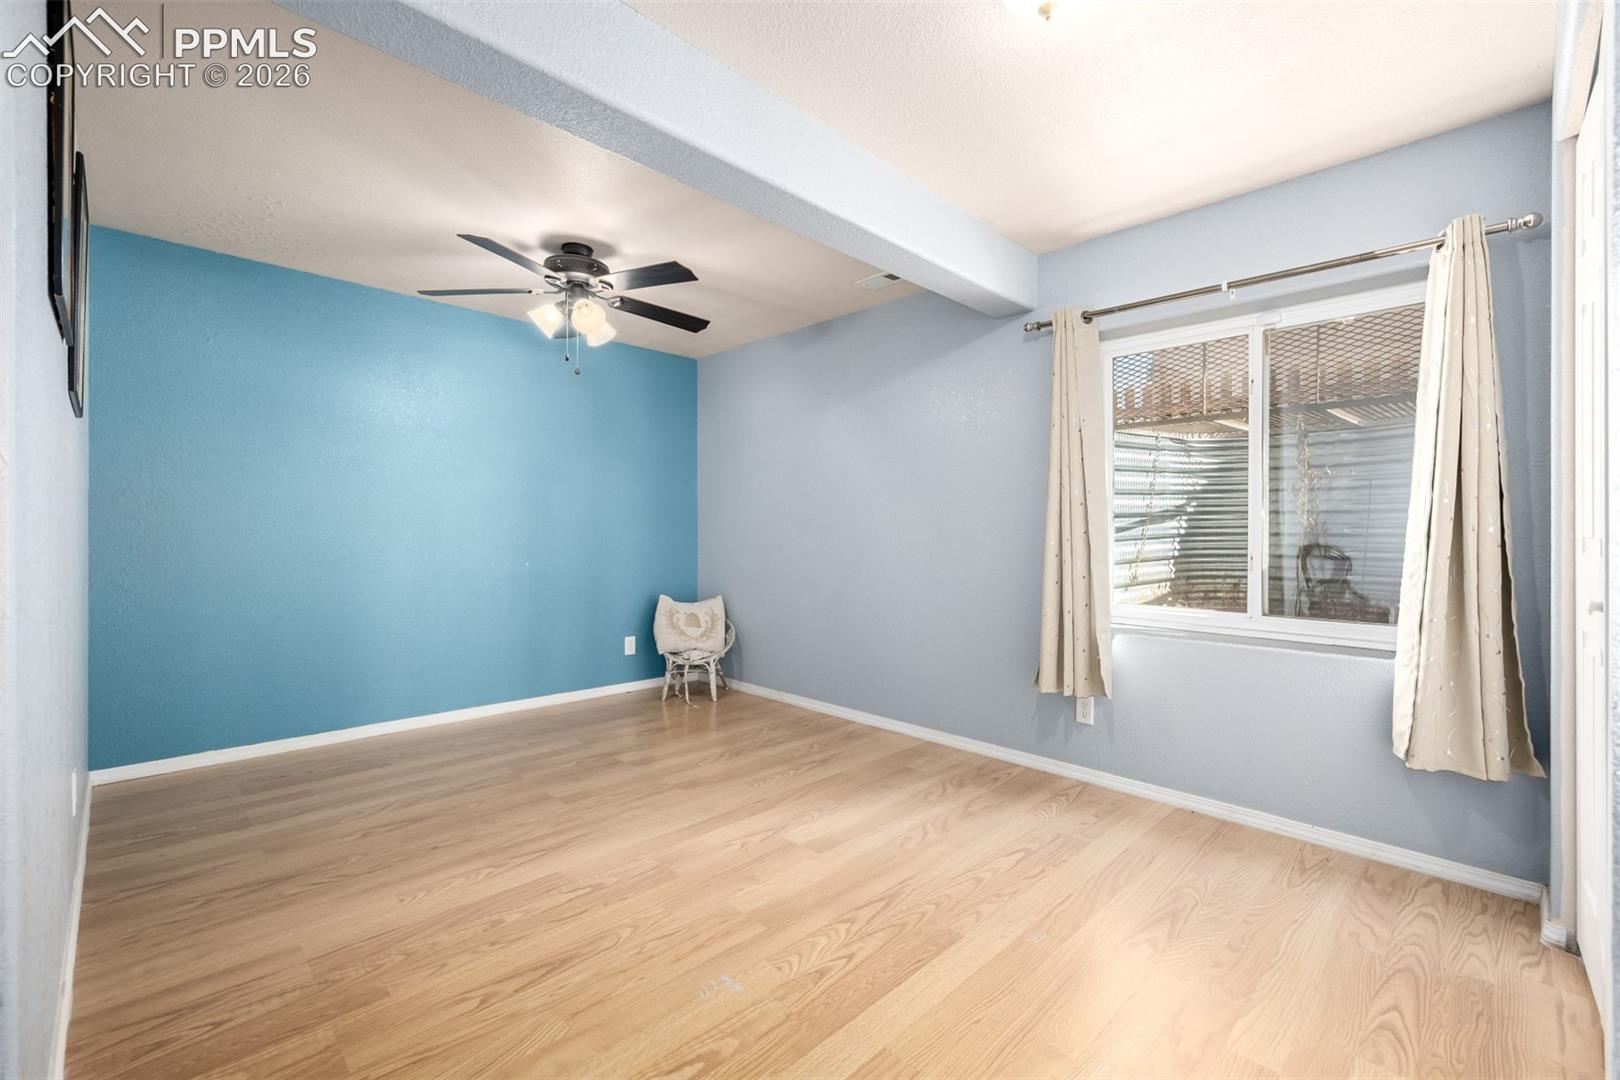
Mostly empty room with wood flooring, teal accent wall, ceiling fan, and curtained window.
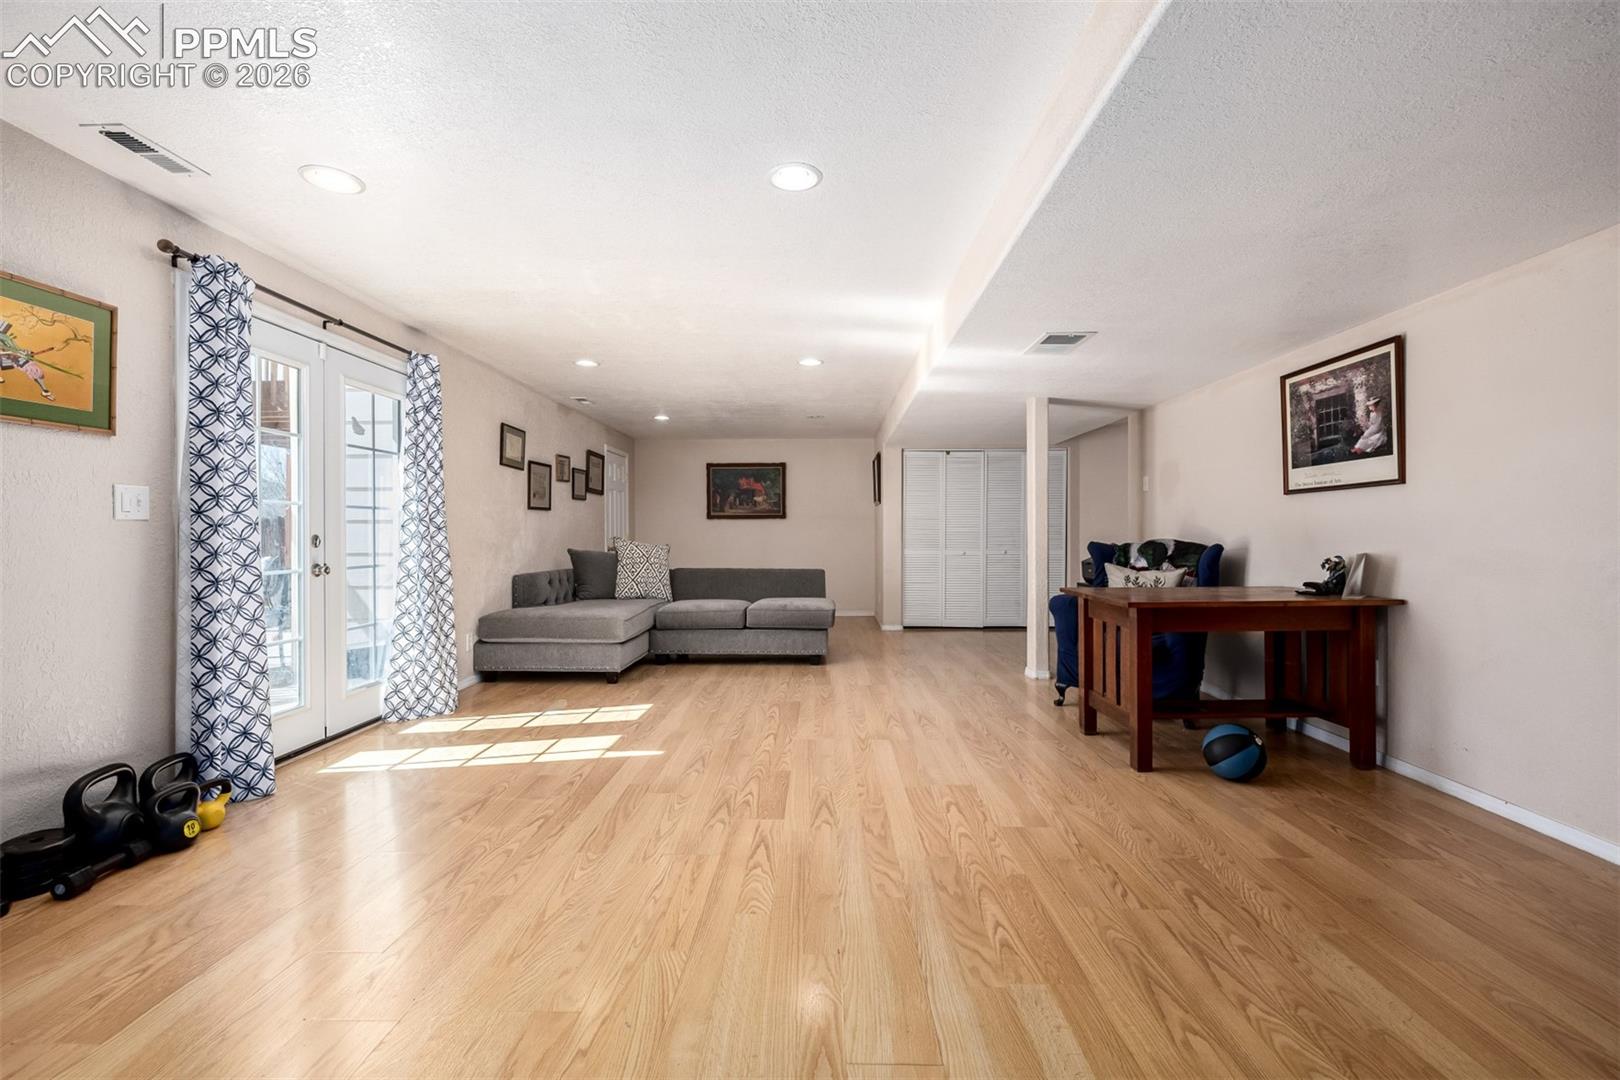
Living room with a gray sectional, light wood floors, and sunlit French doors.
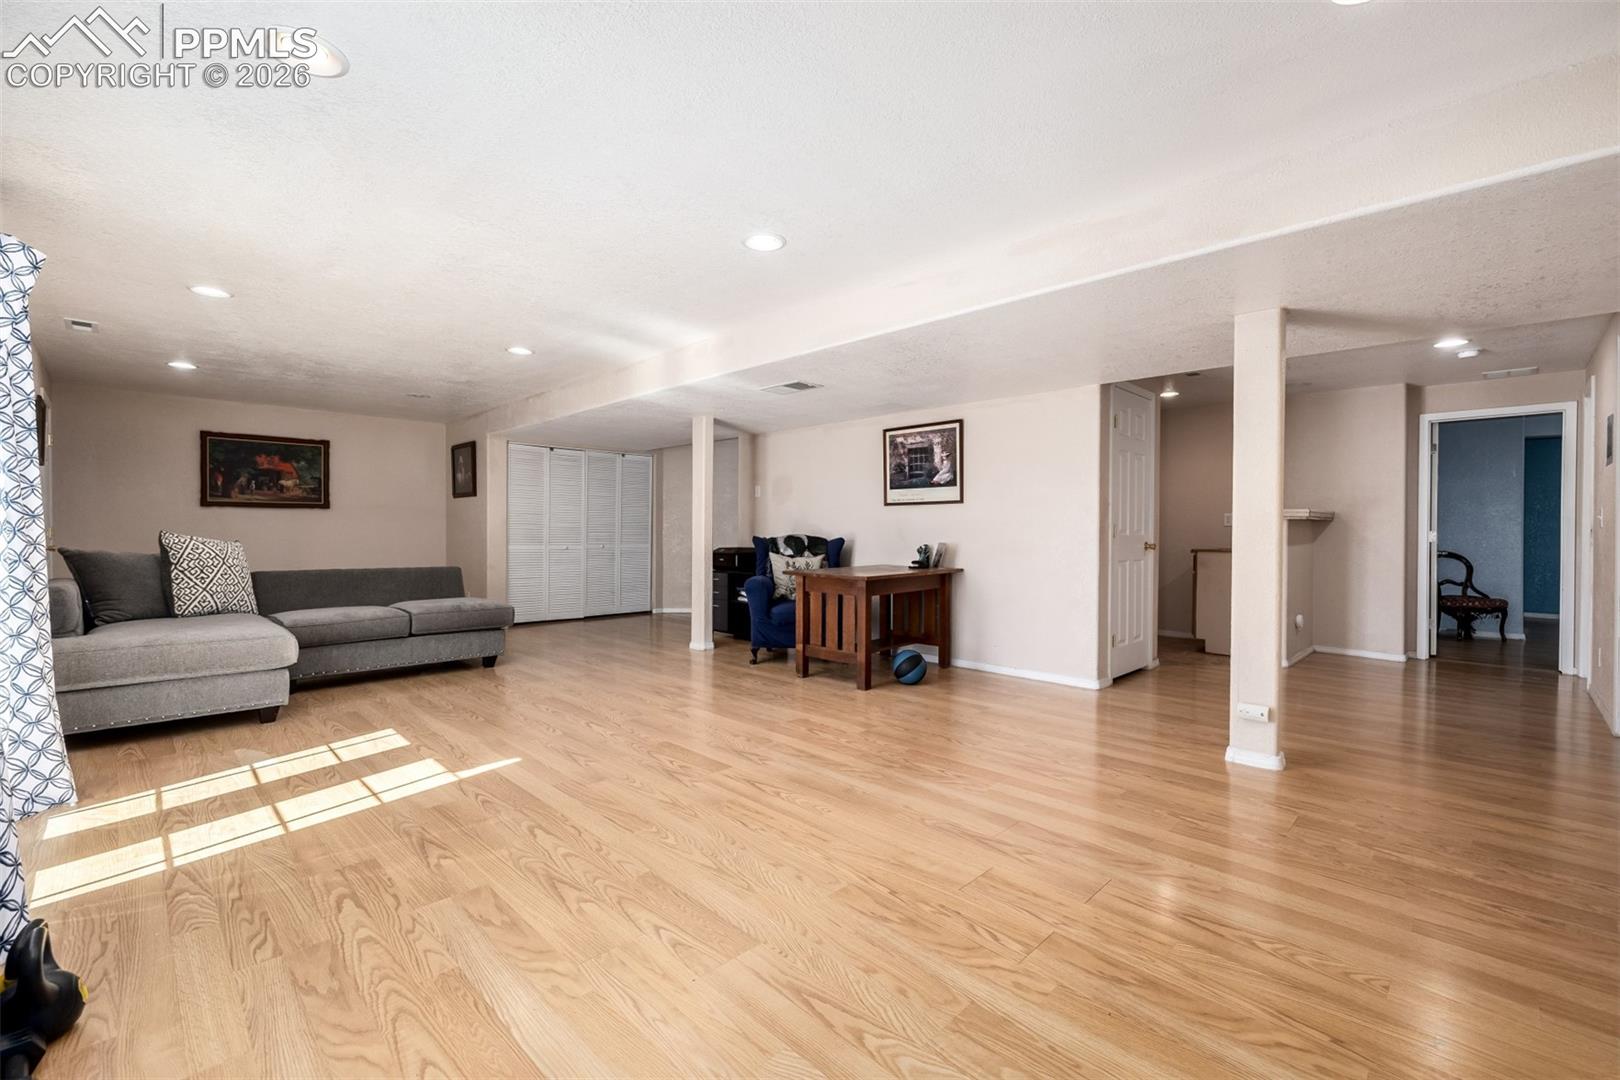
Open living room with light wood floors, gray sectional, blue armchair, and a small dining table.
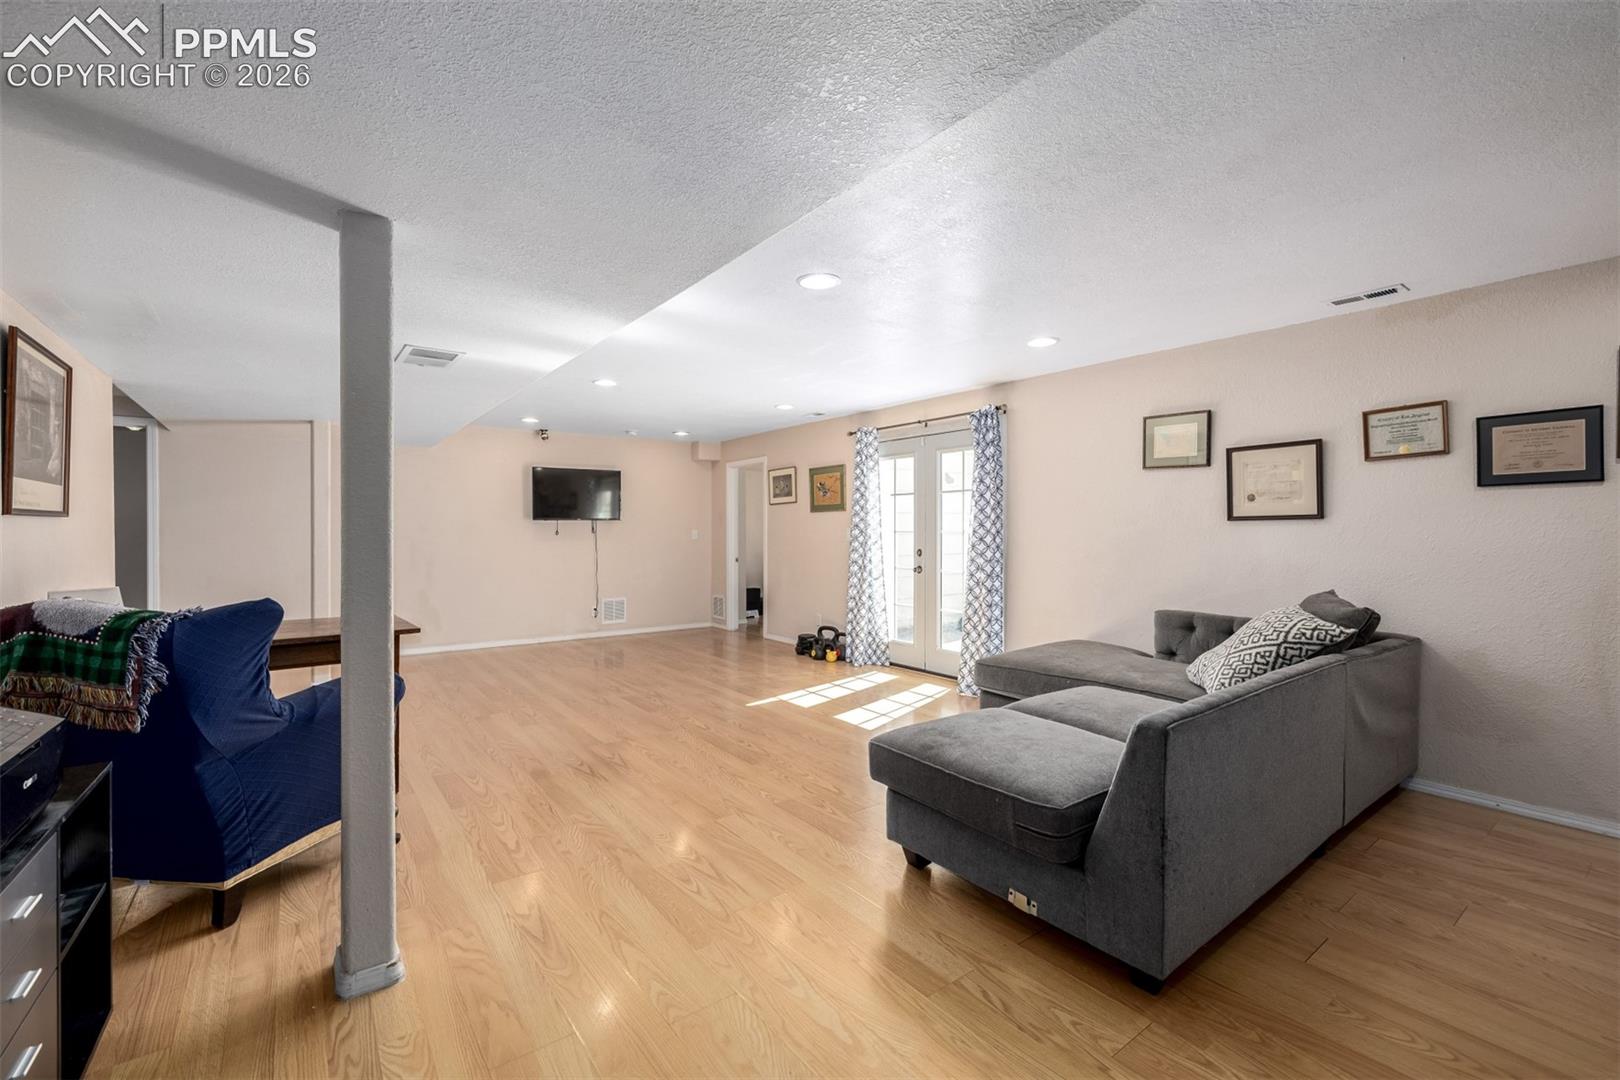
Living room with a gray sectional, blue armchair, light wood floors, and glass patio doors.
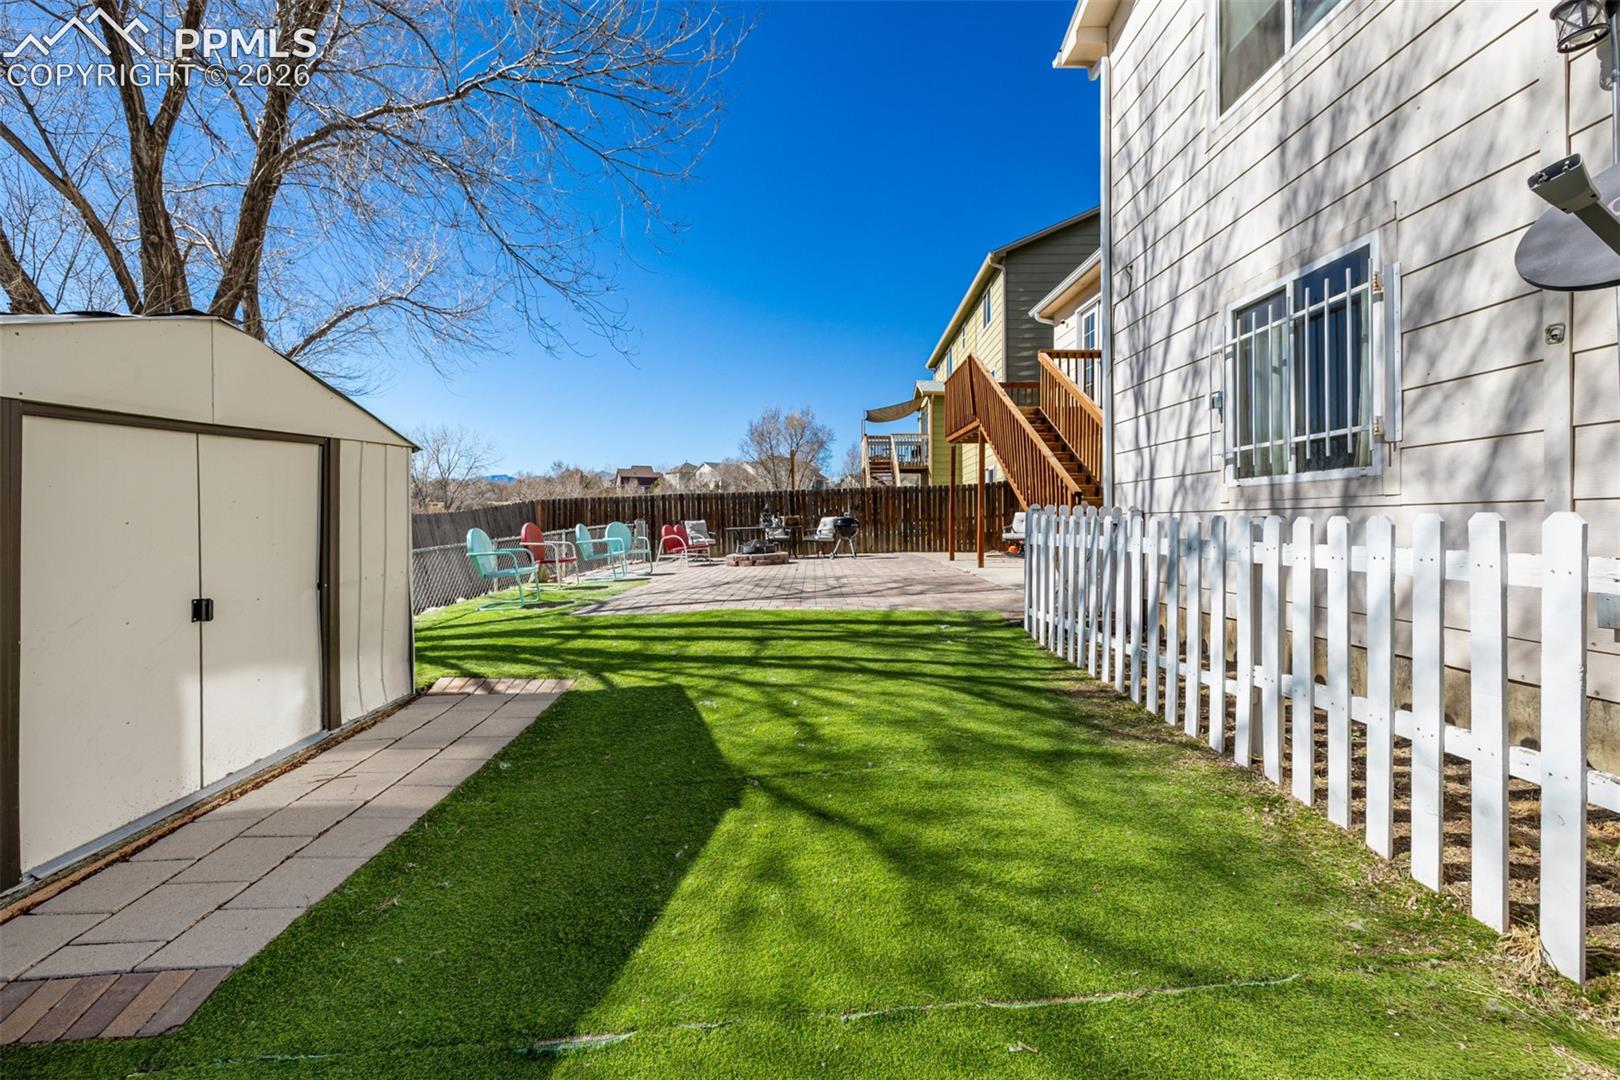
Backyard with a green lawn, storage shed, and patio seating beside the house.
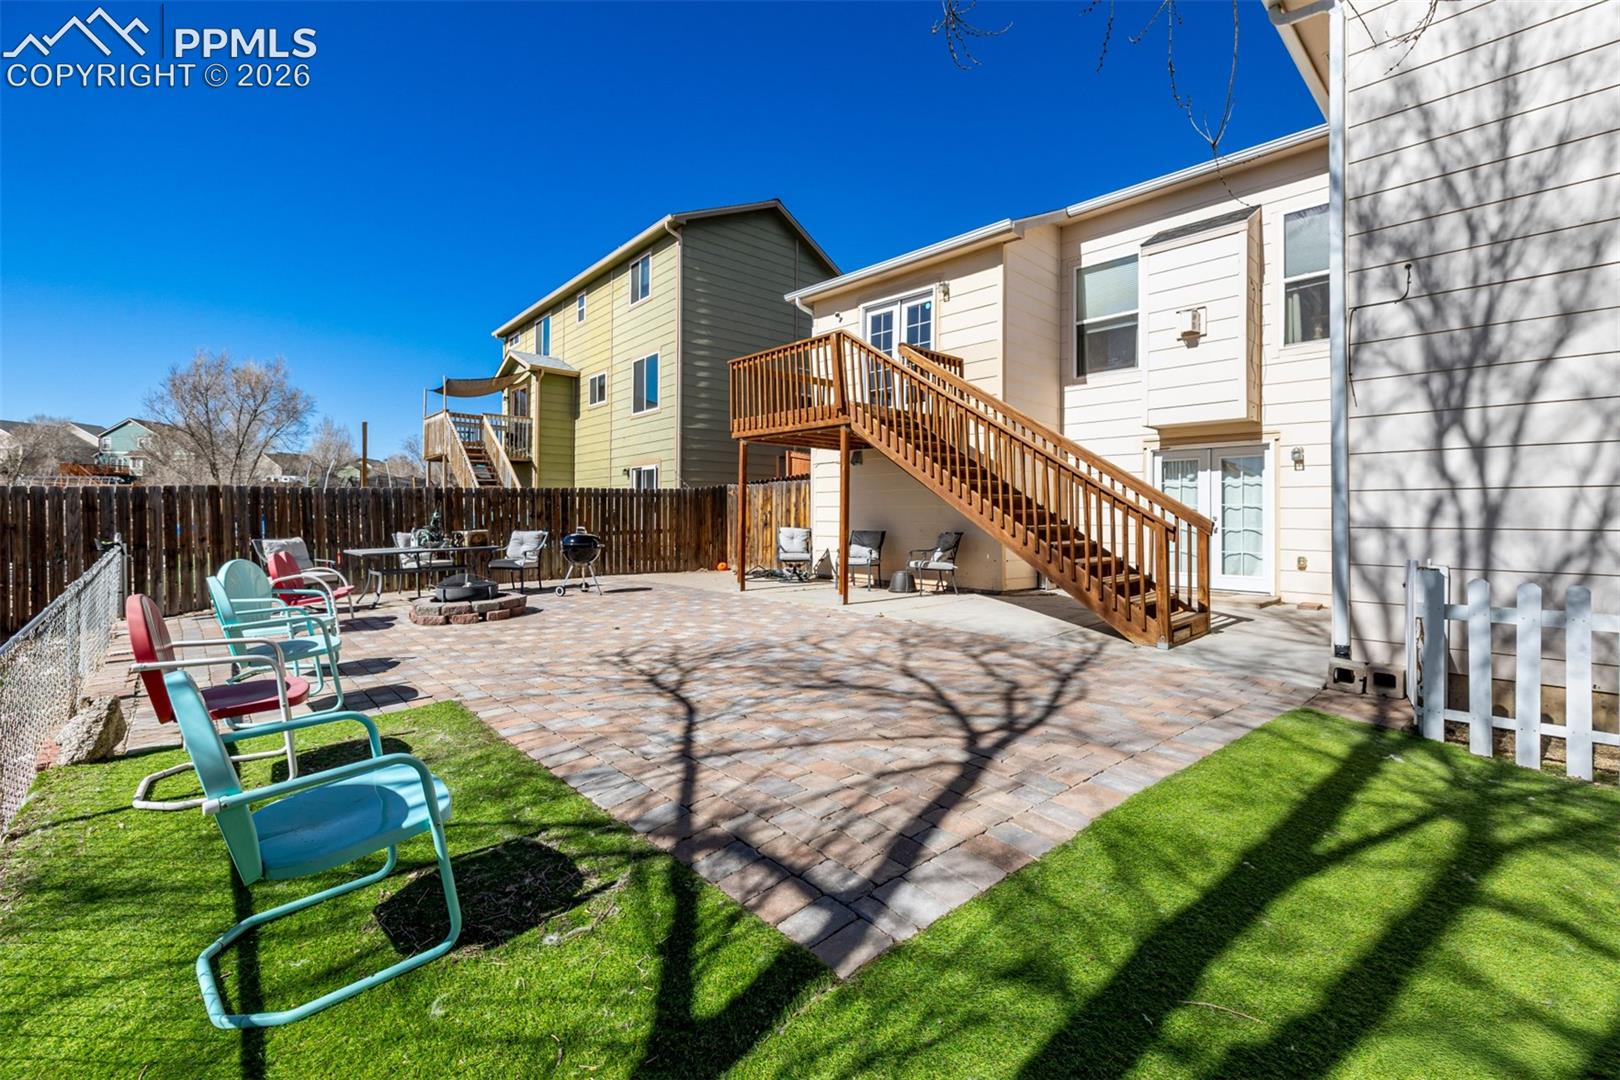
Backyard patio with pavers, colorful chairs, a fire pit, and raised deck stairs.
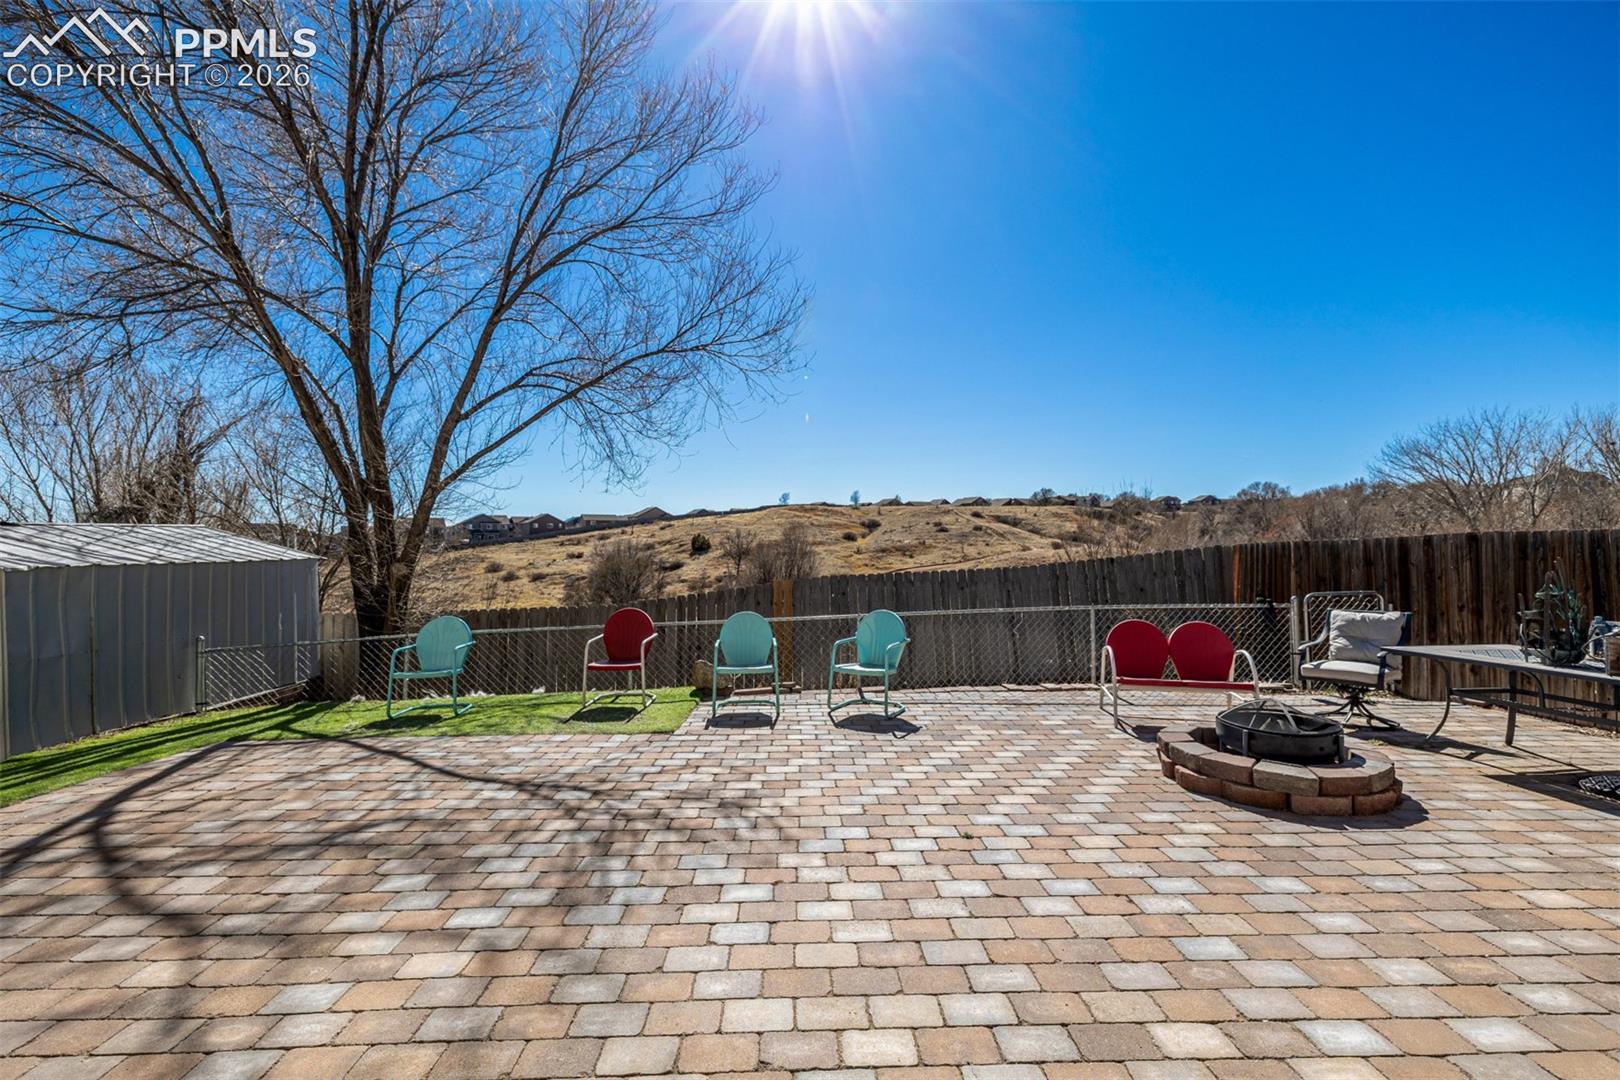
Paver patio with colorful chairs and a fire pit, overlooking fenced yard and rolling hills.
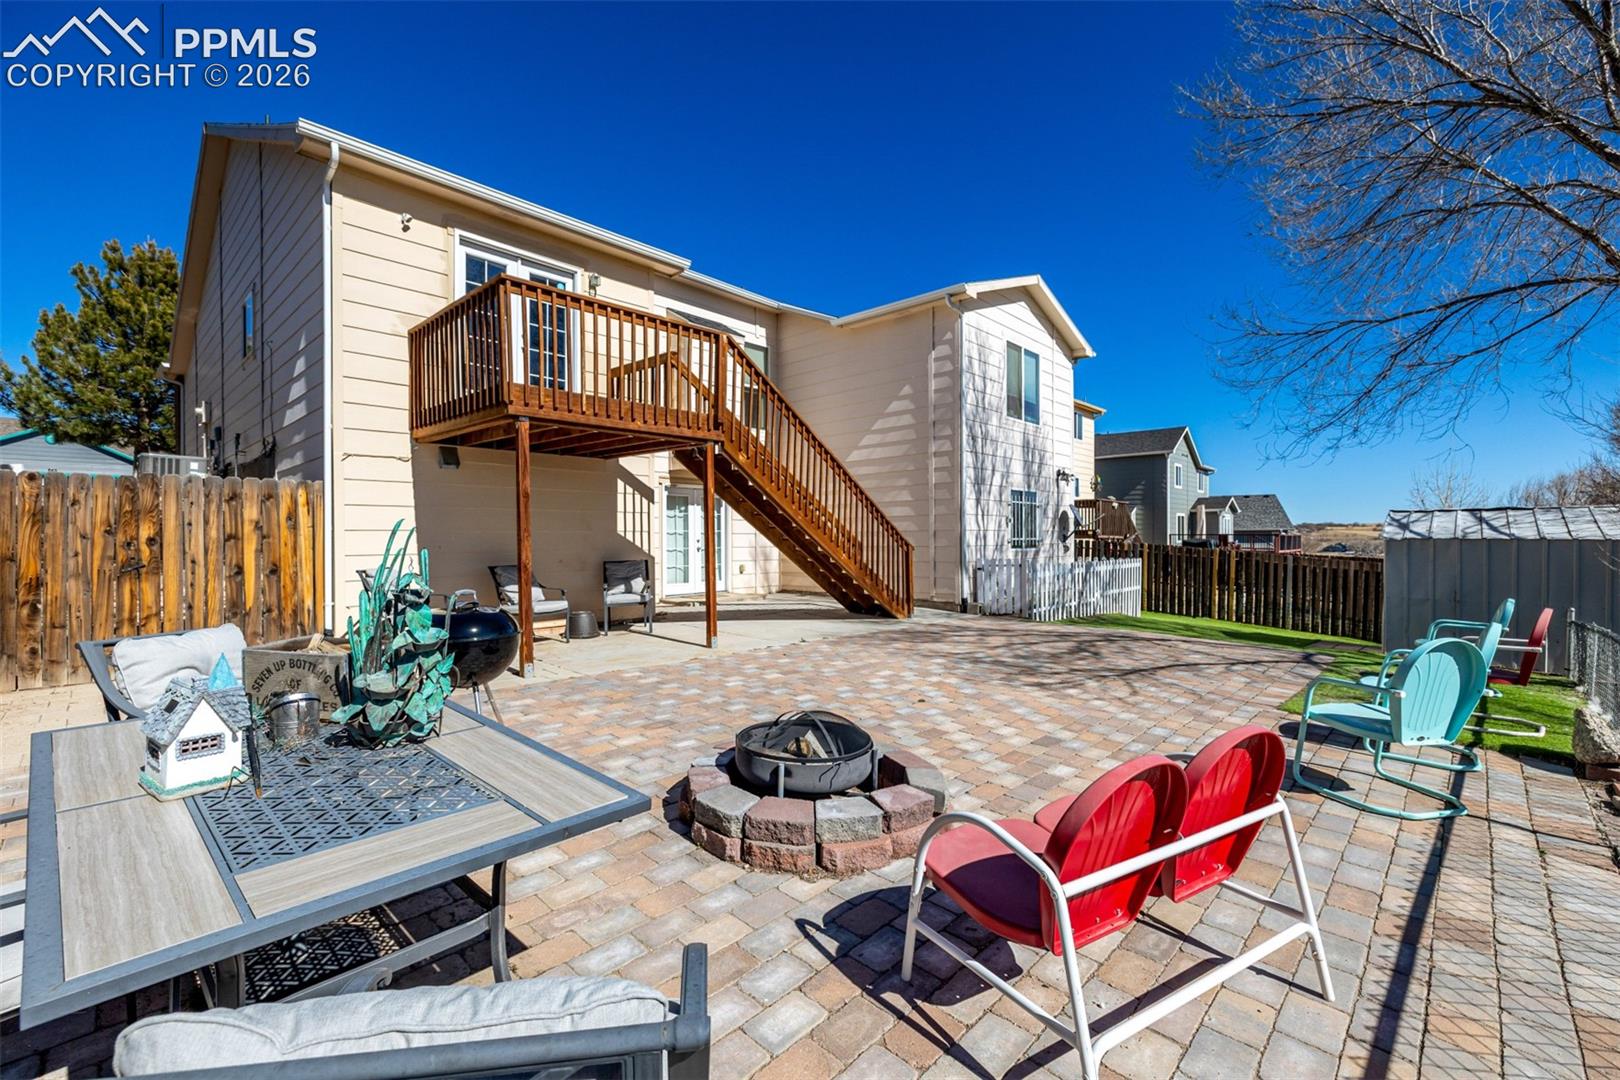
Backyard patio with a paver courtyard, raised wooden deck, colorful chairs, and a circular fire pit.
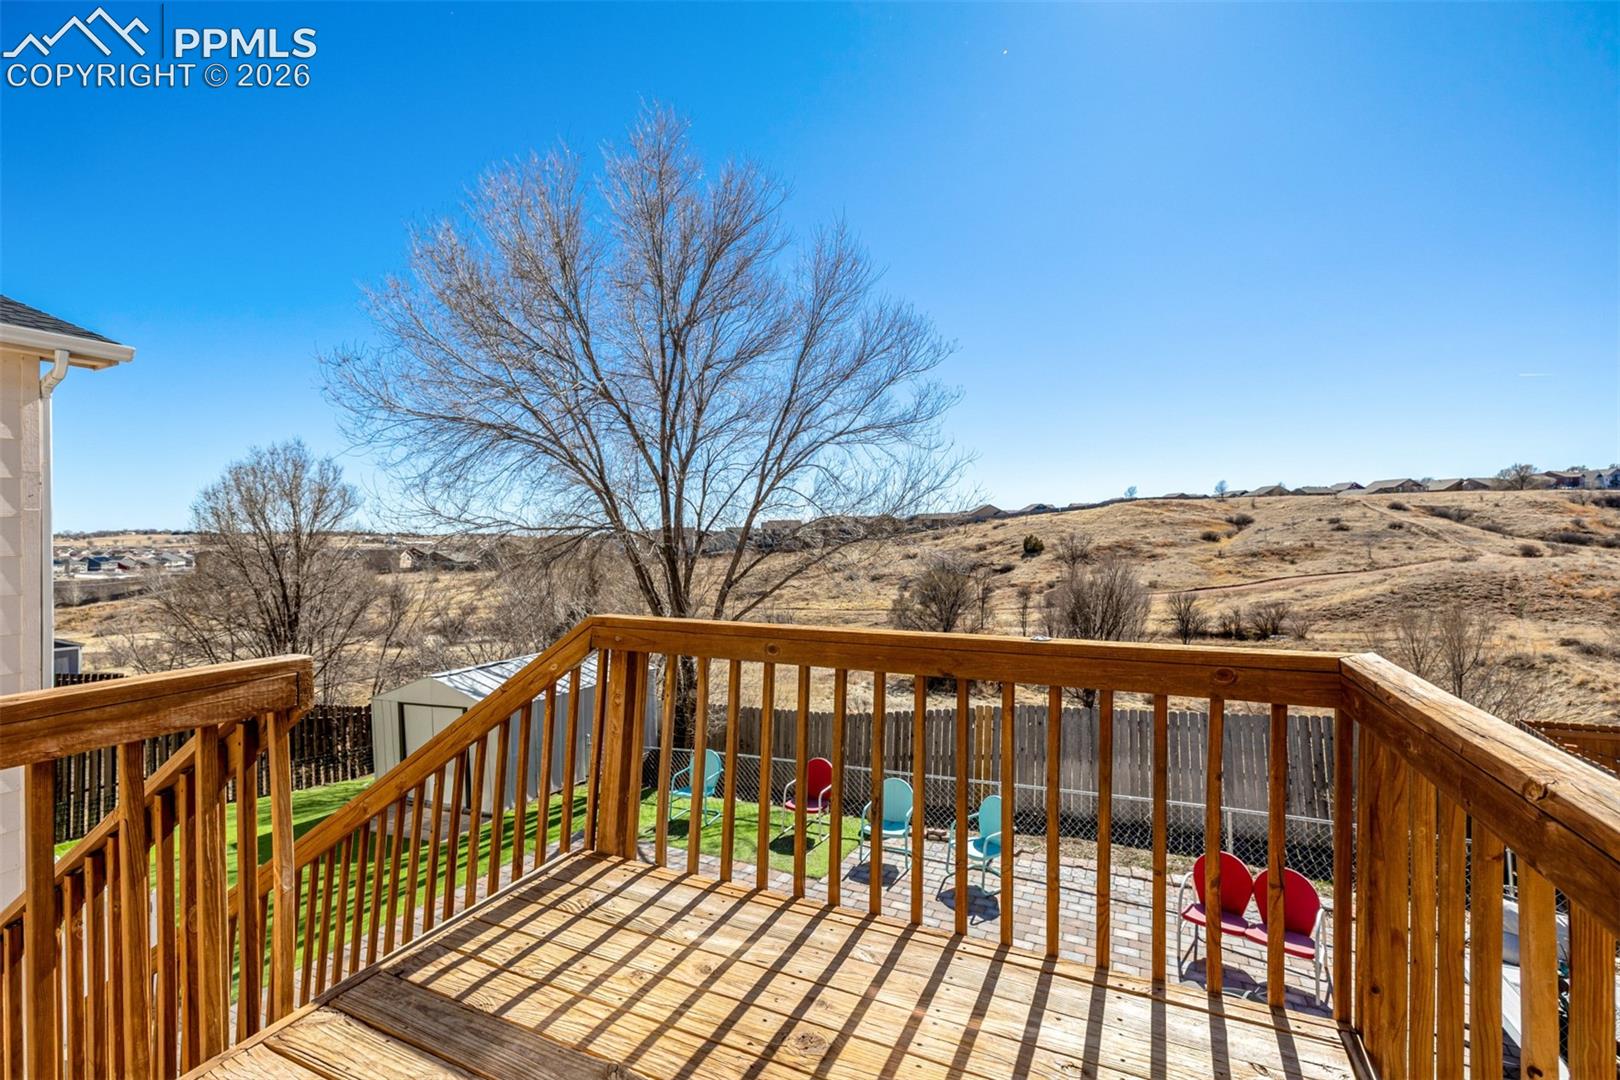
Wooden deck overlooking a fenced backyard and dry rolling hills.
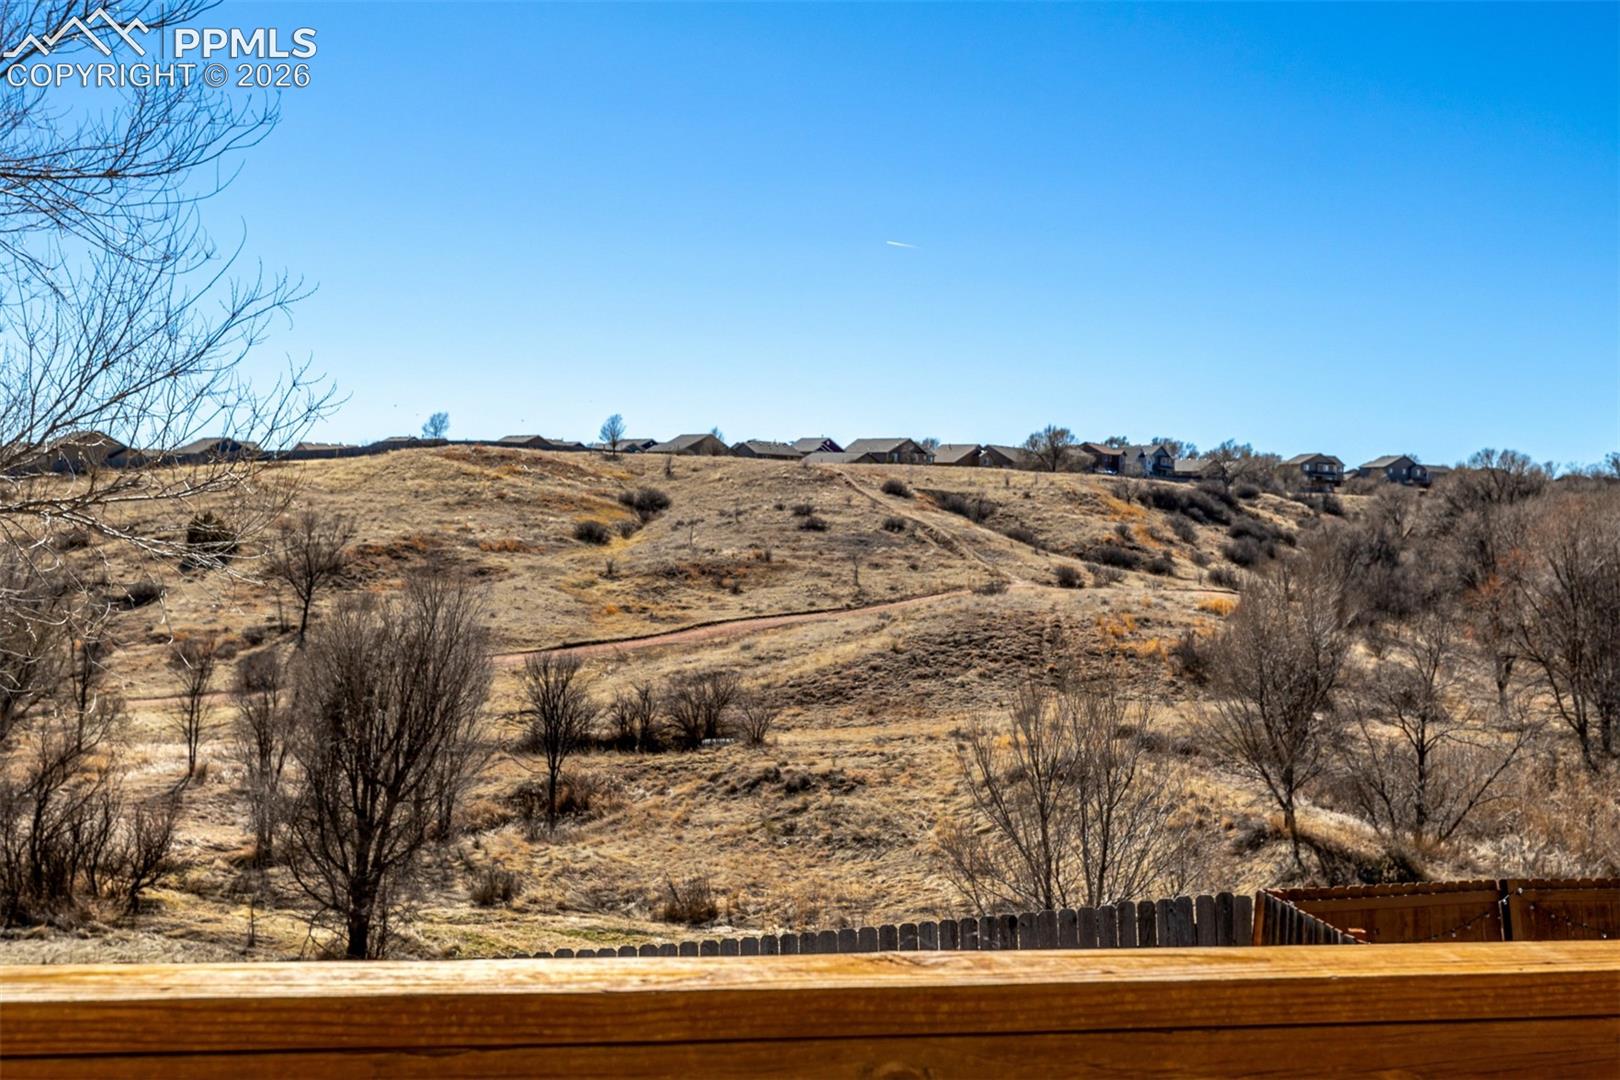
Rolling hillside beyond a wooden deck, with leafless trees and homes along the ridge.
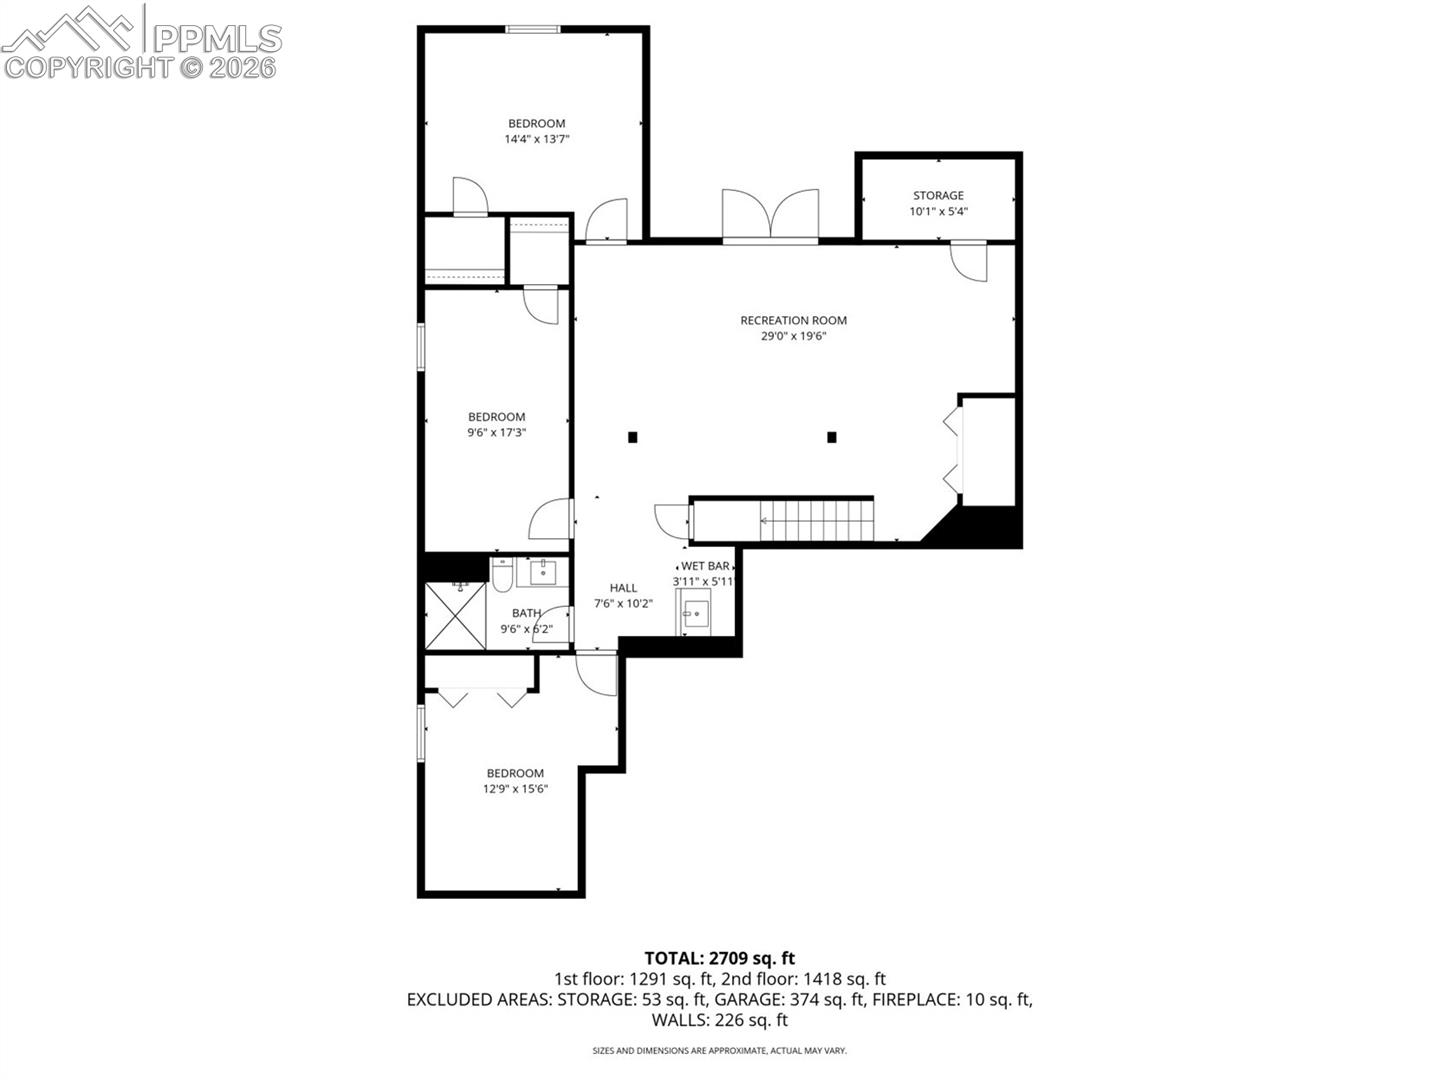
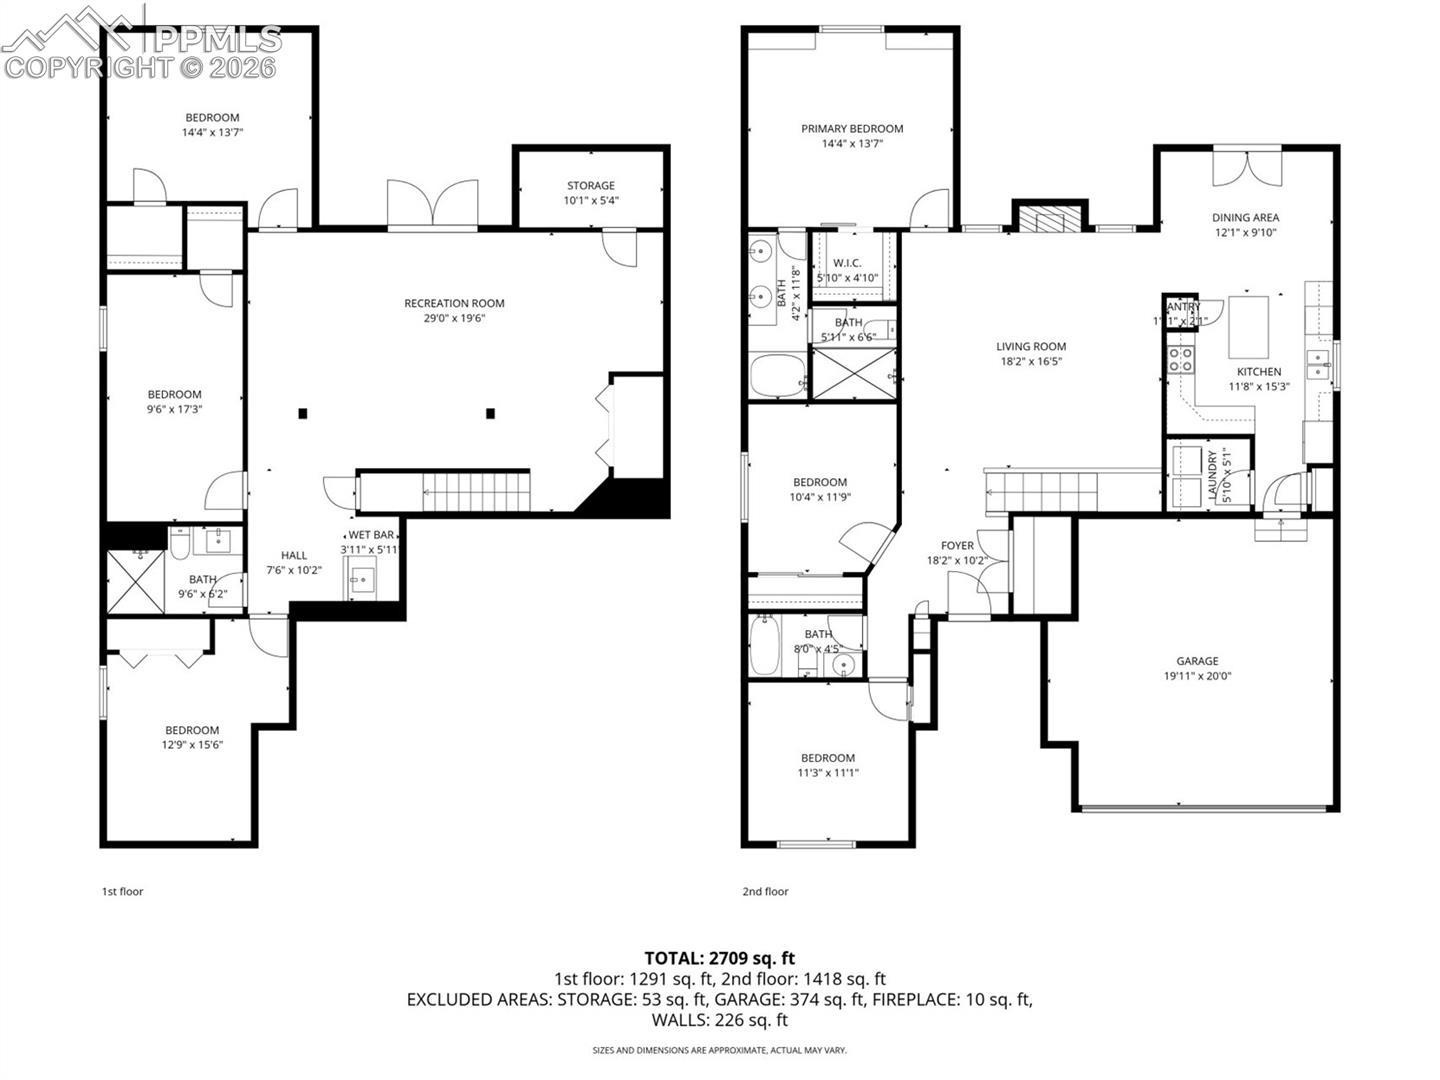
Floor plan showing three bedrooms, a recreation room, bathroom, wet bar, storage, and room dimensions.
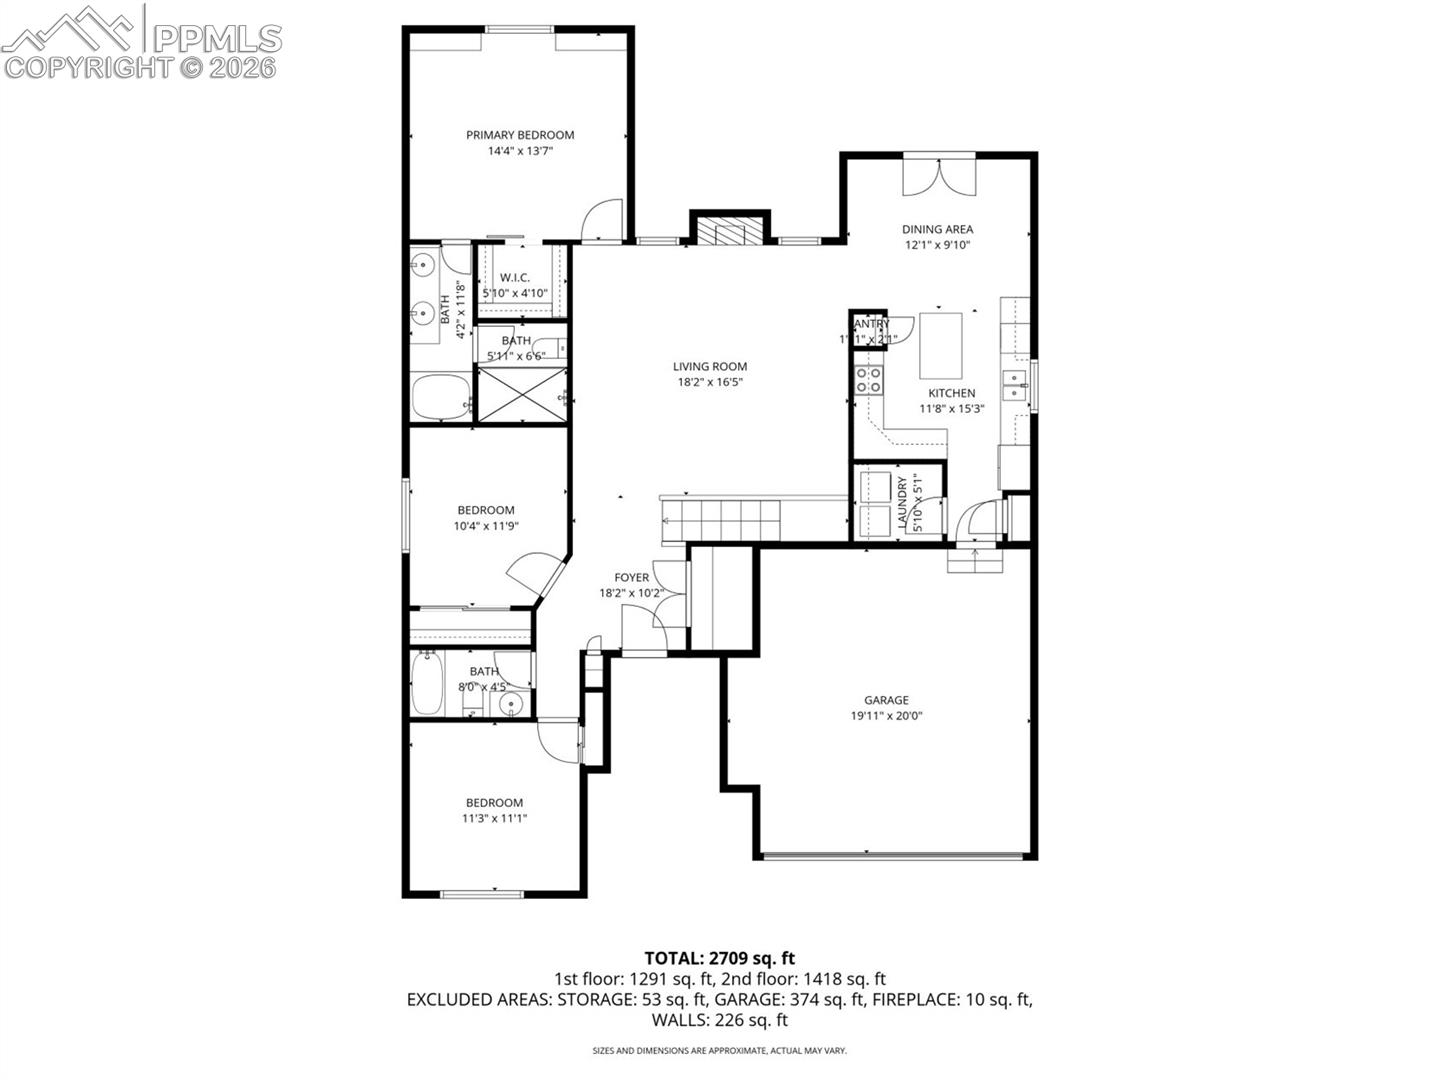
Two-story home floor plan with three bedrooms, living and dining areas, kitchen, and attached garage.
Two-level floor plan showing room layouts, dimensions, and a total area of 2,709 square feet.
SEE ALL PHOTOS
Single-story brick-and-siding home with an attached garage, picket fence, and large pine tree.
Living room with a gray sectional, hardwood floors, and a stone fireplace against a rustic wood accent wall.
Living room with a gray sectional, wooden chest coffee table, television, and glass-front display cabinets.
Living room with a white stone fireplace and rustic wood mantel beside a sunny dining area.
Furnished living room with hardwood floors, a gray sectional sofa, ceiling fan, and wooden display cabinet.
Dining room with a dark table, spindle-back chairs, and sliding glass doors overlooking a dry landscape.
Dining area with wooden chairs beside glass doors overlooking a deck and dry open terrain.
Kitchen with white cabinetry, butcher-block island, mosaic backsplash, and vaulted ceiling.
Kitchen with white cabinets, stainless steel appliances, and a long butcher-block island.
Kitchen with white cabinetry, mosaic tile backsplash, and a butcher-block island.
Kitchen with white cabinets, gray tile backsplash, stainless appliances, and a large butcher-block island.
Bright kitchen with a wood-topped island and adjoining dining area beside glass doors.
Kitchen with white cabinets, mosaic tile backsplash, stainless steel refrigerator, and a broad wood island.
Bedroom with built-in wooden shelves around a large window and a storage trunk at the foot of the bed.
Bedroom with built-in wooden shelves framing a window and a large chest at the foot of the bed.
Bathroom with a large corner soaking tub, tiled surround, and separate glass-enclosed shower.
Bathroom with a bathtub and long double-sink vanity featuring honey-colored wood cabinets.
Bedroom with a single bed, ceiling fan, black sofa, and children’s toys on light wood flooring.
Bedroom and playroom with a mint-green accent wall, toy storage, wood floors, and a ceiling fan.
Bathroom with a wood vanity and blue-and-white geometric shower curtain.
Bathroom with a white shower and pale blue curtain beside a dark wood vanity.
Empty room with light wood flooring, white walls, a curtained window, and a paneled door.
Compact kitchenette with a sink and oak cabinets beside an open, wood-floored room.
Hallway with light wood flooring, white doors, and a small counter opening beside a tiled area.
Mostly empty room with wood flooring, teal accent wall, ceiling fan, and curtained window.
Living room with a gray sectional, light wood floors, and sunlit French doors.
Open living room with light wood floors, gray sectional, blue armchair, and a small dining table.
Living room with a gray sectional, blue armchair, light wood floors, and glass patio doors.
Backyard with a green lawn, storage shed, and patio seating beside the house.
Backyard patio with pavers, colorful chairs, a fire pit, and raised deck stairs.
Paver patio with colorful chairs and a fire pit, overlooking fenced yard and rolling hills.
Backyard patio with a paver courtyard, raised wooden deck, colorful chairs, and a circular fire pit.
Wooden deck overlooking a fenced backyard and dry rolling hills.
Rolling hillside beyond a wooden deck, with leafless trees and homes along the ridge.
Floor plan showing three bedrooms, a recreation room, bathroom, wet bar, storage, and room dimensions.
Two-story home floor plan with three bedrooms, living and dining areas, kitchen, and attached garage.
Two-level floor plan showing room layouts, dimensions, and a total area of 2,709 square feet.
Listed by Breanne Rinkema ABR C2EX LHC MRP , Real Broker, LLC DBA Real Listing Contact: 720-807-2890
For Sale

830 Winebrook Way

830 Winebrook Way, Fountain, CO 80817

$460,000
Six bedrooms. Over 3,000 square feet. A finished walkout basement. Open space out back. This is one of those homes where the numbers get your attention, but the way the space lives is what makes it worth seeing. This ranch-style home gives you room to spread out without wasting space, with multiple living areas, six true bedrooms and a layout that can flex right along with whatever life looks like. The main level feels open and comfortable with vaulted ceilings, great natural light and a kitchen centered around a butcher block island that naturally becomes the gathering spot. The primary suite offers its own private space with dual vanities and a generous walk-in closet, while additional main-level bedrooms give you options for guests, an office or everyday living. Downstairs, the finished walkout basement adds an entirely different level of usable space. There's room for movie nights, game days, guests, hobbies or a home gym, plus a wet bar and direct access to the backyard. And the backyard might be one of the best parts. The home backs to open space with nearby trails, while xeriscaping keeps maintenance manageable. A paver patio and fire pit create an easy place to spend Colorado evenings outside, and the upper deck gives you another spot to take in the open space and mountain views. If you've been trying to find a home with enough bedrooms, enough space and a backyard that doesn't stare directly into another house, put this one back on your list. With convenient access to Fort Carson, Peterson Air Force Base, Amazon Campus, schools, amenities and more, this home is everything you have been searching for.

6
beds

3
baths

3,082 Sq.Ft. LIVING AREA

6,454 Sq.Ft. lot

Bre Rinkema

Bre Rinkema

Features & Amenities

Interior

  • total bedrooms6
  • Total bathrooms3
  • full bathrooms2
  • three quarter bathroom1
  • Flooring Ceramic Tile, Wood, Wood Laminate
  • Fireplace Gas, Main Level, One
  • APPLIANCES Dishwasher, Disposal, Dryer, Microwave Oven, Range, Refrigerator, Washer
  • other interior Features French Doors, Vaulted Ceilings

Area & Lot

  • Status For Sale
  • Living Area3,082 Sq.Ft.
  • Total Area3,082 Sq.Ft.
  • Lot Area6,454 Sq.Ft.
  • MLS® ID6313526
  • TypeResidential
  • YEAR BUILT2005
  • NeighborhoodFountain
  • Architecture StylesRanch
  • Elementary SchoolMesa
  • Middle SchoolFountain
  • High SchoolFountain/Ft Carson
  • School DistrictFtn/Ft Carson 8

Exterior

  • Garage Space2.0
  • water SourceMunicipal
  • utilitiesCable Available, Electricity Available, Natural Gas Available, Telephone
  • roofComposite Shingle
  • lot featuresBacks to Open Space
  • parkingAttached, Concrete
  • HEAT TYPEForced Air, Natural Gas
  • AIR CONDITIONINGCeiling Fan(s), Central Air
  • sewerSewer

Financial

  • Sales Price$460,000
  • Real Estate Tax $1,856/yr
View Virtual Tour
Living room with a gray sectional, hardwood floors, and a stone fireplace against a rustic wood accent wall.

Schedule a Showing

I would love to show you our beautiful property. Please select your preferred date and time below. An agent will be in touch shortly to confirm your appointment.

Schedule a Showing

I would love to show you our beautiful property. Please select your preferred date and time below. An agent will be in touch shortly to confirm your appointment.

Thank you for your interest in 830 Winebrook Way, Fountain, CO 80817. We are reviewing your request and will be in touch shortly!

Mortgage Calculator

Estimate your monthly mortgage payment, including the principal and interest, property taxes, and HOA. Adjust the values to generate a more accurate rate.

All estimates are provided for informational purposes only. Actual amounts may vary.
$0,000 Your Payment 20 15 65
$0,000 Your Payment

Fountain

Explore

Work With Bre

Crafting a seamless transition for your next chapter is my top priority. Let me handle the complexities of the local market so you can focus on finding the home you love.

Follow Me on Instagram