Leave a Message

Thank you for your message. We will be in touch with you shortly.

8654 Champie Road
8654 Champie Road
8654 Champie Road
8654 Champie Road
8654 Champie Road
8654 Champie Road
8654 Champie Road
8654 Champie Road
8654 Champie Road
8654 Champie Road
8654 Champie Road
8654 Champie Road
8654 Champie Road
8654 Champie Road
8654 Champie Road
8654 Champie Road
8654 Champie Road
8654 Champie Road
8654 Champie Road
8654 Champie Road
8654 Champie Road
8654 Champie Road
8654 Champie Road
8654 Champie Road
8654 Champie Road
8654 Champie Road
8654 Champie Road
8654 Champie Road
8654 Champie Road
8654 Champie Road
8654 Champie Road
8654 Champie Road
8654 Champie Road
8654 Champie Road
8654 Champie Road
8654 Champie Road
8654 Champie Road
8654 Champie Road
8654 Champie Road
8654 Champie Road
8654 Champie Road
SEE ALL PHOTOS
8654 Champie Road
8654 Champie Road
8654 Champie Road
8654 Champie Road
8654 Champie Road
8654 Champie Road
8654 Champie Road
8654 Champie Road
8654 Champie Road
8654 Champie Road
8654 Champie Road
8654 Champie Road
8654 Champie Road
8654 Champie Road
8654 Champie Road
8654 Champie Road
8654 Champie Road
8654 Champie Road
8654 Champie Road
8654 Champie Road
8654 Champie Road
8654 Champie Road
8654 Champie Road
8654 Champie Road
8654 Champie Road
8654 Champie Road
8654 Champie Road
8654 Champie Road
8654 Champie Road
8654 Champie Road
8654 Champie Road
8654 Champie Road
8654 Champie Road
8654 Champie Road
8654 Champie Road
8654 Champie Road
8654 Champie Road
8654 Champie Road
8654 Champie Road
8654 Champie Road
8654 Champie Road
Listed by Breanne Rinkema ABR C2EX LHC MRP , Real Broker, LLC DBA Real Listing Contact:
For Sale

8654 Champie Road

8654 Champie Road, Peyton, CO 80831

$550,000
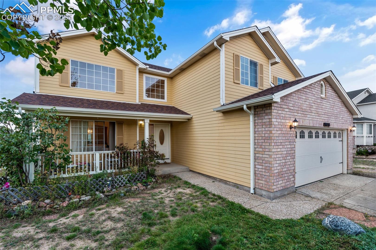
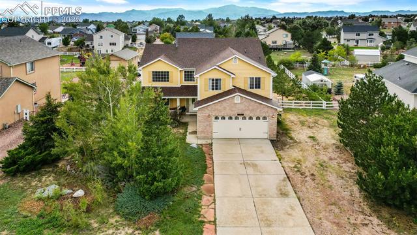
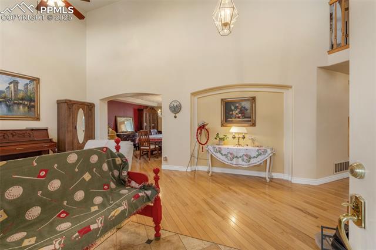
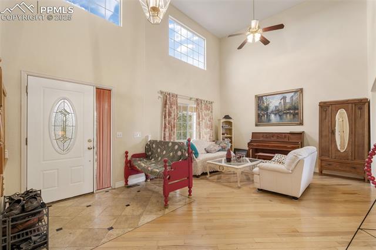
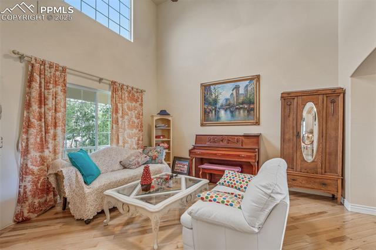
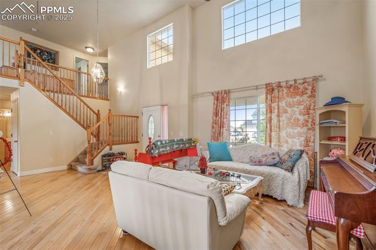
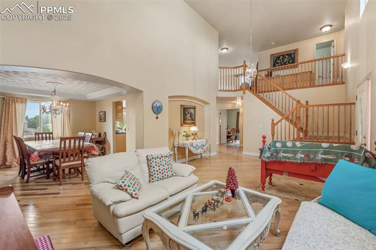
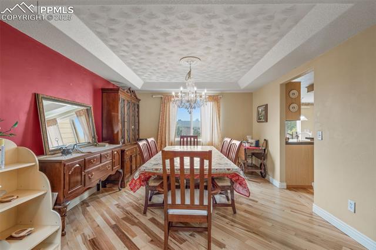
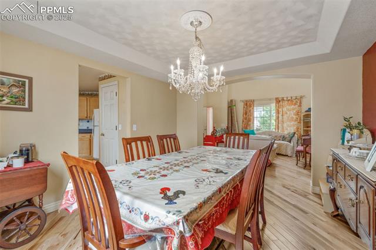
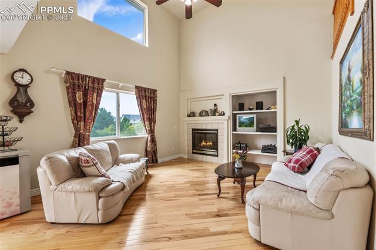
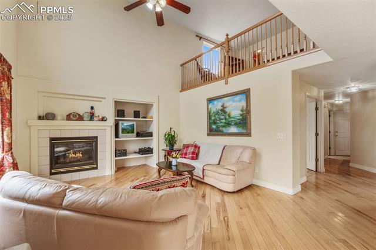
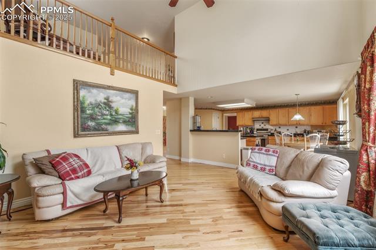
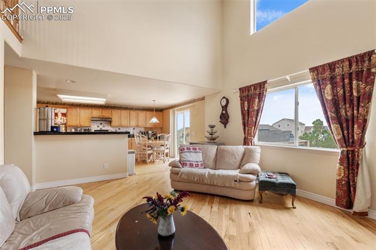
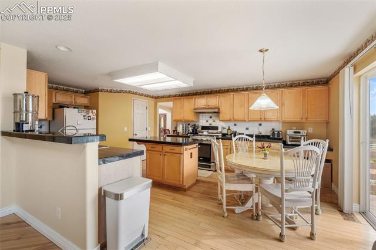
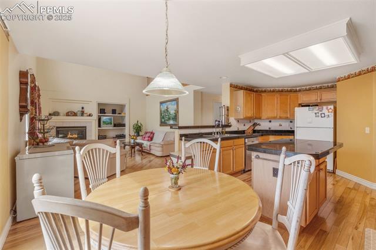
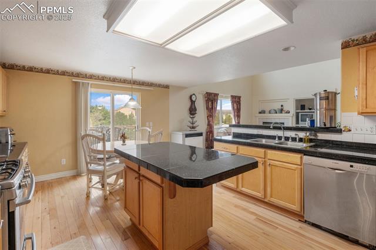
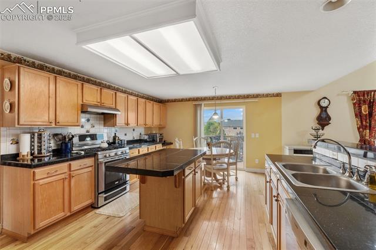
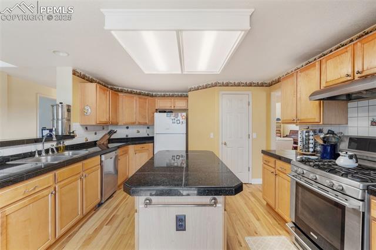
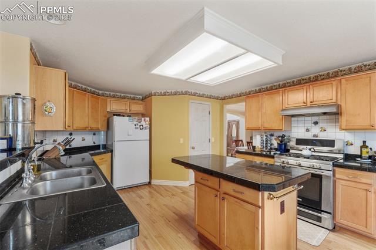
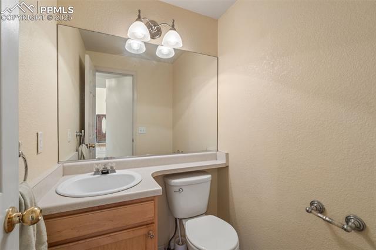
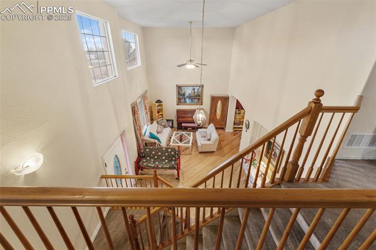
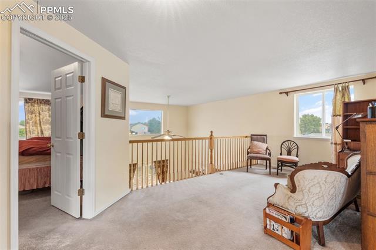
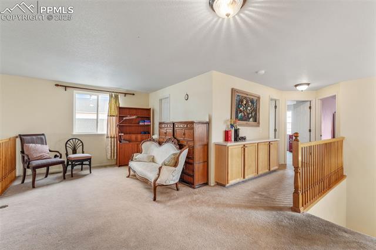
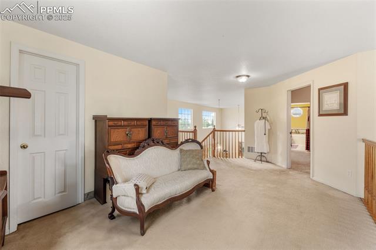
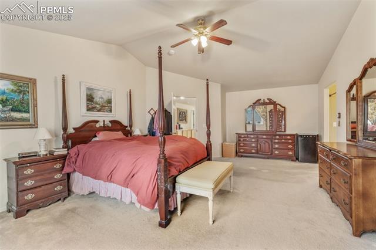
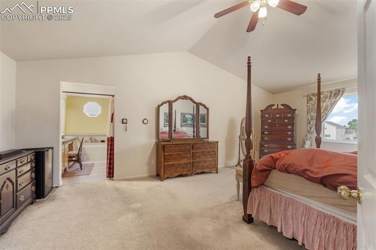
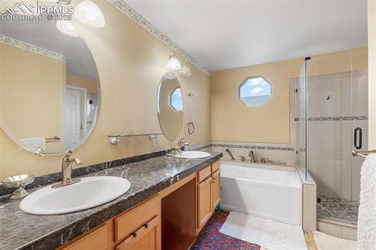
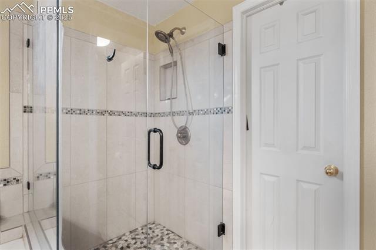
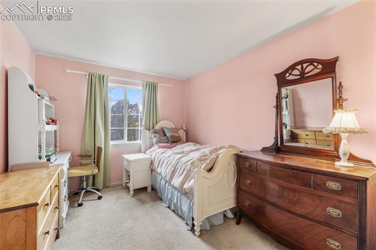
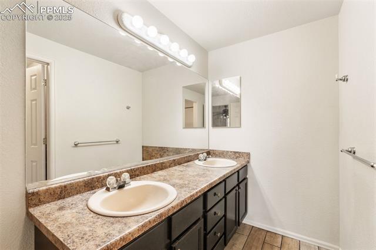
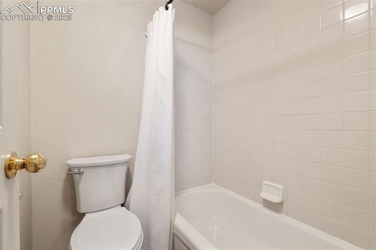
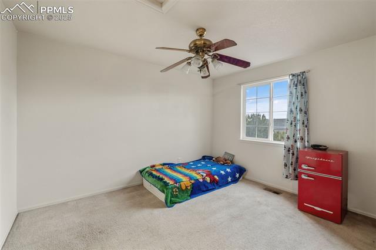
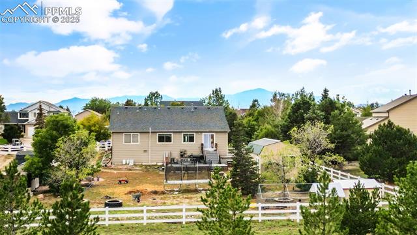
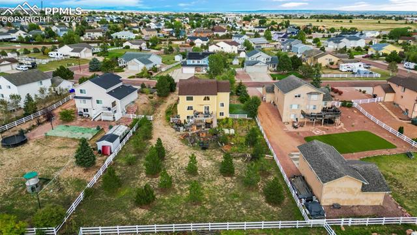
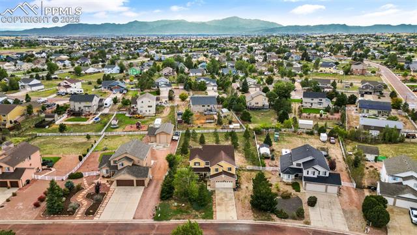
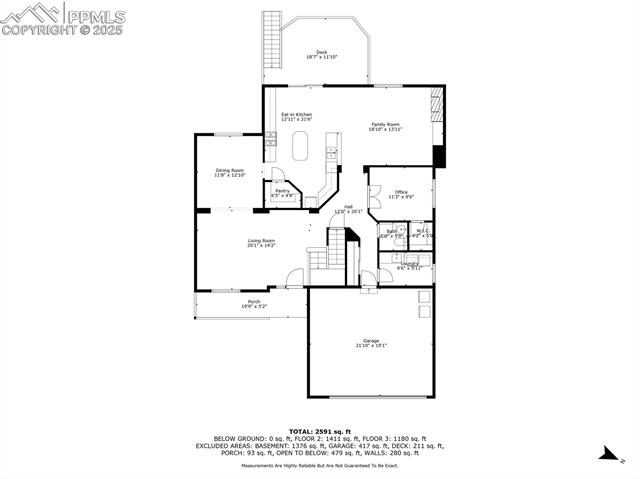
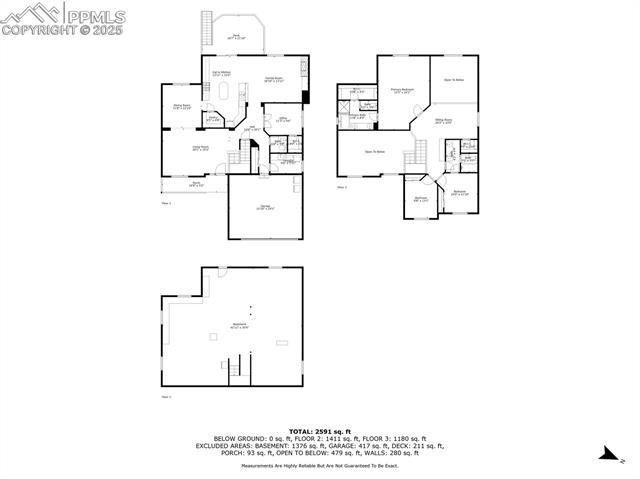
A gracious front porch framed by a gently sloping lawn sets a welcoming stage, recalling an era of timeless neighborhood charm while offering modern livability. This four-bedroom, three-bath single-family home with an attached garage blends character, light, and functionality in every detail. Inside, warm-toned hardwood floors extend across the main level, unifying the spaces with natural elegance. Clerestory windows and soaring ceilings enhance the living room, creating a luminous atmosphere that feels expansive and serene. The dining room makes its own impression, anchored by a coffered tray ceiling and an eye-catching chandelier that elevates the space for formal gatherings. The kitchen was designed with both beauty and utility in mind: honey-toned cabinetry, a walk-in pantry, generous counter space, and a central prep island offer the perfect balance for culinary creativity. A casual dining nook connects to the family room, where an elegant fireplace with built-in bookshelves serves as a focal point of warmth and design. Upstairs, a flexible loft provides space for study, creativity, or relaxation. Each bedroom offers generous proportions and abundant light, while the primary suite stands apart with vaulted ceilings, an expansive layout, and a five-piece bath that evokes the comfort of a private retreat. Outdoors, a west-facing deck opens to a spacious yard full of possibility. With sweeping views toward the mountains, the setting invites evenings of golden sunsets and limitless potential for future gardens, outdoor entertaining, or play. A rare combination of architectural grace and functional design, this home offers a lifestyle rooted in both tradition and modern comfort

3
beds

3
baths

2,631 Sq.Ft. LIVING AREA

0.5 Acres lot

Bre Rinkema

Bre Rinkema

Features & Amenities

Interior

  • total bedrooms3
  • Total bathrooms3
  • full bathrooms2
  • half bathroom1
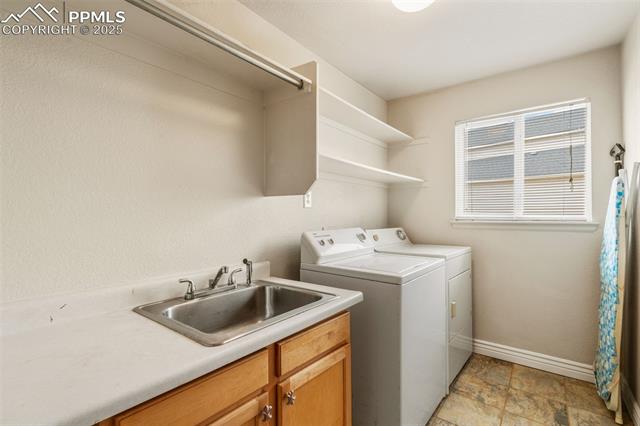
  • Laundry room Main
  • Flooring Wood
  • APPLIANCES Dishwasher, Disposal, Oven, Range
  • other interior Features 5-Pc Bath, 9 Ft Ceilings, Great Room, Vaulted Ceilings

Area & Lot

  • Status For Sale
  • Living Area2,631 Sq.Ft.
  • Total Area4,066 Sq.Ft.
  • Lot Area0.5 Acres
  • MLS® ID7760419
  • TypeResidential
  • YEAR BUILT2000
  • NeighborhoodPeyton
  • Elementary SchoolWoodmen Hills
  • Middle SchoolFalcon
  • High SchoolFalcon
  • School DistrictDistrict 49

Exterior

  • water SourceAssoc/Distr
  • utilitiesCable Available, Electricity Connected, Natural Gas Connected
  • roofComposite Shingle
  • HEAT TYPEForced Air
  • AIR CONDITIONINGCeiling Fan(s)
  • sewerSewer

Financial

  • Sales Price$550,000
  • Real Estate Tax $1,833/yr
  • HOA $220/mo
View Virtual Tour
image

Schedule a Showing

I would love to show you our beautiful property. Please select your preferred date and time below. An agent will be in touch shortly to confirm your appointment.

Schedule a Showing

I would love to show you our beautiful property. Please select your preferred date and time below. An agent will be in touch shortly to confirm your appointment.

Thank you for your interest in 8654 Champie Road, Peyton, CO 80831. We are reviewing your request and will be in touch shortly!

Mortgage Calculator

Estimate your monthly mortgage payment, including the principal and interest, property taxes, and HOA. Adjust the values to generate a more accurate rate.

All estimates are provided for informational purposes only. Actual amounts may vary.
$0,000 Your Payment 20 15 65
$0,000 Your Payment

Peyton

Explore

Work With Bre

Crafting a seamless transition for your next chapter is my top priority. Let me handle the complexities of the local market so you can focus on finding the home you love.

Follow Me on Instagram